

$333,000
11837 Thicket Wood DriveRiverview, FL 33579
Listing updated: September 13, 2026 at 2:05 PM ET
Listing courtesy of Re/Max Realty Unlimited · Yeneisi Rodriguez · MLS #TB8531343 · Active · 813-684-0016Property type
Year built
Lot size
Price / sq ft
HOA dues
Days on market
Garage spaces
Flood zone
About this home
Some homes simply make everyday life easier. From the moment you arrive, you'll appreciate the comfort, simplicity, and functionality this home offers by LGI Homes. Whether you're hosting family for the holidays, gathering friends for dinner, or enjoying a quiet evening after work, the living spaces were designed to bring people together while still offering everyone their own place to unwind. Natural light fills the main living areas, creating a warm and inviting atmosphere throughout the day. The covered lanai extends your living space outdoors, providing the perfect spot to enjoy your morning coffee, relax after a busy day, or entertain family and friends year-round. With four bedrooms, there's flexibility for growing families, overnight guests, a dedicated home office, hobby space, or a home gym. The home also includes a Guardian Water Treatment System, providing treated water throughout the home for added convenience and peace of mind. Located in the established Ballentrae community, residents enjoy a neighborhood pool, playground, and sidewalks, along with convenient access to shopping, restaurants, schools, US-301, and I-75, making everyday living and commuting simple. $3,000 FLOORING CREDIT WITH FULL-PRICE OFFER! Schedule your private showing today.
Estimated monthly payment
Estimate only. Taxes use the listing's reported amount where available; insurance is a Florida-average estimate. Your actual payment will vary — run a full calculation or talk to a lender.
Price & listing history51 days on market
- Status: ActiveJul 24, 2026
- Listed$333,000Jul 24, 2026
- Price increased$333,000
Property Documents
Documents the listing agent has made public for this property. Free to view and download.
Facts & features
- Property type
- Residential
- Sub type
- Single Family Residence
- Status
- Active
- Days on market
- 51
- Cumulative DOM
- 420
- Subdivision
- Ballentrae Sub Ph 1
- County
- Hillsborough
- Year built
- 2017
- Living area
- 1,884 sq ft
- Price/sq ft
- $177
- Building area
- 2,474 sq ft (Public Records)
- Lot size
- 5,607 sq ft
- Lot category
- 0 to less than 1/4
- Flood zone
- X (12057C0508H)
- Garage
- 2 spaces
- Annual taxes
- $6,467 (2025)
- Parcel #
- U-03-31-20-9ZZ-000004-00054.0
- Zoning
- PD
- MLS #
- TB8531343
Ask about this home
Have a question? Ask the broker directly.
Ryan Solberg answers personally — no call center, no spam. Your question goes straight to him.
Interior Details
- Bedrooms
- 4
- Full bathrooms
- 2
- Flooring
- Carpet, Laminate, Vinyl
- Appliances
- Dishwasher, Disposal, Electric Water Heater, Microwave, Range, Refrigerator, Water Filtration System
- Interior features
- Eat-in Kitchen, In Wall Pest System, Kitchen/Family Room Combo, Open Floorplan, Thermostat, Walk-In Closet(s)
- Laundry
- Inside
- Stories / Levels
- One
- Direction faces
- East
Heating & Cooling
- Heating
- Central
- Cooling
- Central Air
Parking
- Garage spaces
- 2
- Attached garage
- Yes
- Parking features
- Driveway
HOA & Financial
- HOA fee
- $133 / Annually
- Monthly HOA
- $11/mo
- Total monthly fees
- $11/mo
- Total annual fees
- $133
- HOA name
- Wise Property Management
- CDD
- Yes
- Homestead exemption
- Yes
- Min lease term
- 1-2 Years
- Listing terms
- Cash, Conventional, FHA, VA Loan
- Ownership
- Fee Simple
- Available for lease
- Yes
- Lease restrictions
- No
Exterior & Construction
- Exterior features
- Hurricane Shutters, Playground, Private Yard
- Construction materials
- Stucco
- Roof
- Shingle
- Foundation
- Slab
- Road surface
- Paved
Utilities
- Sewer
- Public Sewer
- Water source
- Public
- Utilities
- Electricity Connected, Public, Sprinkler Meter, Water Connected
Community
- Pets allowed
- Yes
Room Details
| Room | Level | Dimensions |
|---|---|---|
| Primary Bedroom | First | |
| Bedroom 2 | First | 11x10 |
| Bedroom 3 | First | 11x10 |
| Bedroom 4 | First | 11x10 |
| Kitchen | First | 12x13 |
| Living Room | First | 11x10 |
Listing Details
- Listing date
- 2026-07-17
- On market date
- 2026-07-24
- Original list price
- $333,000
- Occupant type
- Vacant
- MLS area
- 33579 - Riverview
- Listing AOR
- Suncoast Tampa
- Status changed
- 2026-07-24
- Tax legal description
- BALLENTRAE SUBDIVISION PHASE 1 LOT 54 BLOCK 4
Flood risk
Minimal-risk area outside the mapped floodplain. Flood insurance is optional and typically low-cost.
Source: FEMA flood zone reported on the listing. Confirm current designation at FEMA Flood Map Service Center.
Location
Directions
From I-75, take Exit 250 (Gibsonton Dr.) and head east. Turn right onto US-301 S, left onto Rhodine Rd., right onto Ballentrae Forest Dr., then left onto Thicket Wood Dr. The home will be on your right.
More homes like this
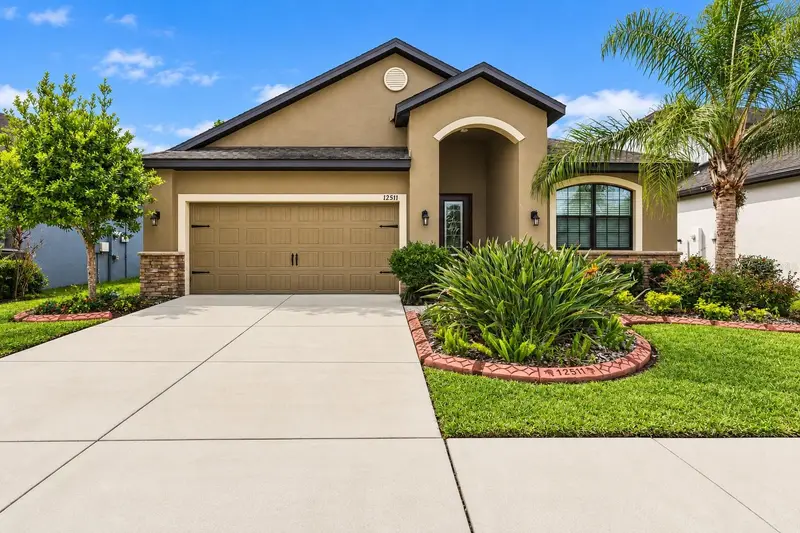
$339,000
12511 Ballentrae Forest Dr
Riverview, FL 33579
3 bd · 2 ba · 1,851 sqft
Ballentrae Sub Ph 1
MLS ID #TB8553771, HOMEXPRESS REALTY, INC..
Listing provided by Stellar MLS
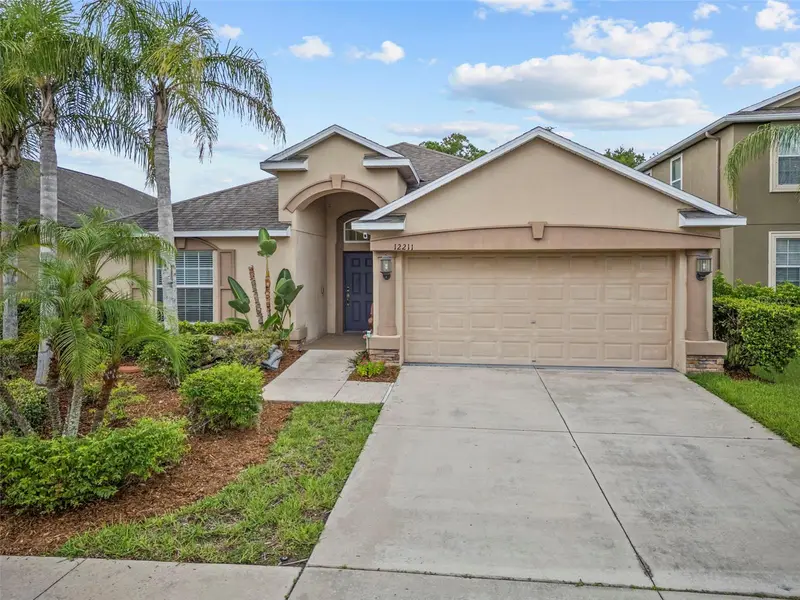
$359,900
12211 Ballentrae Forest Dr
Riverview, FL 33579
4 bd · 3 ba · 1,908 sqft
Ballentrae Sub Ph 1
MLS ID #TB8534916, INSPIRED REALTY, LLC.
Listing provided by Stellar MLS
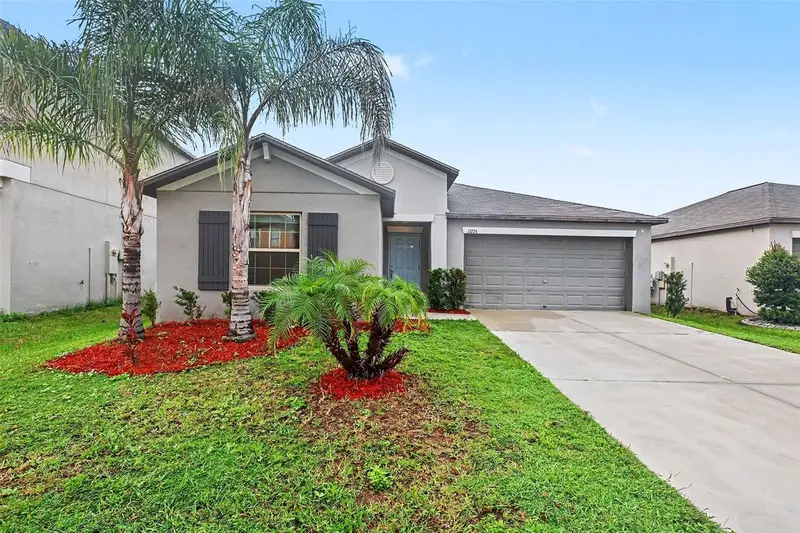
$334,900
13224 Wildflower Meadow Dr
Riverview, FL 33579
4 bd · 2 ba · 1,918 sqft
Triple Crk Ph 4 Village G2
MLS ID #O6437776, ENTERA REALTY LLC.
Listing provided by Stellar MLS
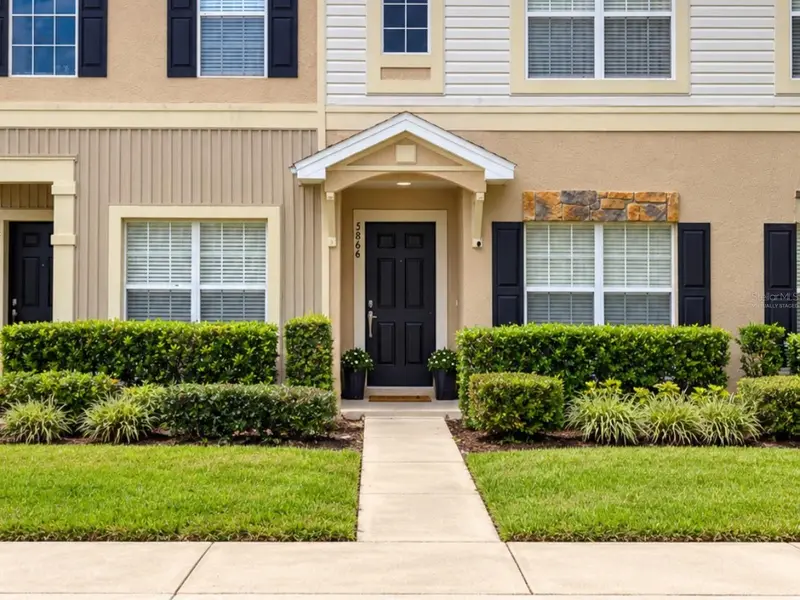
$249,900
5866 Fishhawk Ridge Dr
Lithia, FL 33547
3 bd · 3 ba · 1,383 sqft
Fishhawk Ranch
MLS ID #TB8554888, RE/MAX BAYSIDE REALTY LLC.
Listing provided by Stellar MLS

Listings courtesy of Stellar MLS as distributed by MLS GRID
IDX information is provided exclusively for consumers’ personal, non-commercial use and may not be used for any purpose other than to identify prospective properties consumers may be interested in purchasing.
Based on information submitted to the MLS GRID as of September 13, 2026 at 2:05 PM ET. All data is obtained from various sources and may not have been verified by broker or MLS GRID. Supplied Open House Information is subject to change without notice. All information should be independently reviewed and verified for accuracy. Properties may or may not be listed by the office/agent presenting the information.
All or a portion of the multiple listing information is provided by Stellar MLS, from a copyrighted compilation of listings. The compilation of listings and each individual listing are © 2026 Stellar MLS. All rights reserved.
Ryan Solberg, Broker · MaxLife Realty LLC · FL License #BK3354351 · Equal Housing Opportunity · Full disclaimer · DMCA