

$299,999
35729 Huff RoadEustis, FL 32736
Listing updated: October 13, 2026 at 4:18 PM ET
Listing courtesy of Re/Max 200 Realty · Abby Nelson · MLS #O6426976 · Active · 407-629-6330Property type
Year built
Lot size
Price / sq ft
HOA dues
Days on market
Flood zone
About this home
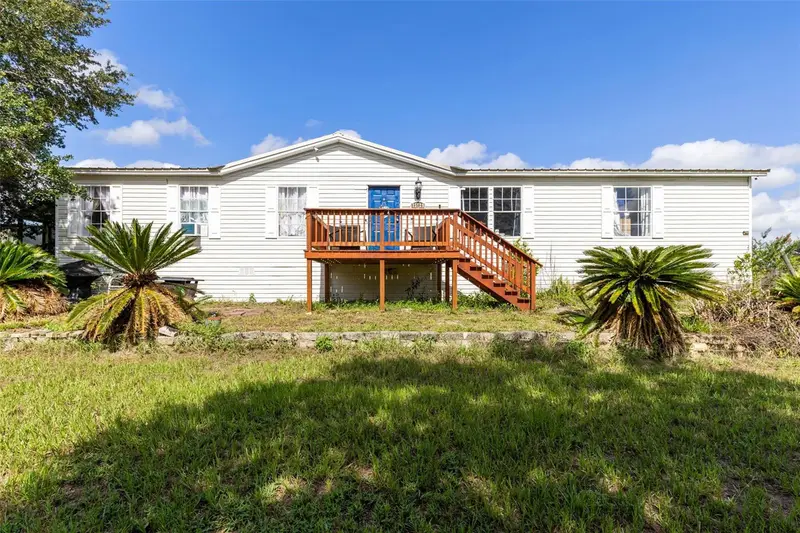
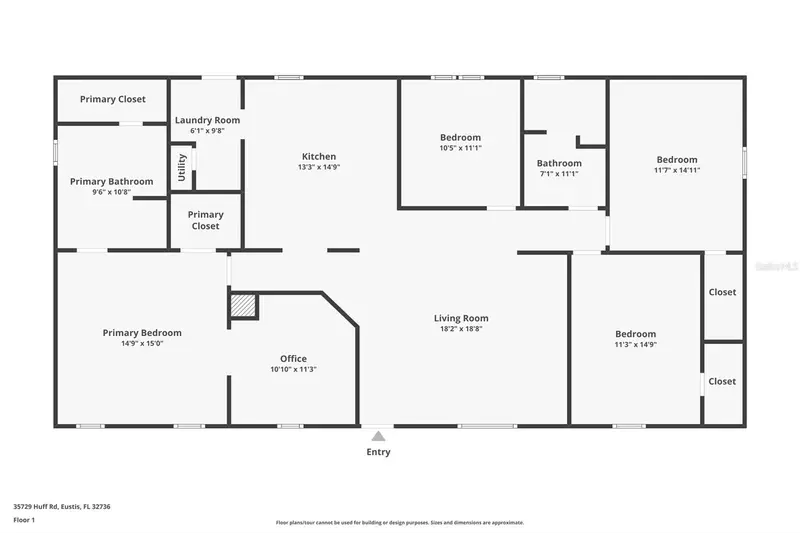
Peaceful Country Living with Stunning Sunset Views! Escape to the tranquility of country living with this spacious 4-bedroom, 2-bath manufactured home situated on a beautiful 1-acre homesite. Enjoy breathtaking sunsets from your front porch and take in the wide-open views that make this property feel like your own private retreat. Inside, you'll find a generous split-bedroom floor plan with multiple living spaces, a large open-concept living and dining area, and a spacious kitchen featuring abundant cabinetry, stainless steel appliances, and plenty of counter space—perfect for everyday living and entertaining. The oversized primary suite offers a relaxing escape with a large ensuite bathroom complete with dual vanities, a soaking tub, and a separate tiled walk-in shower. Three additional bedrooms provide plenty of space for family, guests, or a home office. Major updates provide peace of mind, including: New HVAC system (2024) New ductwork (2023) Metal roof (2019) Outside, you'll love the open acre of land with room for gardening, pets, outdoor activities, or simply enjoying the peaceful surroundings. Whether you're sipping your morning coffee or watching the colorful evening skies, this property offers the best of rural living while still being convenient to nearby amenities.
Estimated monthly payment
Estimate only. Taxes use the listing's reported amount where available; insurance is a Florida-average estimate. Your actual payment will vary — run a full calculation or talk to a lender.
Price & listing history67 days on market
- Status: ActiveAug 7, 2026
- Listed$324,900Aug 7, 2026
- Price reduced$299,999
Property Documents
Documents the listing agent has made public for this property. Free to view and download.
- SurveyJPGView / Download ↓
- Disclosure - SellersPDFView / Download ↓
- Disclosure - HOAPDFView / Download ↓
- Disclosure - Supplemental SellerPDFView / Download ↓
- Disclosure - FloodPDFView / Download ↓
- Wire FraudPDFView / Download ↓
- RespaPDFView / Download ↓
- Let's cut the confusionPDFView / Download ↓
- ImprovementsPDFView / Download ↓
Facts & features
- Property type
- Residential
- Sub type
- Manufactured Home
- Status
- Active
- Days on market
- 67
- Subdivision
- N/A
- County
- Lake
- Year built
- 2005
- Living area
- 1,800 sq ft
- Price/sq ft
- $167
- Building area
- 1,932 sq ft (Public Records)
- Lot size
- 43,560 sq ft
- Lot category
- 1 to less than 2
- Flood zone
- X (12069C0385E)
- Annual taxes
- $1,351 (2025)
- Parcel #
- 03-19-28-0002-000-03500
- Zoning
- A
- MLS #
- O6426976
Ask about this home
Have a question? Ask the broker directly.
Ryan Solberg answers personally — no call center, no spam. Your question goes straight to him.
Interior Details
- Bedrooms
- 4
- Full bathrooms
- 2
- Flooring
- Tile, Vinyl
- Appliances
- Dryer, Washer
- Interior features
- Ceiling Fans(s), High Ceilings
- Laundry
- Inside
- Stories / Levels
- One
- Direction faces
- East
Heating & Cooling
- Heating
- Electric
- Cooling
- Central Air
HOA & Financial
- Total monthly fees
- None
- Total annual fees
- None
- CDD
- No
- Homestead exemption
- Yes
- Min lease term
- No Minimum
- Listing terms
- Cash, Conventional, FHA, USDA Loan, VA Loan
- Ownership
- Fee Simple
- Available for lease
- Yes
- Lease restrictions
- No
Exterior & Construction
- Exterior features
- Other
- Construction materials
- Metal Frame
- Roof
- Metal
- Foundation
- Other
- Road surface
- Dirt
Utilities
- Sewer
- Septic Tank
- Water source
- Private, Well
- Utilities
- Electricity Available, Private
Schools
Letter grades: Florida DOE 2024–25 school grades (Orange, Seminole, Lake, Osceola, Brevard). Assigned schools from the listing agent — verify enrollment with the district.
Room Details
| Room | Level | Dimensions |
|---|---|---|
| Kitchen | First | 13x14 |
| Living Room | First | 18x18 |
| Primary Bedroom | First | 14x15 |
| Primary Bathroom | First | 9x10 |
| Bedroom 2 | First | 10x11 |
| Bedroom 3 | First | 11x14 |
| Bedroom 4 | First | 11x14 |
Listing Details
- Listing date
- 2026-07-16
- On market date
- 2026-08-07
- Original list price
- $324,900
- Occupant type
- Owner
- MLS area
- 32736 - Eustis
- Listing AOR
- Orlando Regional
- Status changed
- 2026-08-07
- Tax legal description
- FROM NW COR OF NW 1/4 OF NW 1/4 RUN S 03-39-31 W 666.21 FT FOR POB RUN S 86-21-56 E 385.54 FT S 03-38-04 W 112.98 FT N 86-21-56 W 385.58 FT TO W LINE OF NW 1/4 OF NW 1/4 N 03-39-31 E 112.98 FT TO POB ORB 3377 PG 119
Flood risk
Minimal-risk area outside the mapped floodplain. Flood insurance is optional and typically low-cost.
Source: FEMA flood zone reported on the listing. Confirm current designation at FEMA Flood Map Service Center.
Location
Directions
Recommended Route From Downtown Orlando, get onto I-4 East. Take Exit 90A for FL-414 West (John Land Apopka Expressway) toward Apopka. Continue on FL-414 West, which becomes FL-429 North (Wekiva Parkway). Take the exit for US-441 North toward Mount Dora/Eustis. Stay on US-441 North through Mount Dora. Turn right onto County Road 44A / County Road 44 (toward the east side of Eustis). Turn left onto Huff Road. Continue to 35729 Huff Rd, which will be on your destination road.
More homes like this


$20,000
4th St
Altoona, FL 32702
0.15 acres
MLS ID #O6392549, COMPASS FLORIDA LLC.
Listing provided by Stellar MLS

$25,000
Nw 55th St
Gainesville, FL 32607
0.8 acres
MLS ID #D6148490, CENTURY 21 SUNBELT REALTY.
Listing provided by Stellar MLS

$39,000
1507 Clark Ave
Lehigh Acres, FL 33972
0.5 acres
MLS ID #O6445246, REALNET FLORIDA REAL ESTATE.
Listing provided by Stellar MLS


$42,000
0000 Sw 134th Ave
Archer, FL 32618
0.33 acres
MLS ID #GC537733, ENABLE PROPERTIES LLC.
Listing provided by Stellar MLS

Listings courtesy of Stellar MLS as distributed by MLS GRID
IDX information is provided exclusively for consumers’ personal, non-commercial use and may not be used for any purpose other than to identify prospective properties consumers may be interested in purchasing.
Based on information submitted to the MLS GRID as of October 13, 2026 at 4:18 PM ET. All data is obtained from various sources and may not have been verified by broker or MLS GRID. Supplied Open House Information is subject to change without notice. All information should be independently reviewed and verified for accuracy. Properties may or may not be listed by the office/agent presenting the information.
All or a portion of the multiple listing information is provided by Stellar MLS, from a copyrighted compilation of listings. The compilation of listings and each individual listing are © 2026 Stellar MLS. All rights reserved.
Ryan Solberg, Broker · MaxLife Realty LLC · FL License #BK3354351 · Equal Housing Opportunity · Full disclaimer · DMCA