

$2,475,000
3896 42nd AvenueSt Petersburg, FL 33711
Listing updated: October 15, 2026 at 9:25 AM ET
Listing courtesy of Smith & Associates Real Estate · Jeremy Grant · MLS #TB8531236 · Active · 727-342-3800Property type
Year built
Lot size
Price / sq ft
HOA dues
Days on market
Garage spaces
Flood zone
About this home
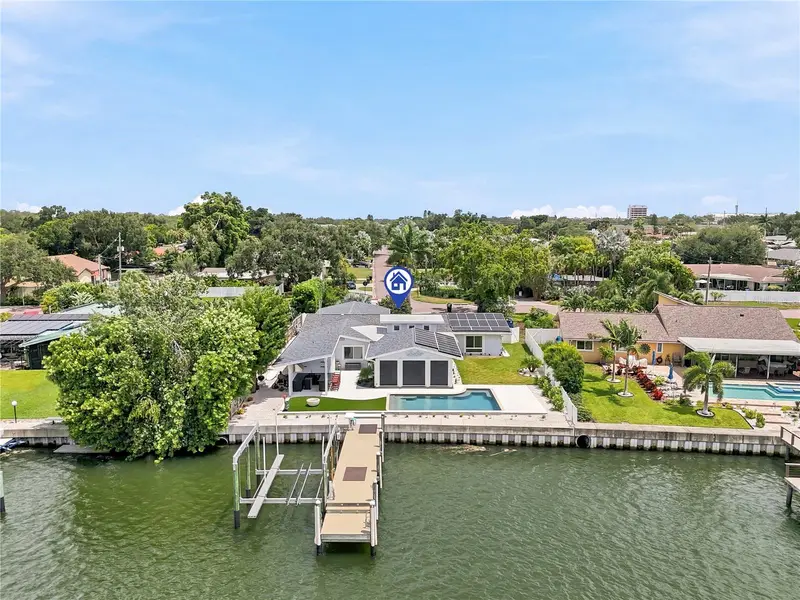
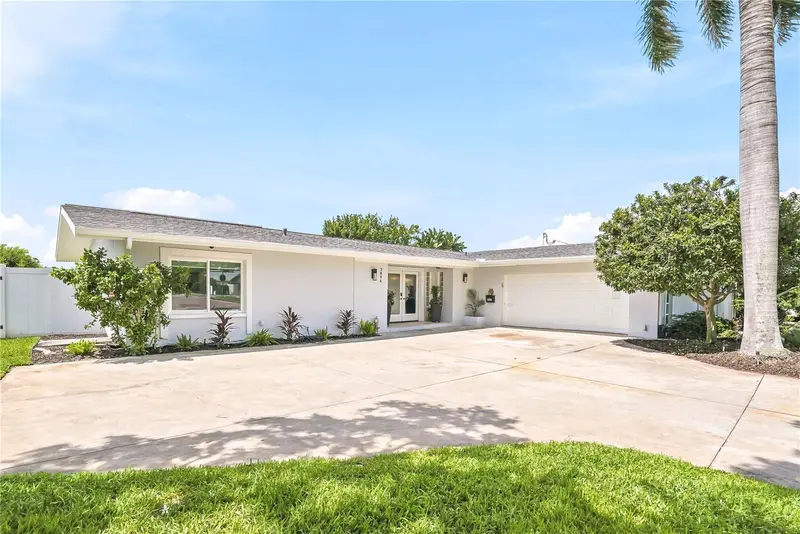
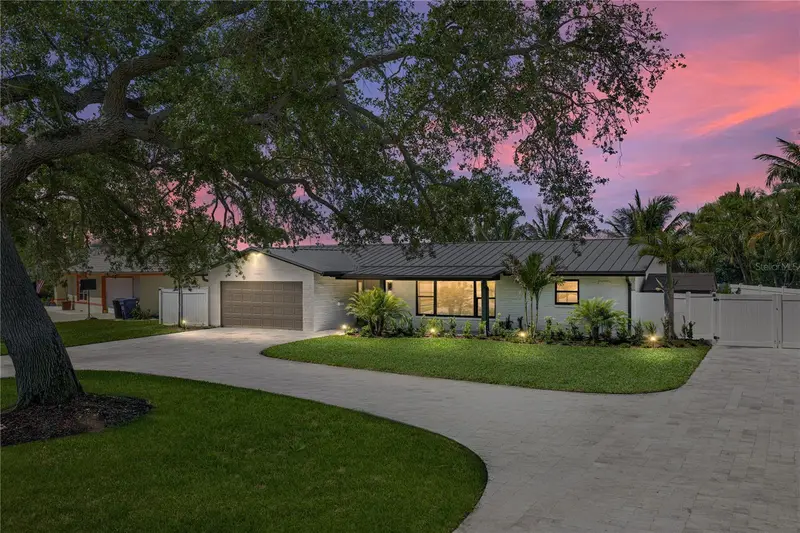
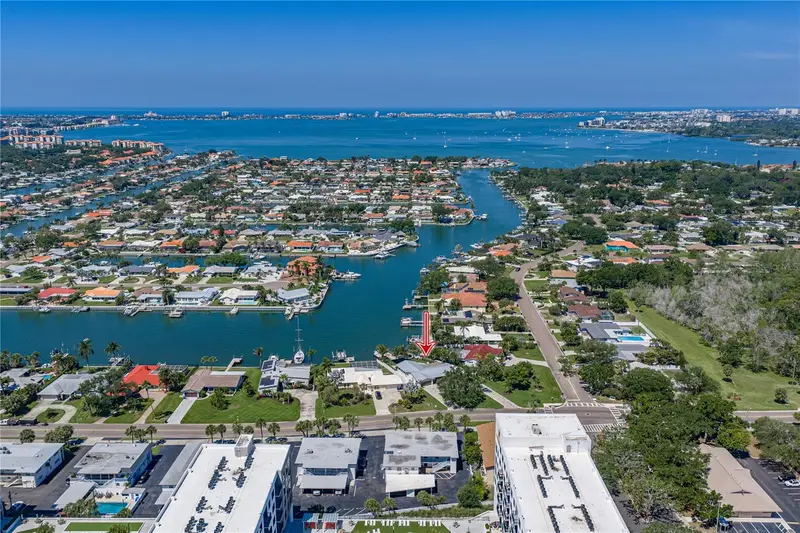
Welcome to a premier Broadwater waterfront sanctuary—where the art of entertaining meets the boater's dream. This meticulously updated one-story residence spans 2,957 square feet of refined living across 3 bedrooms and 2.5 baths, positioned on an expansive 84 x 140 lot that commands deep-water channel access and easy passage to Boca Ciega Bay and the Gulf. Whether you're launching for an early morning fishing expedition or hosting sunset cocktails, this property has been reimagined for the discerning lifestyle enthusiast. The 2026 kitchen renovation speaks luxury: quartzite countertops and backsplash; Wolf 48-inch dual fuel range with built-in flattop and grill; 48-inch Wolf hood; paneled Subzero refrigerator with separate wine fridge, 30” refrigerator and 24” Freezer; a Miele coffee system with water supply; Cove dishwasher; wet bar with a Scotsman pellet ice maker; and a generous hidden walk-in pantry. That philosophy extends to the full outdoor kitchen featuring a Blaze 36-inch grill and Azure wine fridge, framed by artificial turf, landscape lighting, and a fire pit for evening gatherings. The saltwater, solar-heated Pebble Tec pool and new pool bath complete the resort-style setting. The primary suite welcomes you with a spa-like walk-in shower, its Toto washlet complementing the luxury spa experience, alongside a double walk-in custom closet offering refined storage. Entertainment space abounds with large living room, 2nd sitting area and covered lanai with electronic roll up screens. Two additional bedrooms in the split plan are next to the luxurious updated hall bath. Beyond entertainment, this home is engineered for longevity: updated electrical and plumbing, 2026 laundry remodel, 2025 AC, 2019 roof, 2018 tankless water heater, whole-house water softener and filtration system, and paid-off solar panels offsetting energy costs indefinitely. The seawall updated in 2017 ensures confidence against weather, while the composite dock with 20,000-pound lift features lighting, shore power, fresh water, and a kayak launch platform. This is turnkey waterfront living at its finest—sophisticated, well-appointed, and built for a lifestyle of distinction.
Estimated monthly payment
Estimate only. Taxes use the listing's reported amount where available; insurance is a Florida-average estimate. Your actual payment will vary — run a full calculation or talk to a lender.
Price & listing history84 days on market
- Status: ActiveJul 23, 2026
- Listed$2,595,000Jul 23, 2026
- Price reduced$2,475,000
Facts & features
- Property type
- Residential
- Sub type
- Single Family Residence
- Status
- Active
- Days on market
- 84
- Subdivision
- Broadwater
- County
- Pinellas
- Year built
- 1959
- Living area
- 2,957 sq ft
- Price/sq ft
- $837
- Building area
- 3,963 sq ft (Owner)
- Lot size
- 11,935 sq ft
- Lot category
- 1/4 to less than 1/2
- Flood zone
- AE (12103C0281H)
- Garage
- 2 spaces
- Pool
- Private pool
- Annual taxes
- $22,495 (2025)
- Parcel #
- 03-32-16-11682-006-0130
- MLS #
- TB8531236
Ask about this home
Have a question? Ask the broker directly.
Ryan Solberg answers personally — no call center, no spam. Your question goes straight to him.
Interior Details
- Bedrooms
- 3
- Full bathrooms
- 2
- Half bathrooms
- 1
- Flooring
- Tile
- Appliances
- Bar Fridge, Convection Oven, Cooktop, Dishwasher, Disposal, Dryer, Exhaust Fan, Freezer, Ice Maker, Microwave, Range, Range Hood, Refrigerator, Tankless Water Heater, Washer, Water Purifier, Water Softener, Wine Refrigerator
- Interior features
- Ceiling Fans(s), Open Floorplan, Primary Bedroom Main Floor, Stone Counters, Thermostat, Walk-In Closet(s), Wet Bar, Window Treatments
- Laundry
- Inside, Laundry Room
- Stories / Levels
- One
- Direction faces
- North
- Fireplace
- Yes
Heating & Cooling
- Heating
- Electric
- Cooling
- Central Air
Parking
- Garage spaces
- 2
- Attached garage
- Yes
- Parking features
- Driveway, Garage Door Opener, Garage Faces Side, Ground Level
HOA & Financial
- Total monthly fees
- None
- Total annual fees
- None
- CDD
- No
- Homestead exemption
- Yes
- Min lease term
- No Minimum
- Listing terms
- Cash, Conventional
- Ownership
- Fee Simple
- Available for lease
- Yes
- Lease restrictions
- Yes
- Additional lease restrictions
- Subject to St Petersburg Regulation on Short Term Rentals
Exterior & Construction
- Exterior features
- Fire Pit, Lighting, Outdoor Grill, Outdoor Kitchen
- Construction materials
- Block
- Roof
- Metal, Shingle
- Foundation
- Slab
- Pool
- Private pool
- Waterfront
- Yes
- Water access
- Yes
- Water view
- Yes
- Road surface
- Asphalt
Utilities
- Sewer
- Public Sewer
- Water source
- Public
- Utilities
- BB/HS Internet Available, Cable Connected, Electricity Connected, Natural Gas Connected, Sewer Connected, Water Connected
Room Details
| Room | Level | Dimensions |
|---|---|---|
| Living Room | First | 22x24 |
| Kitchen | First | 17x14 |
| Dining Room | First | 15x12 |
| Florida Room | First | 20x14 |
| Primary Bedroom | First | 14x18 |
| Primary Bathroom | First | |
| Bedroom 2 | First | 19x13 |
| Bedroom 3 | First | 14x13 |
| Laundry | First |
Listing Details
- Listing date
- 2026-07-23
- On market date
- 2026-07-23
- Original list price
- $2,595,000
- Occupant type
- Owner
- MLS area
- 33711 - St Pete/Gulfport
- Listing AOR
- Suncoast Tampa
- Status changed
- 2026-07-23
- Tax legal description
- BROADWATER UNIT 1 BLK F, LOT 13
Flood risk
FEMA Special Flood Hazard Area (1% annual-chance / “100-year” floodplain). Flood insurance is generally required by mortgage lenders.
Source: FEMA flood zone reported on the listing. Confirm current designation at FEMA Flood Map Service Center.
Location
Directions
From I-275, take Exit 17 (54th Avenue South / Pinellas Bayway). At the end of the exit, turn west onto 54th Avenue South. Continue approximately 1.5 miles, then turn right onto 42nd Avenue South. Proceed north on 42nd Avenue South for about 0.3 mile. 3896 42nd Ave S will be on your left.
More homes like this
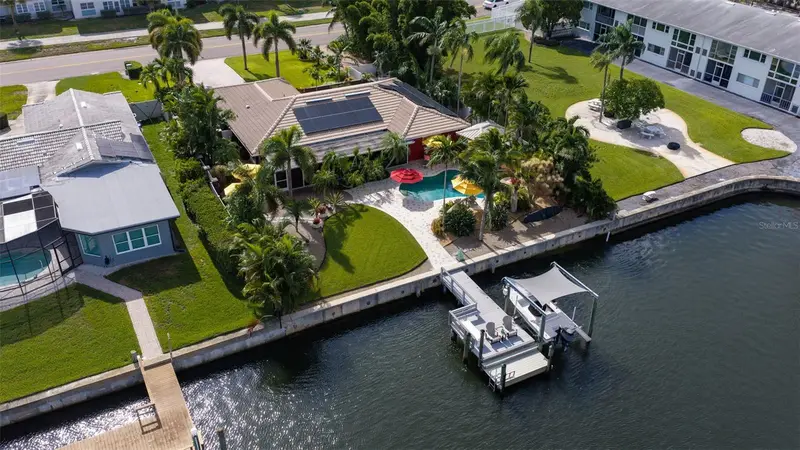
$1,295,000
4501 37th St S
St Petersburg, FL 33711
3 bd · 2 ba · 1,662 sqft
Broadwater
MLS ID #TB8546041, NEXTHOME SOUTH POINTE.
Listing provided by Stellar MLS
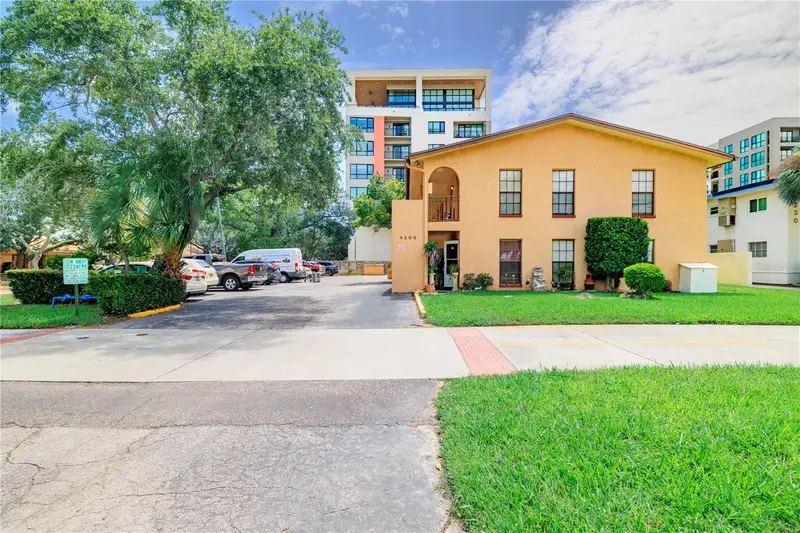
$1,450,000
4200 37th St S
St Petersburg, FL 33711
12 bd · 8 ba · 5,478 sqft
Broadwater
MLS ID #TB8541749, CENTURY 21 COAST TO COAST.
Listing provided by Stellar MLS
$1,749,000
4201 37th St S
St Petersburg, FL 33711
4 bd · 3 ba · 2,014 sqft
Broadwater
MLS ID #TB8500233, KING & ASSOCIATES REAL ESTATE LLC.
Listing provided by Stellar MLS

Listings courtesy of Stellar MLS as distributed by MLS GRID
IDX information is provided exclusively for consumers’ personal, non-commercial use and may not be used for any purpose other than to identify prospective properties consumers may be interested in purchasing.
Based on information submitted to the MLS GRID as of October 15, 2026 at 9:25 AM ET. All data is obtained from various sources and may not have been verified by broker or MLS GRID. Supplied Open House Information is subject to change without notice. All information should be independently reviewed and verified for accuracy. Properties may or may not be listed by the office/agent presenting the information.
All or a portion of the multiple listing information is provided by Stellar MLS, from a copyrighted compilation of listings. The compilation of listings and each individual listing are © 2026 Stellar MLS. All rights reserved.
Ryan Solberg, Broker · MaxLife Realty LLC · FL License #BK3354351 · Equal Housing Opportunity · Full disclaimer · DMCA