


$399,000
2266 Lake Lizzie CourtSt Cloud, FL 34771
Listing updated: October 13, 2026 at 4:35 PM ET
Listing courtesy of Home & Hive Realty · Stephanie Barber · MLS #O6426894 · Active · 407-201-1734Property type
Year built
Lot size
Price / sq ft
HOA dues
Days on market
Garage spaces
Flood zone
About this home
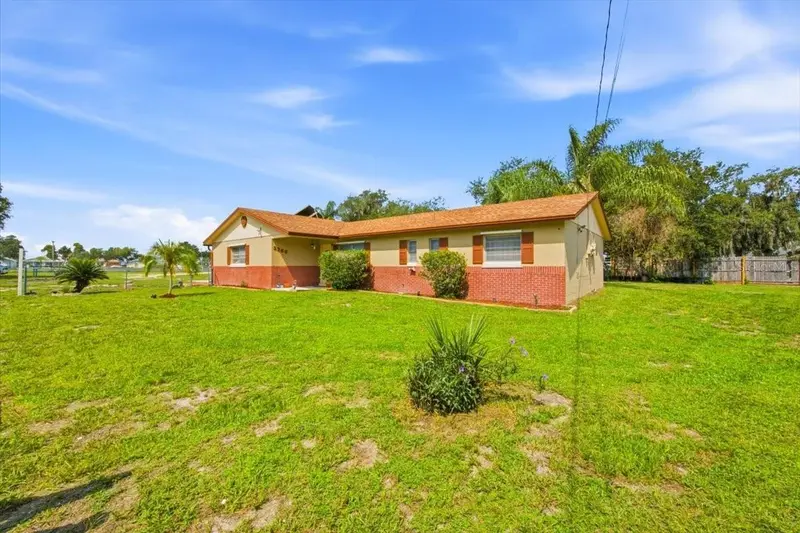
Welcome to your own private tropical retreat! Situated on over half an acre in St. Cloud with no HOA, this well-maintained 4-bedroom, 2-bath ranch-style home offers comfortable living and an outdoor setting unlike any other. Inside, you'll find tile flooring throughout and spacious living and dining areas designed for everyday comfort. The adjoining kitchen is bright and functional, offering the perfect canvas for future updates and personalization. The primary bedroom features a private en-suite bathroom with a walk-in shower, while three additional bedrooms provide flexibility for family, guests, or a home office. The true showpiece of this property is the incredible screened tropical oasis. Lovingly maintained with lush landscaping, vibrant flowers, and peaceful sitting areas, this one-of-a-kind outdoor retreat creates a serene space to relax, entertain, garden, or enjoy the beauty of Florida year-round. Additional features include a screened rear porch, a fully fenced backyard, a side-entry two-car garage, hurricane shutters, a roof replaced in 2019, a solar hot water system, a reverse osmosis drinking water system, a water softener, a well, and a septic system. If you're looking for a home that offers space, privacy, and a truly unique outdoor living experience, 2266 Lake Lizzie Court is ready to welcome you home.
Estimated monthly payment
Estimate only. Taxes use the listing's reported amount where available; insurance is a Florida-average estimate. Your actual payment will vary — run a full calculation or talk to a lender.
Price & listing history80 days on market
- Status: ActiveSep 29, 2026
- Listed$415,000Jul 21, 2026
- Price reduced$399,000
Property Documents
Documents the listing agent has made public for this property. Free to view and download.
Facts & features
- Property type
- Residential
- Sub type
- Single Family Residence
- Status
- Active
- Days on market
- 80
- Subdivision
- Millers Grove 1
- County
- Osceola
- Year built
- 1973
- Living area
- 1,460 sq ft
- Price/sq ft
- $273
- Building area
- 2,281 sq ft (Public Records)
- Lot size
- 24,437 sq ft
- Lot category
- 1/2 to less than 1
- Flood zone
- X (12097C0280G)
- Garage
- 2 spaces
- Annual taxes
- $3,765 (2025)
- Parcel #
- 11-26-31-4160-0042-0130
- Zoning
- ORS2
- MLS #
- O6426894
Ask about this home
Have a question? Ask the broker directly.
Ryan Solberg answers personally — no call center, no spam. Your question goes straight to him.
Interior Details
- Bedrooms
- 4
- Full bathrooms
- 2
- Flooring
- Ceramic Tile
- Appliances
- Range, Refrigerator, Solar Hot Water
- Interior features
- Attic Ventilator, Ceiling Fans(s), Window Treatments
- Laundry
- In Garage
- Stories / Levels
- One
- Direction faces
- East
Heating & Cooling
- Heating
- Central
- Cooling
- Central Air
Parking
- Garage spaces
- 2
- Attached garage
- Yes
- Parking features
- Garage Door Opener
HOA & Financial
- Total monthly fees
- None
- Total annual fees
- None
- CDD
- No
- Homestead exemption
- Yes
- Min lease term
- 8-12 Months
- Listing terms
- Cash, Conventional, FHA, USDA Loan, VA Loan
- Ownership
- Fee Simple
- Available for lease
- Yes
- Lease restrictions
- Yes
- Additional lease restrictions
- Verify All Lease Restrictions with Osceola County Municipal Code
Exterior & Construction
- Exterior features
- Garden, Hurricane Shutters
- Construction materials
- Block, Stucco
- Roof
- Shingle
- Foundation
- Slab
- Road surface
- Gravel
Utilities
- Sewer
- Septic Tank
- Water source
- Well
- Utilities
- Electricity Connected
Room Details
| Room | Level | Dimensions |
|---|---|---|
| Living Room | First | 15.9x16.8 |
| Kitchen | First | 27x13 |
| Primary Bedroom | First | 10x13 |
| Primary Bathroom | First | 4x11 |
| Bedroom 2 | First | 9x10 |
| Bedroom 3 | First | 9x10 |
| Bedroom 4 | First | 9x10 |
| Bathroom 2 | First | 8x7 |
| Balcony/Porch/Lanai | First | 19x10 |
| Balcony/Porch/Lanai | First | 50x30 |
Listing Details
- Listing date
- 2026-07-21
- On market date
- 2026-07-21
- Original list price
- $415,000
- Occupant type
- Owner
- MLS area
- 34771 - St Cloud (Magnolia Square)
- Listing AOR
- Orlando Regional
- Status changed
- 2026-09-29
- Tax legal description
- MILLERS GROVE 1 PB 1 PG 284 BEG 200 FT S 23 DEG W OF NW COR LOT 42, S 23 DEG W 220 FT, S 57 DEG E 115.2 FT, N 23 DEG W 218 FT, N 52 DEG W 117.51 FT TO POB
Flood risk
Minimal-risk area outside the mapped floodplain. Flood insurance is optional and typically low-cost.
Source: FEMA flood zone reported on the listing. Confirm current designation at FEMA Flood Map Service Center.
Location
Directions
Heading East on US 192, turn left onto Lake Lizzie Ct. The property is at the end of the road—Park in the front yard to the left of the mailboxes.
More homes like this
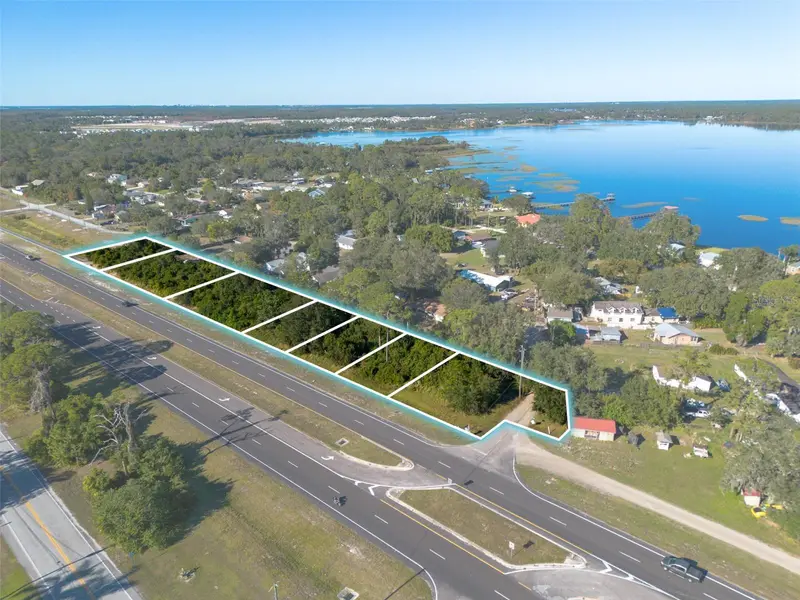
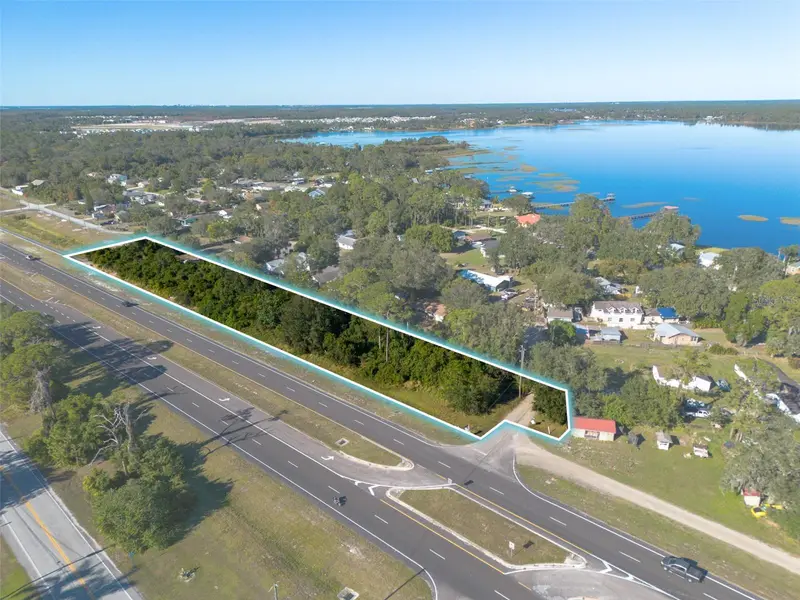
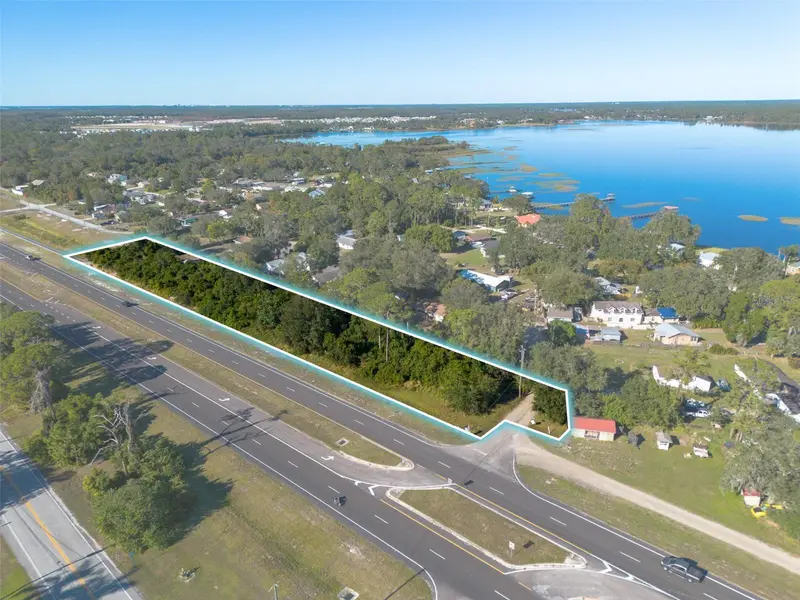
$75,000
E Irlo Bronson Memorial Hwy #0270
St Cloud, FL 34771
0.15 acres
Millers Grove 1
MLS ID #O6259976, COLDWELL BANKER REALTY.
Listing provided by Stellar MLS
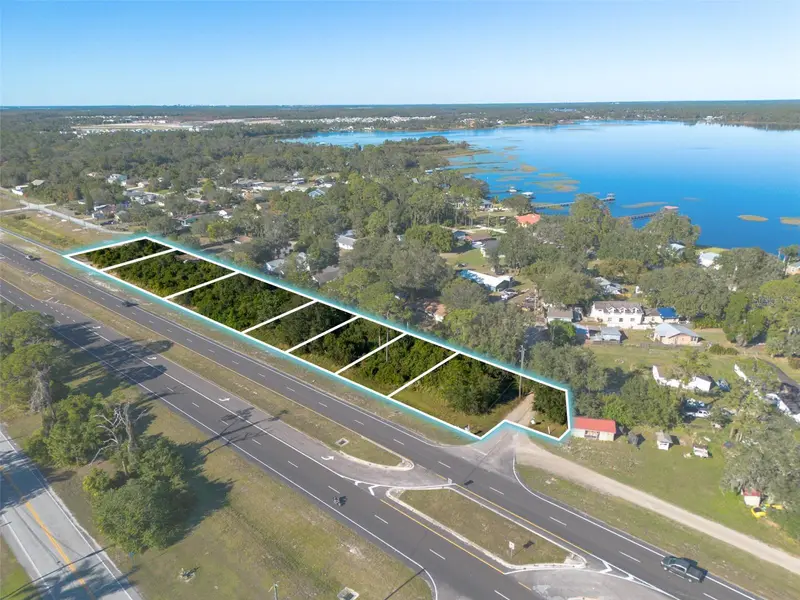
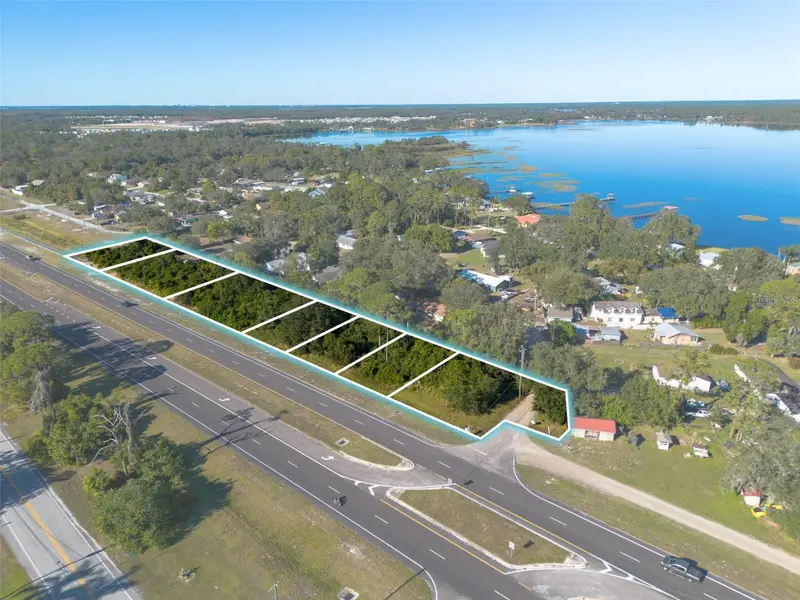
$75,000
E Irlo Bronson Memorial Hwy #0230
St Cloud, FL 34771
0.28 acres
Millers Grove 1
MLS ID #O6259974, COLDWELL BANKER REALTY.
Listing provided by Stellar MLS
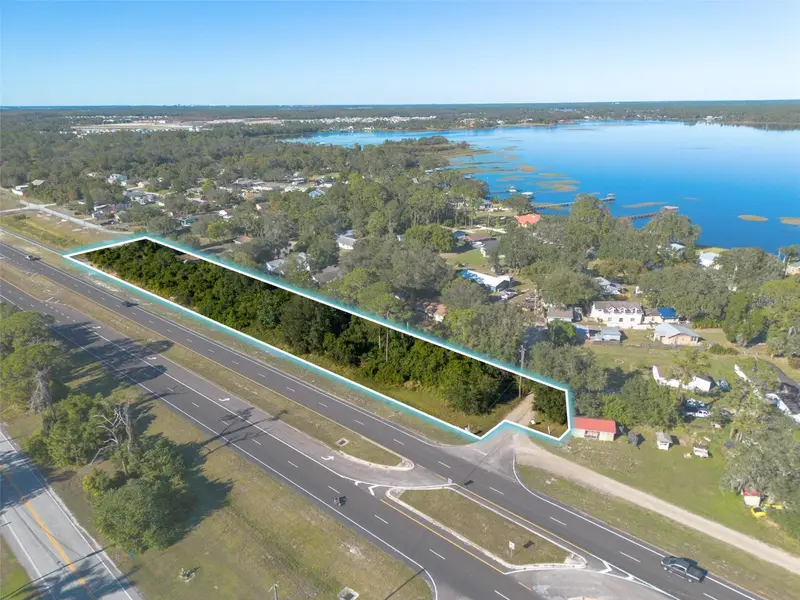
$75,000
6131 E Irlo Bronson Memorial Hwy
St Cloud, FL 34771
0.13 acres
Millers Grove 1
MLS ID #O6259973, COLDWELL BANKER REALTY.
Listing provided by Stellar MLS
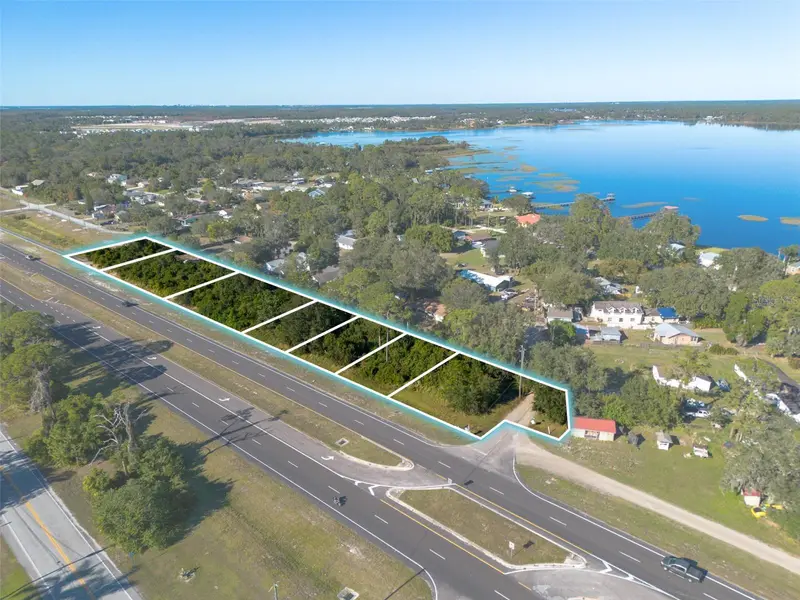
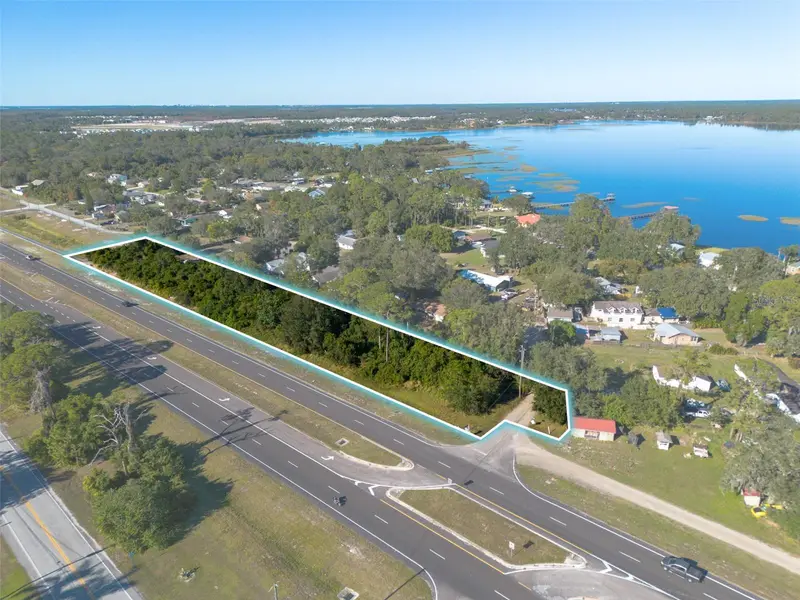
$75,000
2408 Lake Lizzie Ct
St Cloud, FL 34771
0.22 acres
Millers Grove 1
MLS ID #O6259979, COLDWELL BANKER REALTY.
Listing provided by Stellar MLS

Listings courtesy of Stellar MLS as distributed by MLS GRID
IDX information is provided exclusively for consumers’ personal, non-commercial use and may not be used for any purpose other than to identify prospective properties consumers may be interested in purchasing.
Based on information submitted to the MLS GRID as of October 13, 2026 at 4:35 PM ET. All data is obtained from various sources and may not have been verified by broker or MLS GRID. Supplied Open House Information is subject to change without notice. All information should be independently reviewed and verified for accuracy. Properties may or may not be listed by the office/agent presenting the information.
All or a portion of the multiple listing information is provided by Stellar MLS, from a copyrighted compilation of listings. The compilation of listings and each individual listing are © 2026 Stellar MLS. All rights reserved.
Ryan Solberg, Broker · MaxLife Realty LLC · FL License #BK3354351 · Equal Housing Opportunity · Full disclaimer · DMCA