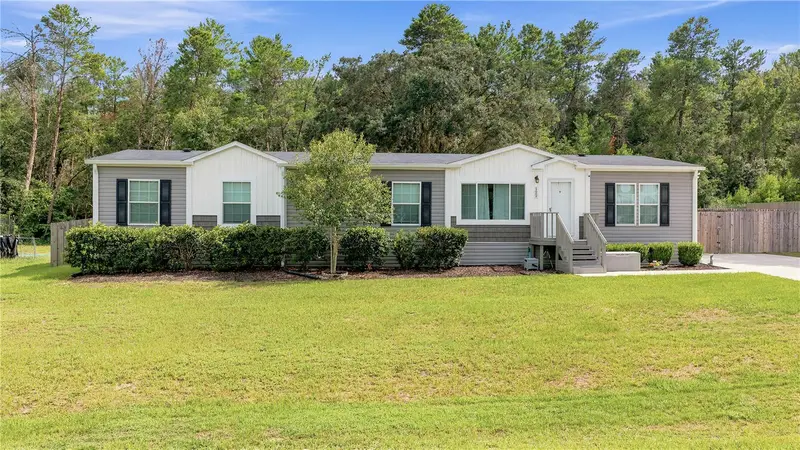
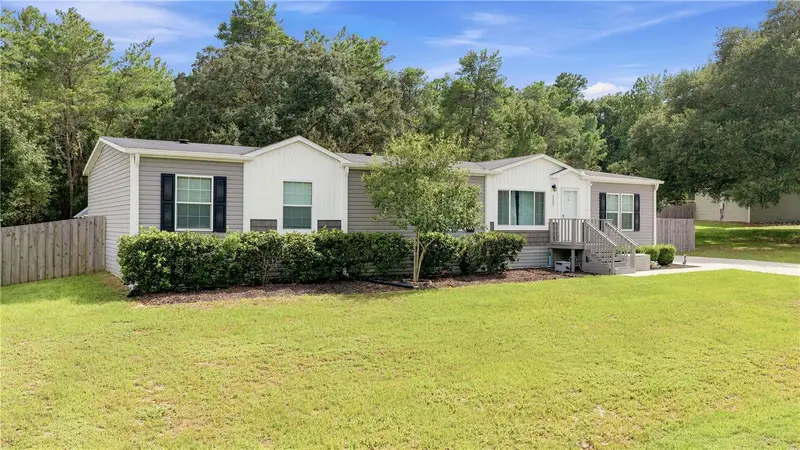


$269,900
122 70th CircleOcala, FL 34472
Listing updated: September 14, 2026 at 10:37 AM ET
Listing courtesy of Exp Realty Llc · Rhonda Cassidy · MLS #OM728889 · Active · 888-883-8509Property type
Year built
Lot size
Price / sq ft
HOA dues
Days on market
Flood zone
About this home
SIGNIFICANT PRICE REDUCTION! PRICED TO SELL! Motivated seller has made a substantial price adjustment due to personal circumstances, creating an exceptional opportunity for a buyer. This home is now priced below value and offers an incredible combination of space, flexibility, and upgrades. Welcome to this meticulously maintained and exceptionally cared-for 5-bedroom, 3-bathroom home offering over 2,100 square feet of comfortable living space designed for both everyday living and entertaining. From the moment you arrive, you'll appreciate the pride of ownership and attention to detail that has gone into caring for this beautiful home. At the heart of the home is a beautifully designed kitchen featuring modern appliances, abundant cabinet and counter space, a convenient breakfast bar, and a custom coffee bar with additional storage. The kitchen opens seamlessly into the spacious living room, creating the perfect gathering place for family and friends. The thoughtfully designed split-bedroom floor plan provides added privacy, with the primary suite situated on one side of the home. The remaining four bedrooms are located on the opposite side, along with two additional full bathrooms, providing ample space for family members or guests. A standout feature is the oversized family room, offering endless possibilities as an in-law suite, game room, home office, media room, homeschool area, or additional living space. Just off the kitchen, the dining room provides a warm and inviting space for sharing meals while overlooking the backyard. liding glass doors lead to a large outdoor deck, perfect for weekend barbecues, outdoor dining, or relaxing evenings under the Florida sky. The fully fenced backyard, complete with a double gate, offers plenty of room for entertaining, pets, gardening, or recreational equipment. Three storage sheds provide abundant space for lawn equipment, tools, seasonal decorations, hobbies, and more. Additional upgrades include an iSpring 6-stage reverse osmosis water filtration system with an alkaline drinking water system supplying purified water to the kitchen sink and refrigerator for drinking water and ice. Conveniently located near grocery stores, restaurants, medical offices, shopping, and everyday essentials, with easy access to Silver Springs State Park for kayaking, hiking, wildlife, and enjoying Florida's natural beauty. This is a motivated seller, and the significant price adjustment makes this a property you will want to see. Priced to sell and offering exceptional value for the space and features, this move-in-ready home is an opportunity you won't want to miss.
Estimated monthly payment
Estimate only. Taxes use the listing's reported amount where available; insurance is a Florida-average estimate. Your actual payment will vary — run a full calculation or talk to a lender.
Price & listing history55 days on market
- Status: ActiveJul 21, 2026
- Listed$289,900Jul 21, 2026
- Price reduced$269,900
Facts & features
- Property type
- Residential
- Sub type
- Manufactured Home
- Status
- Active
- Days on market
- 55
- Subdivision
- Lexington Estate
- County
- Marion
- Year built
- 2019
- Living area
- 2,100 sq ft
- Price/sq ft
- $129
- Lot size
- 23,087 sq ft
- Lot category
- 1/2 to less than 1
- Flood zone
- X (12083C0545D)
- Annual taxes
- $3,384 (2025)
- Parcel #
- 31822-002-19
- Zoning
- PMH
- MLS #
- OM728889
Ask about this home
Have a question? Ask the broker directly.
Ryan Solberg answers personally — no call center, no spam. Your question goes straight to him.
Interior Details
- Bedrooms
- 5
- Full bathrooms
- 3
- Flooring
- Laminate
- Appliances
- Dishwasher, Dryer, Electric Water Heater, Microwave, Range, Refrigerator, Washer
- Interior features
- Chair Rail, Crown Molding, Living Room/Dining Room Combo, Open Floorplan, Primary Bedroom Main Floor, Split Bedroom, Thermostat, Walk-In Closet(s)
- Laundry
- Inside
- Stories / Levels
- One
- Direction faces
- North
- In-law suite
- Yes
Heating & Cooling
- Heating
- Central
- Cooling
- Central Air
HOA & Financial
- HOA fee
- $200 / Annually
- Monthly HOA
- $17/mo
- Total monthly fees
- $17/mo
- Total annual fees
- $200
- HOA name
- Lexington Estates Property
- CDD
- No
- Homestead exemption
- Yes
- Min lease term
- No Minimum
- Listing terms
- Cash, Conventional, FHA, VA Loan
- Ownership
- Fee Simple
- Available for lease
- Yes
- Lease restrictions
- No
Exterior & Construction
- Exterior features
- Storage
- Construction materials
- Vinyl Siding
- Roof
- Shingle
- Foundation
- Crawlspace
- Road surface
- Paved
Utilities
- Sewer
- Septic Tank
- Water source
- Public
- Utilities
- Electricity Connected
Community
- Pets allowed
- Cats OK, Dogs OK
Room Details
| Room | Level | Dimensions |
|---|---|---|
| Living Room | First | |
| Kitchen | First | |
| Primary Bedroom | First | |
| Family Room | First | |
| Dining Room | First | |
| Living Room | First | |
| Room |
Listing Details
- Listing date
- 2026-07-21
- On market date
- 2026-07-21
- Original list price
- $289,900
- Occupant type
- Vacant
- MLS area
- 34472 - Ocala
- Listing AOR
- Sarasota - Manatee
- Status changed
- 2026-07-21
- Tax legal description
- SEC 17 TWP 15 RGE 23 PLAT BOOK 009 PAGE 169 LEXINGTON ESTATES BLK B LOT 19
Flood risk
Minimal-risk area outside the mapped floodplain. Flood insurance is optional and typically low-cost.
Source: FEMA flood zone reported on the listing. Confirm current designation at FEMA Flood Map Service Center.
Location
Directions
40 E to Baseline Rd, tk lft onto NE 7st St, rt onto NE 68th Ct, left onto E for King St, rt onto se 70th circle, home is on the right.
More homes like this
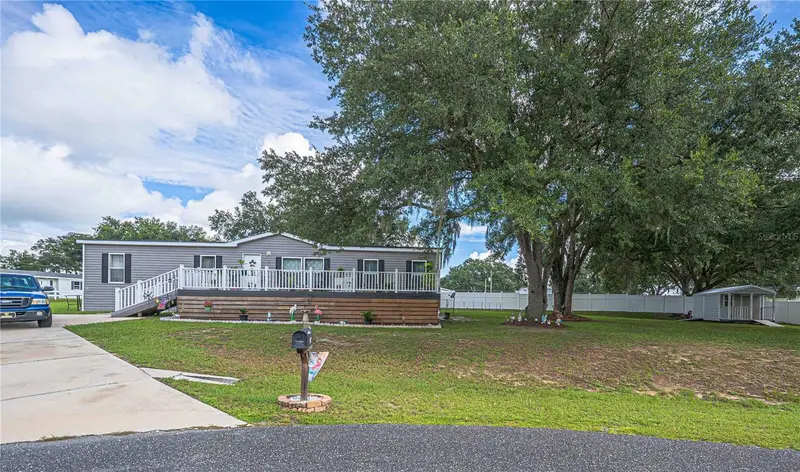
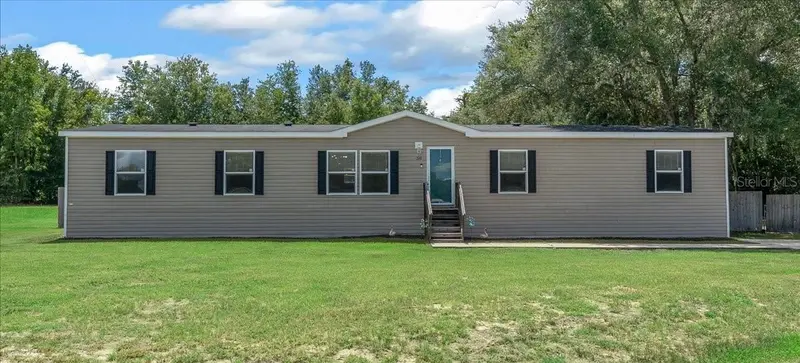
$255,900
21 Ne 69th Ct
Ocala, FL 34470
3 bd · 2 ba · 1,598 sqft
Lexington Estate
MLS ID #OM729977, RE/MAX FOXFIRE - HWY 40.
Listing provided by Stellar MLS
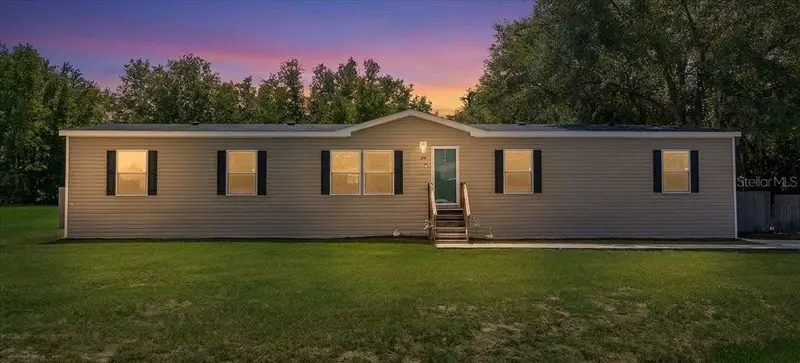
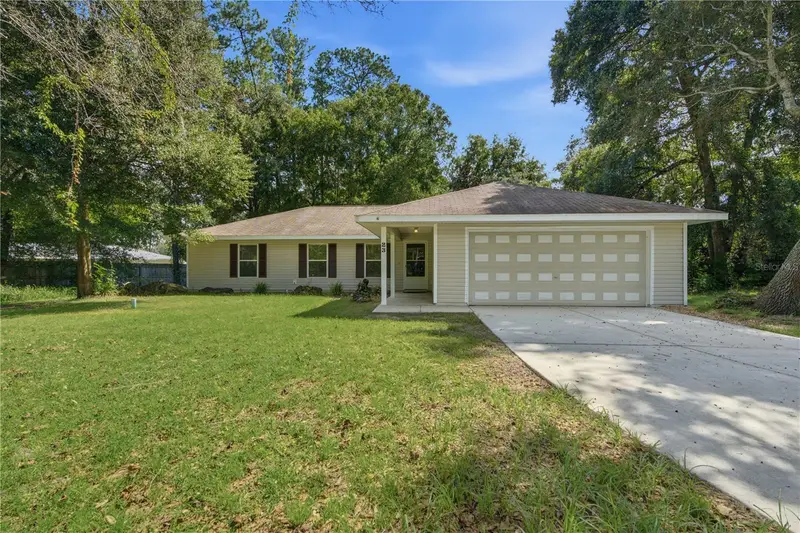
$259,000
38 Se 70th Cir
Ocala, FL 34472
4 bd · 2 ba · 1,976 sqft
Lexington Estate
MLS ID #OM727723, KELLER WILLIAMS CORNERSTONE RE.
Listing provided by Stellar MLS
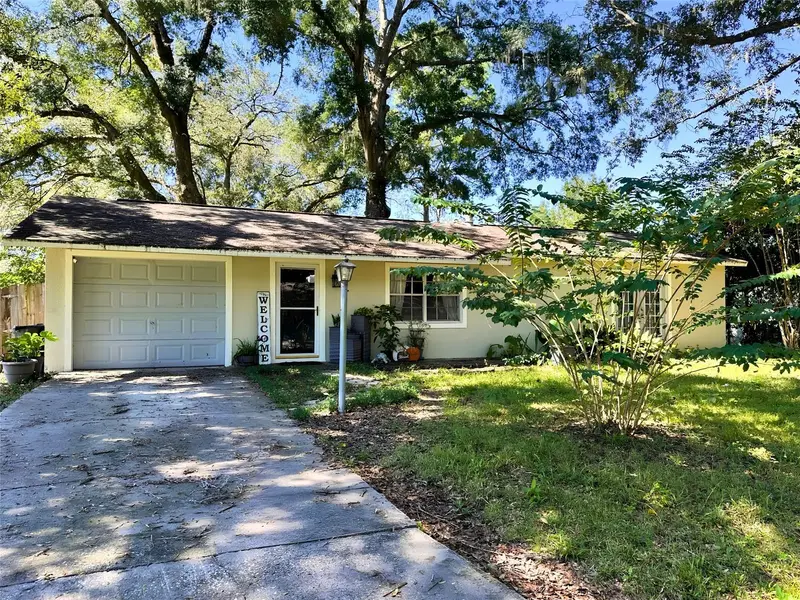
$249,000
23 Redwood Run Crse
Ocala, FL 34472
3 bd · 2 ba · 1,593 sqft
Silver Spgs Shores Un 20
MLS ID #OM734110, MEEK REAL ESTATE SALES, LLC.
Listing provided by Stellar MLS
$164,998
5820 Ne 22nd Ave
Ocala, FL 34479
2 bd · 1 ba · 1,144 sqft
Fore Acres North Add 01
MLS ID #GC544227, ARIUM REAL ESTATE, LLC.
Listing provided by Stellar MLS

Listings courtesy of Stellar MLS as distributed by MLS GRID
IDX information is provided exclusively for consumers’ personal, non-commercial use and may not be used for any purpose other than to identify prospective properties consumers may be interested in purchasing.
Based on information submitted to the MLS GRID as of September 14, 2026 at 10:37 AM ET. All data is obtained from various sources and may not have been verified by broker or MLS GRID. Supplied Open House Information is subject to change without notice. All information should be independently reviewed and verified for accuracy. Properties may or may not be listed by the office/agent presenting the information.
All or a portion of the multiple listing information is provided by Stellar MLS, from a copyrighted compilation of listings. The compilation of listings and each individual listing are © 2026 Stellar MLS. All rights reserved.
Ryan Solberg, Broker · MaxLife Realty LLC · FL License #BK3354351 · Equal Housing Opportunity · Full disclaimer · DMCA