

$1,299,900
8001 Brighton DrivePort Richey, FL 34668
Listing updated: October 15, 2026 at 5:41 PM ET
Listing courtesy of Coldwell Banker Realty · Jennifer Zulian · MLS #TB8531157 · Active · 727-781-3700Property type
Year built
Lot size
Price / sq ft
HOA dues
Days on market
Flood zone
About this home
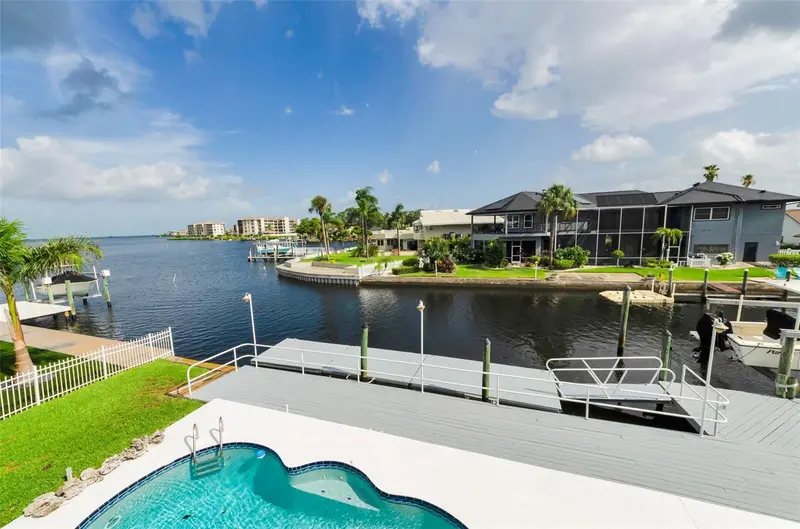
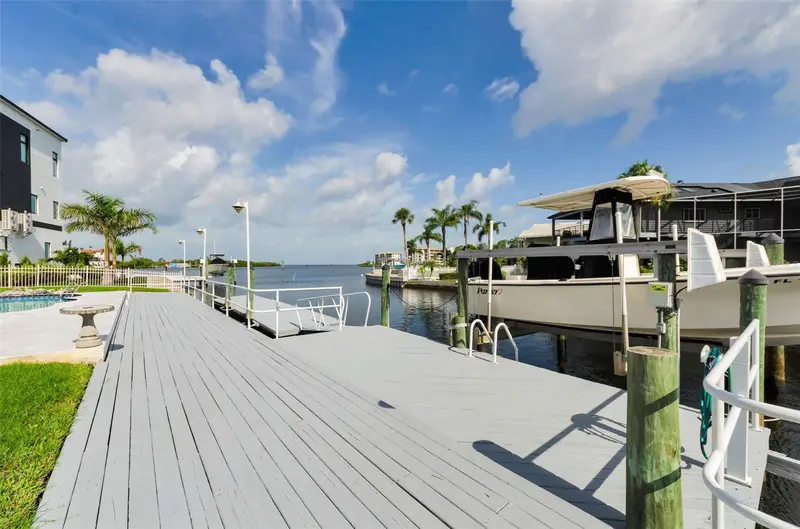
Breathtaking Sunsets Approximately 1,770 square feet of coastal living await at this two-bedroom, two-and-a-half-bathroom house. Experience exceptional waterfront living with 95 feet of frontage on a deep-water canal, just 2 minutes from the open Gulf. Entertain guests at the covered outdoor kitchen and bar that overlooks the sparkling in-ground pool at the water's edge. The pool cabana offers additional storage, a workshop and a bathroom. The open-concept floor plan features a great room with a gas fireplace and beautiful hardwood flooring. The kitchen boasts granite countertops and stainless-steel appliances. The primary suite includes dual walk-in closets and vanities. Throughout the home, you'll find plantation shutters and double-pane windows, as well as hurricane shutters on the first level for added protection. Enjoy the community's golf cart-friendly streets, nearby waterfront dining, and numerous parks. The deep-water canal provides access to excellent fishing, scalloping, and island-hopping opportunities. A 36-foot by 8-foot floating dock and a 10,000-pound boat lift make it easy to launch your vessel. This lovely, centrally located home in a quiet cul-de-sac is ideal for those seeking an exceptional coastal lifestyle. Schedule your showing today!
Estimated monthly payment
Estimate only. Taxes use the listing's reported amount where available; insurance is a Florida-average estimate. Your actual payment will vary — run a full calculation or talk to a lender.
Price & listing history70 days on market
- Status: ActiveAug 6, 2026
- Listed$1,299,900Aug 6, 2026
Facts & features
- Property type
- Residential
- Sub type
- Single Family Residence
- Status
- Active
- Days on market
- 70
- Subdivision
- Harbor Isles
- County
- Pasco
- Year built
- 1994
- Living area
- 1,769 sq ft
- Price/sq ft
- $735
- Building area
- 3,850 sq ft (Public Records)
- Lot size
- 12,625 sq ft
- Lot category
- 1/4 to less than 1/2
- Flood zone
- AE (12101CO188G)
- Pool
- Private pool
- Annual taxes
- $4,450 (2025)
- Parcel #
- 3025160010000000430
- Zoning
- SFR
- MLS #
- TB8531157
Ask about this home
Have a question? Ask the broker directly.
Ryan Solberg answers personally — no call center, no spam. Your question goes straight to him.
Interior Details
- Bedrooms
- 3
- Full bathrooms
- 2
- Half bathrooms
- 1
- Flooring
- Carpet, Ceramic Tile, Wood
- Appliances
- Dishwasher, Disposal, Dryer, Microwave, Range, Refrigerator, Washer, Water Softener
- Interior features
- Cathedral Ceiling(s), Ceiling Fans(s), High Ceilings, Kitchen/Family Room Combo, Living Room/Dining Room Combo, Open Floorplan, PrimaryBedroom Upstairs, Stone Counters, Vaulted Ceiling(s), Walk-In Closet(s), Window Treatments
- Laundry
- Gas Dryer Hookup, Inside, Laundry Room, Washer Hookup
- Stories / Levels
- One
- Direction faces
- South
- Fireplace
- Yes
Heating & Cooling
- Heating
- Central, Electric
- Cooling
- Central Air, Mini-Split Unit(s), Other
Parking
- Parking features
- Bath In Garage, Boat, Covered, Driveway, Golf Cart Garage, Golf Cart Parking, Ground Level, Guest, Off Street, Oversized, Tandem, Basement, Workshop in Garage
- Carport
- Yes
HOA & Financial
- Total monthly fees
- None
- Total annual fees
- None
- CDD
- No
- Homestead exemption
- Yes
- Min lease term
- No Minimum
- Listing terms
- Cash, Conventional, FHA, VA Loan
- Ownership
- Fee Simple
- Available for lease
- Yes
- Lease restrictions
- No
- Additional lease restrictions
- Unaware of any leasing restrictions, Please contact City of Port Richey or Pasco County for verification. Agent is aware of vacation rentals in the area.
Exterior & Construction
- Exterior features
- Awning(s), Balcony, Hurricane Shutters, Lighting, Other, Outdoor Grill, Outdoor Kitchen, Outdoor Shower, Private Entrance, Private Mailbox, Private Yard, Storage
- Construction materials
- Block, Concrete, Vinyl Siding, Frame
- Roof
- Metal
- Foundation
- Slab
- Pool
- Private pool
- Waterfront
- Yes
- Water access
- Yes
- Water view
- Yes
- Road surface
- Asphalt, Paved
Utilities
- Sewer
- Public Sewer
- Water source
- Public
- Utilities
- BB/HS Internet Available, Cable Available, Cable Connected, Electricity Available, Electricity Connected, Propane, Sewer Available, Sewer Connected, Underground Utilities, Water Available, Water Connected
Community
- Pets allowed
- Cats OK, Dogs OK
Schools
Letter grades: Florida DOE 2024–25 school grades (Orange, Seminole, Lake, Osceola, Brevard). Assigned schools from the listing agent — verify enrollment with the district.
Room Details
| Room | Level | Dimensions |
|---|---|---|
| Living Room | Second | 18x22 |
| Dining Room | Second | 10x13 |
| Kitchen | Second | 11x11 |
| Primary Bedroom | Second | |
| Bedroom 2 | Second | 11x11 |
| Bedroom 3 | Second | 11x14 |
Listing Details
- Listing date
- 2026-07-23
- On market date
- 2026-08-06
- Original list price
- $1,299,900
- Occupant type
- Owner
- MLS area
- 34668 - Port Richey
- Listing AOR
- Suncoast Tampa
- Home warranty
- Yes
- Status changed
- 2026-08-06
- Tax legal description
- See attached
Flood risk
FEMA Special Flood Hazard Area (1% annual-chance / “100-year” floodplain). Flood insurance is generally required by mortgage lenders.
Source: FEMA flood zone reported on the listing. Confirm current designation at FEMA Flood Map Service Center.
Location
Directions
From US HWY 19 going south turn west on Bay Blvd. Follow to the end and turn south on Channel Dr, then East on Waterside Dr then South on Brighton. Follow all the way around to the cul-de-sacs and the home will be on your right.
More homes like this
$1,075,000
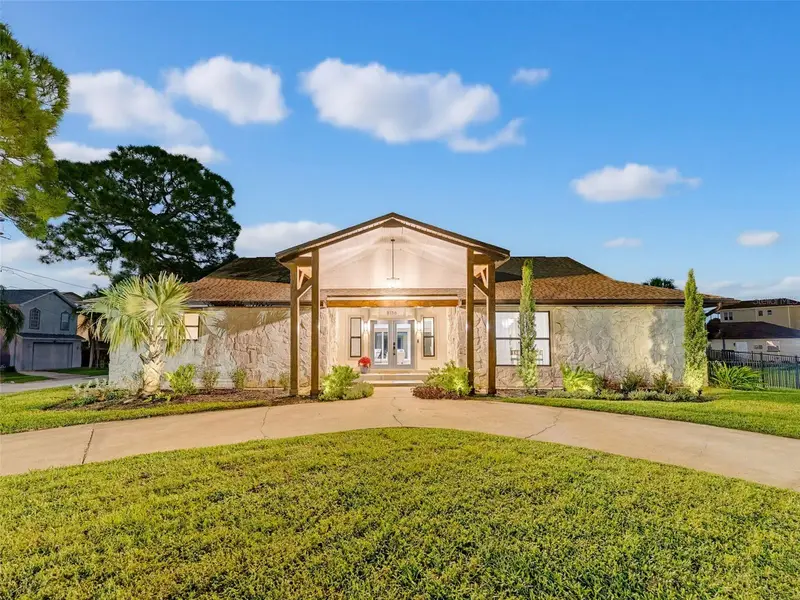
8136 Brighton Drive
Port Richey, FL 34668
3 bd · 3 ba · 2,683 sqft
Harbor Isles
MLS ID #W7889565, FLORIDA LUXURY REALTY INC.
Listing provided by Stellar MLS
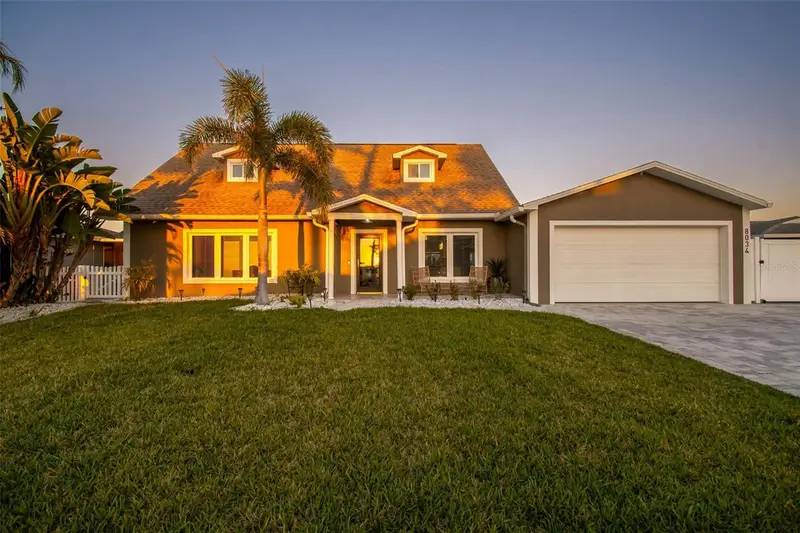
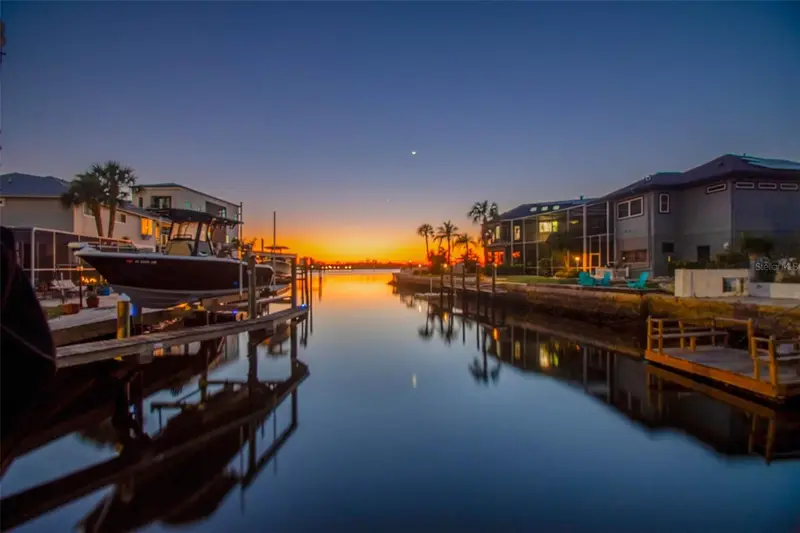
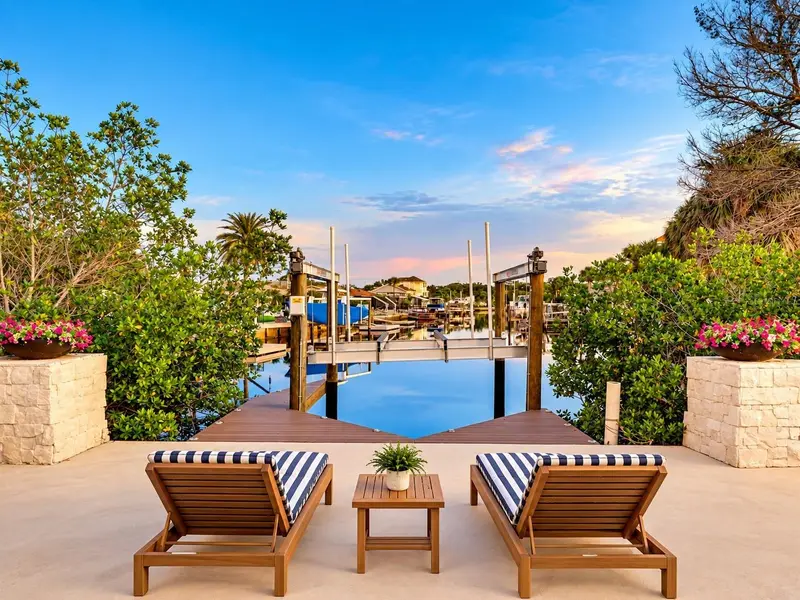
$1,099,000
8034 Brighton Dr
Port Richey, FL 34668
4 bd · 3 ba · 2,429 sqft
Harbor Isles
MLS ID #W7884634, SNAP REALTY LLC.
Listing provided by Stellar MLS
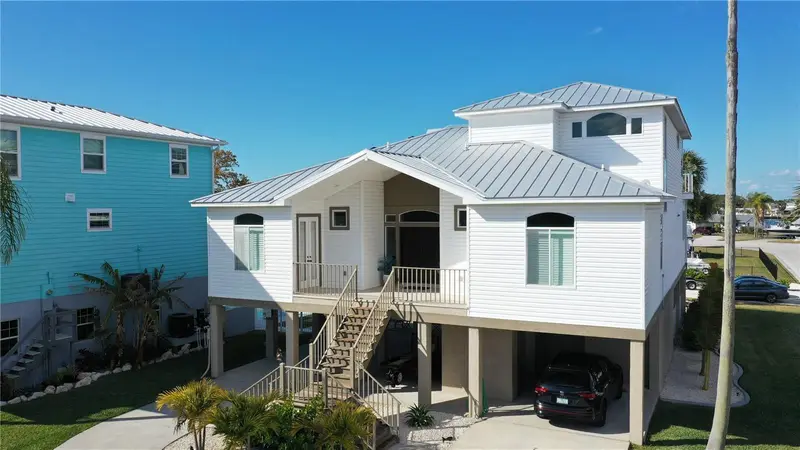
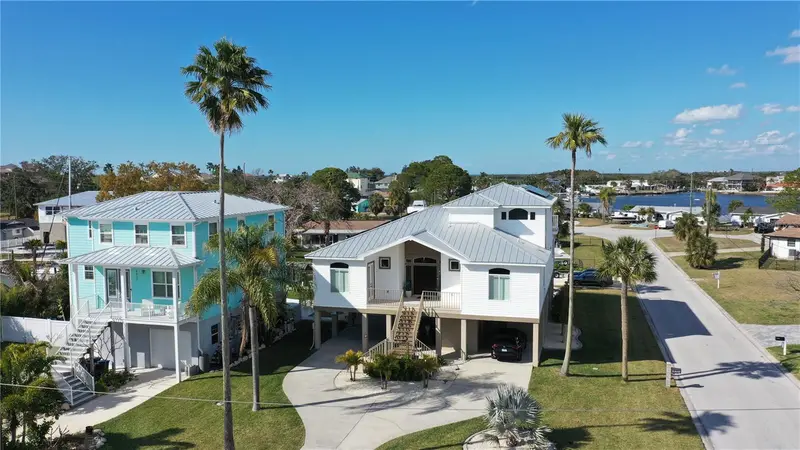
$1,249,000
8117 Brighton Dr
Port Richey, FL 34668
4 bd · 3 ba · 2,758 sqft
Harbor Isles
MLS ID #TB8483187, PARK PROPERTY GROUP.
Listing provided by Stellar MLS

Listings courtesy of Stellar MLS as distributed by MLS GRID
IDX information is provided exclusively for consumers’ personal, non-commercial use and may not be used for any purpose other than to identify prospective properties consumers may be interested in purchasing.
Based on information submitted to the MLS GRID as of October 15, 2026 at 5:41 PM ET. All data is obtained from various sources and may not have been verified by broker or MLS GRID. Supplied Open House Information is subject to change without notice. All information should be independently reviewed and verified for accuracy. Properties may or may not be listed by the office/agent presenting the information.
All or a portion of the multiple listing information is provided by Stellar MLS, from a copyrighted compilation of listings. The compilation of listings and each individual listing are © 2026 Stellar MLS. All rights reserved.
Ryan Solberg, Broker · MaxLife Realty LLC · FL License #BK3354351 · Equal Housing Opportunity · Full disclaimer · DMCA