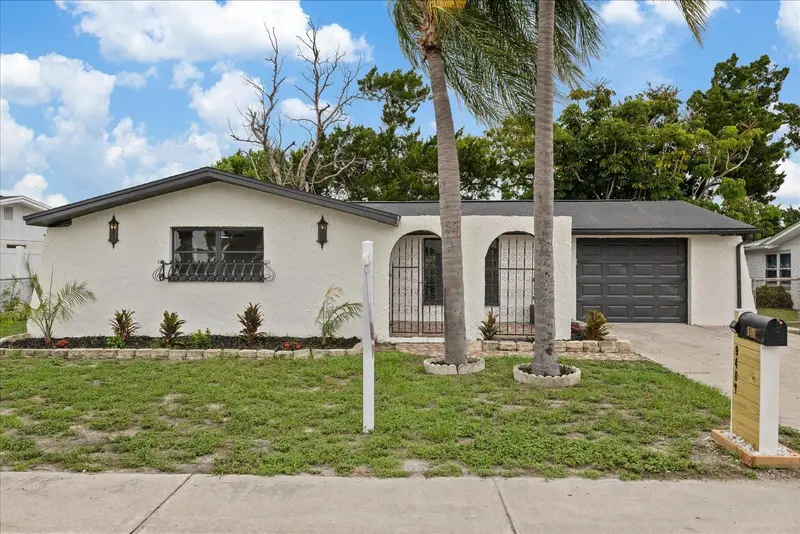

$285,000
9401 Glen Moor LanePort Richey, FL 34668
Listing updated: October 12, 2026 at 9:20 PM ET
Listing courtesy of Bella Vista Realty Group Llc · Lazara Hernandez · MLS #TB8531105 · Active · 813-770-8954Property type
Year built
Lot size
Price / sq ft
HOA dues
Days on market
Garage space
Flood zone
About this home
MOTIVATED SELLER!!! CONTRIBUTES TO CLOSING COSTS. Completely Renovated & Move-In Ready! Welcome to this beautifully renovated 3bedroom, 2 bathroom. The home that combines modern style, comfort, and spacious living. Thoughtfully updated throughout, this property offers an open and inviting layout perfect for everyday living and entertaining. The heart of the home is the fully renovated open-concept kitchen and dining area, featuring modern appliances, contemporary finishes, and ample space for family gatherings. Large windows fill the home with abundant natural light, creating a bright and welcoming atmosphere. Enjoy the comfort of a spacious enclosed, air-conditioned patio, providing additional living space that can be used as a family room, entertainment area, or relaxing retreat all year round. The home also includes a one-car garage and generous interior spaces designed for comfort and functionality.This home is just minutes from top-rated schools, hospitals, shopping centers, restaurants, and parks, offering both convenience and an exceptional quality of life. This move-in-ready home is the perfect opportunity for anyone looking for modern updates, spacious living, and a prime location. Schedule your private showing today!
Estimated monthly payment
Estimate only. Taxes use the listing's reported amount where available; insurance is a Florida-average estimate. Your actual payment will vary — run a full calculation or talk to a lender.
Price & listing history84 days on market
- Status: ActiveJul 20, 2026
- Listed$310,000Jul 20, 2026
- Price reduced$285,000
Property Documents
Documents the listing agent has made public for this property. Free to view and download.
Facts & features
- Property type
- Residential
- Sub type
- Single Family Residence
- Status
- Active
- Days on market
- 84
- Subdivision
- Embassy Hills
- County
- Pasco
- Year built
- 1976
- Living area
- 1,628 sq ft
- Price/sq ft
- $175
- Building area
- 1,868 sq ft (Public Records)
- Lot size
- 5,391 sq ft
- Lot category
- 0 to less than 1/4
- Flood zone
- X (12101C0187G)
- Garage
- 1 spaces
- Annual taxes
- $3,430 (2025)
- Parcel #
- 16-25-22-002.0-000.01-301.0
- Zoning
- R4
- MLS #
- TB8531105
Ask about this home
Have a question? Ask the broker directly.
Ryan Solberg answers personally — no call center, no spam. Your question goes straight to him.
Interior Details
- Bedrooms
- 3
- Full bathrooms
- 2
- Flooring
- Laminate
- Appliances
- Electric Water Heater, Microwave, Range, Refrigerator
- Interior features
- Ceiling Fans(s), Kitchen/Family Room Combo, Open Floorplan, Solid Wood Cabinets, Stone Counters, Thermostat, Walk-In Closet(s)
- Laundry
- In Garage
- Stories / Levels
- One
- Direction faces
- West
Heating & Cooling
- Heating
- Central, Electric
- Cooling
- Central Air
Parking
- Garage spaces
- 1
- Attached garage
- Yes
HOA & Financial
- Total monthly fees
- None
- Total annual fees
- None
- CDD
- No
- Min lease term
- No Minimum
- Listing terms
- Cash, Conventional, FHA, VA Loan
- Ownership
- Fee Simple
- Available for lease
- Yes
- Lease restrictions
- No
- Additional lease restrictions
- The buyer and the buyer's agent are responsible for verifying all information with the city,
Exterior & Construction
- Exterior features
- Garden
- Construction materials
- Block, Stucco
- Roof
- Shingle
- Foundation
- Block
- Road surface
- Asphalt
Utilities
- Sewer
- Public Sewer
- Water source
- Public
- Utilities
- Cable Available, Cable Connected, Electricity Available, Electricity Connected, Public, Sewer Available, Sewer Connected, Water Available, Water Connected
Schools
Letter grades: Florida DOE 2024–25 school grades (Orange, Seminole, Lake, Osceola, Brevard). Assigned schools from the listing agent — verify enrollment with the district.
Room Details
| Room | Level | Dimensions |
|---|---|---|
| Primary Bedroom | First | 17.4x13.3 |
| Bathroom 1 | First | 8x5 |
| Kitchen | First | 13.7x7.9 |
| Living Room | First | 12.4x17.4 |
Listing Details
- Listing date
- 2026-07-20
- On market date
- 2026-07-20
- Original list price
- $310,000
- Occupant type
- Vacant
- MLS area
- 34668 - Port Richey
- Listing AOR
- Suncoast Tampa
- Status changed
- 2026-07-20
- Tax legal description
- EMBASSY HILLS UNIT 4 PB 12 PG 16 LOT 1301 OR 9611 PG 3084
Flood risk
Minimal-risk area outside the mapped floodplain. Flood insurance is optional and typically low-cost.
Source: FEMA flood zone reported on the listing. Confirm current designation at FEMA Flood Map Service Center.
Location
Directions
Drive south on US Highway 19, turn left onto Embassy Boulevard, then make a left onto Glen Moor Lane. The property at **9401 Glen Moor Ln** will be on your left.
Property sale history
Public records9401 GLEN MOOR, PORT RICHEY 34668
- Apr 2026$180,000
1,628 sq ft · Built 1976 · 0.1238 acres
Sale data from Florida public records (Department of Revenue / county property appraiser). Deemed reliable but not guaranteed; may not reflect current market or MLS status. Not Stellar MLS data.
More homes like this
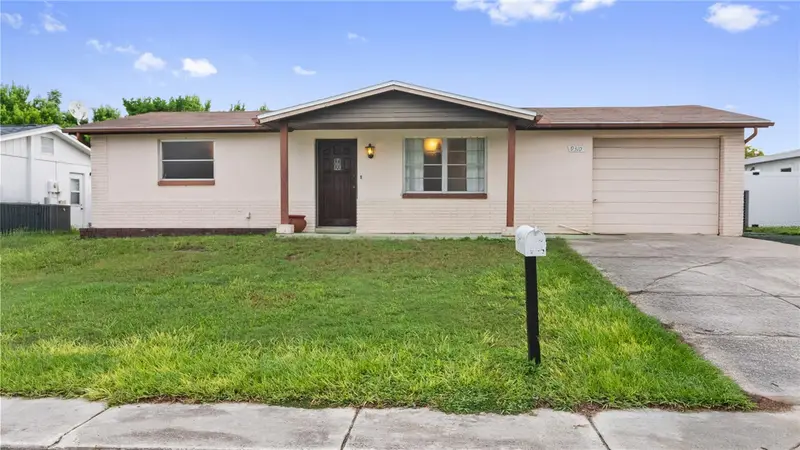
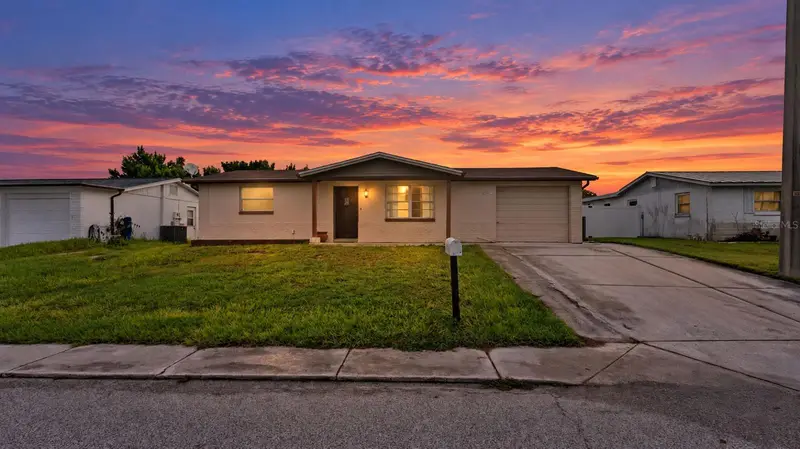
$175,000
9310 Lido Ln
Port Richey, FL 34668
2 bd · 1 ba · 864 sqft
Embassy Hills
MLS ID #TB8551548, CARTWRIGHT REALTY.
Listing provided by Stellar MLS
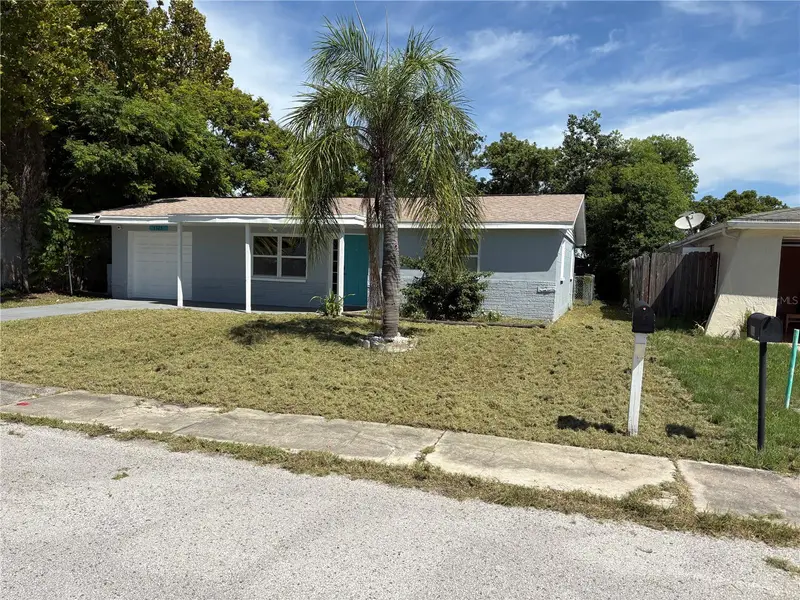
$190,000
7325 Ivanhoe Dr
Port Richey, FL 34668
3 bd · 1 ba · 984 sqft
Embassy Hills
MLS ID #TB8552971, LPT REALTY, LLC.
Listing provided by Stellar MLS
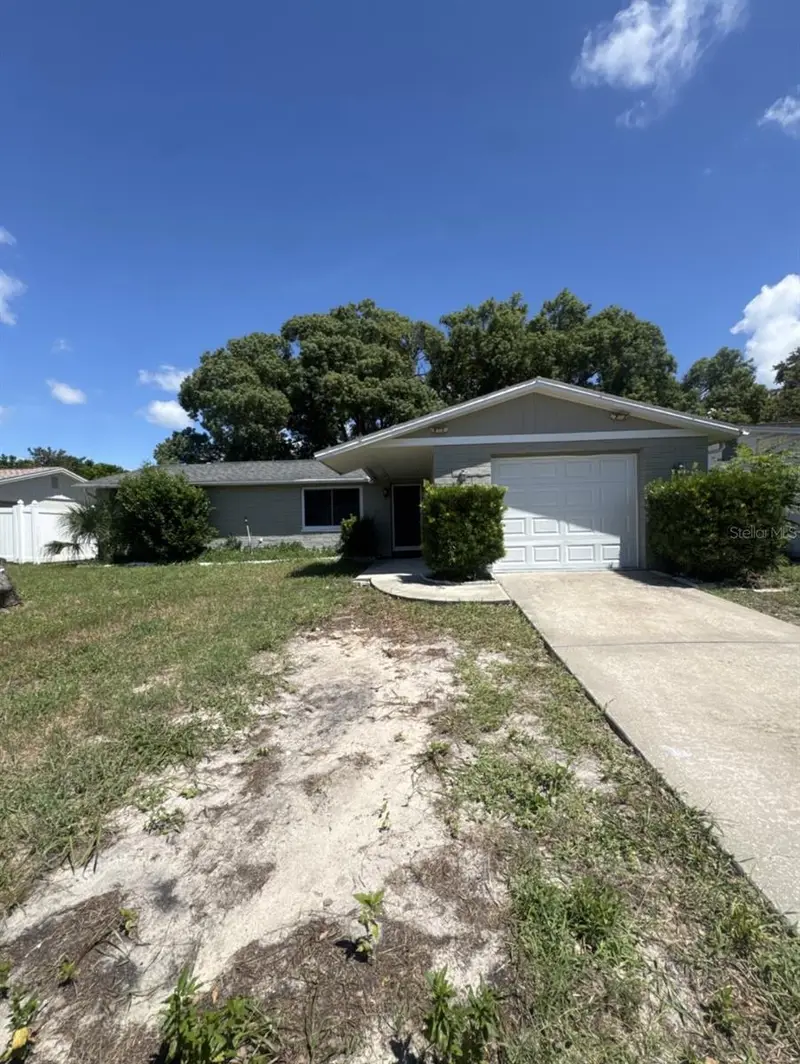
$190,000
8930 Windsong Ln
Port Richey, FL 34668
2 bd · 2 ba · 1,264 sqft
Embassy Hills
MLS ID #O6438756, KELLER WILLIAMS WINTER PARK.
Listing provided by Stellar MLS
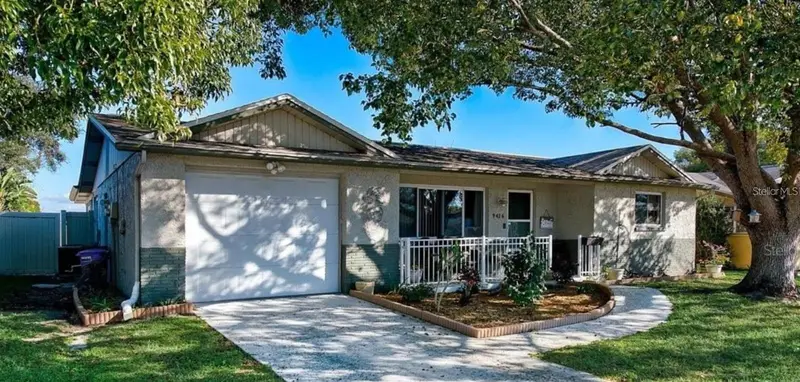
$210,000
9436 Glen Moor Ln
Port Richey, FL 34668
2 bd · 2 ba · 1,374 sqft
Embassy Hills
MLS ID #TB8536227, PREMIER REALTY.
Listing provided by Stellar MLS

Listings courtesy of Stellar MLS as distributed by MLS GRID
IDX information is provided exclusively for consumers’ personal, non-commercial use and may not be used for any purpose other than to identify prospective properties consumers may be interested in purchasing.
Based on information submitted to the MLS GRID as of October 12, 2026 at 9:20 PM ET. All data is obtained from various sources and may not have been verified by broker or MLS GRID. Supplied Open House Information is subject to change without notice. All information should be independently reviewed and verified for accuracy. Properties may or may not be listed by the office/agent presenting the information.
All or a portion of the multiple listing information is provided by Stellar MLS, from a copyrighted compilation of listings. The compilation of listings and each individual listing are © 2026 Stellar MLS. All rights reserved.
Ryan Solberg, Broker · MaxLife Realty LLC · FL License #BK3354351 · Equal Housing Opportunity · Full disclaimer · DMCA