

$2,475,000
113 7th StreetSt Petersburg, FL 33715
Listing updated: October 20, 2026 at 1:11 PM ET
Listing courtesy of Keller Williams St Pete Realty · Michael Thompson · MLS #TB8531097 · Active · 727-894-1600Property type
Year built
Lot size
Price / sq ft
HOA dues
Days on market
Garage spaces
Flood zone
About this home
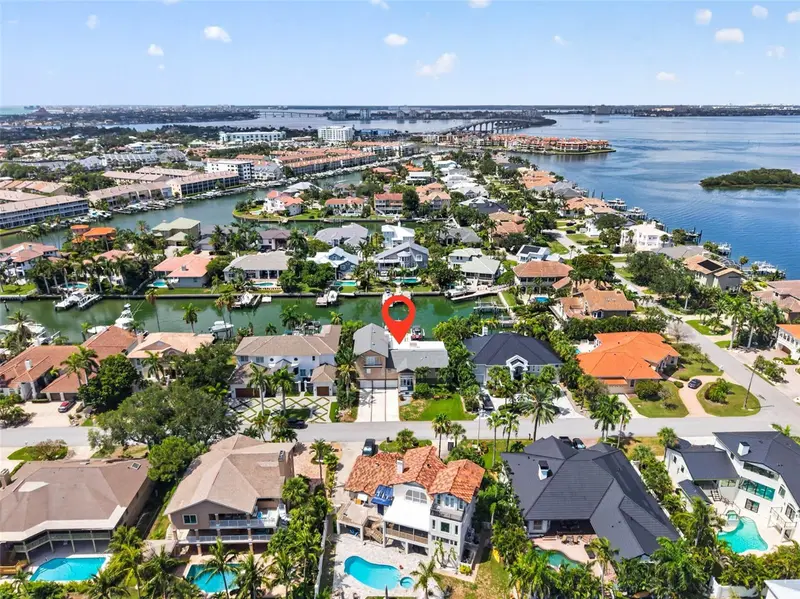
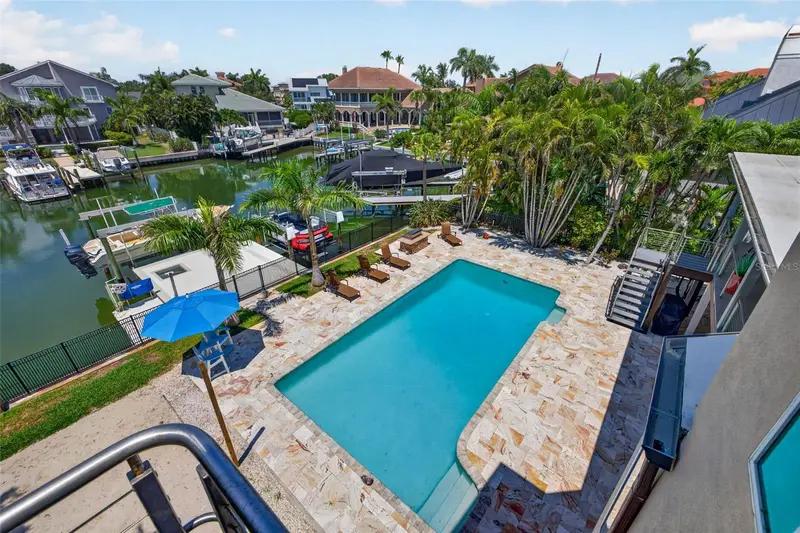
EXPERIENCE ELEVATED WATERFRONT LIVING AT 113 7TH STREET E IN TIERRA VERDE, WHERE DEEP WATER, ZERO FIXED BRIDGES, AND THOUGHTFULLY CURATED UPGRADES CREATE AN EXCEPTIONAL FLORIDA LIFESTYLE. Spanning more than 4,300 square feet, this beautifully maintained four bedroom, four and one half bathroom waterfront residence offers an open, light filled floor plan designed for both everyday living and effortless entertaining. Expansive windows frame picturesque water views while generous living spaces flow seamlessly to multiple outdoor entertaining areas. The spacious primary suite is a true waterfront retreat featuring beautiful water views, a walk in closet, and a private ensuite bath. An additional guest suite also enjoys its own ensuite bathroom, walk in closet, and waterfront views, providing exceptional comfort and privacy for family or visitors. An operational elevator provides convenient access to all three levels of the home. Designed with boating enthusiasts in mind, the recently constructed composite dock is equipped with lighting and water service and features two boat lifts rated at approximately 13,000 pounds and 8,000 pounds. Positioned on a deep water canal with zero fixed bridges, this property offers quick access to Tampa Bay and the Gulf of America. The outdoor living spaces have been thoughtfully enhanced with custom waterfront decking, balconies on every level, a covered lanai perfect for entertaining, a home gym, or additional storage, and a newly installed black metal fence that preserves the beautiful waterfront views. The salt monitored pool showcases striking blue water and has been updated with a new pump motor along with a 2025 pool heater and chiller. Travertine surrounds the pool area, while a custom outdoor grilling station and a private volleyball court complete the backyard experience. A convenient pool bath adds even more functionality. Extensive improvements throughout the home include a new roof installed in 2023, double pane impact windows, motorized storm shutters across the rear of the home, four HVAC systems replaced in 2020, two new water heaters installed in 2026, five new garage door openers, and a 24 kilowatt whole home generator for year round peace of mind. Car enthusiasts and boating families alike will appreciate the oversized five car garage, offering abundant room for vehicles, golf carts, boating equipment, and additional storage. Located on the island of Tierra Verde, this home places you just moments from Fort De Soto Park, award winning Gulf beaches, marinas, waterfront dining, shopping, biking and walking trails, and easy access to downtown St. Petersburg. Tierra Verde continues to be one of Tampa Bay's premier waterfront communities for those seeking boating access, luxury homes, and an active coastal lifestyle. If you've been searching for a move in ready waterfront home with exceptional boating access, quality improvements, and timeless appeal, 113 7th Street E delivers an outstanding opportunity to enjoy the very best of Tierra Verde living. Schedule your private showing today.
Estimated monthly payment
Estimate only. Taxes use the listing's reported amount where available; insurance is a Florida-average estimate. Your actual payment will vary — run a full calculation or talk to a lender.
Price & listing history84 days on market
- Status: ActiveJul 28, 2026
- Listed$2,495,000Jul 28, 2026
- Price reduced$2,475,000
Facts & features
- Property type
- Residential
- Sub type
- Single Family Residence
- Status
- Active
- Days on market
- 84
- Subdivision
- Tierra Verde Unit 1 1st Rep
- County
- Pinellas
- Year built
- 1985
- Living area
- 4,350 sq ft
- Price/sq ft
- $569
- Building area
- 7,707 sq ft (Public Records)
- Lot size
- 11,430 sq ft
- Lot category
- 1/4 to less than 1/2
- Flood zone
- AE (12103C0286H)
- Garage
- 5 spaces
- Pool
- Private pool
- Annual taxes
- $30,606 (2025)
- Parcel #
- 20-32-16-90846-036-0030
- Zoning
- R-2
- MLS #
- TB8531097
Ask about this home
Have a question? Ask the broker directly.
Ryan Solberg answers personally — no call center, no spam. Your question goes straight to him.
Interior Details
- Bedrooms
- 4
- Full bathrooms
- 4
- Half bathrooms
- 1
- Flooring
- Bamboo, Ceramic Tile, Wood
- Appliances
- Built-In Oven, Cooktop, Dishwasher, Disposal, Dryer, Electric Water Heater, Freezer, Microwave, Washer
- Interior features
- Ceiling Fans(s), Eat-in Kitchen, Elevator, High Ceilings, Kitchen/Family Room Combo, Open Floorplan, PrimaryBedroom Upstairs, Solid Wood Cabinets, Thermostat, Wet Bar, Window Treatments
- Laundry
- Inside
- Stories / Levels
- Three Or More
- Direction faces
- South
Heating & Cooling
- Heating
- Central
- Cooling
- Central Air
Parking
- Garage spaces
- 5
- Attached garage
- Yes
- Parking features
- Bath In Garage, Driveway, Electric Vehicle Charging Station(s), Garage Door Opener, Ground Level, Oversized, Tandem
HOA & Financial
- HOA fee
- $0 / Annually
- Monthly HOA
- None
- Total monthly fees
- None
- Total annual fees
- None
- HOA name
- Justin Hesenius
- CDD
- No
- Homestead exemption
- Yes
- Min lease term
- 3 Months
- Listing terms
- Cash, Conventional
- Ownership
- Fee Simple
- Available for lease
- Yes
- Lease restrictions
- No
- Additional lease restrictions
- Buyer and or buyers representative must always verify leasing restrictions with local city office prior to purchase.
Exterior & Construction
- Exterior features
- Balcony, Hurricane Shutters, Lighting, Outdoor Grill, Outdoor Kitchen, Storage
- Construction materials
- Block, Stucco, Frame
- Roof
- Shingle
- Foundation
- Slab
- Pool
- Private pool
- Waterfront
- Yes
- Water access
- Yes
- Water view
- Yes
- Road surface
- Asphalt
Utilities
- Sewer
- Public Sewer
- Water source
- Public
- Utilities
- Cable Available, Electricity Available, Natural Gas Available, Public, Sprinkler Recycled, Water Available
Community
- Pets allowed
- Yes
Schools
Letter grades: Florida DOE 2024–25 school grades (Orange, Seminole, Lake, Osceola, Brevard). Assigned schools from the listing agent — verify enrollment with the district.
Room Details
| Room | Level | Dimensions |
|---|---|---|
| Living Room | 23.6x20.2 | |
| Dining Room | 11.9x17.1 | |
| Kitchen | 25.4x14.4 | |
| Bedroom 1 | 17.1x15.9 | |
| Primary Bedroom | 24.1x32.2 | |
| Bedroom 2 | 17.9x10.9 |
Listing Details
- Listing date
- 2026-07-28
- On market date
- 2026-07-28
- Original list price
- $2,495,000
- Occupant type
- Owner
- MLS area
- 33715 - St Pete/Tierra Verde
- Listing AOR
- Suncoast Tampa
- Status changed
- 2026-07-28
- Tax legal description
- TIERRA VERDE UNIT 1 1ST REP BLK 36, LOT 3
Flood risk
FEMA Special Flood Hazard Area (1% annual-chance / “100-year” floodplain). Flood insurance is generally required by mortgage lenders.
Source: FEMA flood zone reported on the listing. Confirm current designation at FEMA Flood Map Service Center.
Location
Directions
Heading west on 7th St E, the home is 3 down on the right.
More homes like this
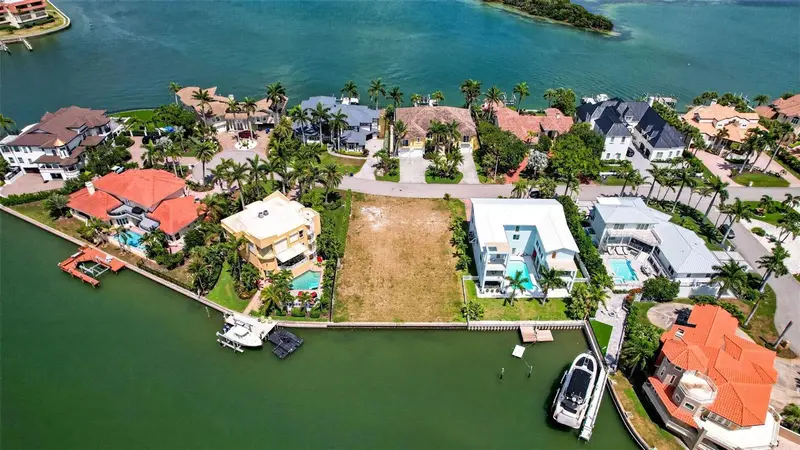
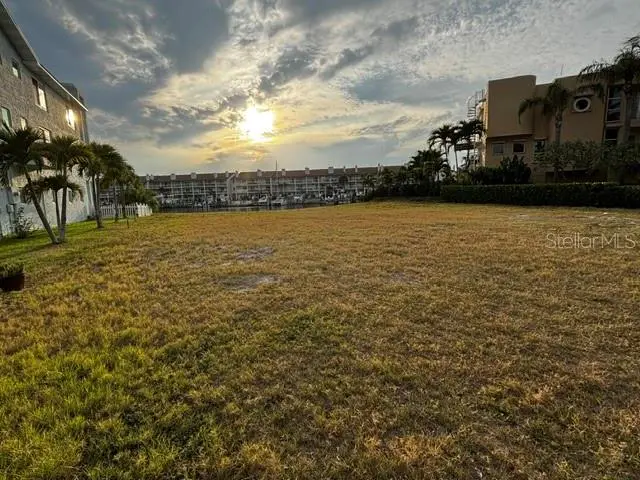
$545,000
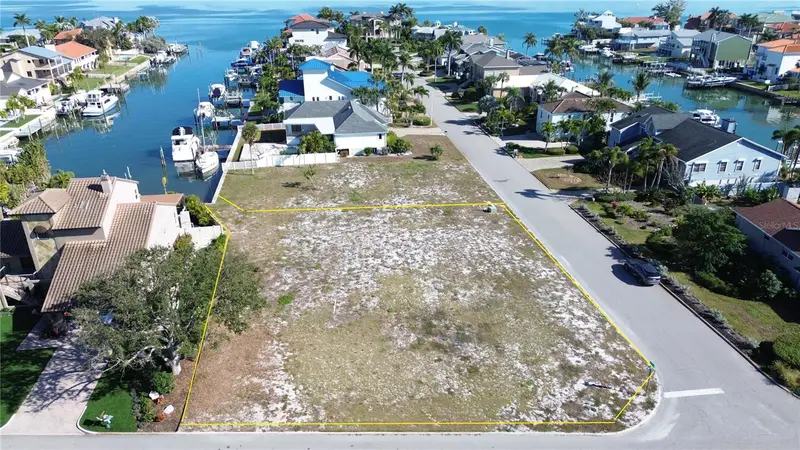
139 9th St E
Tierra Verde, FL 33715
0.3 acres
Tierra Verde Unit 1 1st Rep
MLS ID #TB8458665, COMPASS FLORIDA LLC.
Listing provided by Stellar MLS
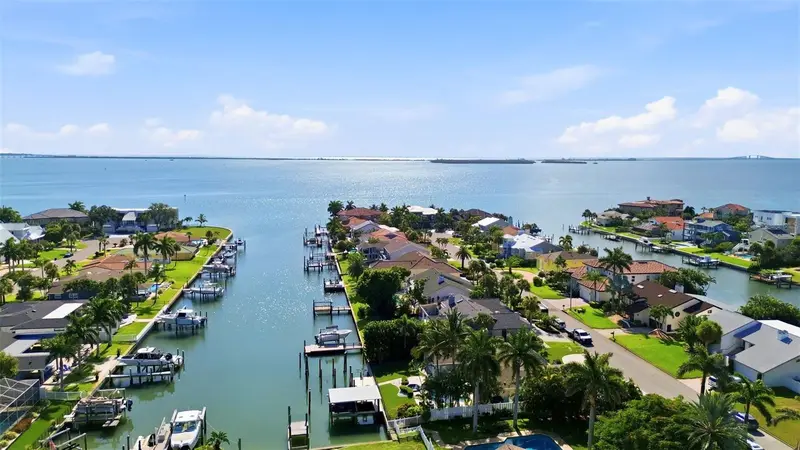
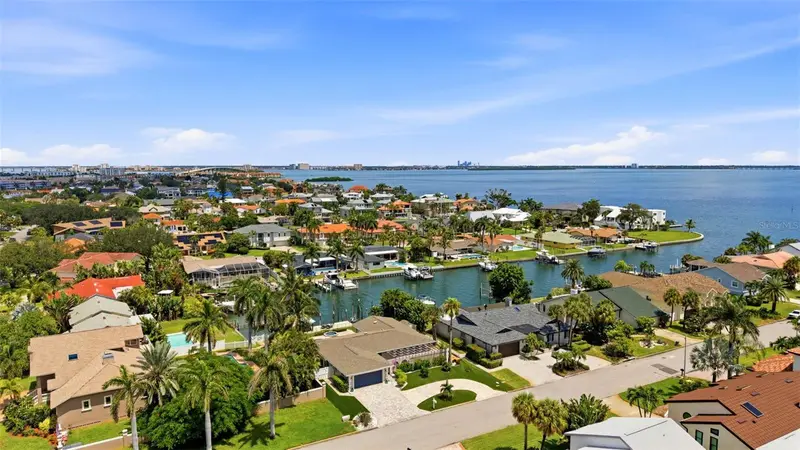
$1,650,000
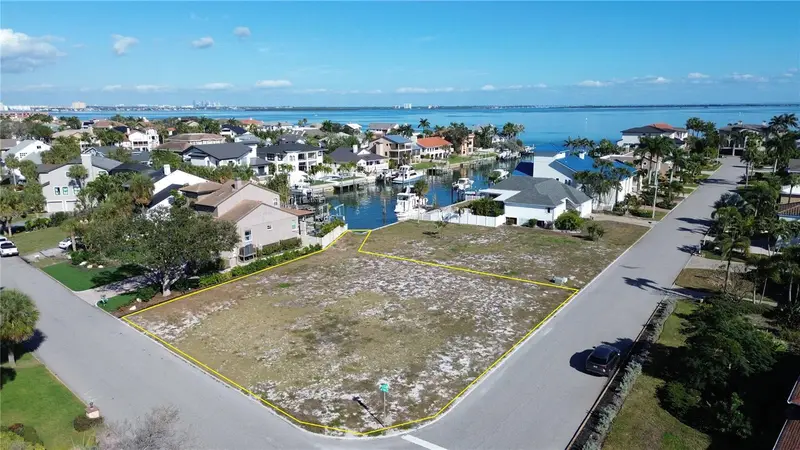
1 1st Ave S
Tierra Verde, FL 33715
0.26 acres
Tierra Verde Unit 1 1st Rep
MLS ID #TB8507218, RE/MAX ALLIANCE GROUP.
Listing provided by Stellar MLS
$1,975,000
137 12th St E
Tierra Verde, FL 33715
3 bd · 2 ba · 2,213 sqft
Tierra Verde Unit 1 1st Rep
MLS ID #TB8541167, COMPASS FLORIDA LLC.
Listing provided by Stellar MLS
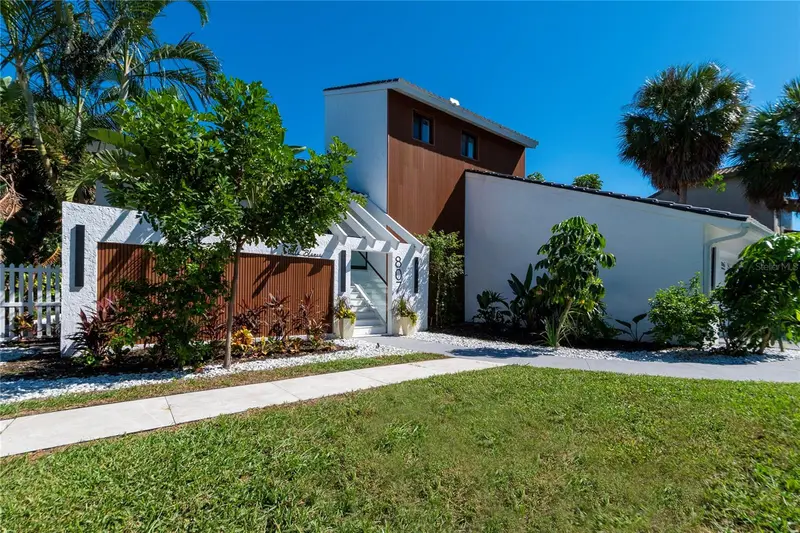
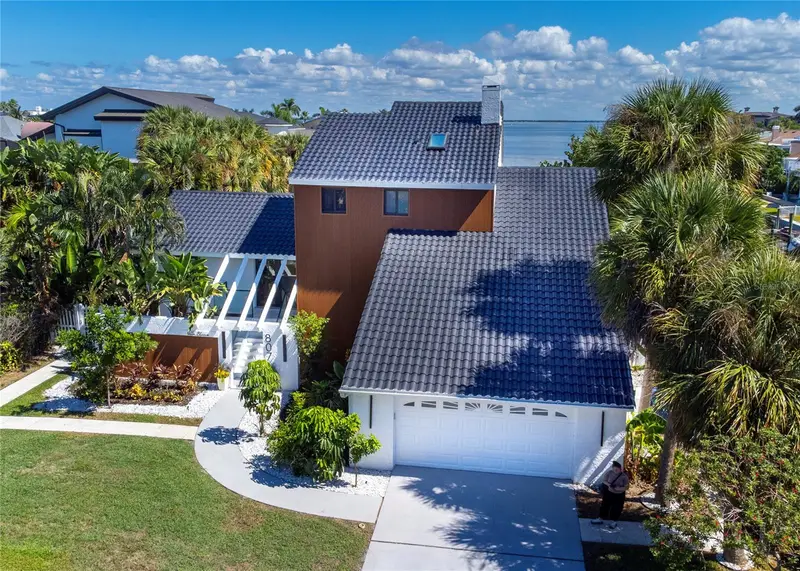
$2,198,000
807 2nd Ave S
Tierra Verde, FL 33715
3 bd · 4 ba · 2,510 sqft
Tierra Verde Unit 1 1st Rep
MLS ID #TB8553645, CENTURY 21 COASTAL ALLIANCE.
Listing provided by Stellar MLS

Listings courtesy of Stellar MLS as distributed by MLS GRID
IDX information is provided exclusively for consumers’ personal, non-commercial use and may not be used for any purpose other than to identify prospective properties consumers may be interested in purchasing.
Based on information submitted to the MLS GRID as of October 20, 2026 at 1:11 PM ET. All data is obtained from various sources and may not have been verified by broker or MLS GRID. Supplied Open House Information is subject to change without notice. All information should be independently reviewed and verified for accuracy. Properties may or may not be listed by the office/agent presenting the information.
All or a portion of the multiple listing information is provided by Stellar MLS, from a copyrighted compilation of listings. The compilation of listings and each individual listing are © 2026 Stellar MLS. All rights reserved.
Ryan Solberg, Broker · MaxLife Realty LLC · FL License #BK3354351 · Equal Housing Opportunity · Full disclaimer · DMCA