
$350,000
9524 Trumpet Vine LoopNew Port Richey, FL 34655
Listing updated: September 20, 2026 at 3:05 PM ET
Listing courtesy of Keller Williams South Tampa · Jodi Avery · MLS #TB8531001 · Active · 813-875-3700Property type
Year built
Lot size
Price / sq ft
HOA dues
Days on market
Garage spaces
Flood zone
About this home
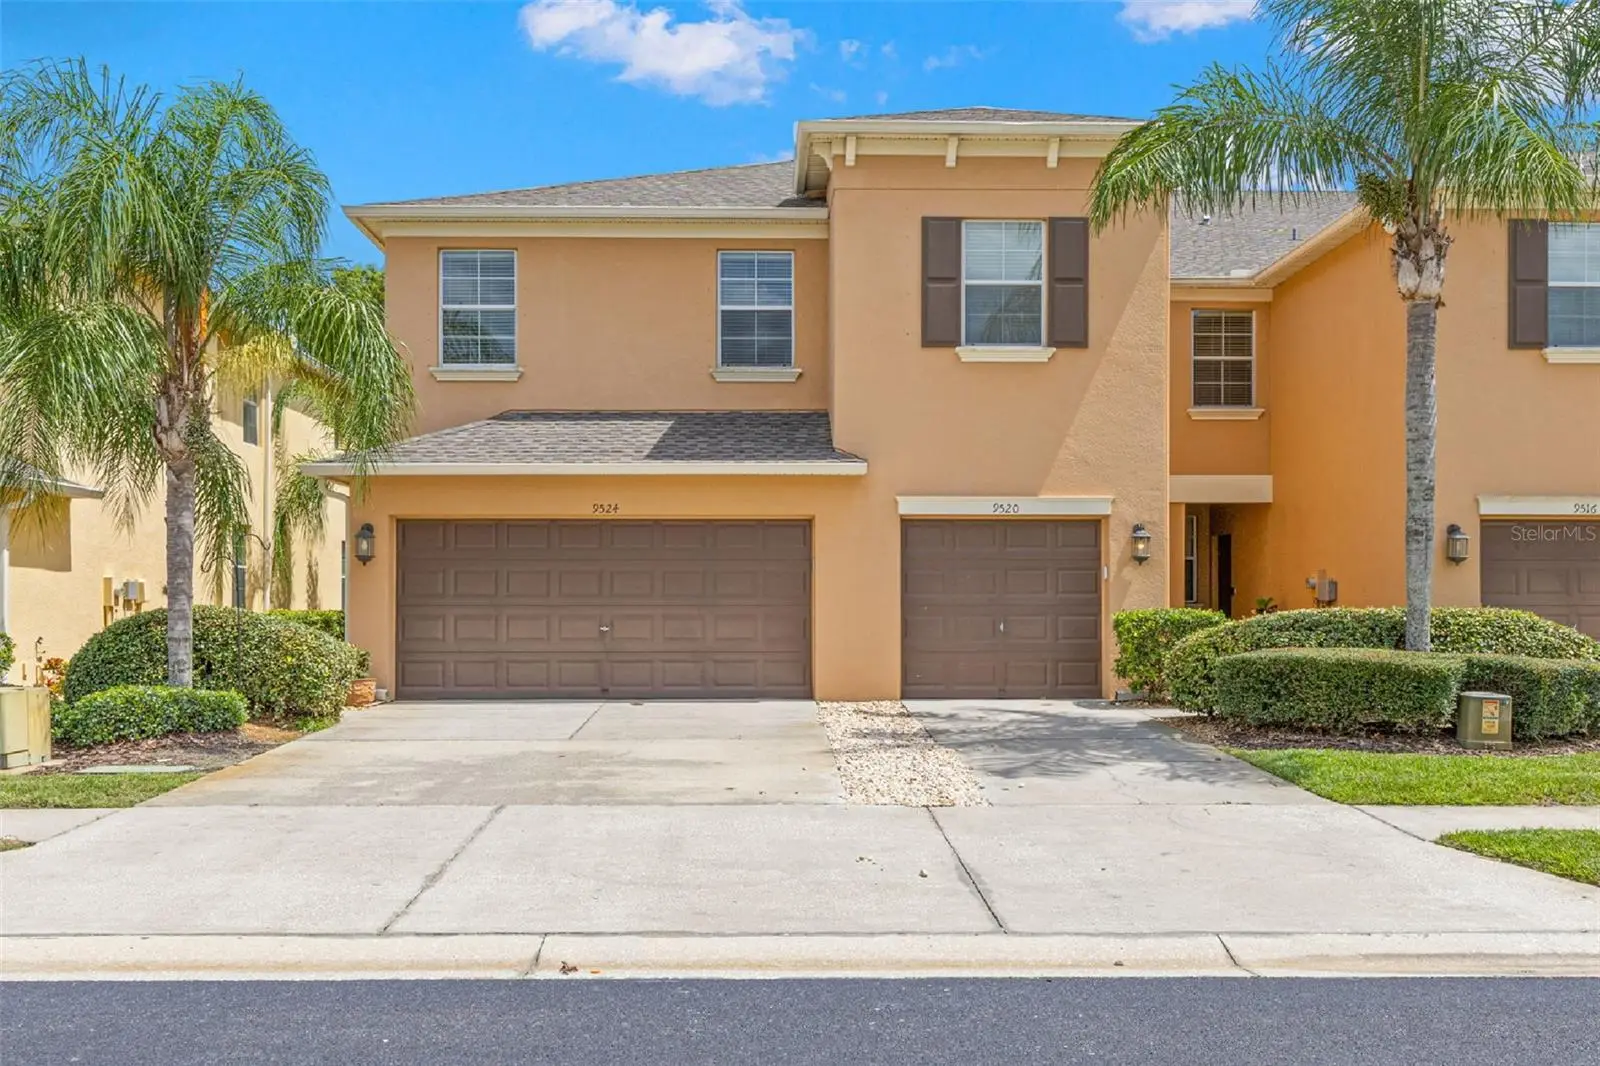
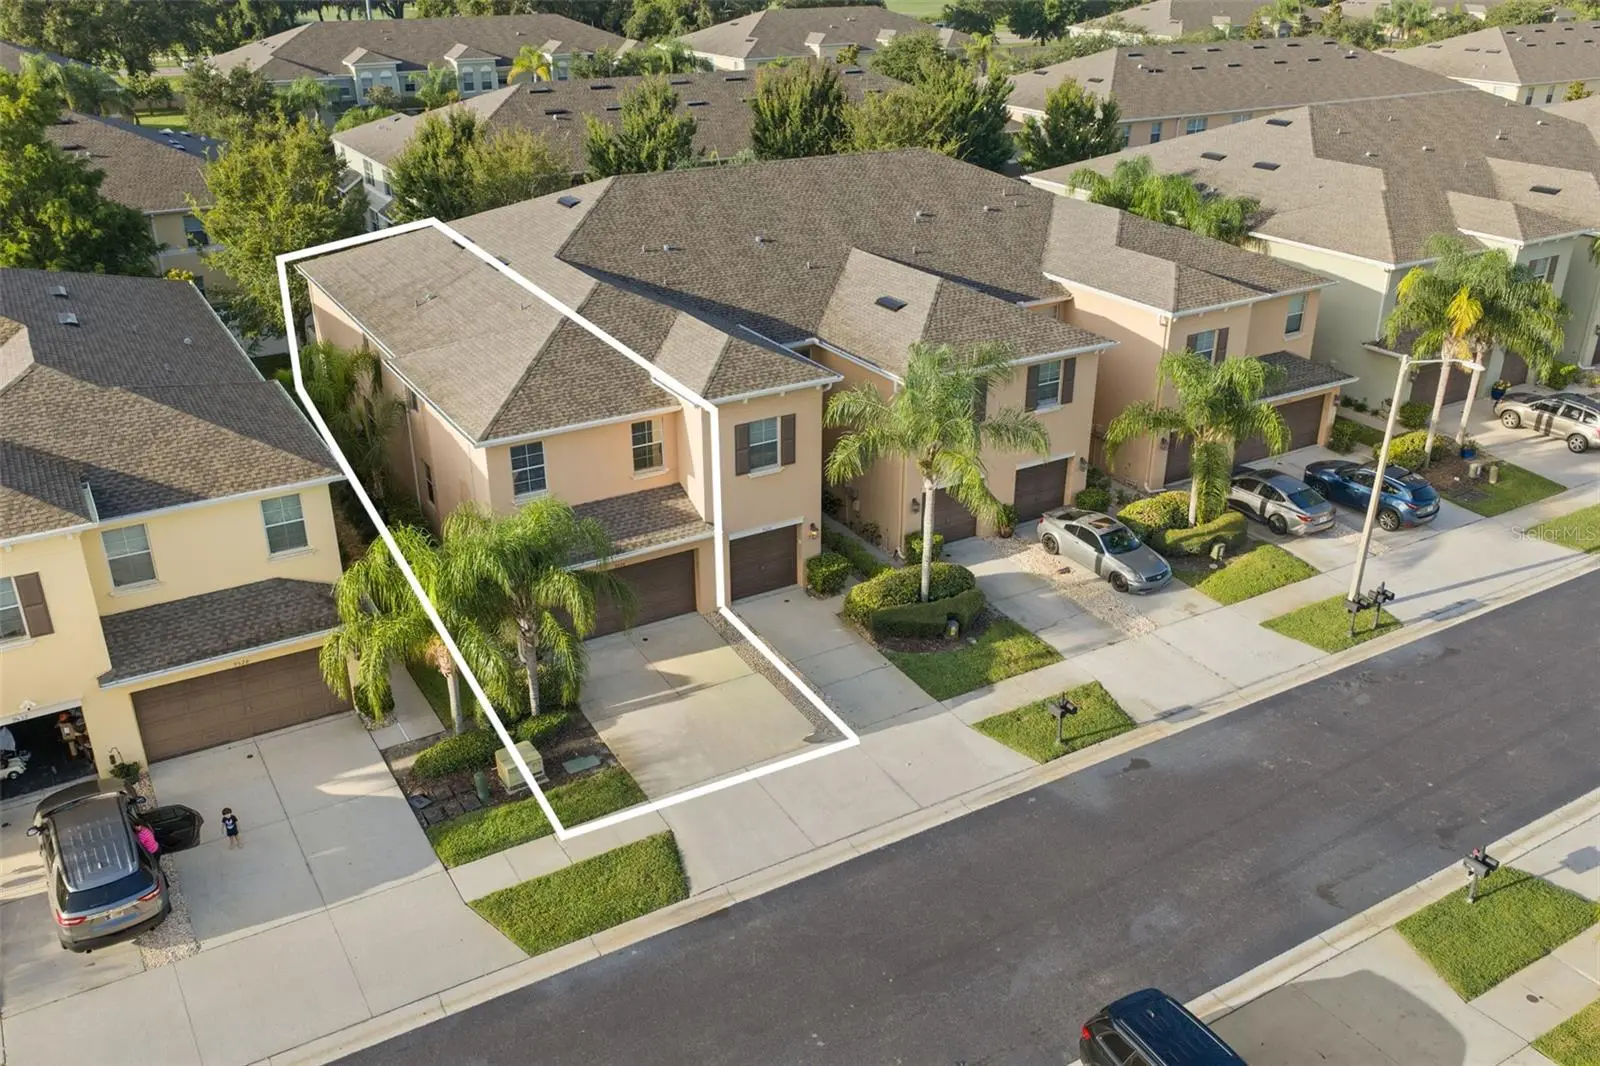
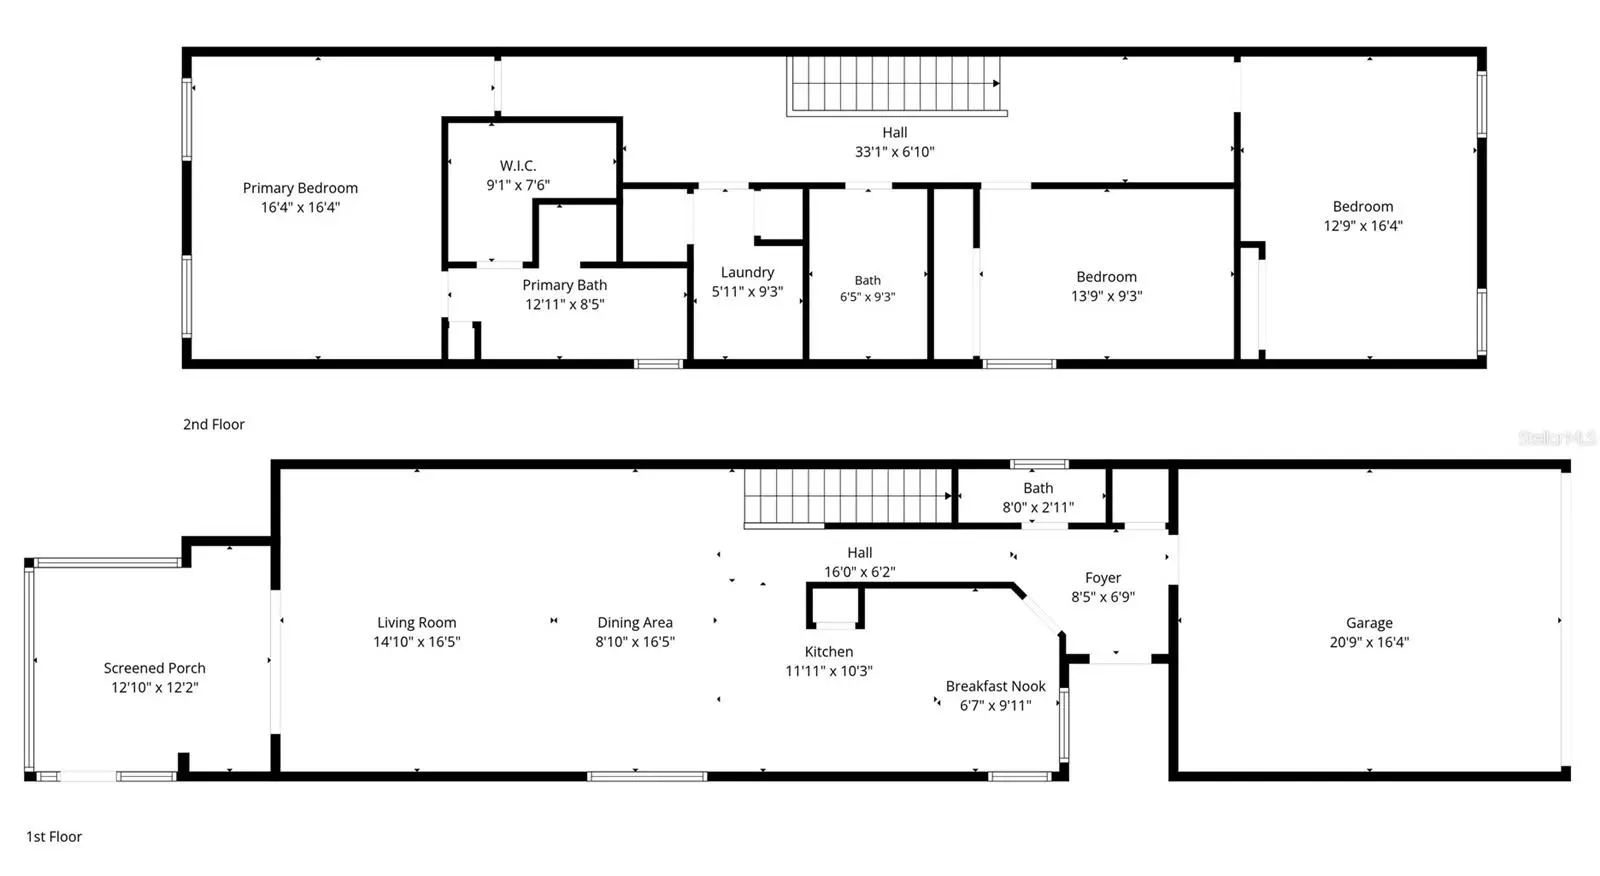
Finally—a home with enough space for real life, without wasting a bit of it. With 2,023 heated square feet, 3 bedrooms, 2.5 baths, and a true 2-car garage, there’s room to spread out, work from home, welcome guests, and store more than one bicycle! Built by Lennar in 2013, the block-and-stucco residence opens to upgraded diagonal-set tile that continues throughout the first floor. Crown molding adds a finished look to the connected living and dining areas, while generous windows and plantation-shuttered patio doors bring in natural light. The living room easily accommodates full-size furnishings, and the dining area is clearly defined without being closed off from the rest of the space. The kitchen is warm, practical and generously equipped, with solid wood cabinetry, granite counters, recessed lighting, stainless appliances, a pantry and a wide breakfast bar with seating for three. The GE refrigerator was added in 2026, the LG dishwasher in 2025 and the garbage disposal in 2024. A water softener and water-filtration system were also installed in 2024. Just beyond the living room is one of the home’s newest additions: a 13-by-9 screened lanai completed in 2026. Stamped-concrete flooring, 80/90 top screening and a covered seating area with a dual-head ceiling fan turn it into a genuine outdoor room—not simply a place to park a grill. Beyond the screen is a grassy common area framed by mature trees and vinyl fencing. Hardwood flooring continues up the staircase and throughout the second-floor hallway and all three bedrooms. The primary suite is especially spacious, with room for a sitting area, three windows, crown molding, recessed lighting, a ceiling fan and a walk-in closet. The en suite bath includes a double vanity, deep soaking tub and separate tiled shower with fixed and handheld shower heads. Bedroom 3 has room for a desk or reading area in addition to a full bedroom arrangement and includes a built-in closet. Bedroom 2, which also has a walk-in closet, is currently used as a home office and library—proof that working from home does not have to mean balancing a laptop on the kitchen counter. The second-floor laundry room keeps the work close to the bedrooms and includes a 2024 LG washer-and-dryer set, tile flooring and built-in storage. Other practical improvements include a 2023 water heater, hurricane shutters, a separate electrical box for a generator connection, ceiling fans throughout and hanging storage in the garage. The roof was replaced by the HOA in 2022. The monthly HOA fee includes lawn care and garbage pickup. There is no CDD, and the property is located in Flood Zone X. Thousand Oaks East is arranged around ponds, sidewalks and mature landscaping. A nearby paved trail connection links into the Starkey Gap and Tri-County trail system and the northern extension of the Pinellas Trail, giving walkers, runners and cyclists miles to explore. This home has not simply been maintained. It has been used thoughtfully, and improved steadily. Trinity puts shopping, dining, healthcare and outdoor recreation within easy reach. Everyday conveniences line the SR 54 and Little Road corridors, with favorites such as Mitchell Ranch Plaza, Starkey Market, local restaurants and coffee shops nearby. HCA Florida Trinity Hospital anchors a growing medical corridor; Jay B. Starkey Wilderness Park, Fox Hollow Golf Club, and an extensive network of paved trails provide plenty of ways to spend time outdoors.
Estimated monthly payment
Estimate only. Taxes use the listing's reported amount where available; insurance is a Florida-average estimate. Your actual payment will vary — run a full calculation or talk to a lender.
Price & listing history54 days on market
- Status: ActiveJul 28, 2026
- Listed$375,000Jul 28, 2026
- Price reduced$350,000
Property Documents
Documents the listing agent has made public for this property. Free to view and download.
- Sellers Property DisclosurePDFView / Download ↓
- Offer Submission InstructionsPDFView / Download ↓
- Homeowners QuestionnairePDFView / Download ↓
- HOA DisclosurePDFView / Download ↓
- Flood DisclosurePDFView / Download ↓
- Updates ListJPGView / Download ↓
- 9524 Trumpet Vine Loop SurveyPDFView / Download ↓
- Community Standards Revised 2017PDFView / Download ↓
- BylawsPDFView / Download ↓
- Bylaws Certificate of AmendmentsPDFView / Download ↓
- Maintenance RulesPDFView / Download ↓
- Articles of IncorporationPDFView / Download ↓
- Article of Incorporation Certificate of Amendment 02-27-2019PDFView / Download ↓
- Declaration of Covenants and RestrictionsPDFView / Download ↓
- Amendments to the Declaration - Common Areas and Parking 01-14-2026PDFView / Download ↓
Facts & features
- Property type
- Residential
- Sub type
- Townhouse
- Status
- Active
- Days on market
- 54
- Subdivision
- Thousand Oaks East Ph V
- County
- Pasco
- Year built
- 2013
- Living area
- 2,023 sq ft
- Price/sq ft
- $173
- Lot size
- 2,984 sq ft
- Lot category
- 0 to less than 1/4
- Flood zone
- X (12101C0366F)
- Garage
- 2 spaces
- Annual taxes
- $3,139 (2025)
- Parcel #
- 16-26-36-008.0-001.00-088.0
- Zoning
- MPUD
- MLS #
- TB8531001
Ask about this home
Have a question? Ask the broker directly.
Ryan Solberg answers personally — no call center, no spam. Your question goes straight to him.
Interior Details
- Bedrooms
- 3
- Full bathrooms
- 2
- Half bathrooms
- 1
- Flooring
- Tile, Wood
- Appliances
- Dishwasher, Disposal, Dryer, Electric Water Heater, Exhaust Fan, Ice Maker, Microwave, Range, Refrigerator, Washer
- Interior features
- Ceiling Fans(s), Crown Molding, Solid Surface Counters, Solid Wood Cabinets, Walk-In Closet(s)
- Laundry
- Inside, Laundry Room
- Stories / Levels
- Two
- Direction faces
- Northeast
Heating & Cooling
- Heating
- Central
- Cooling
- Central Air
Parking
- Garage spaces
- 2
- Attached garage
- Yes
- Parking features
- Driveway, Garage Door Opener, Ground Level
HOA & Financial
- HOA fee
- $267 / Monthly
- Monthly HOA
- $267/mo
- Total monthly fees
- $267/mo
- Total annual fees
- $3,204
- HOA name
- Management Associates/Alex Nazario
- CDD
- No
- Homestead exemption
- Yes
- Min lease term
- 8-12 Months
- Listing terms
- Cash, Conventional, FHA, VA Loan
- Ownership
- Fee Simple
- Available for lease
- Yes
- Lease restrictions
- Yes
- Additional lease restrictions
- Please reach out to the HOA with questions on the lease restrictions.
- Approval process
- Please reach out to the HOA with questions on the approval process.
Exterior & Construction
- Exterior features
- Private Mailbox, Rain Gutters, Sidewalk
- Construction materials
- Block, Stucco
- Roof
- Shingle
- Foundation
- Slab
- Road surface
- Paved
Utilities
- Sewer
- Public Sewer
- Water source
- Public
- Utilities
- Cable Connected, Electricity Connected, Public, Sewer Connected, Water Connected
Community
- Pets allowed
- Yes
Schools
Letter grades: Florida DOE 2024–25 school grades (Orange, Seminole, Lake, Osceola, Brevard). Assigned schools from the listing agent — verify enrollment with the district.
Room Details
| Room | Level | Dimensions |
|---|---|---|
| Foyer | First | 2.11x2.11 |
| Bathroom 2 | First | 8x2.11 |
| Kitchen | First | 11.11x10.3 |
| Dining Room | First | 16.5x8.1 |
| Living Room | First | 16.5x14.1 |
| Primary Bedroom | Second | 16.4x16.4 |
| Primary Bathroom | Second | 12.11x8.5 |
| Bathroom 3 | Second | 9.3x6.5 |
| Bedroom 2 | Second | 13.9x9.3 |
| Bedroom 3 | Second | 16.4x12.9 |
| Laundry | Second | 9.3x5.11 |
| Balcony/Porch/Lanai | First | 12.1x12.2 |
Listing Details
- Listing date
- 2026-07-28
- On market date
- 2026-07-28
- Original list price
- $375,000
- Occupant type
- Owner
- MLS area
- 34655 - New Port Richey/Seven Springs/Trinity
- Listing AOR
- Suncoast Tampa
- Status changed
- 2026-07-28
- Tax legal description
- THOUSAND OAKS EAST PHASE V PB 66 PG 045 LOT 88 BLOCK 1 OR 9409 PG 2262
Flood risk
Minimal-risk area outside the mapped floodplain. Flood insurance is optional and typically low-cost.
Source: FEMA flood zone reported on the listing. Confirm current designation at FEMA Flood Map Service Center.
Location
Directions
From the Veterans Expressway, go west on Hwy 54, turn left on Trinity Blvd, turn right on Sweetspire Dr, take 2nd right on Trumpet Vine Loop. Home is on the right.
More homes like this
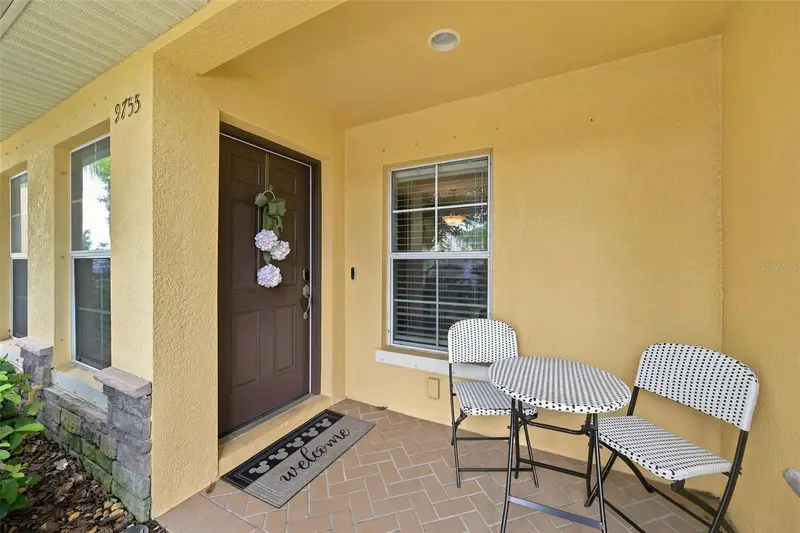
$239,900
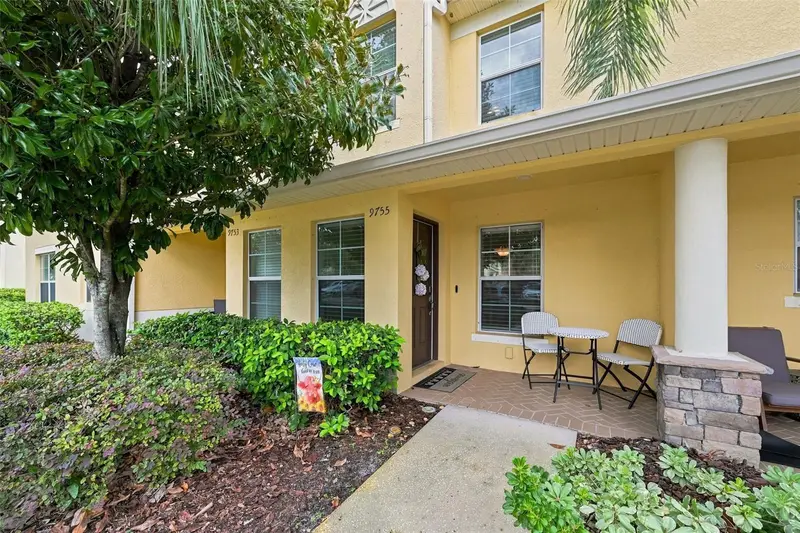
9755 Trumpet Vine Loop
New Port Richey, FL 34655
2 bd · 3 ba · 1,501 sqft
Thousand Oaks East Ph V
MLS ID #W7889186, RE/MAX CHAMPIONS.
Listing provided by Stellar MLS
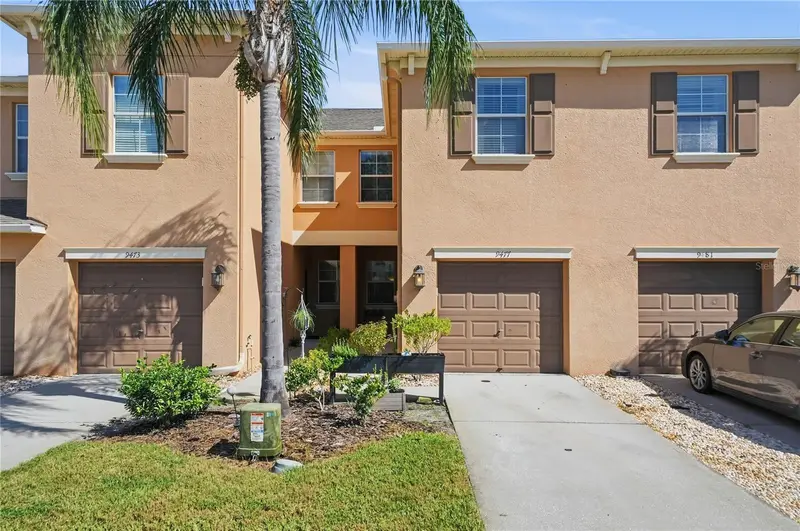
$299,900
9477 Trumpet Vine Loop
Trinity, FL 34655
3 bd · 3 ba · 2,010 sqft
Thousand Oaks East Ph V
MLS ID #TB8538563, COLDWELL BANKER REALTY.
Listing provided by Stellar MLS
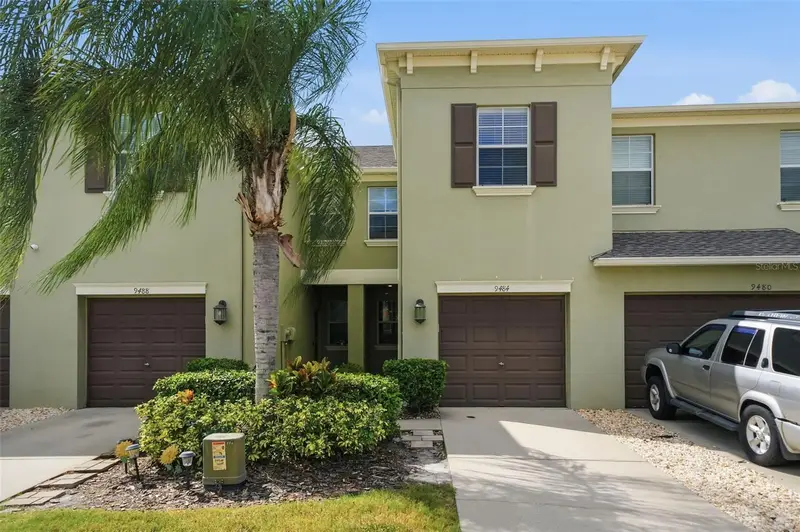
$310,000
9484 Trumpet Vine Loop
Trinity, FL 34655
3 bd · 3 ba · 2,010 sqft
Thousand Oaks East Ph V
MLS ID #TB8540757, COLDWELL BANKER REALTY.
Listing provided by Stellar MLS
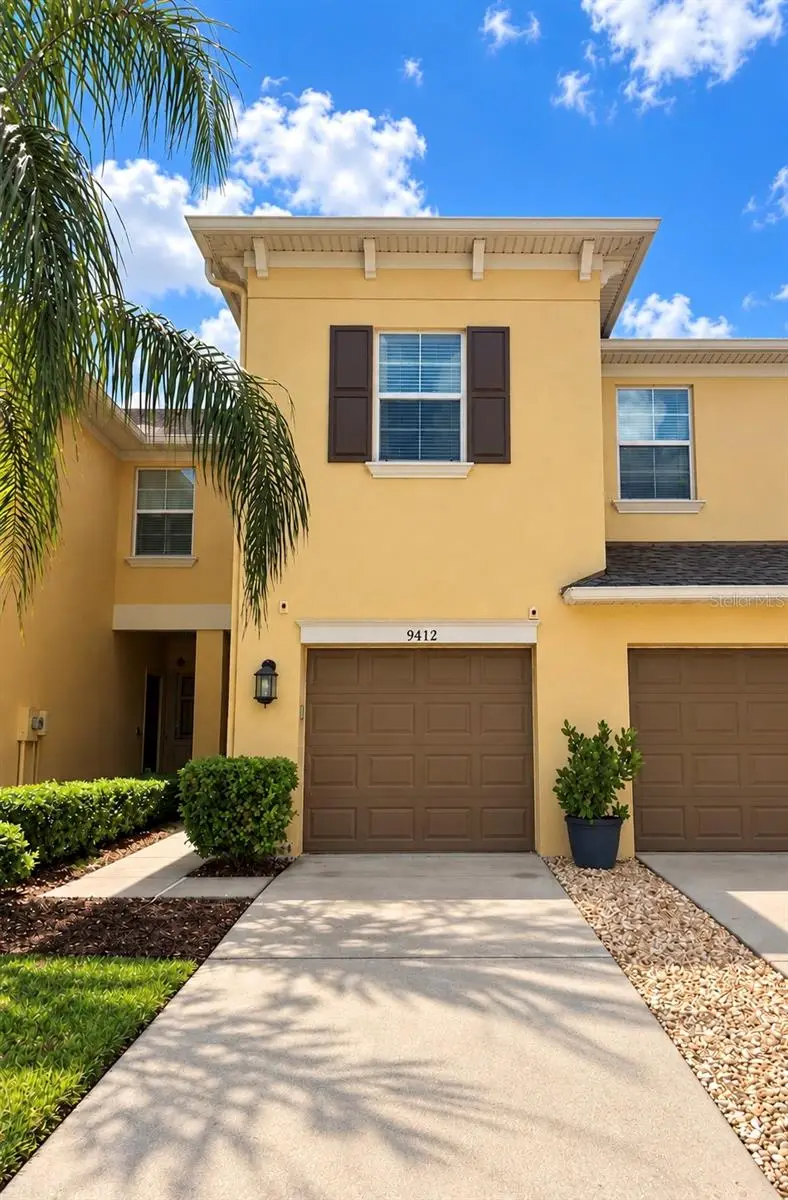
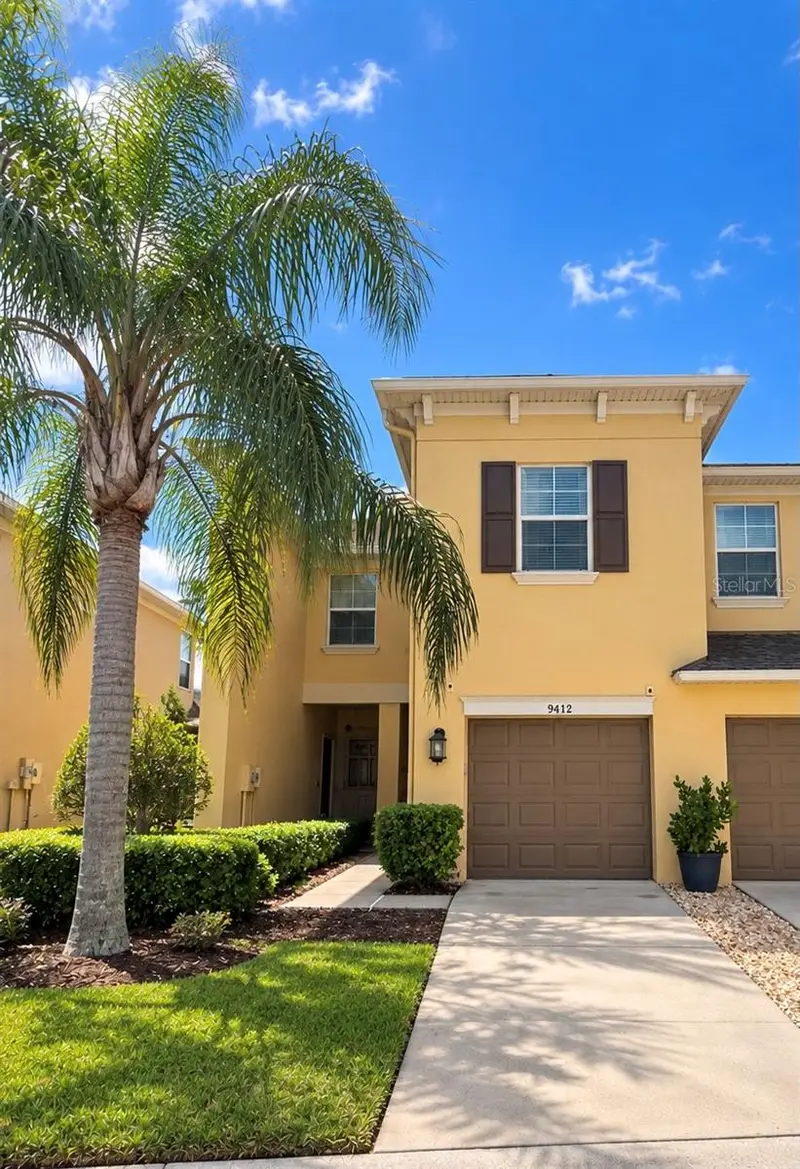
$325,000
9412 Trumpet Vine Loop
Trinity, FL 34655
3 bd · 3 ba · 2,010 sqft
Thousand Oaks East Ph V
MLS ID #TB8547166, KELLER WILLIAMS SOUTH TAMPA.
Listing provided by Stellar MLS

Listings courtesy of Stellar MLS as distributed by MLS GRID
IDX information is provided exclusively for consumers’ personal, non-commercial use and may not be used for any purpose other than to identify prospective properties consumers may be interested in purchasing.
Based on information submitted to the MLS GRID as of September 20, 2026 at 3:05 PM ET. All data is obtained from various sources and may not have been verified by broker or MLS GRID. Supplied Open House Information is subject to change without notice. All information should be independently reviewed and verified for accuracy. Properties may or may not be listed by the office/agent presenting the information.
All or a portion of the multiple listing information is provided by Stellar MLS, from a copyrighted compilation of listings. The compilation of listings and each individual listing are © 2026 Stellar MLS. All rights reserved.
Ryan Solberg, Broker · MaxLife Realty LLC · FL License #BK3354351 · Equal Housing Opportunity · Full disclaimer · DMCA