
$889,990
21261 Holmes Circle
Venice, FL 34293
Listing updated: September 29, 2026 at 11:09 AM ET
Listing courtesy of Neal Communities Realty, Inc. · John Neal · MLS #A4700562 · Active · 941-328-1111Property type
Year built
Lot size
Price / sq ft
HOA dues
Days on market
Garage spaces
Flood zone
About this home
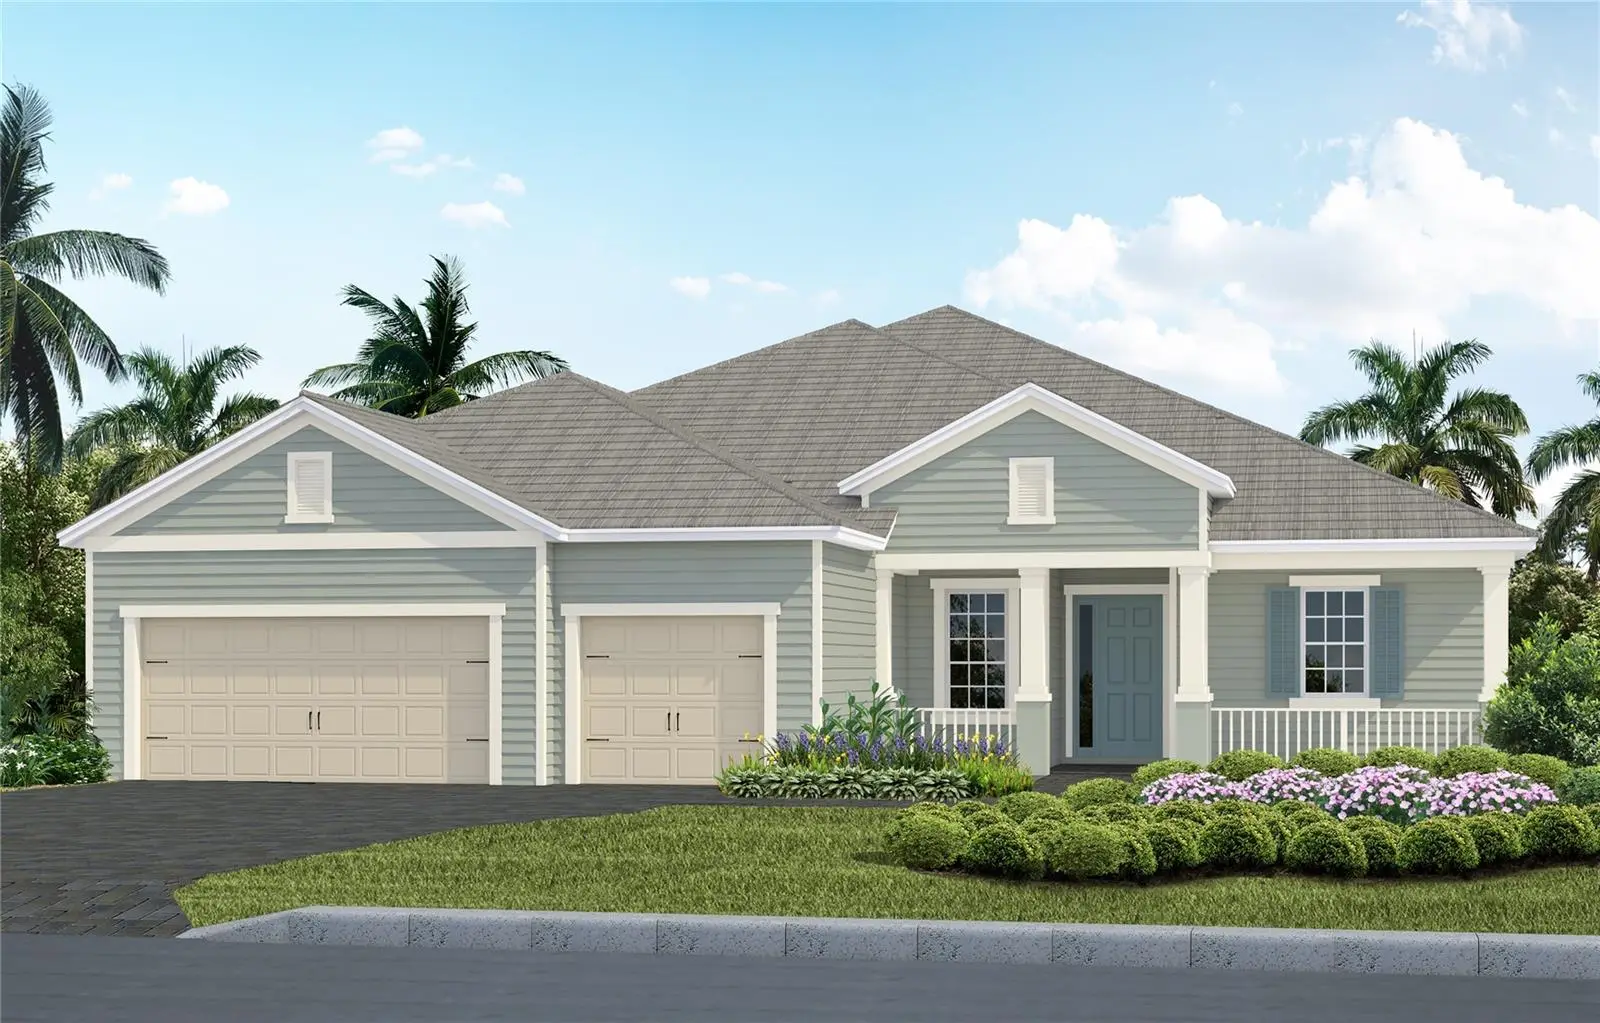
Under Construction. Welcome home to the Savannah 2, a beautifully designed residence offering 2,868 square feet of thoughtfully planned living space. This spacious home features 3 bedrooms, 3 bathrooms, a 3-car garage, an open-concept great room, dining area, gourmet kitchen, and a versatile den. The private primary suite offers a recessed ceiling, two walk-in closets, dual vanities, and a relaxing soaking tub. Two generously sized guest bedrooms provide comfortable accommodations for family and friends, while the club room is ideal for game day, movie nights, or additional entertaining space. Designed for seamless indoor-outdoor living, the great room overlooks the outdoor kitchen and pool, creating the perfect setting for gatherings. The gourmet kitchen flows effortlessly into the dining and living areas, enhancing both everyday living and entertaining. This home is appointed with premium upgrades, including luxury vinyl plank flooring throughout with no carpet, impact-resistant glass windows, quartz countertops, and upgraded cabinetry.
Estimated monthly payment
Estimate only. Taxes use the listing's reported amount where available; insurance is a Florida-average estimate. Your actual payment will vary — run a full calculation or talk to a lender.
Price & listing history36 days on market
- Status: ActiveSep 29, 2026
- Listed$895,990Jul 20, 2026
- Price reduced$889,990
Facts & features
- Property type
- Residential
- Sub type
- Single Family Residence
- Status
- Active
- Days on market
- 36
- Subdivision
- Grand Palm Phases 2a (D) & 2a (E)
- County
- Sarasota
- Year built
- 2026
- Living area
- 2,868 sq ft
- Price/sq ft
- $310
- Building area
- 4,264 sq ft (Builder)
- Lot size
- 12,144 sq ft
- Lot category
- 1/4 to less than 1/2
- Flood zone
- AE
- Garage
- 3 spaces
- Pool
- Private pool
- Annual taxes
- $1,426 (2025)
- Parcel #
- 0759140037
- Zoning
- SAPD
- MLS #
- A4700562
Ask about this home
Have a question? Ask the broker directly.
Ryan Solberg answers personally — no call center, no spam. Your question goes straight to him.
Interior Details
- Bedrooms
- 3
- Full bathrooms
- 3
- Flooring
- Luxury Vinyl, Tile
- Appliances
- Cooktop, Dishwasher, Disposal, Gas Water Heater, Microwave, Range, Range Hood, Refrigerator
- Interior features
- Open Floorplan, Smart Home, Thermostat, Tray Ceiling(s), Walk-In Closet(s), Window Treatments
- Laundry
- Gas Dryer Hookup, Inside, Laundry Room, Washer Hookup
- Stories / Levels
- One
- Direction faces
- South
- New construction
- Yes
Heating & Cooling
- Heating
- Central, Electric, Heat Pump
- Cooling
- Central Air
Parking
- Garage spaces
- 3
- Attached garage
- Yes
- Parking features
- Driveway, Garage Door Opener
HOA & Financial
- HOA fee
- $562 / Quarterly
- Monthly HOA
- $187/mo
- Total monthly fees
- $512/mo
- Total annual fees
- $6,142
- HOA name
- KWPMC/Cherylann Gabriel
- CDD
- Yes
- Min lease term
- 6 Months
- Listing terms
- Cash, Conventional, FHA, VA Loan
- Ownership
- Fee Simple
- Available for lease
- Yes
- Lease restrictions
- Yes
- Additional lease restrictions
- Minimum 6 month lease
- Approval process
- Per HOA rules and regulations
Exterior & Construction
- Exterior features
- Lighting, Outdoor Kitchen, Rain Gutters, Sidewalk
- Construction materials
- Block, Stucco
- Roof
- Tile
- Foundation
- Slab
- Pool
- Private pool
- Road surface
- Asphalt
Utilities
- Sewer
- Public Sewer
- Water source
- Canal/Lake For Irrigation, Public
- Utilities
- Cable Available, Electricity Connected, Natural Gas Connected, Public, Sewer Connected, Sprinkler Recycled, Underground Utilities, Water Connected
Community
- Pets allowed
- Yes
Schools
Letter grades: Florida DOE 2024–25 school grades (Orange, Seminole, Lake, Osceola, Brevard). Assigned schools from the listing agent — verify enrollment with the district.
Room Details
| Room | Level | Dimensions |
|---|---|---|
| Great Room | First | 14.8x19.9 |
| Primary Bedroom | First | 13.1x17.9 |
| Kitchen | First | 13.6x21.5 |
| Den | First | 12.5x12.2 |
| Bedroom 2 | First | 15.1x12.2 |
| Bedroom 3 | First | 12.1x11.3 |
| Media Room | First | 15.1x15 |
Listing Details
- Listing date
- 2026-07-20
- On market date
- 2026-07-20
- Original list price
- $895,990
- Occupant type
- Vacant
- MLS area
- 34293 - Venice
- Listing AOR
- Sarasota - Manatee
- Home warranty
- Yes
- Status changed
- 2026-09-29
- Tax legal description
- LOT 689, GRAND PALM PHASES 2A(D) & 2A(E), PB 54 PG 97-118
Flood risk
FEMA Special Flood Hazard Area (1% annual-chance / “100-year” floodplain). Flood insurance is generally required by mortgage lenders.
Source: FEMA flood zone reported on the listing. Confirm current designation at FEMA Flood Map Service Center.
Location
Directions
From I-75, Exit 191, West on to River Rd. to Grand Palm entrance, turn right onto Aucilla Rd. Turn left onto Deland Rd, left onto Dunedin St then left onto Holmes Circle.
More homes like this
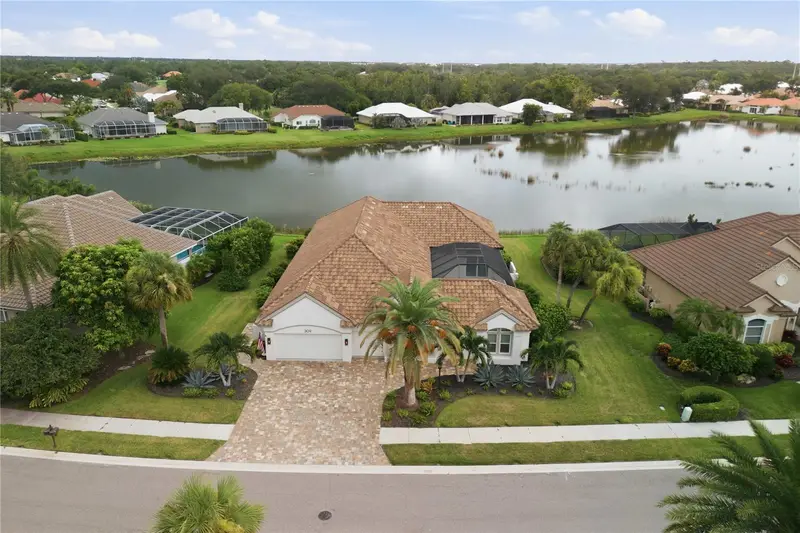
$724,900
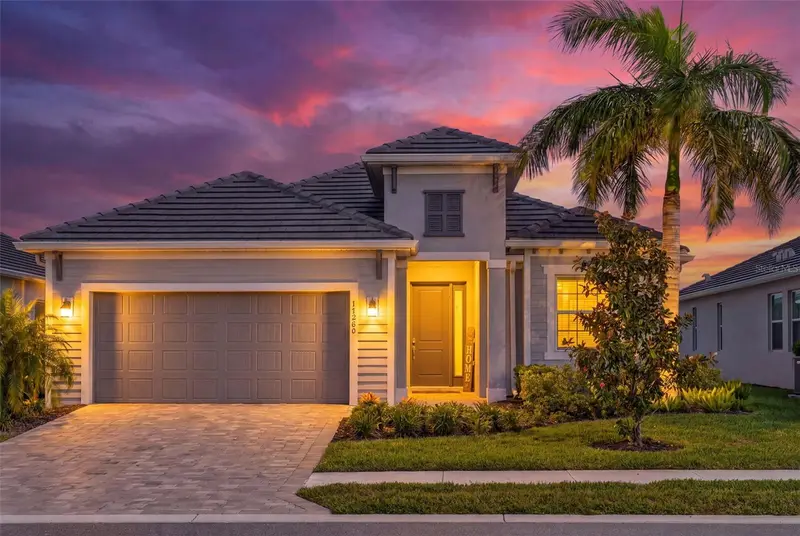
17260 Jadestone Ct
Venice, FL 34293
4 bd · 2 ba · 2,242 sqft
Wellen Park Golf & Country Club
MLS ID #A4701412, LPT REALTY, LLC.
Listing provided by Stellar MLS
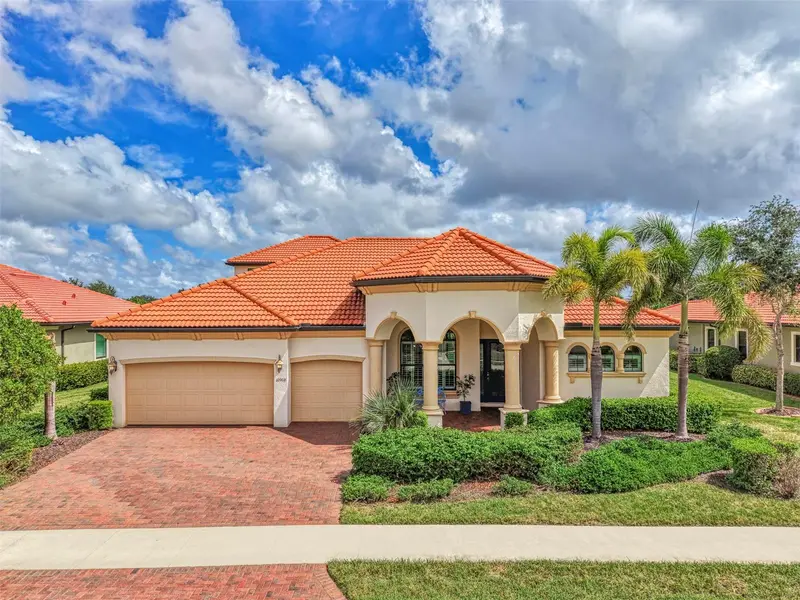
$1,075,000
309 S Stone Briar Creek Dr
Venice, FL 34292
4 bd · 4 ba · 3,446 sqft
Venice Golf & Country Club
MLS ID #N6145242, EXP REALTY LLC.
Listing provided by Stellar MLS
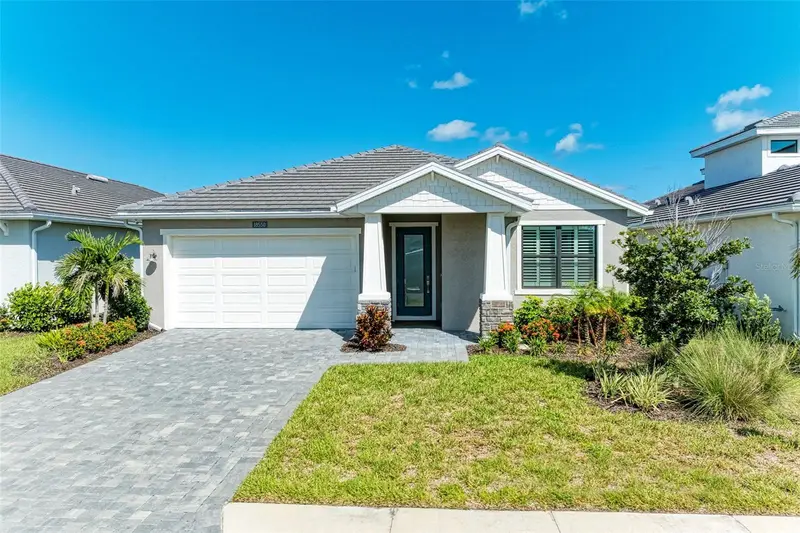
$1,290,000
10908 Bullrush Dr
Venice, FL 34293
4 bd · 4 ba · 3,254 sqft
Sarasota National Ph 2a
MLS ID #N6145273, COLDWELL BANKER REALTY.
Listing provided by Stellar MLS
$699,900
18530 Midsummer Pl
Venice, FL 34293
3 bd · 3 ba · 2,238 sqft
Solstice Ph One
MLS ID #TB8554429, KELLER WILLIAMS ST PETE REALTY.
Listing provided by Stellar MLS

Listings courtesy of Stellar MLS as distributed by MLS GRID
IDX information is provided exclusively for consumers’ personal, non-commercial use and may not be used for any purpose other than to identify prospective properties consumers may be interested in purchasing.
Based on information submitted to the MLS GRID as of September 29, 2026 at 11:09 AM ET. All data is obtained from various sources and may not have been verified by broker or MLS GRID. Supplied Open House Information is subject to change without notice. All information should be independently reviewed and verified for accuracy. Properties may or may not be listed by the office/agent presenting the information.
All or a portion of the multiple listing information is provided by Stellar MLS, from a copyrighted compilation of listings. The compilation of listings and each individual listing are © 2026 Stellar MLS. All rights reserved.
Ryan Solberg, Broker · MaxLife Realty LLC · FL License #BK3354351 · Equal Housing Opportunity · Full disclaimer · DMCA