
$1,290,000
10908 Bullrush DriveVenice, FL 34293
Listing updated: October 2, 2026 at 5:37 PM ET
Listing courtesy of Coldwell Banker Realty · Betty Rucci · MLS #N6145273 · Active · 941-493-1000Property type
Year built
Lot size
Price / sq ft
HOA dues
Days on market
Garage spaces
Flood zone
About this home
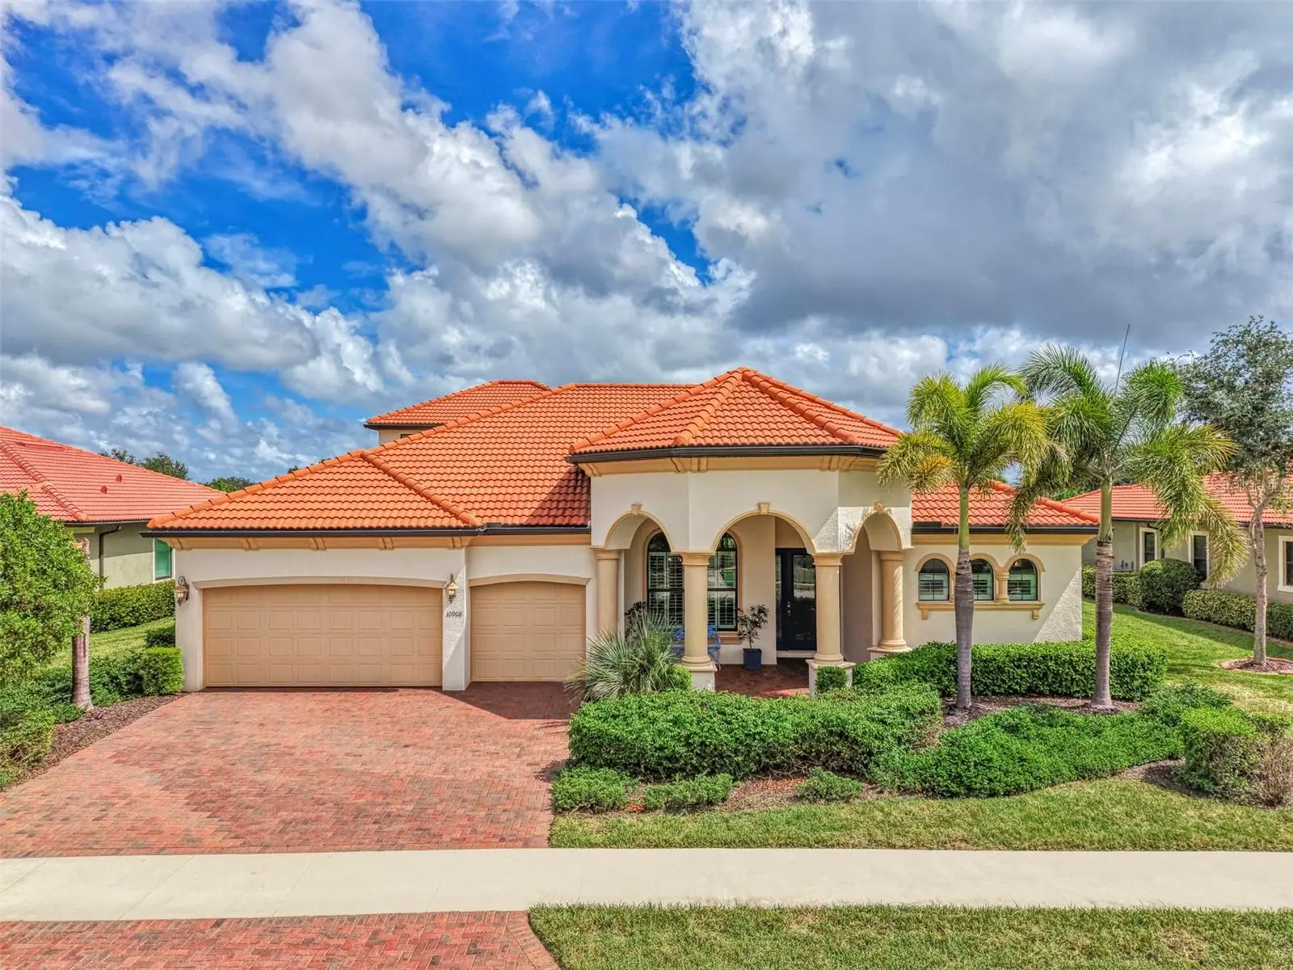
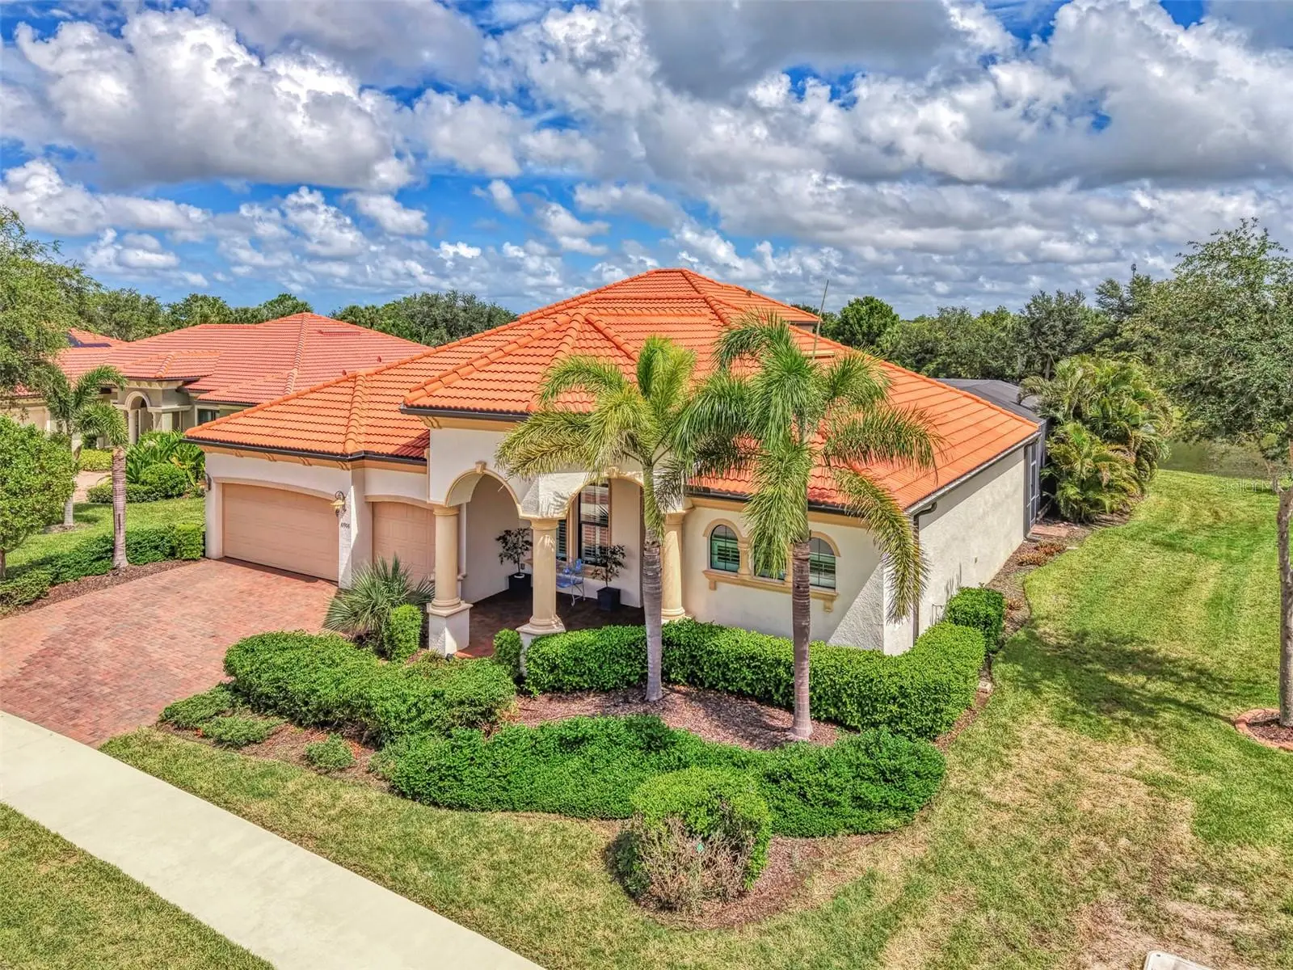
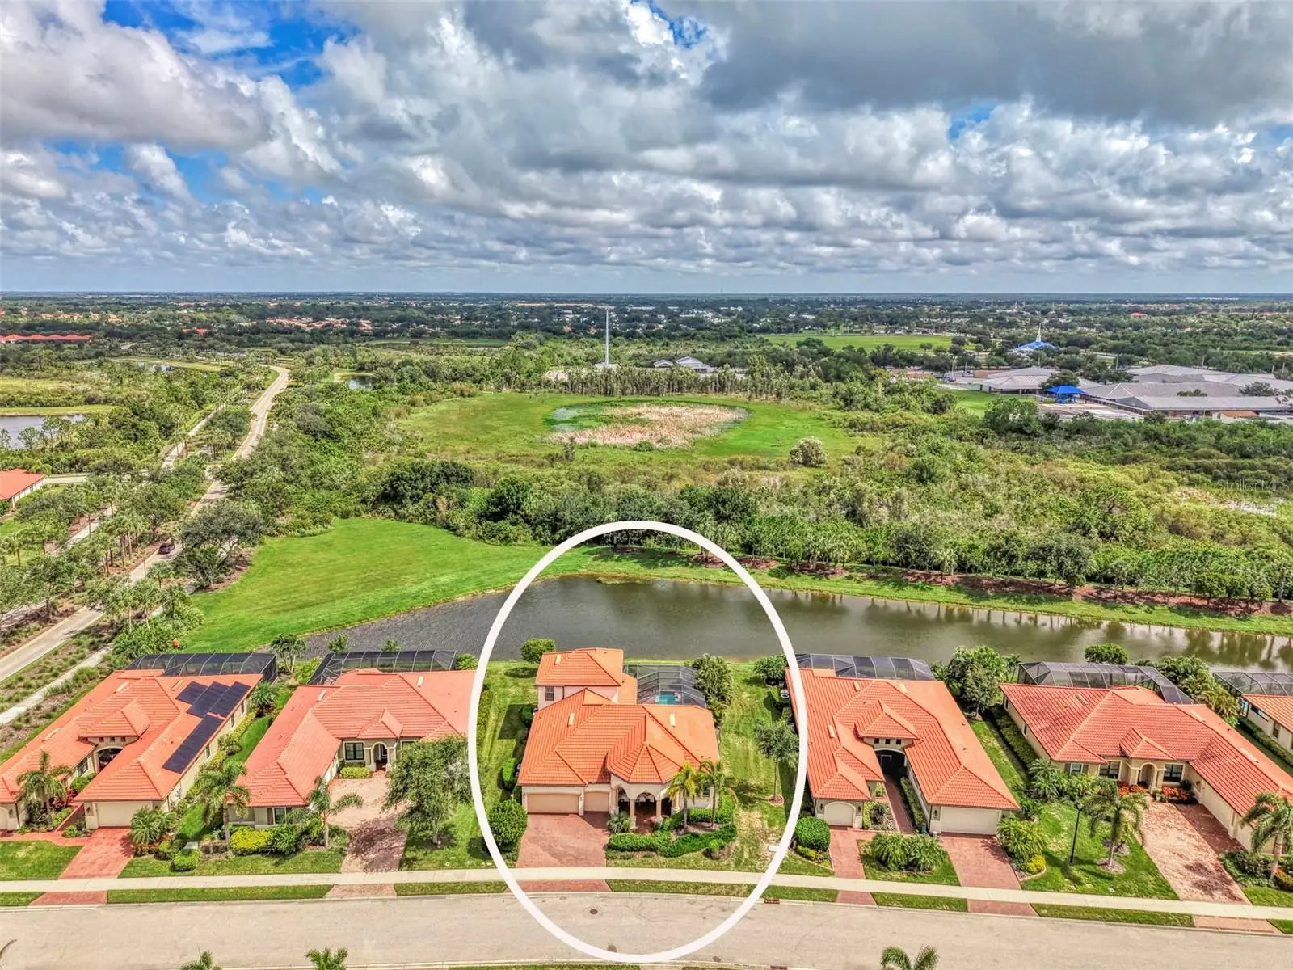
Stunning Luxury Home Designed for Entertaining & Multigenerational Living Welcome to this exceptional 3,150+ square-foot Toscana Grande residence, thoughtfully designed for entertaining large families and offering the flexibility of multigenerational living. From the moment you enter, the attention to detail is evident, with elegant tray ceilings, crown molding, high baseboards, eight-foot doors, designer lighting and fans, plantation shutters, and a sophisticated neutral color palette throughout. The gourmet kitchen is the heart of the home, featuring an oversized island, quartz countertops, and a spacious breakfast area overlooking the spectacular caged saltwater pool, serene water views, and a beautiful preserve beyond. The main living areas showcase elegant tile flooring, while luxury vinyl flooring adds comfort and style to all bedrooms. Featuring four spacious bedrooms and four full bathrooms, the home offers a luxurious primary suite complete with a beautifully appointed primary bath. A generous loft provides additional living space and includes its own private bathroom and wet bar—perfect for guests, extended family, a media room, or a private retreat. Step outside to your own private oasis, where the screened pool area, saltwater pool, water and preserve views, and outdoor kitchen create the perfect setting for entertaining or relaxing. Additional features include impact windows and doors, a three-car garage, quartz countertops in the kitchen and bathrooms, and numerous upscale finishes throughout. Two golf memberships are included, adding even more value to this exceptional property, and providing access to a comfortable 19th hole grill and golf pro-shop. As a resident of Sarasota National, you’ll have access to world-class amenities, including a 30,000-square-foot clubhouse with elegant dining at the Palm Club Restaurant and poolside fare at the Tiki Bar. Stay active in the 7,000-square-foot fitness facility, unwind at the fabulous resort-style pool with dedicated lap lanes, or enjoy bocce, tennis, and pickleball courts. All this is surrounded by 1,300 acres of pristine preserves, lakes, and conservation land, with miles of sidewalks inviting you to embrace the ultimate Florida lifestyle. Don’t miss this opportunity to call it home. This beautifully appointed home combines luxury, functionality, and resort-style outdoor living in a setting designed to be enjoyed for years to come.
Estimated monthly payment
Estimate only. Taxes use the listing's reported amount where available; insurance is a Florida-average estimate. Your actual payment will vary — run a full calculation or talk to a lender.
Price & listing history52 days on market
- Status: ActiveAug 11, 2026
- Listed$1,350,000Aug 11, 2026
- Price reduced$1,290,000
Facts & features
- Property type
- Residential
- Sub type
- Single Family Residence
- Status
- Active
- Days on market
- 52
- Subdivision
- Sarasota National Ph 2a
- County
- Sarasota
- Year built
- 2018
- Living area
- 3,254 sq ft
- Price/sq ft
- $396
- Building area
- 4,395 sq ft (Public Records)
- Lot size
- 12,577 sq ft
- Lot category
- 1/4 to less than 1/2
- Flood zone
- X (12115C0361G)
- Garage
- 3 spaces
- Pool
- Private pool
- Annual taxes
- $12,606 (2025)
- Parcel #
- 0462019460
- Zoning
- RE1
- MLS #
- N6145273
Ask about this home
Have a question? Ask the broker directly.
Ryan Solberg answers personally — no call center, no spam. Your question goes straight to him.
Interior Details
- Bedrooms
- 4
- Full bathrooms
- 4
- Flooring
- Carpet, Tile
- Appliances
- Dishwasher, Disposal, Dryer, Electric Water Heater, Microwave, Range, Refrigerator, Washer
- Interior features
- Crown Molding, High Ceilings, In Wall Pest System, Kitchen/Family Room Combo, Open Floorplan, Primary Bedroom Main Floor, Stone Counters, Walk-In Closet(s), Wet Bar, Window Treatments
- Laundry
- Laundry Room
- Stories / Levels
- Two
- Direction faces
- Northwest
Heating & Cooling
- Heating
- Electric
- Cooling
- Central Air
Parking
- Garage spaces
- 3
- Attached garage
- Yes
- Parking features
- Off Street, Oversized
HOA & Financial
- HOA fee
- $3,601 / Quarterly
- Monthly HOA
- $1,200/mo
- Total monthly fees
- $1,200/mo
- Total annual fees
- $14,405
- HOA name
- Troon/Christine Osburn
- CDD
- Yes
- Min lease term
- 3 Months
- Listing terms
- Cash, Conventional
- Ownership
- Fee Simple
- Available for lease
- Yes
- Lease restrictions
- Yes
- Additional lease restrictions
- See HOA documents
- Approval process
- See HOA documents
Exterior & Construction
- Exterior features
- Outdoor Grill, Sidewalk
- Construction materials
- Block, Stucco
- Roof
- Tile
- Foundation
- Slab
- Pool
- Private pool
- Waterfront
- Yes
- Water view
- Yes
- Road surface
- Paved
Utilities
- Sewer
- Public Sewer
- Water source
- Public
- Utilities
- Cable Connected, Public
Community
- Pets allowed
- Cats OK, Dogs OK
Room Details
| Room | Level | Dimensions |
|---|---|---|
| Family Room | First | 14x16 |
| Living Room | First | 14x16 |
| Dining Room | First | 11x13 |
| Kitchen | First | 13x12 |
| Primary Bedroom | First | 12x26 |
| Bedroom 2 | First | 11x11 |
| Bedroom 3 | First | 11x11 |
| Bedroom 4 | First | 11x10 |
| Loft | Second | 27x19 |
Listing Details
- Listing date
- 2026-08-11
- On market date
- 2026-08-11
- Original list price
- $1,350,000
- Occupant type
- Owner
- MLS area
- 34293 - Venice
- Listing AOR
- Venice
- Status changed
- 2026-08-11
- Tax legal description
- LOT 946, SARASOTA NATIONAL PHASE 2A
Flood risk
Minimal-risk area outside the mapped floodplain. Flood insurance is optional and typically low-cost.
Source: FEMA flood zone reported on the listing. Confirm current designation at FEMA Flood Map Service Center.
Location
Directions
Tamiami Trail South to Sarasota National guard gate entrance. Follow National Blvd. to Bullrush (first left). 10908 will be on your left.
More homes like this
$959,000
1231 Bayshore Dr
Englewood, FL 34223
3 bd · 3 ba · 2,280 sqft
Lemon Bay Sunset Sub
MLS ID #A4690455, BERKSHIRE HATHAWAY HOMESERVICE.
Listing provided by Stellar MLS
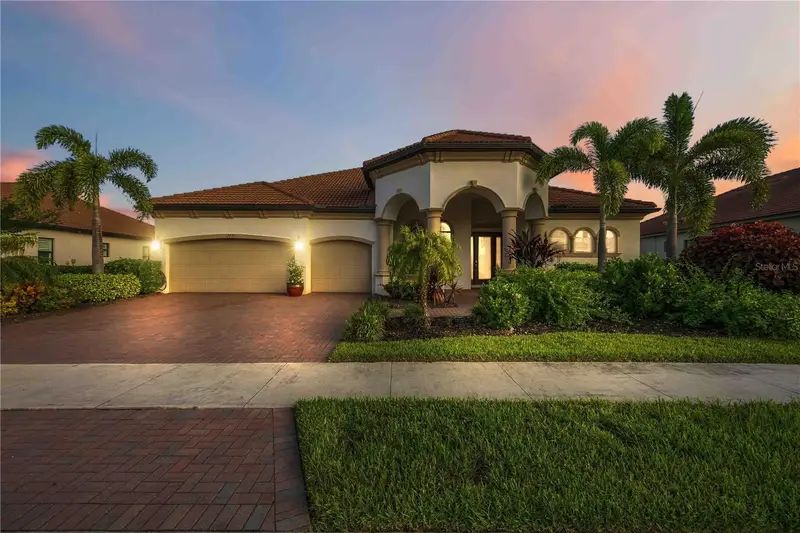
$1,185,000
10720 Tarflower Dr
Venice, FL 34293
4 bd · 3 ba · 2,548 sqft
Sarasota National
MLS ID #D6148832, KELLER WILLIAMS ISLAND LIFE REAL ESTATE.
Listing provided by Stellar MLS
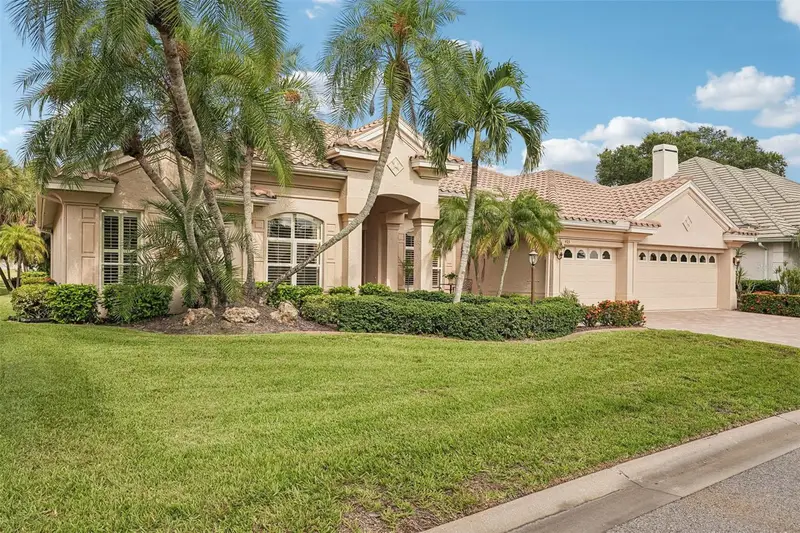
$1,195,000
403 Lansbrook Dr
Venice, FL 34292
4 bd · 4 ba · 3,265 sqft
Venice Golf & Country Club
MLS ID #A4702444, RE/MAX ALLIANCE GROUP.
Listing provided by Stellar MLS
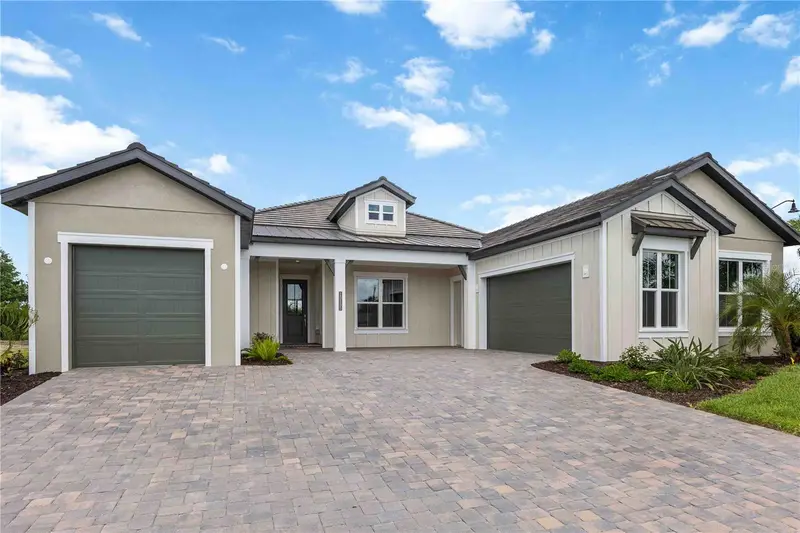
$1,398,555
18185 Home Run Dr
Venice, FL 34293
4 bd · 3 ba · 2,932 sqft
Gran Place
MLS ID #A4687926, FLORIDA LIFE TEAM LLC.
Listing provided by Stellar MLS

Listings courtesy of Stellar MLS as distributed by MLS GRID
IDX information is provided exclusively for consumers’ personal, non-commercial use and may not be used for any purpose other than to identify prospective properties consumers may be interested in purchasing.
Based on information submitted to the MLS GRID as of October 2, 2026 at 5:37 PM ET. All data is obtained from various sources and may not have been verified by broker or MLS GRID. Supplied Open House Information is subject to change without notice. All information should be independently reviewed and verified for accuracy. Properties may or may not be listed by the office/agent presenting the information.
All or a portion of the multiple listing information is provided by Stellar MLS, from a copyrighted compilation of listings. The compilation of listings and each individual listing are © 2026 Stellar MLS. All rights reserved.
Ryan Solberg, Broker · MaxLife Realty LLC · FL License #BK3354351 · Equal Housing Opportunity · Full disclaimer · DMCA