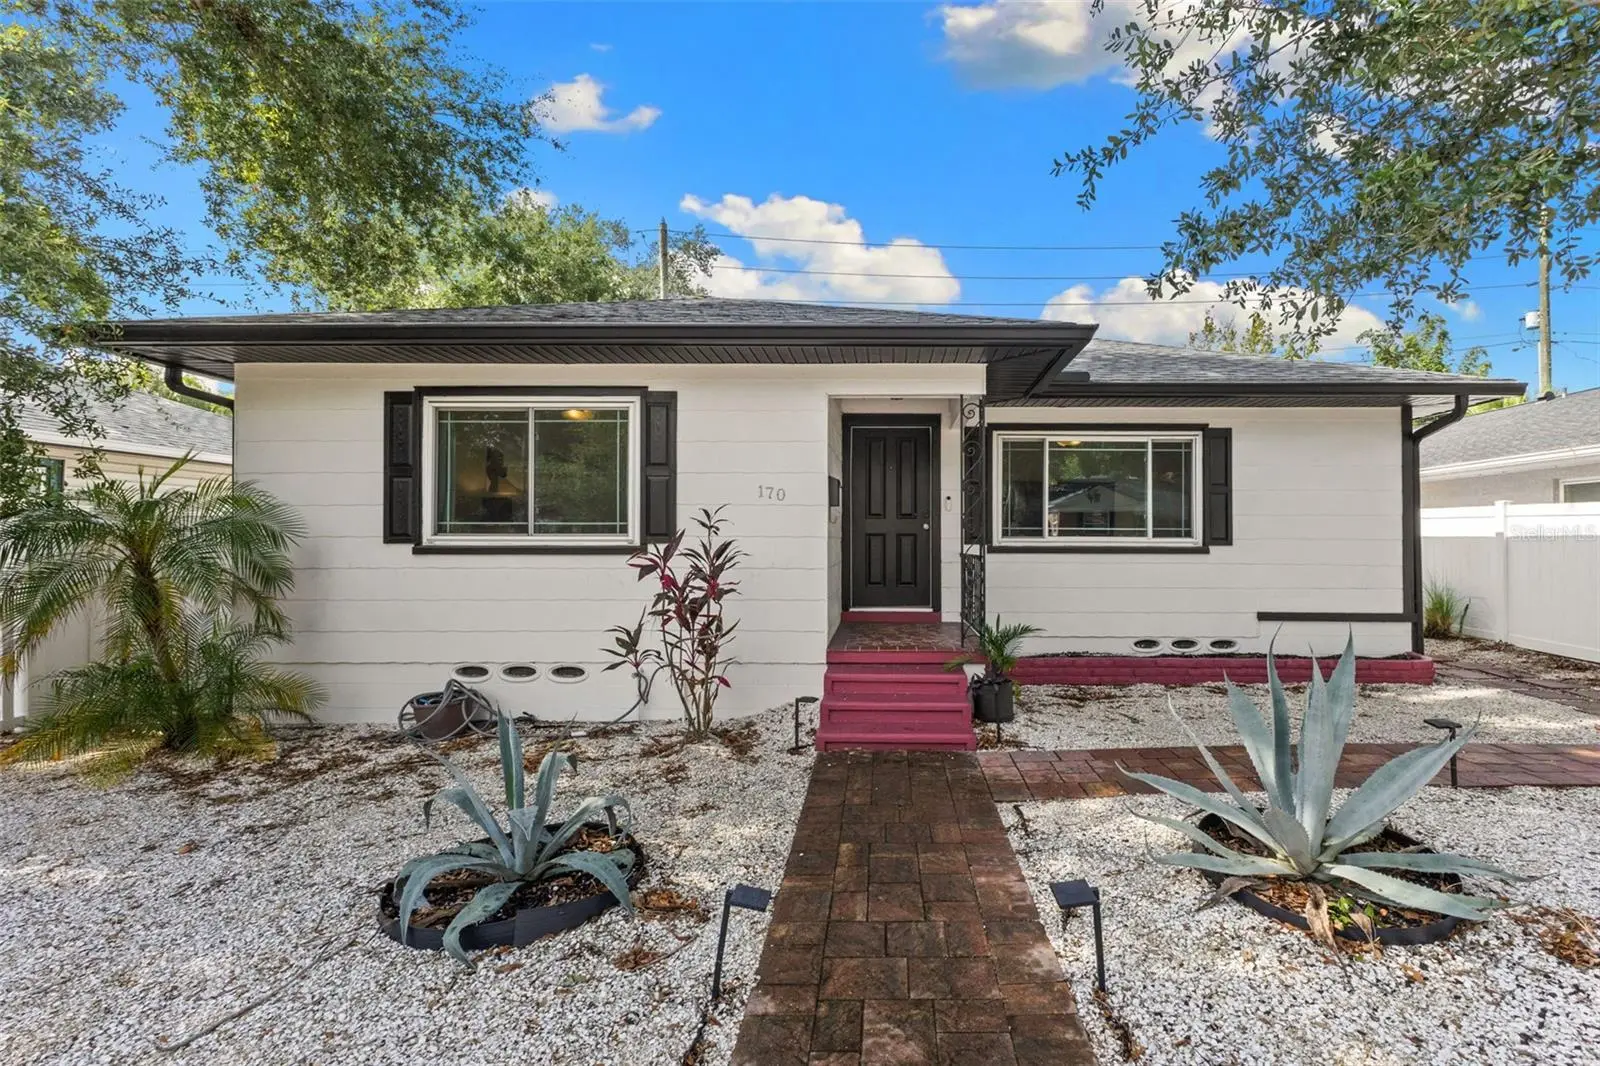



$625,000
170 22nd AvenueSt Petersburg, FL 33704
Listing updated: September 26, 2026 at 1:35 PM ET
Listing courtesy of Premier Sotheby'S Intl Realty · Savannah Wyker, P.A. · MLS #TB8530980 · Active · 727-595-1604Property type
Year built
Lot size
Price / sq ft
HOA dues
Days on market
Garage space
Flood zone
About this home
Welcome to one of St. Petersburg's most beloved neighborhoods, Historic Old Northeast. Just a few blocks from the sparkling waters of Coffee Pot Bayou, this charming 1950s bungalow blends timeless character with thoughtful modern updates in one of the city's sought-after locations. A white vinyl picket fence and manicured front yard welcome you home before you enter. Original hardwood floors, beautiful coved ceilings, and abundant natural light immediately showcase the warmth and craftsmanship that make homes of this era so special. The kitchen has been tastefully updated while preserving the home's personality. Granite countertops, stainless steel appliances (including a double oven), updated cabinetry, and classic black-and-white checkered tile flooring create a timeless space that feels fresh and authentic to the home's mid-century roots. Just beyond the kitchen is a bright flex room filled with natural light, making the ideal home office, reading room, hobby space, playroom or additional sitting area overlooking the backyard. Both bedrooms are generously sized and continue the home's inviting feel with beautifully maintained hardwood flooring and large windows that fill each room with sunshine throughout the day. The hall bath has classic hexagon tile and a combination shower and bathtub with subway tile walls and a rolling glass door enclosure. The primary en-suite bath has been tastefully renovated with modern tile, updated fixtures and walk-in shower. The attached one-car garage offers exceptional versatility. An electric vehicle charging station is installed, making it ready for today's homeowner, while workshop enthusiasts will appreciate the convenient half bath with a toilet and large utility sink directly inside the garage. Your washer and dryer are also here. These features make it easy to convert the garage into additional living space if you wish to do so. Alley access leads to the garage and there are additional parking spaces next to the driveway providing room for guests. Go outside and discover a backyard designed for relaxing and entertaining. A durable PVC privacy fence surrounds the spacious yard, while an expansive paver patio offers the ideal setting for outdoor dining, grilling and entertaining. This home has been meticulously maintained with significant improvements completed, including double-paned, hurricane-impact windows (2015), a newer roof (2019), paid-off solar panels with battery backup (2019), hurricane-impact front and rear doors (2020), air conditioner condenser (2020), air handler and ductwork (2021), newer electrical panel (2021), and all cast-iron plumbing underneath the home has been changed to PVC (2023). Living in Historic Old Northeast means enjoying one of St. Petersburg's most accessible lifestyles. Coffee Pot Bayou, Crescent Lake Park, Sunken Gardens, the Coffee Pot boat ramp, protected bike lanes, and the shops, restaurants and coffee houses along 4th Street North are all just a short stroll away. Downtown St. Petersburg, Interstate 275, multiple airports and Gulf beaches are only minutes from your front door. Lovingly maintained and thoughtfully updated, this home offers a balance of historic charm, modern convenience and an unbeatable location. Experience everything this Historic Old Northeast bungalow has to offer! Floor plan and virtual tour available for this property.
Estimated monthly payment
Estimate only. Taxes use the listing's reported amount where available; insurance is a Florida-average estimate. Your actual payment will vary — run a full calculation or talk to a lender.
Price & listing history65 days on market
- Status: ActiveJul 23, 2026
- Listed$645,000Jul 23, 2026
- Price reduced$625,000
Facts & features
- Property type
- Residential
- Sub type
- Single Family Residence
- Status
- Active
- Days on market
- 65
- Subdivision
- North Bay Heights
- County
- Pinellas
- Year built
- 1950
- Living area
- 1,073 sq ft
- Price/sq ft
- $582
- Building area
- 1,391 sq ft (Public Records)
- Lot size
- 5,057 sq ft
- Lot category
- 0 to less than 1/4
- Flood zone
- X (12103C0217G)
- Garage
- 1 spaces
- Annual taxes
- $7,396 (2025)
- Parcel #
- 18-31-17-60390-000-0160
- Zoning
- NT-2
- MLS #
- TB8530980
Ask about this home
Have a question? Ask the broker directly.
Ryan Solberg answers personally — no call center, no spam. Your question goes straight to him.
Interior Details
- Bedrooms
- 2
- Full bathrooms
- 2
- Half bathrooms
- 1
- Flooring
- Tile, Wood
- Appliances
- Dishwasher, Disposal, Dryer, Microwave, Range, Refrigerator, Washer
- Interior features
- Ceiling Fans(s), Eat-in Kitchen, Primary Bedroom Main Floor, Stone Counters, Thermostat, Window Treatments
- Laundry
- Electric Dryer Hookup, In Garage, Washer Hookup
- Stories / Levels
- One
- Direction faces
- North
Heating & Cooling
- Heating
- Central, Electric, Solar
- Cooling
- Central Air
Parking
- Garage spaces
- 1
- Attached garage
- Yes
- Parking features
- Alley Access, Driveway, Electric Vehicle Charging Station(s), Garage Door Opener, Garage Faces Rear, Ground Level, Guest
HOA & Financial
- Total monthly fees
- None
- Total annual fees
- None
- CDD
- No
- Min lease term
- 1 Month
- Listing terms
- Cash, Conventional, FHA, VA Loan
- Ownership
- Fee Simple
- Available for lease
- Yes
- Lease restrictions
- Yes
- Additional lease restrictions
- Buyer/Buyer Agent to verify with localmunicipality
Exterior & Construction
- Exterior features
- Lighting, Rain Gutters, Sidewalk
- Construction materials
- Asbestos, Frame
- Roof
- Shingle
- Foundation
- Crawlspace
- Road surface
- Paved
Utilities
- Sewer
- Public Sewer
- Water source
- Public
- Utilities
- Electricity Available, Electricity Connected, Public, Sewer Available, Sewer Connected, Water Available, Water Connected
Community
- Pets allowed
- Cats OK, Dogs OK, Yes
Schools
Letter grades: Florida DOE 2024–25 school grades (Orange, Seminole, Lake, Osceola, Brevard). Assigned schools from the listing agent — verify enrollment with the district.
Room Details
| Room | Level | Dimensions |
|---|---|---|
| Kitchen | First | 11x10 |
| Living Room | First | 20x12 |
| Primary Bedroom | First | 13x11 |
| Bedroom 2 | First | 13x11 |
| Primary Bathroom | First | 4x6 |
| Bathroom 2 | First | 7x5 |
| Bathroom 3 | First | |
| Office | First | 11x10 |
| Dinette | First | 7x10 |
Listing Details
- Listing date
- 2026-07-23
- On market date
- 2026-07-23
- Original list price
- $645,000
- Occupant type
- Owner
- MLS area
- 33704 - St Pete/Euclid
- Listing AOR
- Suncoast Tampa
- Status changed
- 2026-07-23
- Tax legal description
- NORTH BAY HEIGHTS LOT 16
Flood risk
Minimal-risk area outside the mapped floodplain. Flood insurance is optional and typically low-cost.
Source: FEMA flood zone reported on the listing. Confirm current designation at FEMA Flood Map Service Center.
Location
Directions
Drive north along 4th Street North, turn right onto 22nd Avenue North, continue straight for two blocks past Locust Street North, make a right turn heading south onto 1st Street North, and then take an immediate right into the paved alleyway running behind the house to pull into the rear parking space. Property will be on your right hand side heading west up the alleyway. Enter the fence to access lockbox near back door.
More homes like this
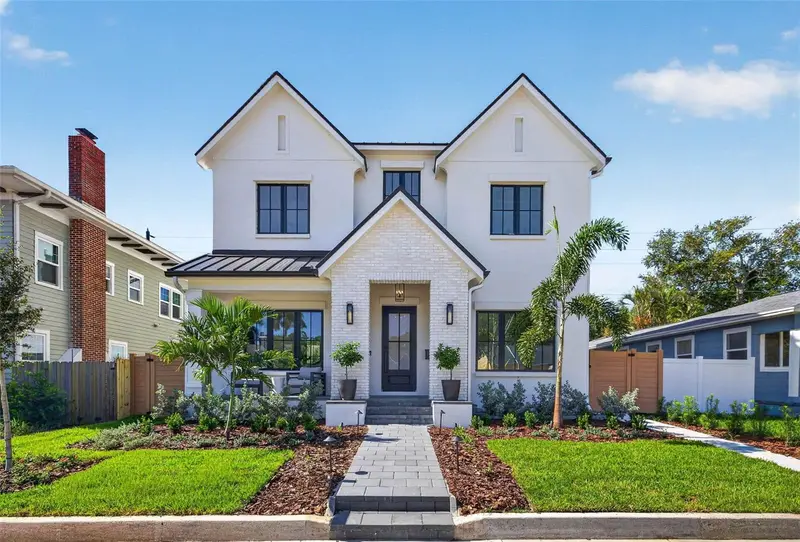
$1,999,999
142 22nd Ave N
St Petersburg, FL 33704
4 bd · 4 ba · 3,074 sqft
North Bay Heights
MLS ID #TB8537829, COMPASS FLORIDA LLC.
Listing provided by Stellar MLS
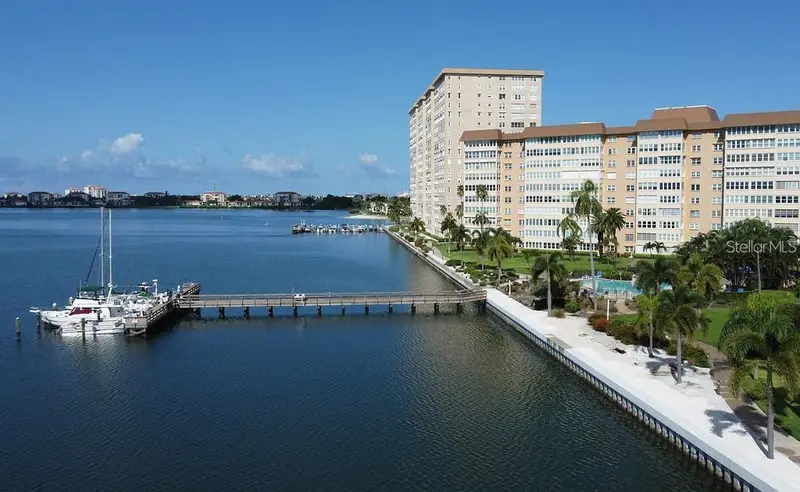
$699,000
5108 Brittany Dr S #1008
St Petersburg, FL 33715
3 bd · 3 ba · 3,400 sqft
Bayway Isles Point
MLS ID #TB8554893, PASS A GRILLE REALTY 8TH AVE.
Listing provided by Stellar MLS
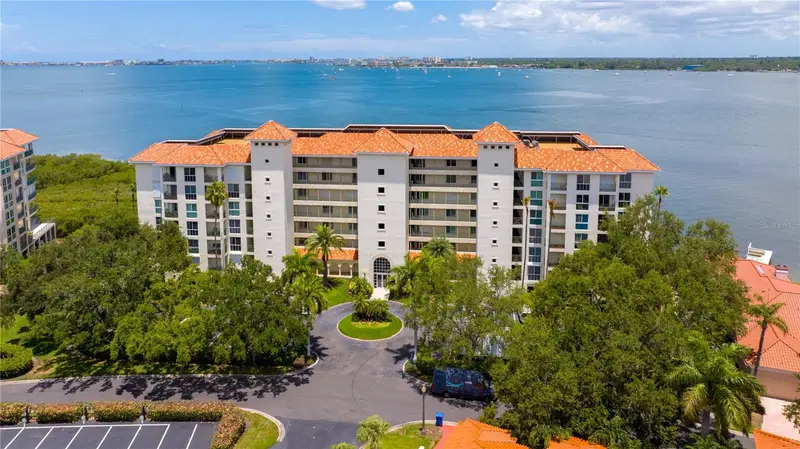
$875,000
4717 Dolphin Cay Ln S #503
St Petersburg, FL 33711
2 bd · 2 ba · 1,510 sqft
Dolphin Cay Antigua
MLS ID #TB8554474, KELLER WILLIAMS ST PETE REALTY.
Listing provided by Stellar MLS
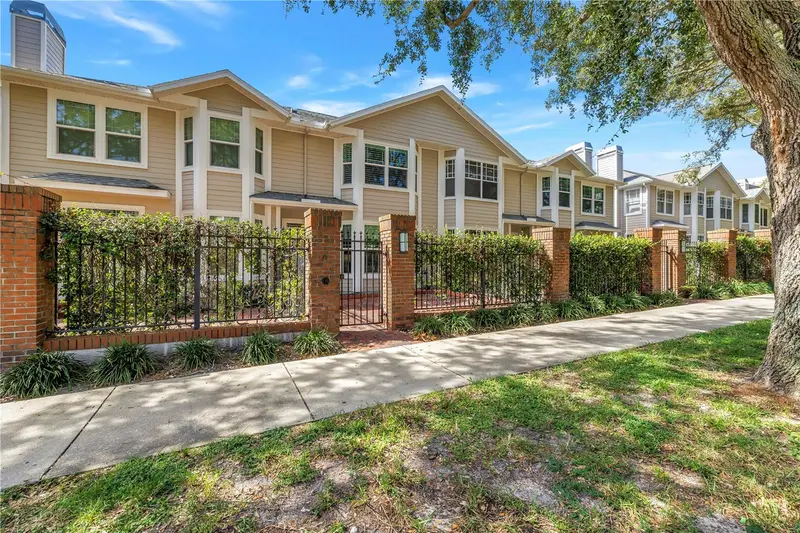
$929,999
350 2nd St N #6
St Petersburg, FL 33701
3 bd · 3 ba · 1,625 sqft
Huntington Twnhms The
MLS ID #TB8552705, SMITH & ASSOCIATES REAL ESTATE.
Listing provided by Stellar MLS

Listings courtesy of Stellar MLS as distributed by MLS GRID
IDX information is provided exclusively for consumers’ personal, non-commercial use and may not be used for any purpose other than to identify prospective properties consumers may be interested in purchasing.
Based on information submitted to the MLS GRID as of September 26, 2026 at 1:35 PM ET. All data is obtained from various sources and may not have been verified by broker or MLS GRID. Supplied Open House Information is subject to change without notice. All information should be independently reviewed and verified for accuracy. Properties may or may not be listed by the office/agent presenting the information.
All or a portion of the multiple listing information is provided by Stellar MLS, from a copyrighted compilation of listings. The compilation of listings and each individual listing are © 2026 Stellar MLS. All rights reserved.
Ryan Solberg, Broker · MaxLife Realty LLC · FL License #BK3354351 · Equal Housing Opportunity · Full disclaimer · DMCA