
$299,000
2673 Suffolk Street
The Villages, FL 32162
Listing updated: August 14, 2026 at 7:56 AM ET
Listing courtesy of Worth Clark Realty · Mel Burich · MLS #G5115332 · Active · 352-988-7777Property type
Year built
Lot size
Price / sq ft
HOA dues
Days on market
Garage space
Flood zone
About this home
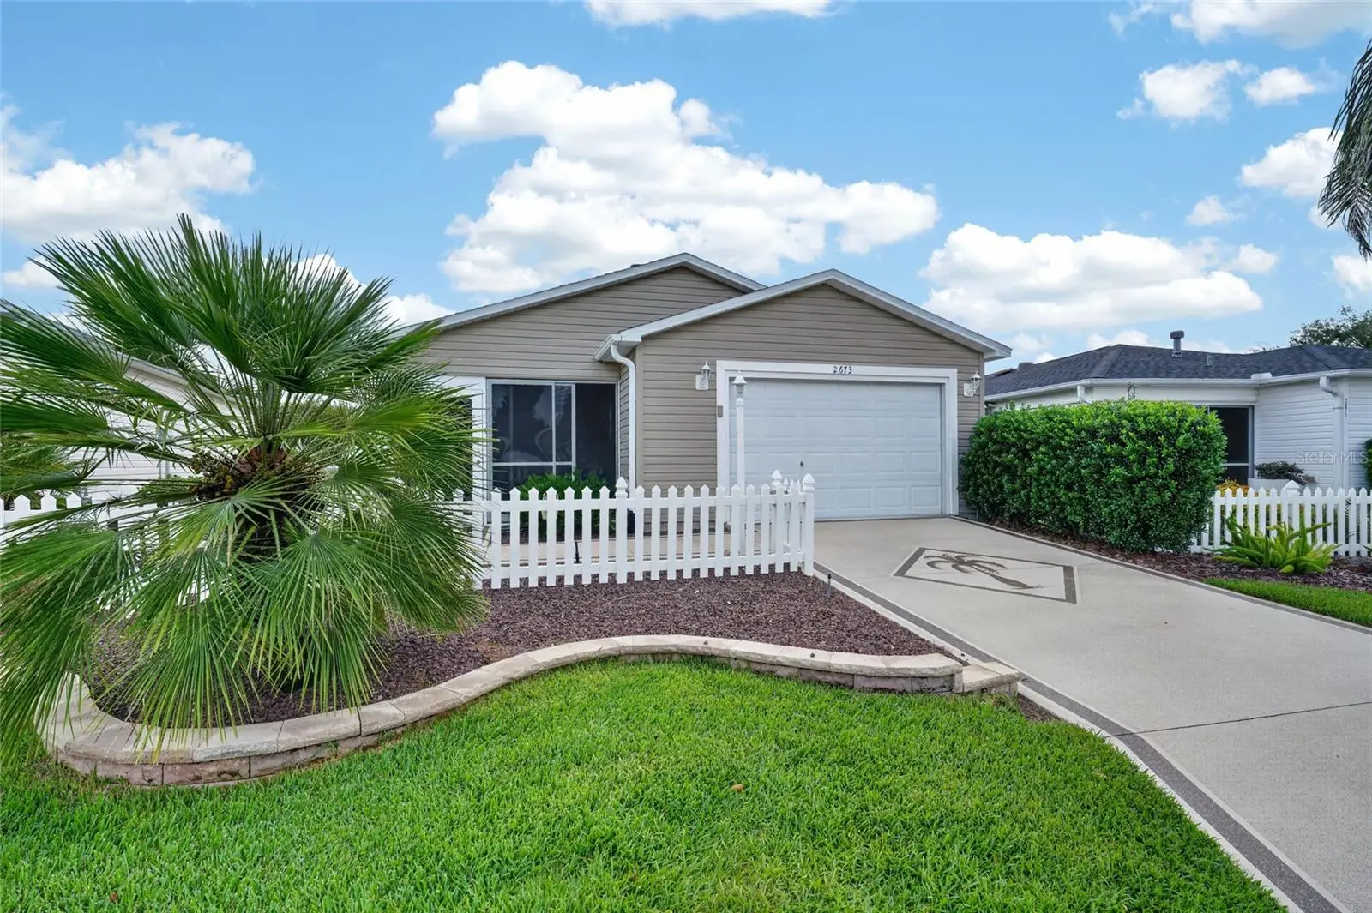
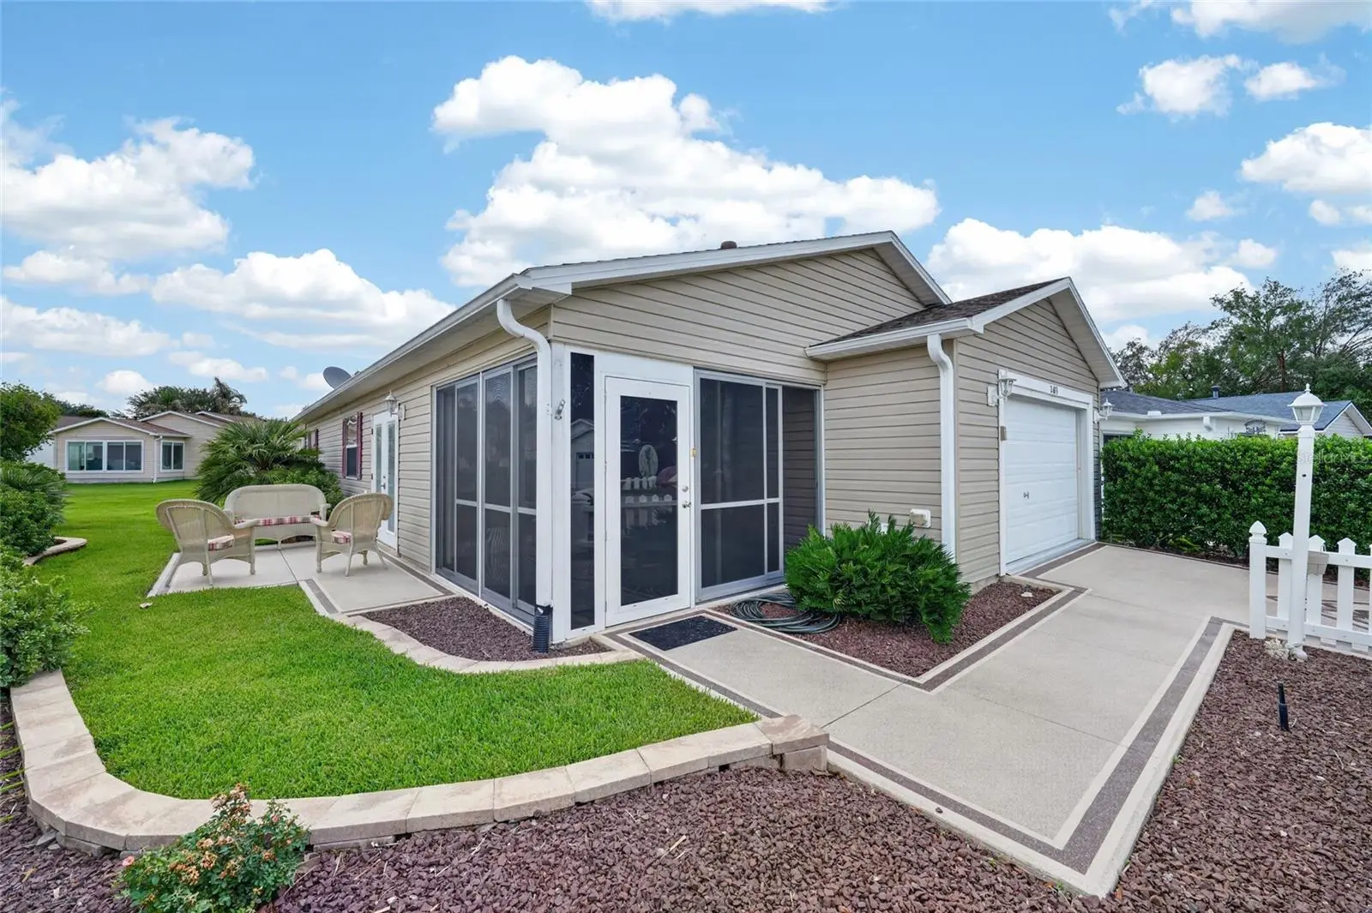
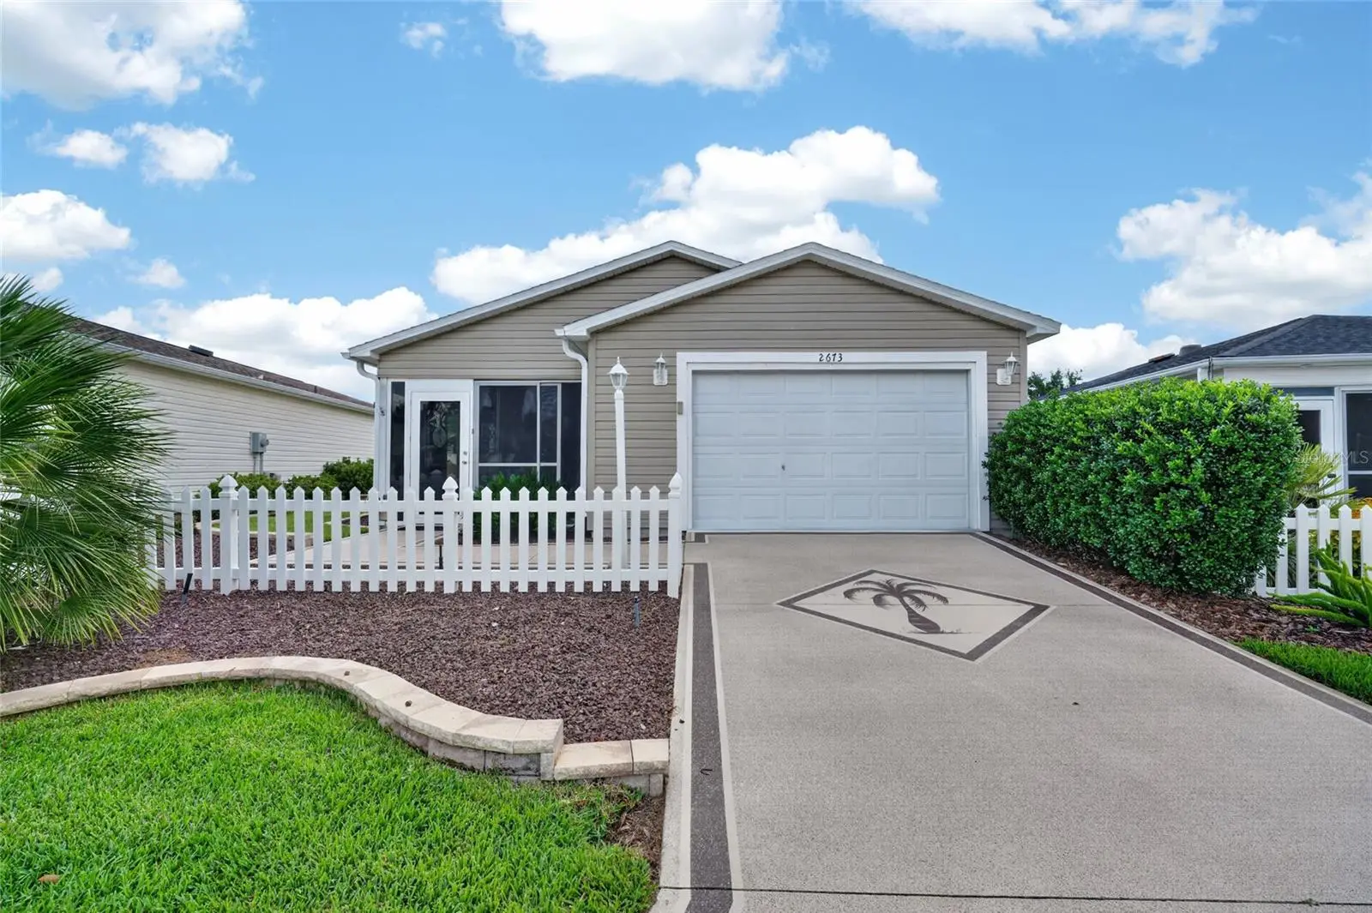
Enjoy the ease of Florida living in this FABULOUS, BOND PAID, TURNKEY 2/2 Colony Patio Villa featuring a Massive Back Yard (Think Pool, SPA, Firepit) that few Villas have in The Villages. - IDEALLY LOCATED in the highly sought after Village of BELVEDERE! As you arrive at this METICULOUSLY-MAINTAINED home, you are immediately greeted by its CHARMING picket fence, DECORATIVELY PAINTED drive and walkways, and recently updated, LOW MAINTENANCE stone and mulched landscaping beds. From the patio, step into the Enclosed lanai, complete with a ceiling fan and Tiled floor, creating an inviting space to enjoy your morning coffee, unwind with an evening cocktail, or settle in with a good book. The new ROOF and Garage Door in 2020 provide Security and protection. Throughout the home, you’ll find GORGEOUS, WOOD Laminate flooring - NO CARPET! Two LARGE windows and French Glass glass doors in the living and dining areas flood the space with an ABUNDANCE of NATURAL LIGHT, enhancing the home’s warm and inviting feel. The kitchen features WOOD cabinetry with Newer STAINLESS steel appliances, a PANTRY closet, and an EAT-IN breakfast bar - ideal for casual dining and entertaining. The primary suite boasts VAULTED ceilings, a generous WALK-IN closet, and a well-appointed en-suite bathroom with WOOD cabinetry, NEUTRAL countertops, and a MODERN WALK-IN shower. Bedroom two also offers a VAULTED ceiling and built-in closet. The second bathroom includes a WOOD vanity with NEUTRAL countertop, a tub and shower combination, and a hall LINEN closet. Completing this IMPRESSIVE home is an 18’ x 22’ one-and-a-half-car garage featuring EPOXIED floors and AMPLE space for both a vehicle and golf cart! DON’T MISS YOUR OPPORTUNITY TO MAKE THIS WONDERFUL VILLA YOUR OWN! The Village of Belvedere is IDEALLY LOCATED 1.5 mile to Lake Sumter Landing with Shopping, Dining, and Live Nightly Entertainment! CR 466 offers a Publix Supermarket, Fresh Market, Costco, Banking & Shopping for your convivence. Belmont, Churchill & Pimlico Executive Golf Courses are close to the Villa; PLEASE WATCH OUR WALKTHROUGH VIDEO of this INCREDIBLE HOME and call today to schedule your Private Showing or Virtual Tour! 2020 YAMAHA 2 SEATER GOLF CART LOW MILES AVAILABLE SEPERATLY...
Estimated monthly payment
Estimate only. Taxes use the listing's reported amount where available; insurance is a Florida-average estimate. Your actual payment will vary — run a full calculation or talk to a lender.
Price & listing history22 days on market
- Status: ActiveAug 14, 2026
- Listed$299,000Jul 20, 2026
- Price increased$299,000
Facts & features
- Property type
- Residential
- Sub type
- Villa
- Status
- Active
- Days on market
- 22
- Subdivision
- Villages Of Sumter Arlington Villas
- County
- Sumter
- Year built
- 2004
- Living area
- 1,156 sq ft
- Price/sq ft
- $259
- Building area
- 1,627 sq ft (Public Records)
- Lot size
- 5,625 sq ft
- Lot category
- 0 to less than 1/4
- Flood zone
- X (12119C0067D)
- Garage
- 1 spaces
- Annual taxes
- $2,938 (2025)
- Parcel #
- D17F003
- Zoning
- RESI
- MLS #
- G5115332
Ask about this home
Have a question? Ask the broker directly.
Ryan Solberg answers personally — no call center, no spam. Your question goes straight to him.
Interior Details
- Bedrooms
- 2
- Full bathrooms
- 2
- Flooring
- Laminate
- Appliances
- Dishwasher, Disposal, Dryer, Microwave, Range, Refrigerator, Washer
- Interior features
- Ceiling Fans(s), Eat-in Kitchen, Open Floorplan, Solid Wood Cabinets, Vaulted Ceiling(s), Walk-In Closet(s), Window Treatments
- Laundry
- In Garage
- Stories / Levels
- One
- Direction faces
- West
Heating & Cooling
- Heating
- Central, Natural Gas
- Cooling
- Central Air
Parking
- Garage spaces
- 1
- Attached garage
- Yes
HOA & Financial
- Total monthly fees
- $0/mo
- Total annual fees
- $0
- CDD
- Yes
- Min lease term
- No Minimum
- Listing terms
- Cash, Conventional, FHA, VA Loan
- Ownership
- Fee Simple
- Available for lease
- Yes
- Lease restrictions
- No
Exterior & Construction
- Construction materials
- Vinyl Siding
- Roof
- Shingle
- Foundation
- Slab
- Road surface
- Concrete
Utilities
- Sewer
- Public Sewer
- Water source
- Public
- Utilities
- Cable Available, Electricity Connected, Natural Gas Connected, Sewer Connected, Underground Utilities
Community
- Pets allowed
- Cats OK, Dogs OK
- Senior community
- Yes
Room Details
| Room | Level | Dimensions |
|---|---|---|
| Living Room | First | 16x12 |
| Kitchen | First | 12x12 |
| Dining Room | First | 12x10 |
| Primary Bedroom | First | 16x12 |
| Bedroom 2 | First | 12x12 |
| Balcony/Porch/Lanai | First | 11x10 |
Listing Details
- Listing date
- 2026-07-18
- On market date
- 2026-07-20
- Original list price
- $299,000
- Occupant type
- Vacant
- MLS area
- 32162 - Lady Lake/The Villages
- Listing AOR
- Orlando Regional
- Status changed
- 2026-08-14
- Tax legal description
- LOT 3 THE VILLAGES OF SUMTER ARLINGTON VILLAS PB 6 PGS 21-21A
Flood risk
Minimal-risk area outside the mapped floodplain. Flood insurance is optional and typically low-cost.
Source: FEMA flood zone reported on the listing. Confirm current designation at FEMA Flood Map Service Center.
Location
Directions
CR 466 To Right on Belvedere Blvd, Right on Churchill Downs, Right on Suffolk Street, Villas is 3rd on the Right.
More homes like this
$424,900
1012 Diego Ct
Lady Lake, FL 32159
3 bd · 2 ba · 1,976 sqft
Lady Lake Orange Blossom Gardens Unit 18
MLS ID #G5114861, REALTY EXECUTIVES IN THE VILLAGES.
Listing provided by Stellar MLS
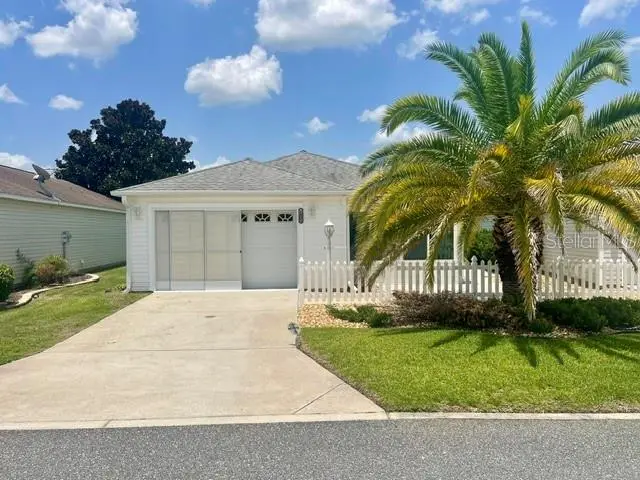
$259,000
1692 Indigo Ave
The Villages, FL 32162
2 bd · 2 ba · 1,156 sqft
The Villages
MLS ID #G5107178, RE/MAX PREMIER REALTY.
Listing provided by Stellar MLS
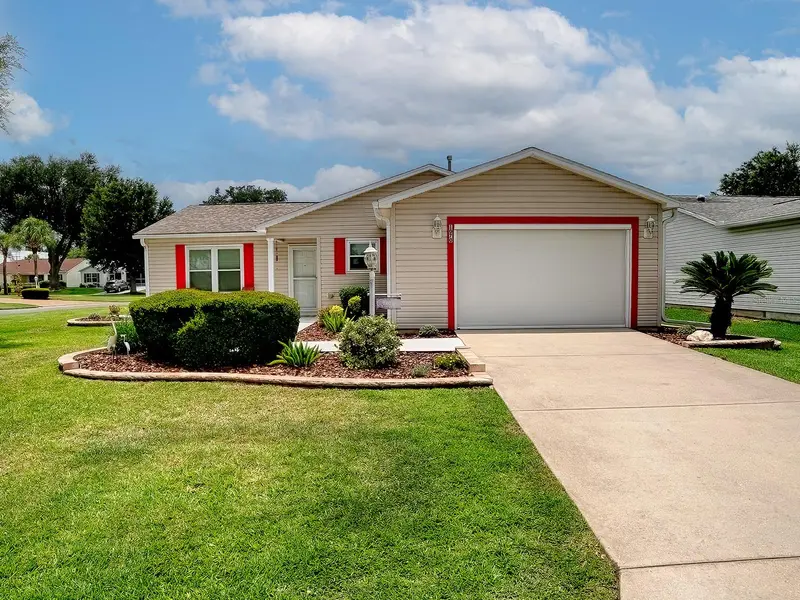
$289,000
1070 Berkshire Pl
The Villages, FL 32162
2 bd · 2 ba · 1,240 sqft
The Villages
MLS ID #G5114405, REALTY EXECUTIVES IN THE VILLAGES.
Listing provided by Stellar MLS
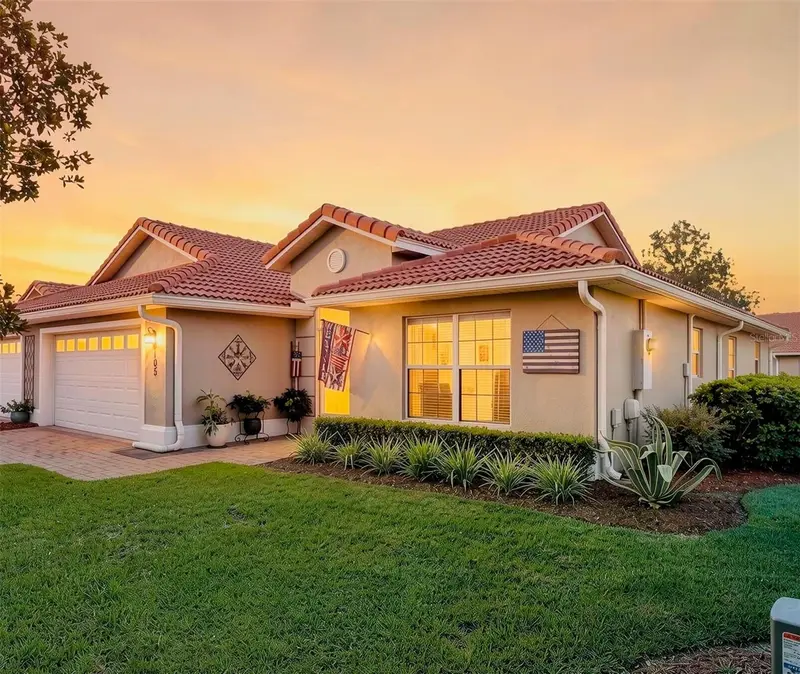
$294,900
5105 Harbour Dr
Oxford, FL 34484
3 bd · 2 ba · 1,592 sqft
Lakeside Landings
MLS ID #G5116368, COLDWELL BANKER VANGUARD LIFESTYLE REALTY.
Listing provided by Stellar MLS

Listings courtesy of Stellar MLS as distributed by MLS GRID
IDX information is provided exclusively for consumers’ personal, non-commercial use and may not be used for any purpose other than to identify prospective properties consumers may be interested in purchasing.
Based on information submitted to the MLS GRID as of August 14, 2026 at 7:56 AM ET. All data is obtained from various sources and may not have been verified by broker or MLS GRID. Supplied Open House Information is subject to change without notice. All information should be independently reviewed and verified for accuracy. Properties may or may not be listed by the office/agent presenting the information.
All or a portion of the multiple listing information is provided by Stellar MLS, from a copyrighted compilation of listings. The compilation of listings and each individual listing are © 2026 Stellar MLS. All rights reserved.
Ryan Solberg, Broker · MaxLife Realty LLC · FL License #BK3354351 · Equal Housing Opportunity · Full disclaimer · DMCA