

$499,900
11691 52nd Avenue
Ocala, FL 34476
Listing updated: August 11, 2026 at 3:45 PM ET
Listing courtesy of Cb/Ellison Rlty West · Matt Taylor · MLS #OM728842 · Active · 352-854-9717Property type
Year built
Lot size
Price / sq ft
HOA dues
Days on market
Garage spaces
Flood zone
About this home
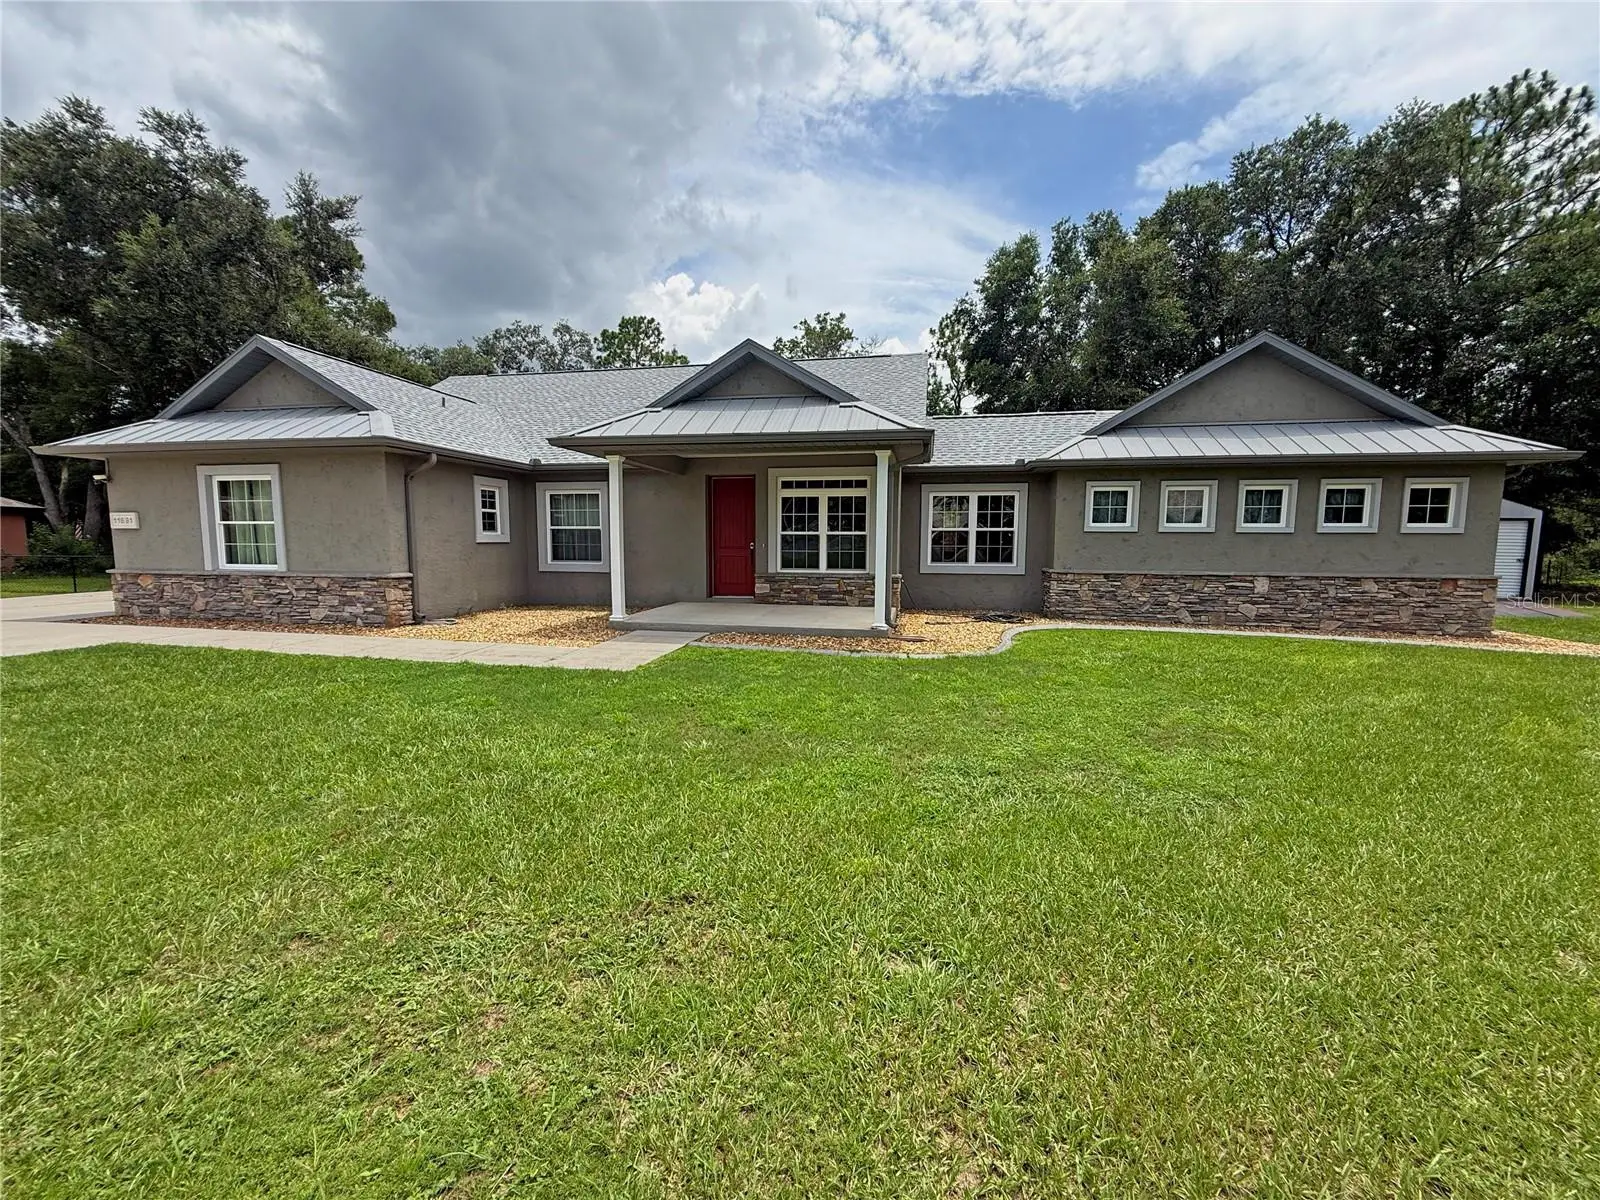
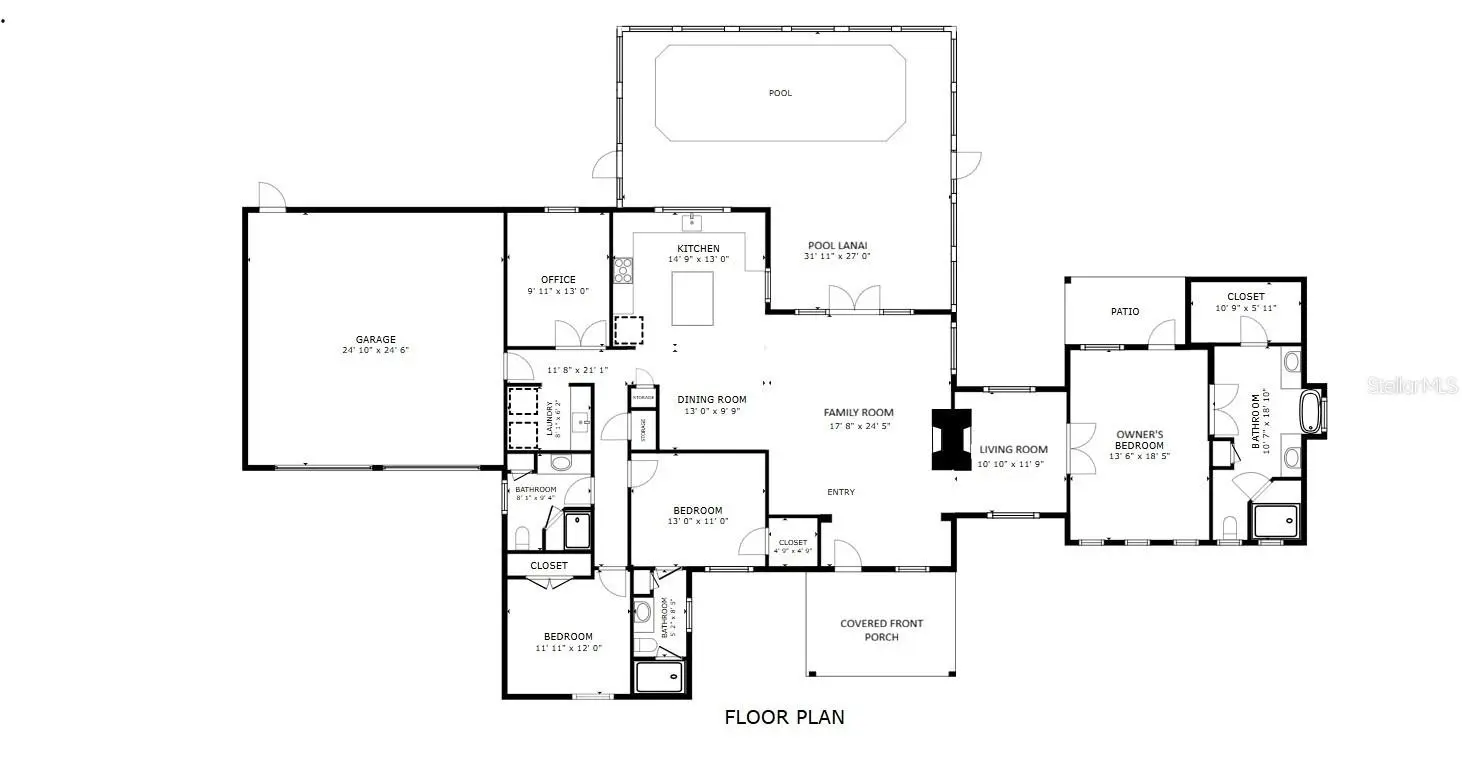
RARE FIND! SW OCALA POOL HOME HOME BACKING UP TO GREENWAY. Custom home ideally situated on a quiet 0.44-acre cul-de-sac lot backing directly to the Cross Florida Greenway, offering scenic natural wooded views. Constructed of concrete block and stucco, this home features an attractive modern country elevation highlighted by a welcoming covered front porch as well as a covered rear patio off of the owner's suite. Offering 3 bedrooms, 3 full bathrooms, plus a dedicated home office/den, this well designed residence boasts over 2,300 square feet of living area with quality finishes throughout including two-way fireplace. The spacious kitchen features SS appliances, gas range for the cooking enthusiast, upgraded cabinetry, granite countertops, large center island and ample workspace, while beautiful wood flooring enhances the home's warm and inviting atmosphere. The owner's suite is a true retreat, featuring an elegant ensuite with large tiled shower and split vanities separated by a claw-foot tub. Step outside to your quiet backyard oasis featuring a covered patio pre-plumbed with a gas hook-up for future outdoor grill, screen-enclosed in-ground pool added in 2016. The fenced backyard provides added convenience while allowing for unobstructed wooded views along the Cross Florida Greenway. Recent major improvements include a new roof (2025) and new HVAC system (2025), providing peace of mind for years to come.
Estimated monthly payment
Estimate only. Taxes use the listing's reported amount where available; insurance is a Florida-average estimate. Your actual payment will vary — run a full calculation or talk to a lender.
Price & listing history22 days on market
- Status: ActiveJul 20, 2026
- Listed$499,900Jul 20, 2026
- Price increased$499,900
Facts & features
- Property type
- Residential
- Sub type
- Single Family Residence
- Status
- Active
- Days on market
- 22
- Subdivision
- Kingsland Country Estates Forest Glenn
- County
- Marion
- Year built
- 2010
- Living area
- 2,386 sq ft
- Price/sq ft
- $210
- Building area
- 3,414 sq ft (Public Records)
- Lot size
- 19,166 sq ft
- Lot category
- 1/4 to less than 1/2
- Flood zone
- X
- Garage
- 2 spaces
- Pool
- Private pool
- Annual taxes
- $2,767 (2025)
- Parcel #
- 3505-009-085
- Zoning
- R1
- MLS #
- OM728842
Ask about this home
Have a question? Ask the broker directly.
Ryan Solberg answers personally — no call center, no spam. Your question goes straight to him.
Interior Details
- Bedrooms
- 3
- Full bathrooms
- 3
- Flooring
- Tile, Wood
- Appliances
- Dishwasher, Dryer, Gas Water Heater, Microwave, Range, Refrigerator, Washer
- Interior features
- Ceiling Fans(s), Open Floorplan, Solid Wood Cabinets, Split Bedroom, Stone Counters, Thermostat, Walk-In Closet(s), Window Treatments
- Laundry
- Inside, Laundry Room
- Stories / Levels
- One
- Direction faces
- North
- Fireplace
- Yes
Heating & Cooling
- Heating
- Central, Electric, Heat Pump
- Cooling
- Central Air
Parking
- Garage spaces
- 2
- Attached garage
- Yes
- Parking features
- Covered, Driveway, Garage Door Opener
HOA & Financial
- HOA fee
- $65 / Annually
- Monthly HOA
- $5/mo
- Total monthly fees
- $5/mo
- Total annual fees
- $65
- HOA name
- Kingsland Country POA
- CDD
- No
- Homestead exemption
- Yes
- Min lease term
- No Minimum
- Listing terms
- Cash, Conventional, FHA, VA Loan
- Ownership
- Fee Simple
- Available for lease
- Yes
- Lease restrictions
- No
Exterior & Construction
- Exterior features
- French Doors
- Construction materials
- Block, Concrete, Stucco
- Roof
- Metal, Shingle
- Foundation
- Slab, Stem Wall
- Pool
- Private pool
- Road surface
- Asphalt, Paved
Utilities
- Sewer
- Septic Tank
- Water source
- Public
- Utilities
- Electricity Connected, Fiber Optics, Propane, Public, Underground Utilities, Water Connected
Community
- Pets allowed
- Yes
Room Details
| Room | Level | Dimensions |
|---|---|---|
| Primary Bedroom | First | 13.6x18 |
| Bedroom 2 | First | 12.6x11 |
| Bedroom 3 | First | 11x11 |
| Living Room | First | 12x17 |
| Kitchen | First |
Listing Details
- Listing date
- 2026-07-20
- On market date
- 2026-07-20
- Original list price
- $499,900
- Occupant type
- Owner
- MLS area
- 34476 - Ocala
- Listing AOR
- Ocala - Marion
- Status changed
- 2026-07-20
- Tax legal description
- SEC 33 TWP 16 RGE 21 PLAT BOOK P PAGE 001 KINGSLAND COUNTRY ESTATES FOREST GLENN BLK 9 LOT 85
Flood risk
Minimal-risk area outside the mapped floodplain. Flood insurance is optional and typically low-cost.
Source: FEMA flood zone reported on the listing. Confirm current designation at FEMA Flood Map Service Center.
Location
Directions
From SR 200, south on SW 60th Ave, TL SW 95th St, TR SW 49th Ave, TR SW 116th PL, make second left on SW 52nd Ave, home at end of cul-de-sac
More homes like this
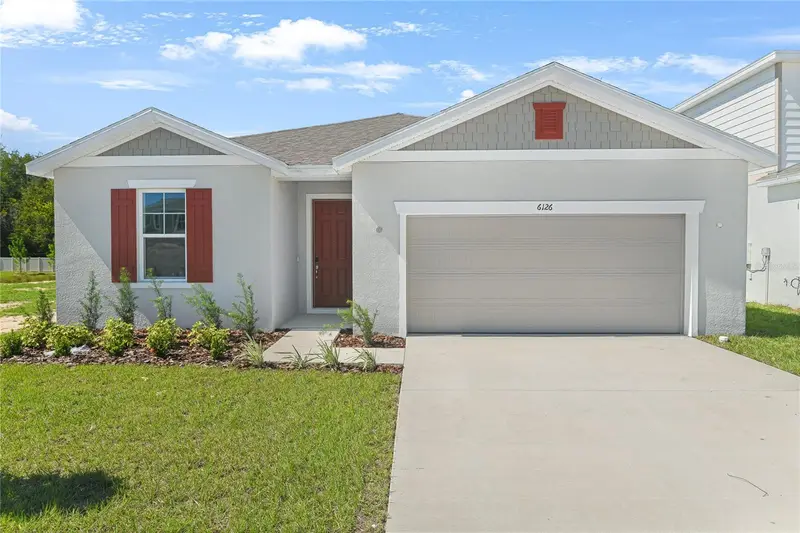
$334,999
6126 Sw 64th Ter
Ocala, FL 34474
4 bd · 3 ba · 2,070 sqft
Seasons At Aurora Oaks
MLS ID #S5131094, AXEN REALTY, LLC.
Listing provided by Stellar MLS
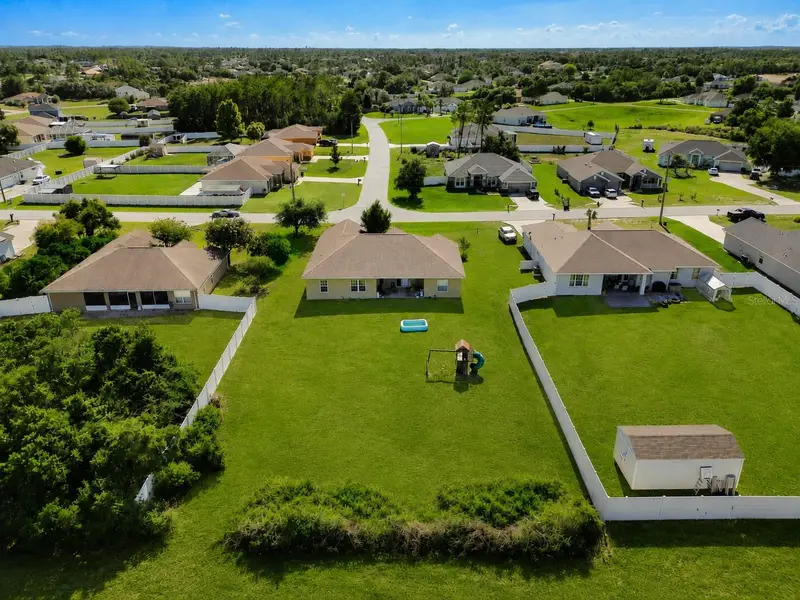
$315,000
10377 Sw 38th Ave
Ocala, FL 34476
3 bd · 2 ba · 2,256 sqft
Ocala Waterway Estate
MLS ID #OM727654, DALTON WADE INC.
Listing provided by Stellar MLS
$319,999
6195 Sw 64th Ter
Ocala, FL 34474
4 bd · 3 ba · 2,170 sqft
Seasons At Aurora Oaks
MLS ID #S5152924, AXEN REALTY, LLC.
Listing provided by Stellar MLS
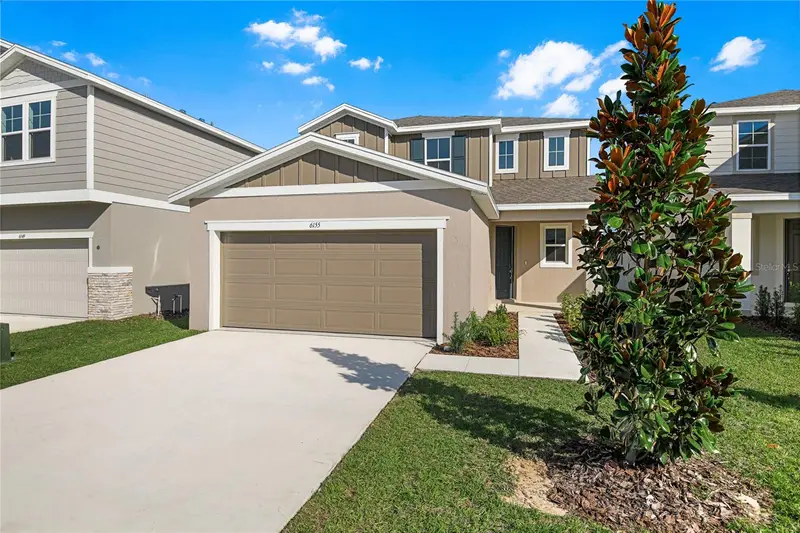
$309,999
6155 Sw 64th Ter
Ocala, FL 34474
4 bd · 3 ba · 2,170 sqft
Seasons At Aurora Oaks
MLS ID #S5152917, AXEN REALTY, LLC.
Listing provided by Stellar MLS

Listings courtesy of Stellar MLS as distributed by MLS GRID
IDX information is provided exclusively for consumers’ personal, non-commercial use and may not be used for any purpose other than to identify prospective properties consumers may be interested in purchasing.
Based on information submitted to the MLS GRID as of August 11, 2026 at 3:45 PM ET. All data is obtained from various sources and may not have been verified by broker or MLS GRID. Supplied Open House Information is subject to change without notice. All information should be independently reviewed and verified for accuracy. Properties may or may not be listed by the office/agent presenting the information.
All or a portion of the multiple listing information is provided by Stellar MLS, from a copyrighted compilation of listings. The compilation of listings and each individual listing are © 2026 Stellar MLS. All rights reserved.
Ryan Solberg, Broker · MaxLife Realty LLC · FL License #BK3354351 · Equal Housing Opportunity · Full disclaimer · DMCA