
$455,000
14530 Balloch Drive
Hudson, FL 34667
Listing updated: July 21, 2026 at 6:51 AM ET
Listing courtesy of Beycome Of Florida Llc · Steven Koleno · MLS #O6426599 · Active · 804-656-5007Property type
Year built
Lot size
Price / sq ft
HOA dues
Day on market
Garage spaces
Flood zone
About this home
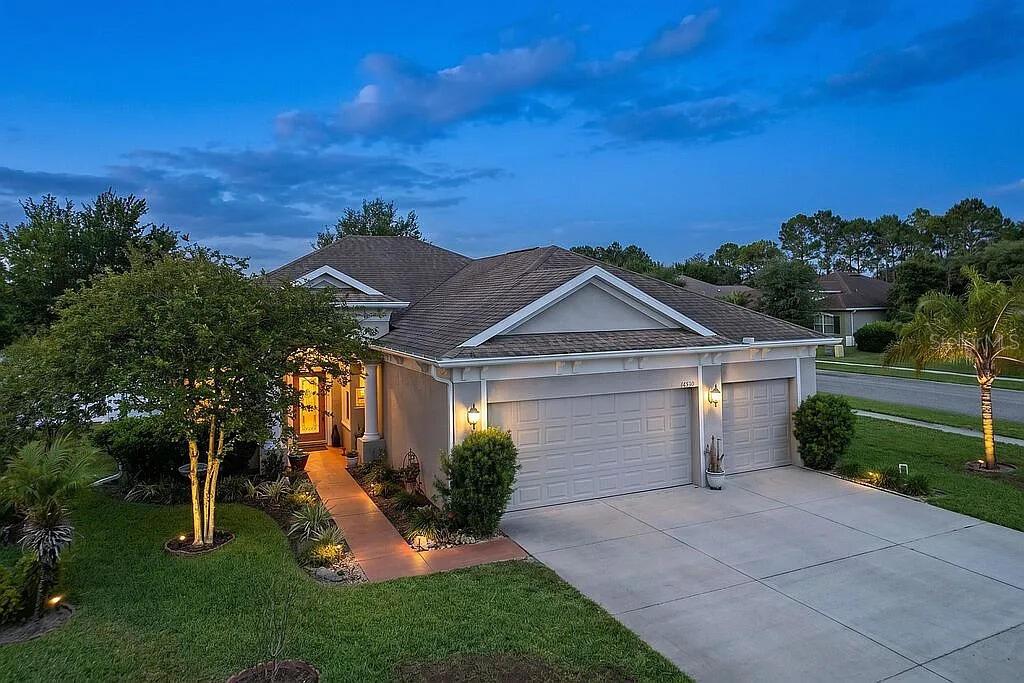
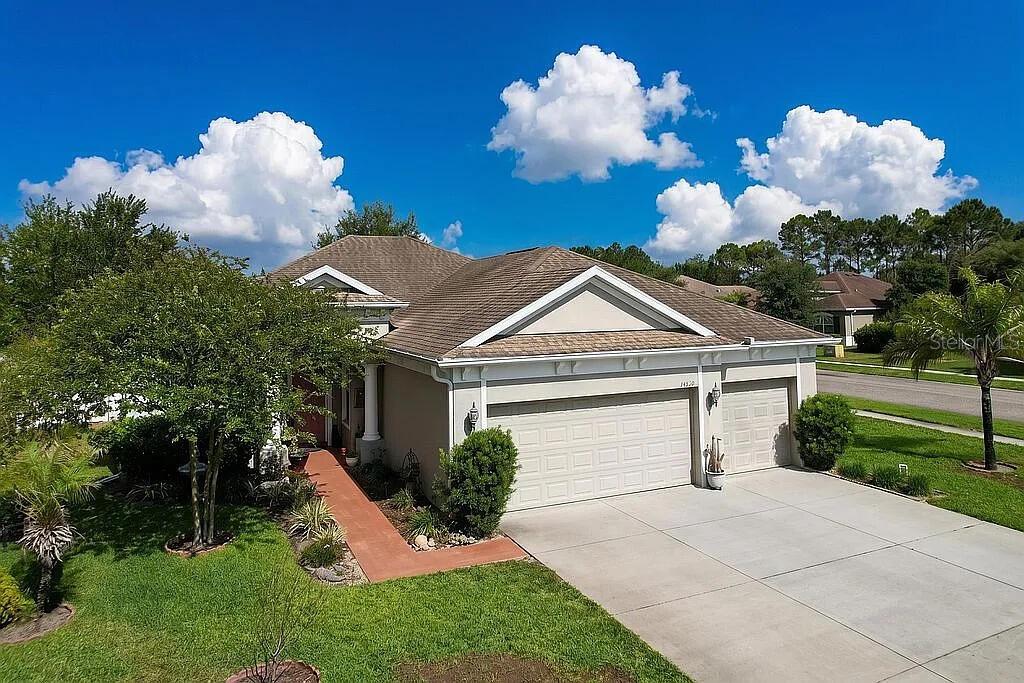
Welcome to this charming house located at 14530 Balloch Dr, Hudson, FL 34667. This single-tribe residence accords a wonderful opportunity to embrace comfortable living in a well-situated area. The property showcases a traditional design, providing a warm and inviting atmosphere. The exterior features a blend of brick and siding, contributing to its classic curb appeal. The well-maintained yard provides ample space for outdoor activities and gardening. Inside, the house embraces a practical layout that maximizes the available space, ensuring both functionality and coziness. Large windows throughout the home allow for natural light to fill the rooms, creating a bright and cheerful ambiance. The property promises a delightful living experience with its blend of traditional appeal and practical amenities, making it a wonderful place to call home.
Estimated monthly payment
Estimate only. Taxes use the listing's reported amount where available; insurance is a Florida-average estimate. Your actual payment will vary — run a full calculation or talk to a lender.
Price & listing history1 days on market
- Status: ActiveJul 20, 2026
- Listed$455,000Jul 20, 2026
- Price increased$455,000
Facts & features
- Property type
- Residential
- Sub type
- Single Family Residence
- Status
- Active
- Days on market
- 1
- Subdivision
- Highlands Ph 2
- County
- Pasco
- Year built
- 2015
- Living area
- 2,086 sq ft
- Price/sq ft
- $218
- Lot size
- 10,018 sq ft
- Lot category
- 0 to less than 1/4
- Flood zone
- X (12101C0181G)
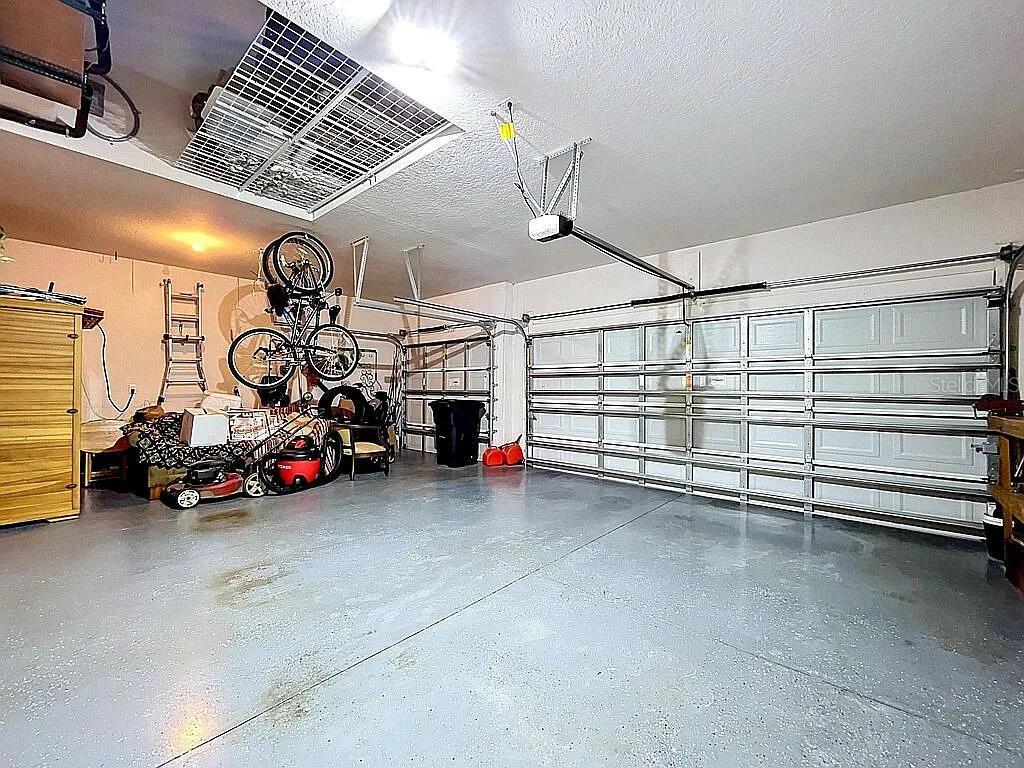
- Garage
- 3 spaces
- Annual taxes
- $3,321 (2025)
- Parcel #
- 16-24-25-021.0-000.00-068.0
- Zoning
- MPUD
- MLS #
- O6426599
Ask about this home
Have a question? Ask the broker directly.
Ryan Solberg answers personally — no call center, no spam. Your question goes straight to him.
Interior Details
- Bedrooms
- 3
- Full bathrooms
- 2
- Flooring
- Bamboo, Carpet, Ceramic Tile
- Appliances
- Dishwasher, Disposal, Dryer, Exhaust Fan, Microwave, Range, Refrigerator, Washer
- Interior features
- Ceiling Fans(s), Open Floorplan, Solid Surface Counters, Split Bedroom, Tray Ceiling(s), Walk-In Closet(s)
- Laundry
- Electric Dryer Hookup, Washer Hookup
- Stories / Levels
- One
- Direction faces
- West
Heating & Cooling
- Heating
- Central, Electric, Heat Pump
- Cooling
- Central Air
Parking
- Garage spaces
- 3
- Attached garage
- Yes
HOA & Financial
- HOA fee
- $157 / Monthly
- Monthly HOA
- $157/mo
- Total monthly fees
- $157/mo
- Total annual fees
- $1,884
- HOA name
- Barrington
- CDD
- No
- Listing terms
- Cash, Conventional, FHA, Other, VA Loan
- Ownership
- Fee Simple
- Available for lease
- No
Exterior & Construction
- Exterior features
- Hurricane Shutters, Rain Gutters, Sliding Doors
- Construction materials
- Block, Stucco
- Roof
- Shingle
- Foundation
- Slab
- Road surface
- Asphalt, Paved
Utilities
- Sewer
- Public Sewer
- Water source
- Public, Well
- Utilities
- Cable Connected, Electricity Connected, Fire Hydrant, Sewer Connected, Sprinkler Meter, Underground Utilities, Water Connected
Community
- Pets allowed
- Yes
Schools
Letter grades: Florida DOE 2024–25 school grades (Orange, Seminole, Lake, Osceola, Brevard). Assigned schools from the listing agent — verify enrollment with the district.
Room Details
| Room | Level | Dimensions |
|---|---|---|
| Primary Bedroom | First | |
| Bedroom 2 | First | |
| Bedroom 3 | First | |
| Living Room | First | |
| Kitchen | First | |
| Primary Bathroom | First | |
| Bathroom 2 | First | |
| Den | First | |
| Dining Room | First | |
| Foyer | First |
Listing Details
- Listing date
- 2026-07-20
- On market date
- 2026-07-20
- Original list price
- $455,000
- Occupant type
- Owner
- MLS area
- 34667 - Hudson/Bayonet Point/Port Richey
- Listing AOR
- Orlando Regional
- Status changed
- 2026-07-20
- Tax legal description
- HIGHLANDS PHASE TWO PB 61 PG 126 LOT 68 OR 9199 PG 3027
Flood risk
Minimal-risk area outside the mapped floodplain. Flood insurance is optional and typically low-cost.
Source: FEMA flood zone reported on the listing. Confirm current designation at FEMA Flood Map Service Center.
Location
Directions
Drive east on Hudson Ave. Left to US 19/US Highway 19. Right to New York Ave. Right to Little Road/CR 1. Right to Trace Highlands Bld. Left to Allanton Way. Left to Luncarty Drive.
More homes like this
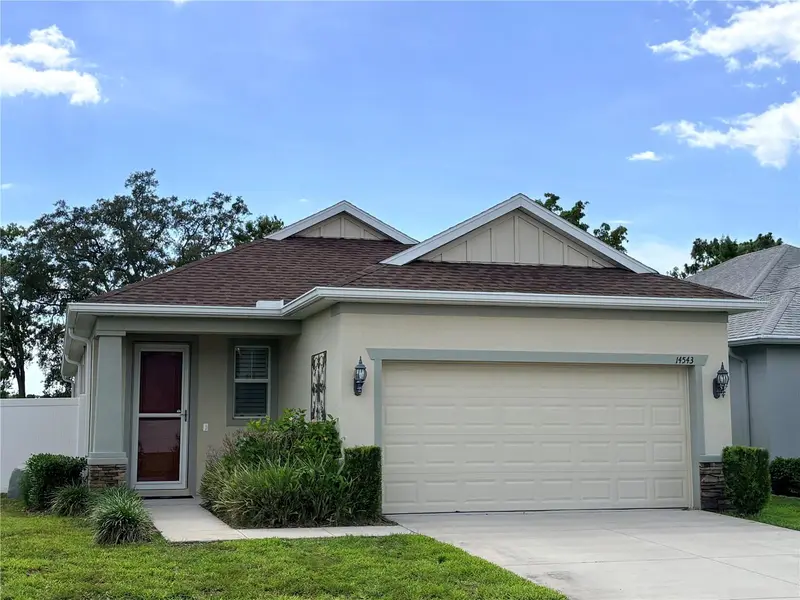
$339,900
14543 Strathglass Dr
Hudson, FL 34667
3 bd · 2 ba · 1,742 sqft
Highlands Ph 2
MLS ID #W7887713, SIRROM REALTY LLC.
Listing provided by Stellar MLS
$650,000
10103 Frierson Lake Dr
Hudson, FL 34669
3 bd · 2 ba · 1,781 sqft
Lakewood Acres
MLS ID #TB8496668, FUTURE HOME REALTY INC.
Listing provided by Stellar MLS
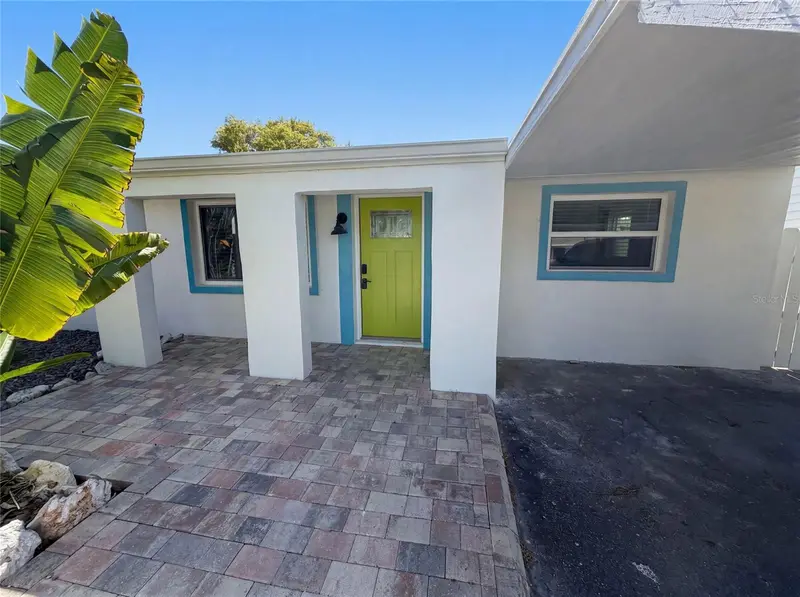
$370,000
13638 Evelane Dr
Hudson, FL 34667
3 bd · 2 ba · 1,304 sqft
Sea Ranch On Gulf
MLS ID #O6425611, OPENDOOR BROKERAGE LLC.
Listing provided by Stellar MLS
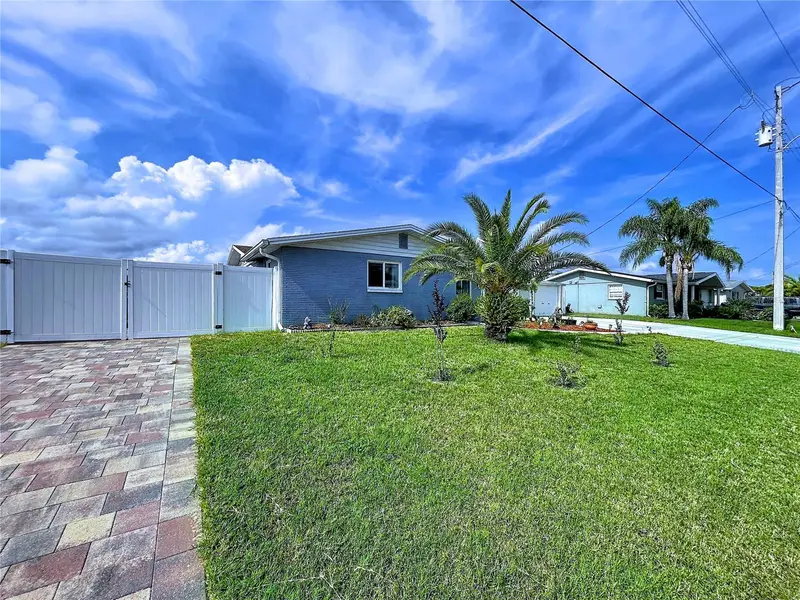
$399,990
6536 Leeside Isle
Hudson, FL 34667
3 bd · 2 ba · 1,711 sqft
Leisure Beach
MLS ID #TB8524944, AMETHYST PROPERTY ADVISORS LLC.
Listing provided by Stellar MLS

Listings courtesy of Stellar MLS as distributed by MLS GRID
IDX information is provided exclusively for consumers’ personal, non-commercial use and may not be used for any purpose other than to identify prospective properties consumers may be interested in purchasing.
Based on information submitted to the MLS GRID as of July 21, 2026 at 6:51 AM ET. All data is obtained from various sources and may not have been verified by broker or MLS GRID. Supplied Open House Information is subject to change without notice. All information should be independently reviewed and verified for accuracy. Properties may or may not be listed by the office/agent presenting the information.
All or a portion of the multiple listing information is provided by Stellar MLS, from a copyrighted compilation of listings. The compilation of listings and each individual listing are © 2026 Stellar MLS. All rights reserved.
Ryan Solberg, Broker · MaxLife Realty LLC · FL License #BK3354351 · Equal Housing Opportunity · Full disclaimer · DMCA