
$799,000
3267 Bancroft Boulevard
Orlando, FL 32833
Listing updated: October 2, 2026 at 4:58 PM ET
Listing courtesy of Premier Sothebys Int'L Realty · April Winters · MLS #O6426560 · Active · 407-581-7888Property type
Year built
Lot size
Price / sq ft
HOA dues
Days on market
Flood zone
About this home
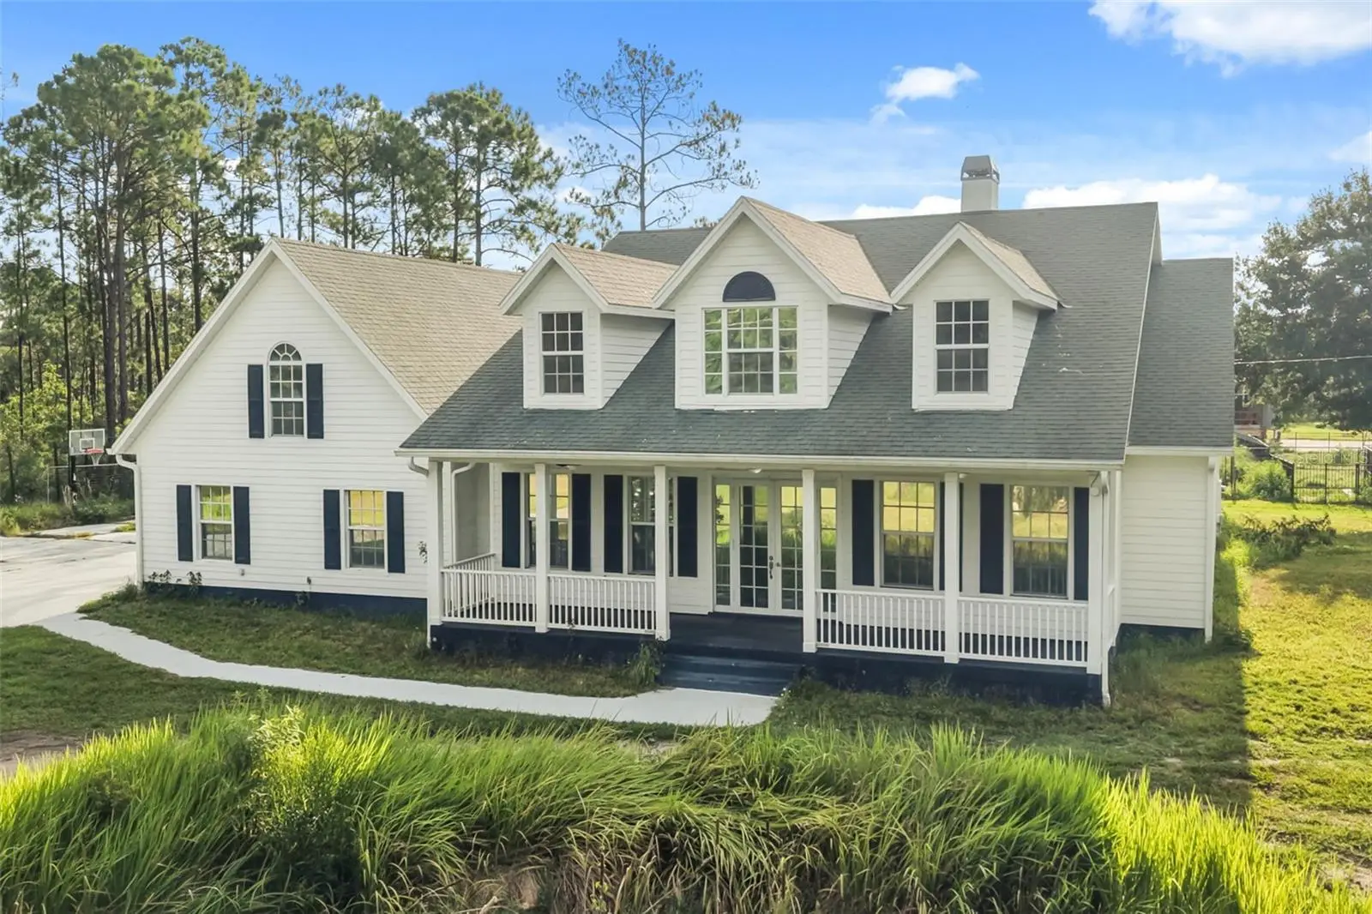
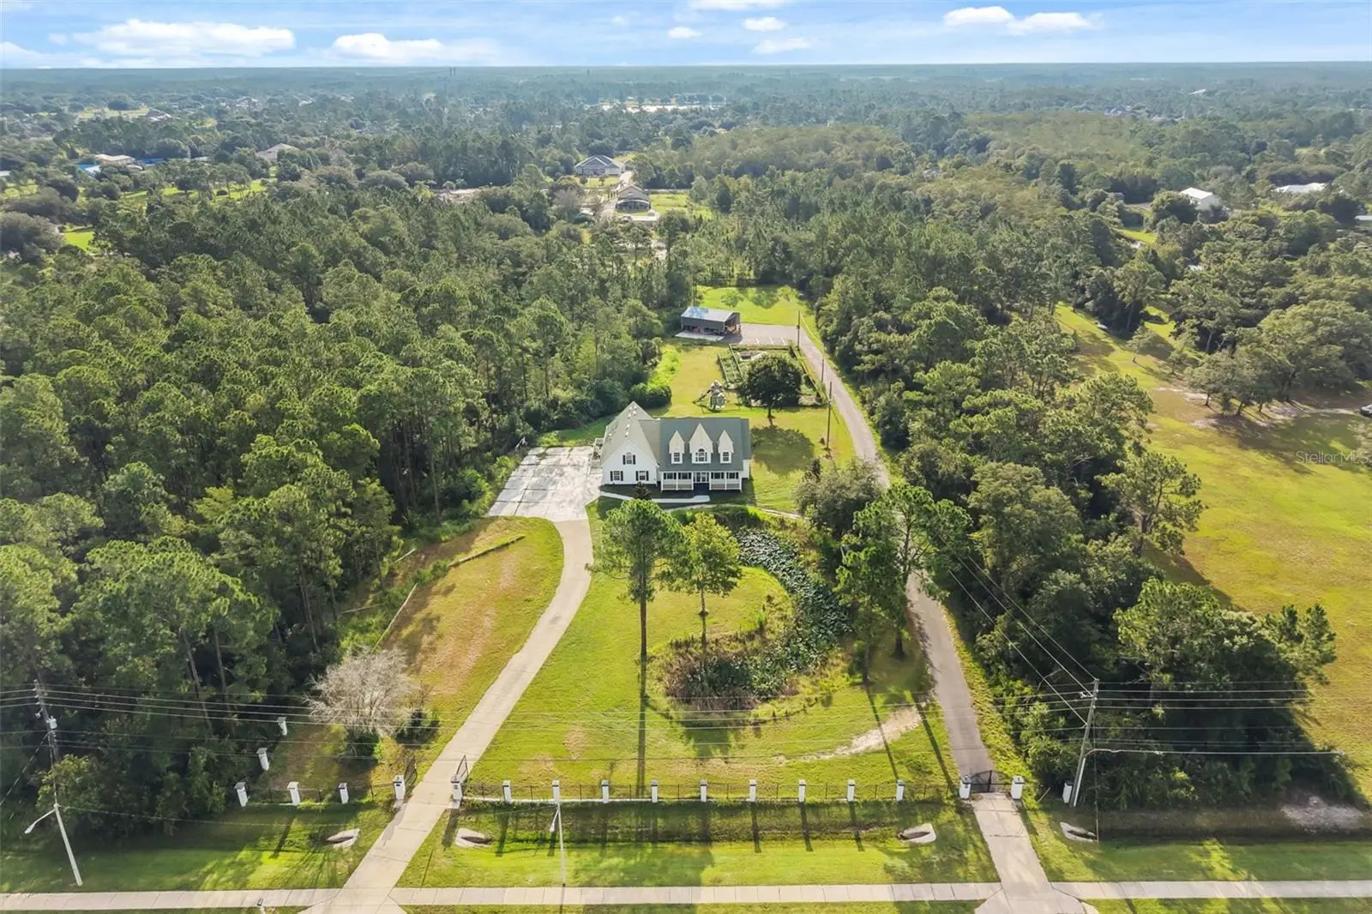
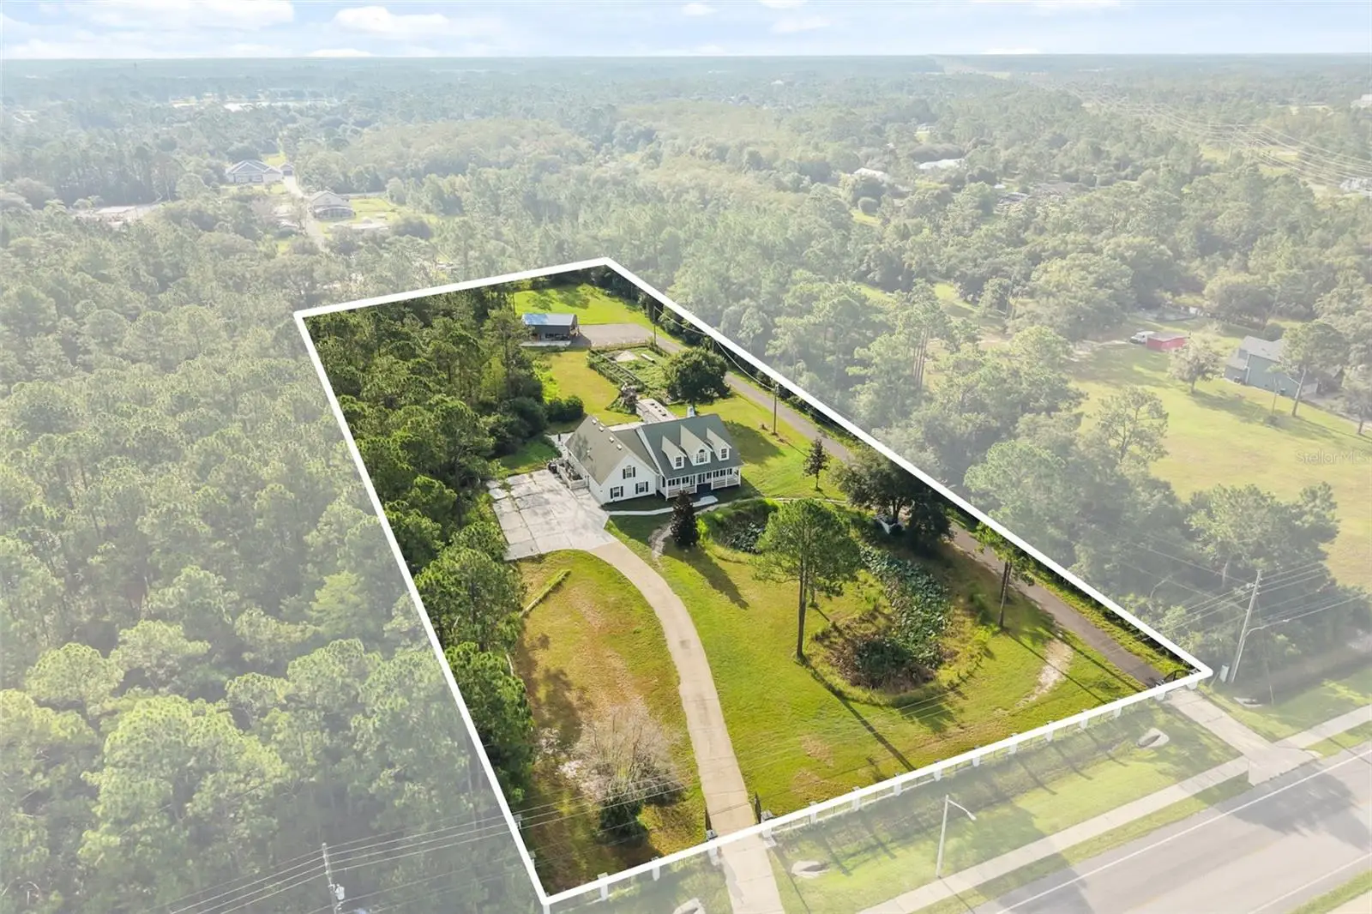
Priced below market value. Wedgefield Estates – 3.25 Acres | Bring Your Horses! Enjoy the perfect blend of privacy, space, and convenience on this beautiful 3.25-acre property in Wedgefield Estates. Surrounded by mature trees, the property offers a peaceful setting with a front-yard pond that can become a beautiful focal point. Built with durable precast concrete exterior walls, the home features a desirable split-bedroom floor plan, a dedicated office, bonus room, and an oversized lanai—ideal for relaxing or entertaining. The original two-car garage has been converted into a versatile multi-media room. Additional highlights include: Quartz countertops . Two air conditioning units with a four-zone climate control system, featuring individual thermostats and motorized dampers for customized comfort . Hoot® aerobic sewage treatment system . Voluntary HOA with annual dues of just $50. Conveniently located just minutes from Waterford Lakes Town Center, Lockheed Martin, UCF, Valencia College, Downtown Orlando, Orlando Health, Orlando International Airport, the theme parks, Siemens, the Central Florida Research Park, and numerous restaurants and shopping destinations. Enjoy quick access to SR 417, SR 528, and SR 408, making commuting throughout Central Florida easy.
Estimated monthly payment
Estimate only. Taxes use the listing's reported amount where available; insurance is a Florida-average estimate. Your actual payment will vary — run a full calculation or talk to a lender.
Price & listing history55 days on market
- Status: ActiveAug 8, 2026
- Listed$799,000Aug 8, 2026
- Price increased$799,000
Facts & features
- Property type
- Residential
- Sub type
- Single Family Residence
- Status
- Active
- Days on market
- 55
- Subdivision
- Rocket City
- County
- Orange
- Year built
- 2005
- Living area
- 3,402 sq ft
- Price/sq ft
- $235
- Building area
- 4,073 sq ft (Public Records)
- Lot size
- 141,709 sq ft
- Lot category
- 2 to less than 5
- Flood zone
- X (12095C0500F)
- Annual taxes
- $11,149 (2025)
- Parcel #
- 01-23-32-7598-00-033
- Zoning
- A-2
- MLS #
- O6426560
Ask about this home
Have a question? Ask the broker directly.
Ryan Solberg answers personally — no call center, no spam. Your question goes straight to him.
Interior Details
- Bedrooms
- 3
- Full bathrooms
- 3
- Flooring
- Carpet, Ceramic Tile, Hardwood
- Appliances
- Dishwasher, Disposal, Microwave, Range, Tankless Water Heater
- Interior features
- Eat-in Kitchen, Open Floorplan, Primary Bedroom Main Floor, Solid Surface Counters, Split Bedroom, Stone Counters, Walk-In Closet(s)
- Laundry
- Laundry Room
- Stories / Levels
- Two
- Direction faces
- Southeast
- Fireplace
- Yes
Heating & Cooling
- Heating
- Central
- Cooling
- Central Air
HOA & Financial
- HOA fee
- $50 / Annually
- Monthly HOA
- $4/mo
- Total monthly fees
- $4/mo
- Total annual fees
- $50
- CDD
- No
- Min lease term
- No Minimum
- Listing terms
- Cash, Conventional
- Ownership
- Fee Simple
- Available for lease
- Yes
- Lease restrictions
- No
- Additional lease restrictions
- Verify Lease Restrictions with the County/HOA.
Exterior & Construction
- Construction materials
- Block, Stucco
- Roof
- Shingle
- Foundation
- Slab
- Water view
- Yes
- Road surface
- Paved
Utilities
- Sewer
- Septic Tank
- Water source
- Well
- Utilities
- Cable Connected, Electricity Connected, Propane
Community
- Pets allowed
- Yes
Room Details
| Room | Level | Dimensions |
|---|---|---|
| Kitchen | First | 12x12 |
| Living Room | First | 12x14 |
| Dining Room | First | 12x14 |
| Primary Bedroom | First | 14x16 |
| Bedroom 2 | First | 11x16 |
| Bedroom 3 | First | 13x13 |
| Bonus Room | Second | 17x21 |
Listing Details
- Listing date
- 2026-07-20
- On market date
- 2026-08-08
- Original list price
- $799,000
- Occupant type
- Owner
- MLS area
- 32833 - Orlando/Wedgefield/Rocket City/Cape Orlando
- Listing AOR
- Orlando Regional
- Status changed
- 2026-08-08
- Tax legal description
- 20190336897 ERROR IN DESC--ROCKET CITY UNIT 1A Z/71 A/K/A CAPE ORLANDO ESTATES UNIT 1A 1855/292 THE N 195 FT OF S 300 FTOF TR 3
Flood risk
Minimal-risk area outside the mapped floodplain. Flood insurance is optional and typically low-cost.
Source: FEMA flood zone reported on the listing. Confirm current designation at FEMA Flood Map Service Center.
Location
Directions
528 (Beachline) to Dallas Road (about 10 minutes east of OIA) Exit on Dallas Road then go left. Right on Quinella. Left on Bancroft Blvd.
More homes like this
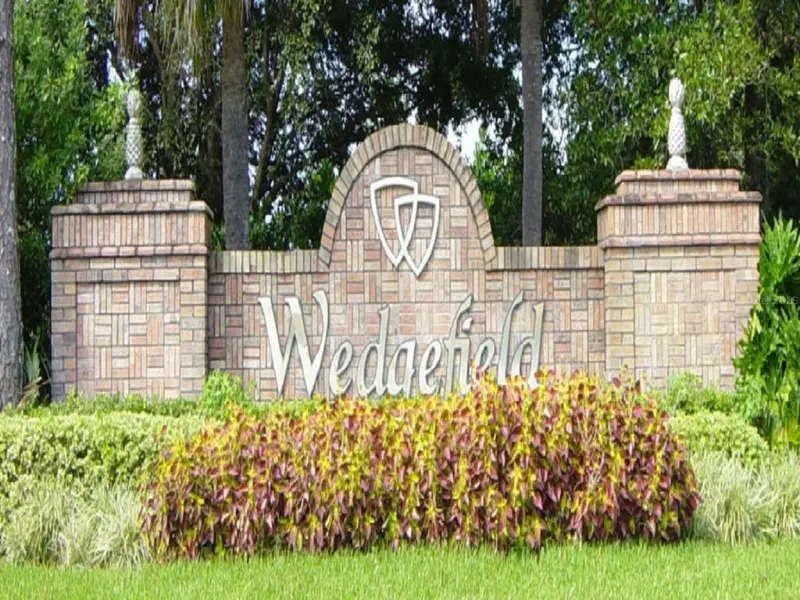
$109,900
Caesar Ave
Orlando, FL 32833
1.52 acres
Rocket City
MLS ID #O6095897, COLDWELL BANKER REALTY.
Listing provided by Stellar MLS
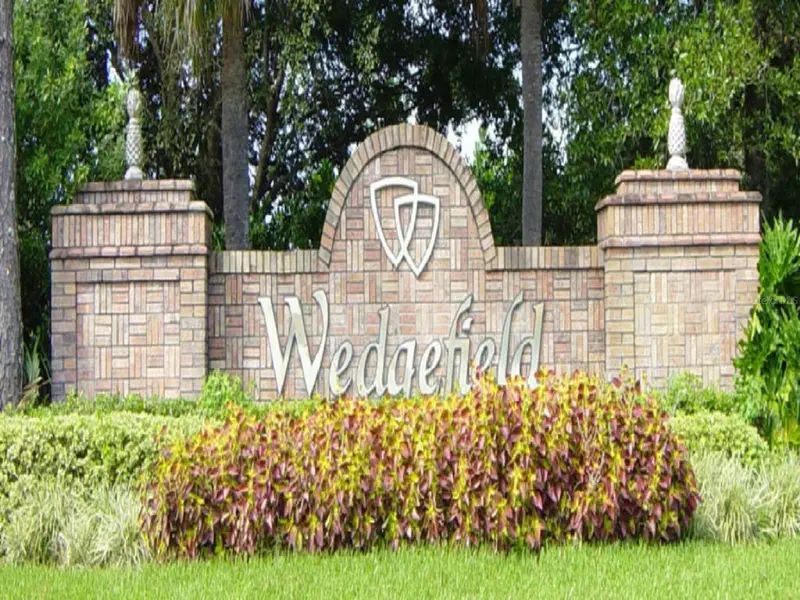
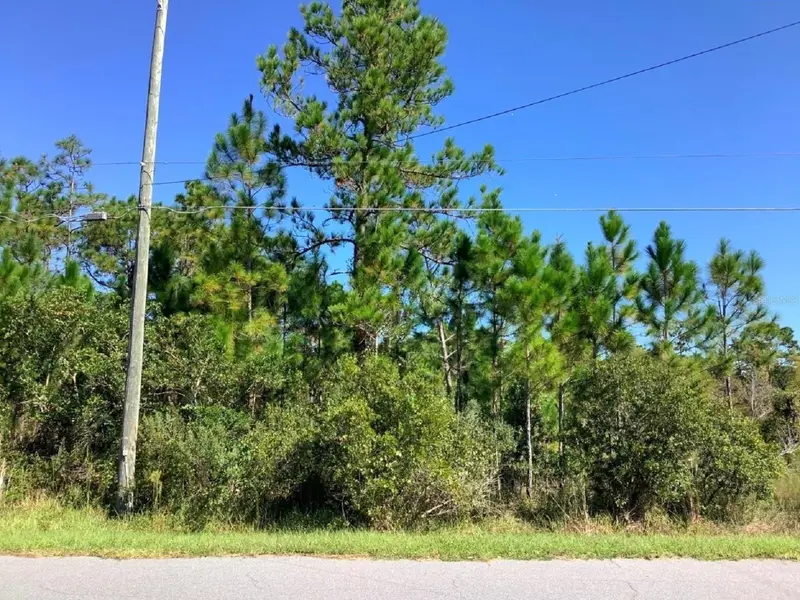
$169,900
00000 Sheldon St
Orlando, FL 32833
1.74 acres
Rocket City
MLS ID #O6307581, COLDWELL BANKER RESIDENTIAL RE.
Listing provided by Stellar MLS
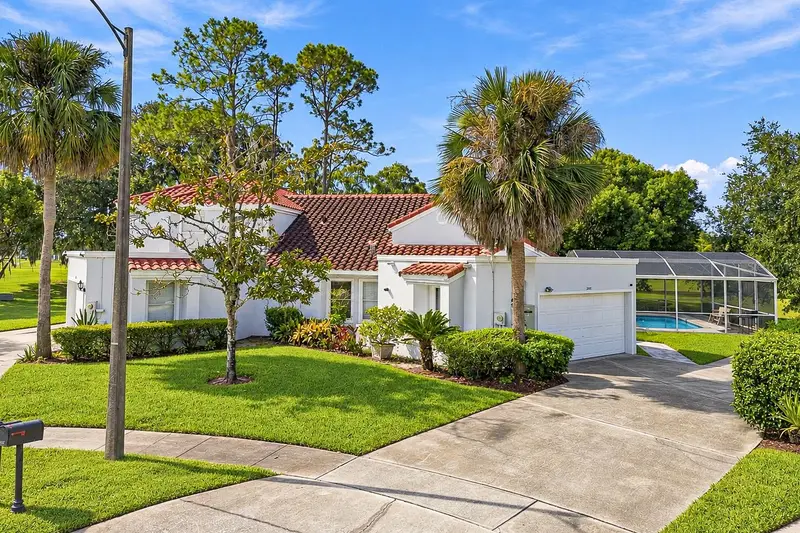
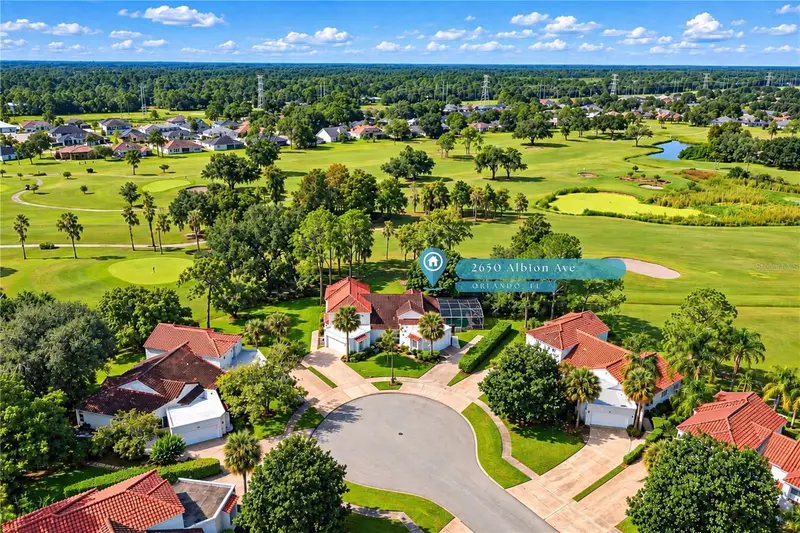
$269,500
2650 Albion Ave
Orlando, FL 32833
3 bd · 2 ba · 1,614 sqft
Rocket City
MLS ID #O6445441, SAND DOLLAR REALTY GROUP INC.
Listing provided by Stellar MLS
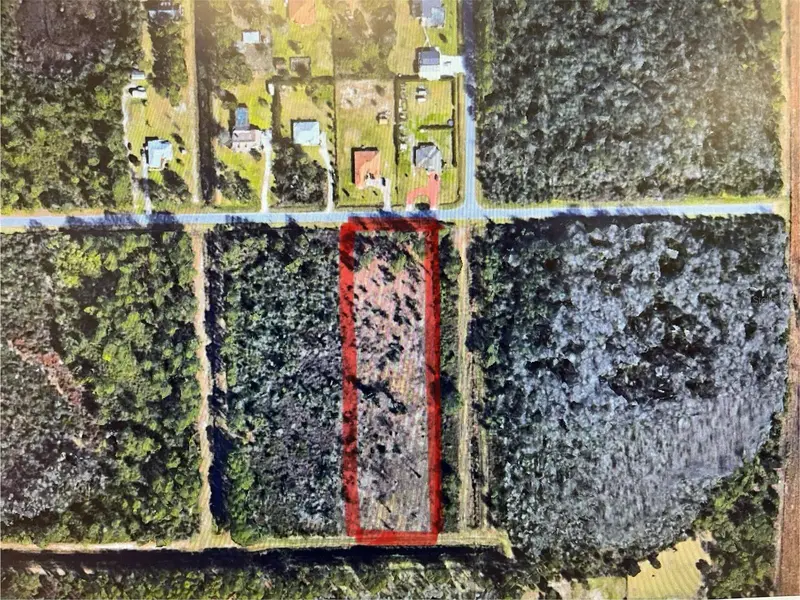
$279,999
Ralston St
Orlando, FL 32833
4.31 acres
Rocket City
MLS ID #G5077293, LIST NOW REALTY, LLC.
Listing provided by Stellar MLS

Listings courtesy of Stellar MLS as distributed by MLS GRID
IDX information is provided exclusively for consumers’ personal, non-commercial use and may not be used for any purpose other than to identify prospective properties consumers may be interested in purchasing.
Based on information submitted to the MLS GRID as of October 2, 2026 at 4:58 PM ET. All data is obtained from various sources and may not have been verified by broker or MLS GRID. Supplied Open House Information is subject to change without notice. All information should be independently reviewed and verified for accuracy. Properties may or may not be listed by the office/agent presenting the information.
All or a portion of the multiple listing information is provided by Stellar MLS, from a copyrighted compilation of listings. The compilation of listings and each individual listing are © 2026 Stellar MLS. All rights reserved.
Ryan Solberg, Broker · MaxLife Realty LLC · FL License #BK3354351 · Equal Housing Opportunity · Full disclaimer · DMCA