

$639,900
44131 Parkway LaneAltoona, FL 32702
Listing updated: October 5, 2026 at 9:30 PM ET
Listing courtesy of Lpt Realty, Llc · Alexis Gibson · MLS #G5115299 · Active · 877-366-2213Property type
Year built
Lot size
Price / sq ft
HOA dues
Days on market
Garage spaces
Flood zone
About this home
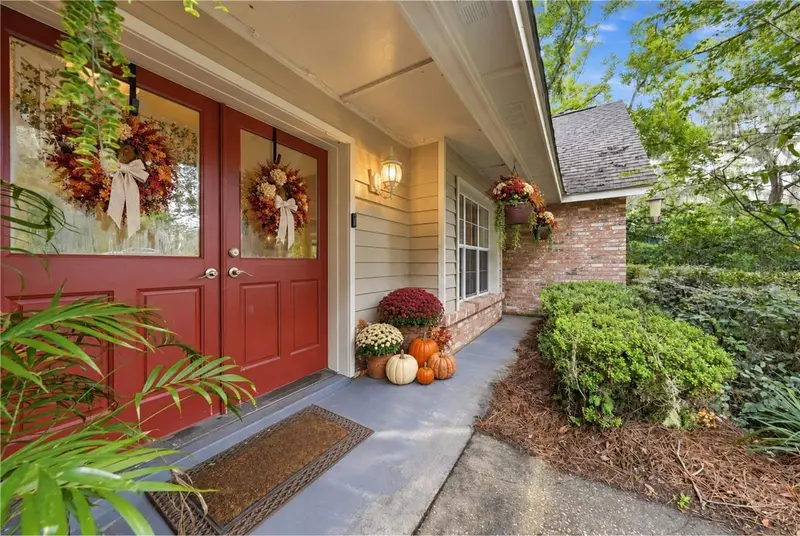
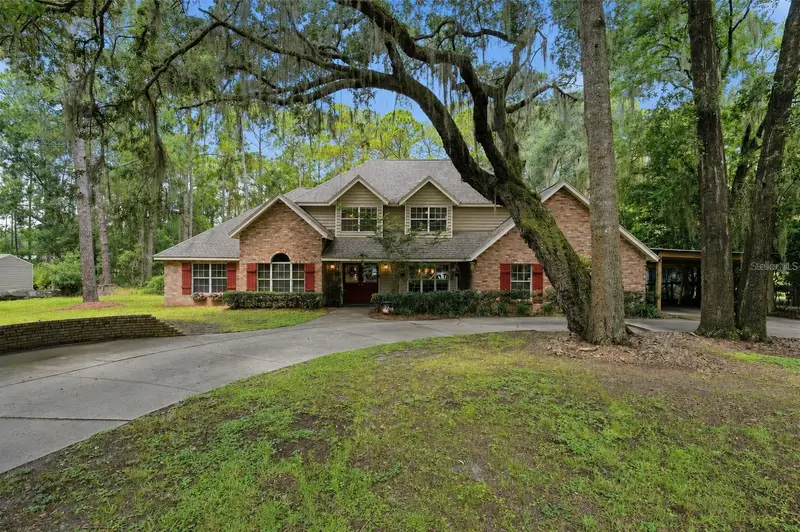
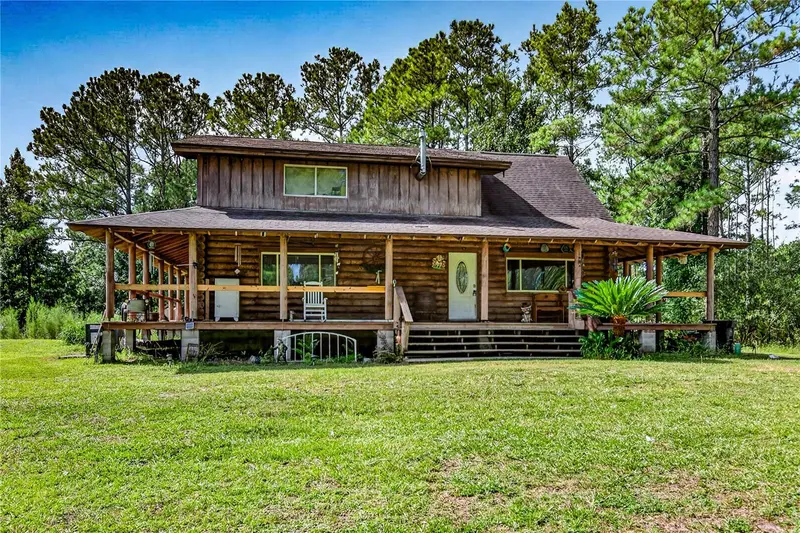
Virtually Staged. 5.5% INTEREST RATE FOR FIRST YEAR!!! Interest Rate buy down being offered by the sellers makes this home that much more incredible! Located on over half an acre on one of Lake County’s most peaceful roads, this 4-bedroom, 3-bathroom home with a dedicated office offers the privacy of country living while being just 10 minutes from town, 30 minutes from Mount Dora, and approximately one hour from Orlando, Ocala, and Daytona Beach. No HOA. For added peace of mind, the seller is including a one-year home warranty with up to $50,000 in coverage for eligible home systems and appliances, subject to the plan’s terms, limits, and exclusions. The property welcomes you with a U-shaped driveway, mature oak trees providing shade, a side-entry garage, and an attached carport for additional covered parking. Inside, the living room features ceilings soaring over 25 feet, a wood-burning fireplace, and large windows that fill the home with natural light. The kitchen overlooks the backyard and covered porch, offering plenty of cabinet and countertop space, along with a custom-built sitting area in the octagon-shaped breakfast nook. A separate formal dining room provides additional space for meals and gatherings. The first-floor primary suite includes an attached office or den, a large walk-in closet, an additional built-in closet, and an updated en-suite bathroom with separate vanities, double sinks, an oversized Jacuzzi tub, and a remodeled walk-in shower. Upstairs, you’ll find three additional bedrooms and another full bathroom. The fully fenced backyard offers room to spread out, while the covered back porch features a built-in outdoor kitchenette ready for entertaining. Major updates include a newer AC unit, completely renovated showers, a new water heater, a water softener system, porcelain tile throughout the main living areas, and updated garage equipment. As an added bonus, deeded access to Lake Dorr is located at the corner of the road, giving you convenient access to one of Lake County’s beautiful clear lakes. Enjoy kayaking, canoeing, paddleboarding, and boating, with a public boat ramp just a few miles away. Surrounded by mature trees and local wildlife, this property offers the peace and privacy of country living without feeling isolated. With over 3,200 square feet, distinctive architectural details, a fenced backyard, and deeded lake access, there’s room here to make yourself at home.
Estimated monthly payment
Estimate only. Taxes use the listing's reported amount where available; insurance is a Florida-average estimate. Your actual payment will vary — run a full calculation or talk to a lender.
Price & listing history68 days on market
- Status: ActiveJul 29, 2026
- Listed$649,900Jul 29, 2026
- Price reduced$639,900
Property Documents
Documents the listing agent has made public for this property. Free to view and download.
Facts & features
- Property type
- Residential
- Sub type
- Single Family Residence
- Status
- Active
- Days on market
- 68
- Subdivision
- Pine Acres On Lake Dorr
- County
- Lake
- Year built
- 1989
- Living area
- 3,264 sq ft
- Price/sq ft
- $196
- Building area
- 3,656 sq ft (Public Records)
- Lot size
- 23,500 sq ft
- Lot category
- 1/2 to less than 1
- Flood zone
- X
- Garage
- 2 spaces
- Annual taxes
- $3,499 (2025)
- Parcel #
- 20 17 27 0100 000 01700
- Zoning
- A
- MLS #
- G5115299
Ask about this home
Have a question? Ask the broker directly.
Ryan Solberg answers personally — no call center, no spam. Your question goes straight to him.
Interior Details
- Bedrooms
- 4
- Full bathrooms
- 2
- Half bathrooms
- 1
- Flooring
- Carpet, Ceramic Tile, Tile
- Appliances
- Built-In Oven, Cooktop, Dishwasher, Electric Water Heater, Exhaust Fan, Microwave, Refrigerator, Water Filtration System, Water Purifier
- Interior features
- Built-in Features, Cathedral Ceiling(s), Ceiling Fans(s), Dry Bar, Eat-in Kitchen, High Ceilings, Primary Bedroom Main Floor, Thermostat, Tray Ceiling(s), Vaulted Ceiling(s), Walk-In Closet(s)
- Laundry
- In Garage
- Stories / Levels
- Two
- Direction faces
- West
- Fireplace
- Yes
Heating & Cooling
- Heating
- Central
- Cooling
- Central Air
Parking
- Garage spaces
- 2
- Attached garage
- Yes
- Parking features
- Covered, Driveway, Garage Door Opener, Garage Faces Side, Ground Level, Guest, Open, Oversized
- Carport
- Yes
HOA & Financial
- Total monthly fees
- None
- Total annual fees
- None
- CDD
- No
- Homestead exemption
- Yes
- Min lease term
- No Minimum
- Listing terms
- Cash, Conventional, FHA, VA Loan
- Ownership
- Fee Simple
- Available for lease
- Yes
- Lease restrictions
- No
Exterior & Construction
- Exterior features
- Outdoor Kitchen, Private Mailbox, Private Yard, Rain Gutters, Shade Shutter(s), Sprinkler Metered, Storage
- Construction materials
- Block, Frame
- Roof
- Shingle
- Foundation
- Slab
- Water access
- Yes
- Road surface
- Dirt, Other
Utilities
- Sewer
- Septic Tank
- Water source
- Private, Well
- Utilities
- Cable Available, Electricity Connected, Sewer Connected, Water Connected
Schools
Letter grades: Florida DOE 2024–25 school grades (Orange, Seminole, Lake, Osceola, Brevard). Assigned schools from the listing agent — verify enrollment with the district.
Room Details
| Room | Level | Dimensions |
|---|---|---|
| Primary Bedroom | First | 15x13 |
| Kitchen | First | 24x10 |
| Dining Room | First | 13x12 |
| Living Room | First | 15x22 |
| Primary Bathroom | First | 14x19 |
| Bedroom 2 | Second | 12x12 |
| Bedroom 3 | Second | 17x12 |
| Bedroom 4 | Second | 14x13 |
| Bathroom 2 | First | 6x5 |
| Bathroom 3 | Second | 12x5 |
| Office | First | 11x11 |
| Foyer | First | 10x11 |
| Garage Apartment | First | 23x27 |
Listing Details
- Listing date
- 2026-07-21
- On market date
- 2026-07-29
- Original list price
- $649,900
- Occupant type
- Owner
- MLS area
- 32702 - Altoona
- Listing AOR
- Orlando Regional
- Status changed
- 2026-07-29
- Tax legal description
- PINE ACRES ON LAKE DORR LOT 17 E OF CENTERLINE OF LAGOON PB 12 PG 50 ORB 4574 PG 2163
Flood risk
Minimal-risk area outside the mapped floodplain. Flood insurance is optional and typically low-cost.
Source: FEMA flood zone reported on the listing. Confirm current designation at FEMA Flood Map Service Center.
Location
Directions
heading north on SR-19, turn right onto Lake Dorr Rd. Continue down the road until the very end, and take a sharp left turn onto Parkway Lane, continue down about half a mile and the property will be on the left hand side.
More homes like this
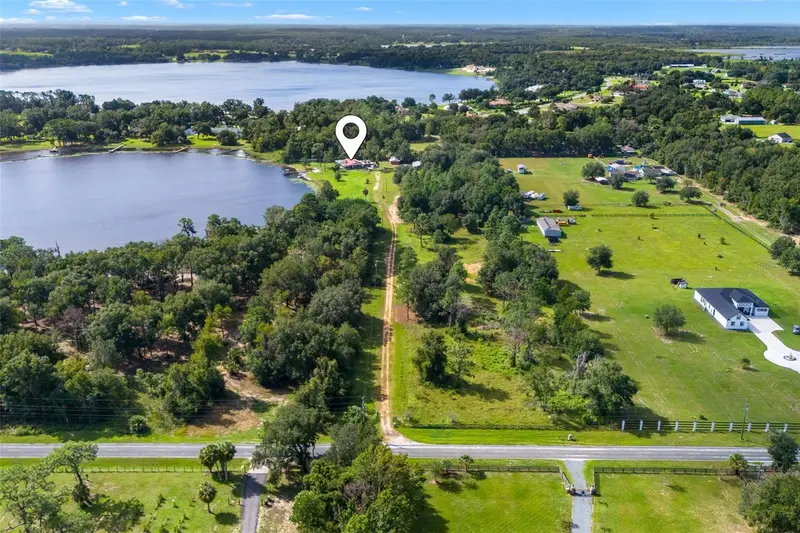
$875,000
19854 Wiygul Rd
Umatilla, FL 32784
4 bd · 2 ba · 2,666 sqft
MLS ID #O6442554, DON HARKINS REALTY LLC.
Listing provided by Stellar MLS
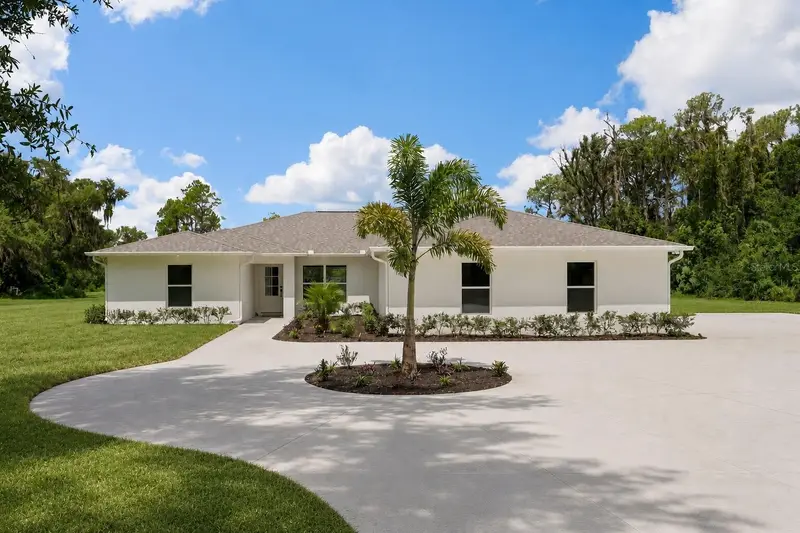
$999,000
39251 County Road 439
Umatilla, FL 32784
4 bd · 2 ba · 2,241 sqft
Lake Murphy Estates
MLS ID #G5114167, EXP REALTY LLC.
Listing provided by Stellar MLS
$569,000
22932 Will Murphy Rd
Umatilla, FL 32784
2 bd · 2 ba · 1,348 sqft
MLS ID #G5118169, JOHN ROBERTS REALTY.
Listing provided by Stellar MLS

$399,900
17819 Palm St
Umatilla, FL 32784
3 bd · 2 ba · 1,985 sqft
Silver Beach Heights
MLS ID #O6402607, WATSON REALTY CORP.
Listing provided by Stellar MLS

Listings courtesy of Stellar MLS as distributed by MLS GRID
IDX information is provided exclusively for consumers’ personal, non-commercial use and may not be used for any purpose other than to identify prospective properties consumers may be interested in purchasing.
Based on information submitted to the MLS GRID as of October 5, 2026 at 9:30 PM ET. All data is obtained from various sources and may not have been verified by broker or MLS GRID. Supplied Open House Information is subject to change without notice. All information should be independently reviewed and verified for accuracy. Properties may or may not be listed by the office/agent presenting the information.
All or a portion of the multiple listing information is provided by Stellar MLS, from a copyrighted compilation of listings. The compilation of listings and each individual listing are © 2026 Stellar MLS. All rights reserved.
Ryan Solberg, Broker · MaxLife Realty LLC · FL License #BK3354351 · Equal Housing Opportunity · Full disclaimer · DMCA