

$205,000
13730 111th StreetDunnellon, FL 34432
Listing updated: September 11, 2026 at 4:41 PM ET
Listing courtesy of Platinum Homes And Land Realty · Frank Falbo · MLS #OM728795 · Active · 352-565-7555Property type
Year built
Lot size
Price / sq ft
HOA dues
Days on market
Garage space
Flood zone
About this home
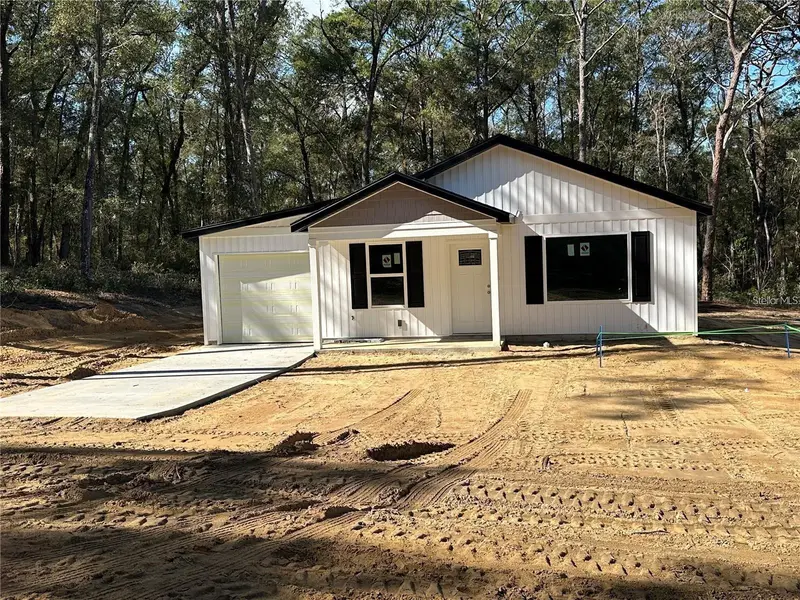
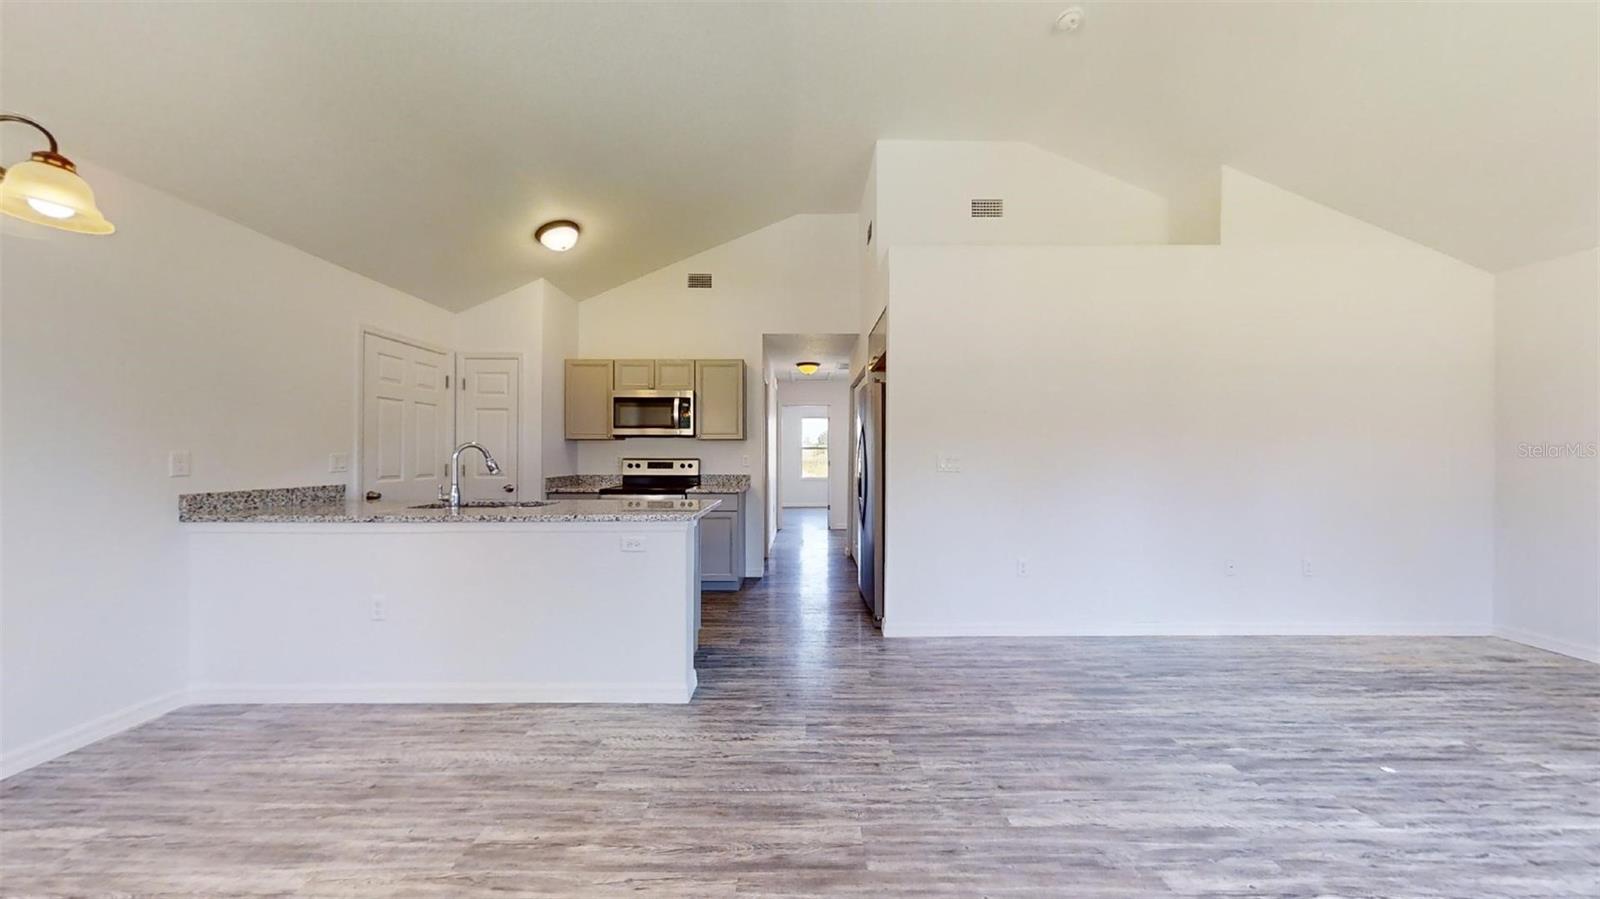
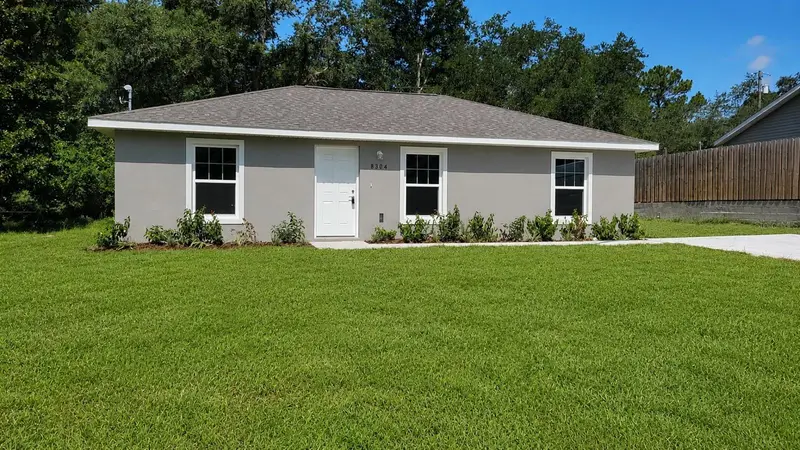
Under Construction. Now offering Down Payment assistance up to $5,000 with Preferred Lender with loan approval. Welcome to this exciting new construction project, a charming and affordable cottage home in the desirable Rolling Ranch Estates neighborhood, just a quick drive to the scenic Rainbow River. This home offers an excellent opportunity to experience comfortable living with its well-designed features. Key Features: Spacious Rooms: Enjoy the luxury of generously sized rooms, providing plenty of space for relaxation and everyday activities. Open Kitchen: The home features an open kitchen layout, creating a seamless flow between the kitchen and living areas, perfect for entertaining and family gatherings. Elegant Kitchen Upgrades: The kitchen will showcase granite countertops, adding a touch of elegance to your culinary space. Stainless steel appliances provide modern convenience and functionality. Stylish Flooring: The choice of vinyl plank flooring enhances the home's aesthetic appeal while offering easy maintenance and durability. Country Porch: Picture yourself unwinding on the charming country porch located at the front of the home. It's an ideal spot to enjoy the neighborhood atmosphere and relax outdoors. Unique Roof Design: This home stands out with its 6' 12" pitch roof, adding character and curb appeal, making it one of the most adorable houses in the neighborhood. Three Bedrooms, Two Bathrooms: With three bedrooms and two bathrooms, this home offers a comfortable living space, providing ample room for residents and guests. 1-Car Garage: The inclusion of a 1-car garage provides convenient parking for your vehicle and additional storage space. Cleared Land: The property's land is already cleared, laying the foundation for a smooth and timely construction process. Please note that the home is currently under construction. While pictures and virtual tours are available to offer an accurate depiction of the completed home, there might be slight variations in interior colors. Given its appealing features and prime location near Rainbow River, this home is expected to sell quickly. Don't miss out on the opportunity to own a lovely cottage home in Rainbow Park—an alternative to tiny home living without compromising on the number of bedrooms. This model has the current changes, Premium siding on the front, added a back door, and a back wood deck patio. Color is Sandstone.
Estimated monthly payment
Estimate only. Taxes use the listing's reported amount where available; insurance is a Florida-average estimate. Your actual payment will vary — run a full calculation or talk to a lender.
Price & listing history53 days on market
- Status: ActiveJul 20, 2026
- Listed$209,995Jul 20, 2026
- Price reduced$205,000
Facts & features
- Property type
- Residential
- Sub type
- Single Family Residence
- Status
- Active
- Days on market
- 53
- Subdivision
- Rolling Ranch Estates
- County
- Marion
- Year built
- 2026
- Living area
- 1,066 sq ft
- Price/sq ft
- $192
- Building area
- 1,336 sq ft (Public Records)
- Lot size
- 9,375 sq ft
- Lot category
- 0 to less than 1/4
- Flood zone
- X
- Garage
- 1 spaces
- Annual taxes
- $225 (2025)
- Parcel #
- 3529-029-007
- Zoning
- R1
- MLS #
- OM728795
Ask about this home
Have a question? Ask the broker directly.
Ryan Solberg answers personally — no call center, no spam. Your question goes straight to him.
Interior Details
- Bedrooms
- 3
- Full bathrooms
- 2
- Flooring
- Vinyl
- Appliances
- Dishwasher, Microwave, Range, Refrigerator
- Interior features
- Built-in Features, Cathedral Ceiling(s), High Ceilings, Open Floorplan, Stone Counters
- Laundry
- Inside, Laundry Closet
- Stories / Levels
- One
- Direction faces
- North
- New construction
- Yes
Heating & Cooling
- Heating
- Central, Heat Pump
- Cooling
- Central Air
Parking
- Garage spaces
- 1
- Attached garage
- Yes
- Parking features
- Driveway
HOA & Financial
- Total monthly fees
- None
- Total annual fees
- None
- CDD
- No
- Min lease term
- No Minimum
- Listing terms
- Cash, Conventional, FHA, USDA Loan, VA Loan
- Ownership
- Fee Simple
- Available for lease
- Yes
- Lease restrictions
- No
Exterior & Construction
- Exterior features
- Other
- Construction materials
- Vinyl Siding, Frame
- Roof
- Shingle
- Foundation
- Slab
- Road surface
- Dirt, Paved
Utilities
- Sewer
- Septic Tank
- Water source
- Well
- Utilities
- Electricity Connected
Room Details
| Room | Level | Dimensions |
|---|---|---|
| Great Room | First | 13x26 |
| Kitchen | First | 9x12 |
| Primary Bedroom | First | 14x11 |
| Primary Bathroom | First | 11x8 |
Listing Details
- Listing date
- 2026-07-20
- On market date
- 2026-07-20
- Original list price
- $209,995
- Occupant type
- Vacant
- MLS area
- 34432 - Dunnellon
- Listing AOR
- Ocala - Marion
- Status changed
- 2026-07-20
- Tax legal description
- SEC 31 TWP 16 RGE 20 PLAT BOOK k PAGE 010 ROLLING RANCH ESTATES BLK 29 LOT 7
Flood risk
Minimal-risk area outside the mapped floodplain. Flood insurance is optional and typically low-cost.
Source: FEMA flood zone reported on the listing. Confirm current designation at FEMA Flood Map Service Center.
Location
Directions
SW HWY 484, TURN NORTH ON SW 136TH CT RD, TL ON SW 111 ST HOME ON LEFT
More homes like this
$29,900
0 Sw 104th Ln
Dunnellon, FL 34432
0.23 acres
Rolling Ranch Estates
MLS ID #OM724374, RE/MAX FOXFIRE - HWY200/103 S.
Listing provided by Stellar MLS
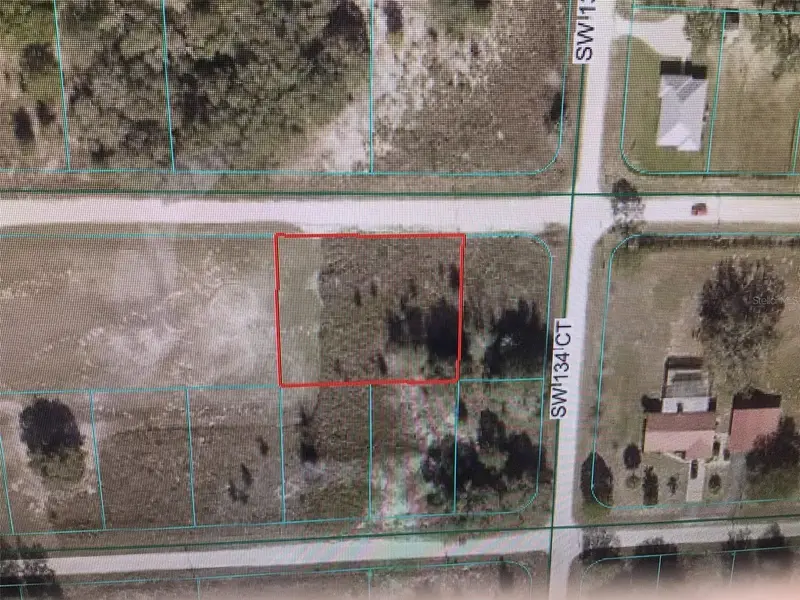
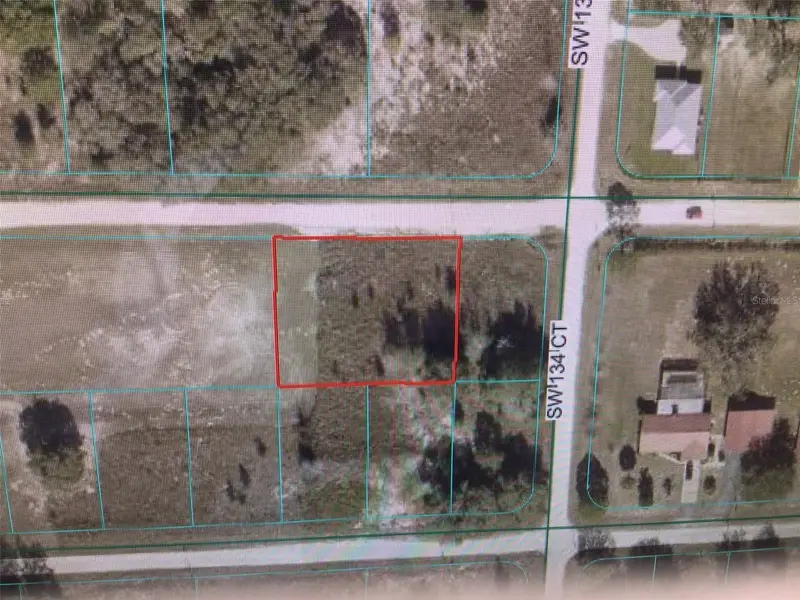
$37,500
0 Sw 107 St
Dunnellon, FL 34432
0.43 acres
Rolling Ranch Estates
MLS ID #OM725637, CB/ELLISON RLTY WEST.
Listing provided by Stellar MLS
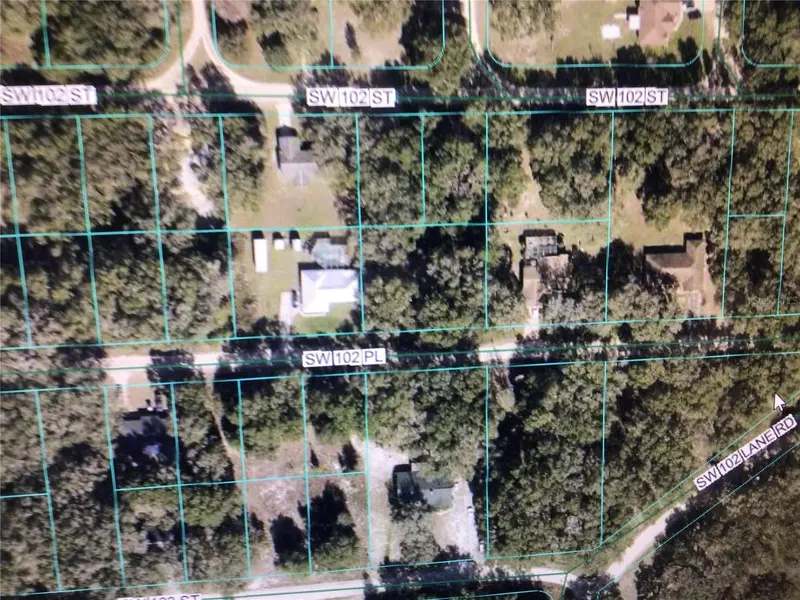
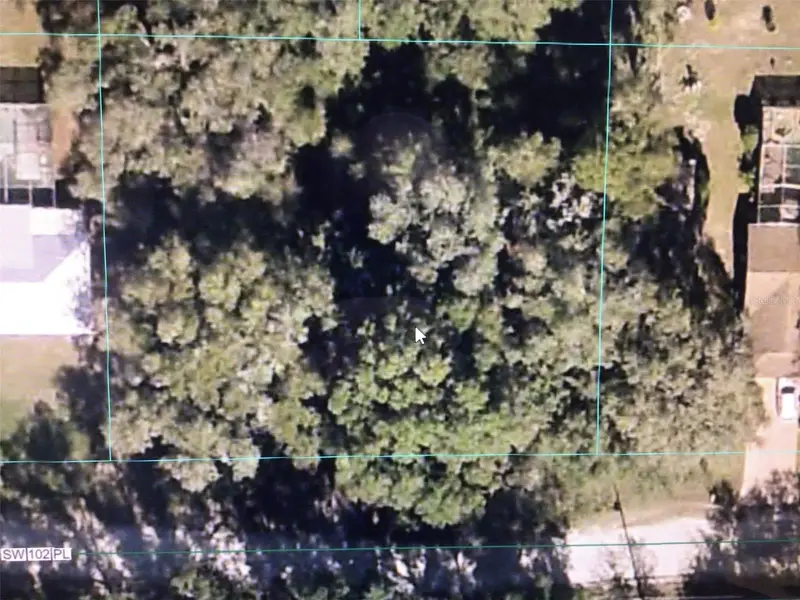
$45,000
0 Sw 102 Pl
Dunnellon, FL 34432
0.45 acres
Rolling Ranch Estates
MLS ID #OM727449, CB/ELLISON RLTY WEST.
Listing provided by Stellar MLS
$193,000
13750 Sw 103rd Pl
Dunnellon, FL 34432
3 bd · 2 ba · 1,000 sqft
Rolling Ranch Estates
MLS ID #OM731244, ALDANA REALTY LLC.
Listing provided by Stellar MLS

Listings courtesy of Stellar MLS as distributed by MLS GRID
IDX information is provided exclusively for consumers’ personal, non-commercial use and may not be used for any purpose other than to identify prospective properties consumers may be interested in purchasing.
Based on information submitted to the MLS GRID as of September 11, 2026 at 4:41 PM ET. All data is obtained from various sources and may not have been verified by broker or MLS GRID. Supplied Open House Information is subject to change without notice. All information should be independently reviewed and verified for accuracy. Properties may or may not be listed by the office/agent presenting the information.
All or a portion of the multiple listing information is provided by Stellar MLS, from a copyrighted compilation of listings. The compilation of listings and each individual listing are © 2026 Stellar MLS. All rights reserved.
Ryan Solberg, Broker · MaxLife Realty LLC · FL License #BK3354351 · Equal Housing Opportunity · Full disclaimer · DMCA