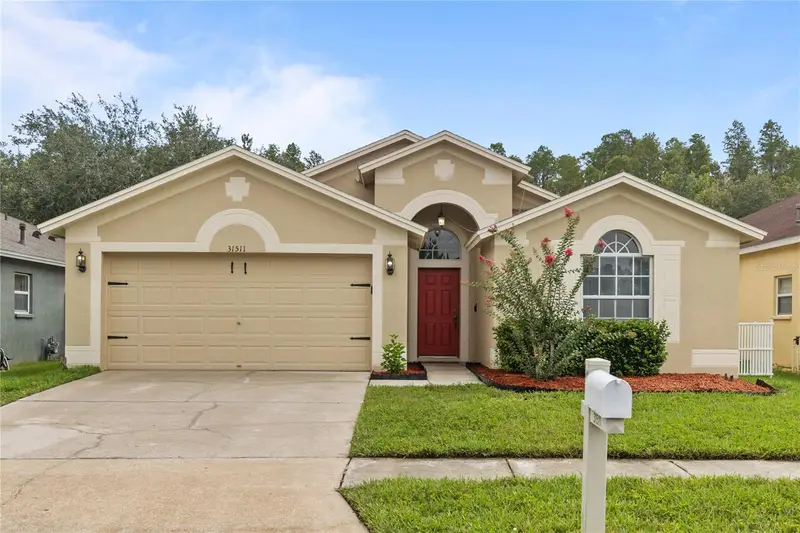

$415,000
31511 Wrencrest DriveWesley Chapel, FL 33543
Listing updated: July 22, 2026 at 10:41 AM ET
Listing courtesy of Betterlife Real Estate, Llc · Bobbie Bryant · MLS #TB8530705 · Active · 407-431-8499Property type
Year built
Lot size
Price / sq ft
HOA dues
Days on market
Garage spaces
Flood zone
About this home
Welcome to this beautiful 4-bedroom, 2-bath home tucked inside the desirable gated community of Wrencrest in Meadow Pointe! From the moment you arrive, you'll appreciate the attractive curb appeal, mature landscaping, and inviting front entry. Step inside to discover soaring vaulted ceilings, an open and airy floor plan, and a spacious formal living and dining area accented by rich wood-look flooring. The split-bedroom layout offers privacy, while the oversized primary suite features a large walk-in closet, dual vanities, a relaxing garden tub, and a separate shower. There are also solar panels on the home that help with lower electric bills. The heart of the home is the bright, open kitchen featuring updated stainless steel appliances, abundant cabinet space, a breakfast bar, and a sunny dining nook overlooking the backyard. The kitchen flows seamlessly into the family room, making it the perfect space for entertaining family and friends. Sliding glass doors lead to a covered lanai and a fully fenced backyard with plenty of room for pets, play, gardening, or future outdoor living enhancements. Residents enjoy all that Meadow Pointe has to offer, including resort-style pools, a fitness center, tennis and basketball courts, playgrounds, parks, and walking trails. Conveniently located just minutes from The Shops at Wiregrass, Tampa Premium Outlets, top-rated Pasco County schools, AdventHealth, BayCare Hospital, restaurants, and I-75, this home offers the perfect combination of comfort, convenience, and location. Homes in Wrencrest don't last long—schedule your private showing today!
Estimated monthly payment
Estimate only. Taxes use the listing's reported amount where available; insurance is a Florida-average estimate. Your actual payment will vary — run a full calculation or talk to a lender.
Price & listing history2 days on market
- Status: ActiveJul 20, 2026
- Listed$415,000Jul 20, 2026
Facts & features
- Property type
- Residential
- Sub type
- Single Family Residence
- Status
- Active
- Days on market
- 2
- Subdivision
- Meadow Pointe 03 Ph 01 Unit 1d/1e
- County
- Pasco
- Year built
- 2005
- Living area
- 2,050 sq ft
- Price/sq ft
- $202
- Building area
- 2,665 sq ft (Public Records)
- Lot size
- 10,958 sq ft
- Lot category
- 1/4 to less than 1/2
- Flood zone
- X* (12101C0441F)
- Garage
- 2 spaces
- Annual taxes
- $8,118 (2025)
- Parcel #
- 34-26-20-0060-00600-0350
- Zoning
- MPUD
- MLS #
- TB8530705
Ask about this home
Have a question? Ask the broker directly.
Ryan Solberg answers personally — no call center, no spam. Your question goes straight to him.
Interior Details
- Bedrooms
- 4
- Full bathrooms
- 2
- Flooring
- Carpet, Luxury Vinyl
- Appliances
- Dishwasher, Microwave, Range, Refrigerator
- Interior features
- Kitchen/Family Room Combo, Primary Bedroom Main Floor, Walk-In Closet(s)
- Laundry
- Inside
- Stories / Levels
- One
- Direction faces
- Southwest
Heating & Cooling
- Heating
- Central
- Cooling
- Central Air
Parking
- Garage spaces
- 2
- Attached garage
- Yes
HOA & Financial
- HOA fee
- $104 / Annually
- Monthly HOA
- $9/mo
- Total monthly fees
- $9/mo
- Total annual fees
- $104
- HOA name
- Samantha Richter
- CDD
- Yes
- Min lease term
- 1-2 Years
- Listing terms
- Cash, Conventional, FHA, USDA Loan, VA Loan
- Ownership
- Fee Simple
- Available for lease
- Yes
- Lease restrictions
- Yes
- Additional lease restrictions
- Check with HOA
- Approval process
- Check with HOA
Exterior & Construction
- Exterior features
- Sidewalk
- Construction materials
- Block, Stucco
- Roof
- Shingle
- Foundation
- Slab
- Road surface
- Paved
Utilities
- Sewer
- Public Sewer
- Water source
- Private, Public
- Utilities
- Electricity Connected, Water Connected
Community
- Pets allowed
- Yes
Room Details
| Room | Level | Dimensions |
|---|---|---|
| Primary Bedroom | First | 16x13 |
| Bedroom 1 | First | 11x11 |
| Bedroom 2 | First | 10x13 |
| Bedroom 3 | First | 12x11 |
| Kitchen | First | 10x14 |
| Living Room | First | 16x25 |
Listing Details
- Listing date
- 2026-07-20
- On market date
- 2026-07-20
- Original list price
- $415,000
- Occupant type
- Owner
- MLS area
- 33543 - Zephyrhills/Wesley Chapel
- Listing AOR
- Suncoast Tampa
- Status changed
- 2026-07-20
- Tax legal description
- MEADOW POINTE III PHASE 1 UNIT 1D/1E PB 45 PG 116 BLOCK 6 LOT 35
Flood risk
See FEMA for this zone’s designation and insurance requirements.
Source: FEMA flood zone reported on the listing. Confirm current designation at FEMA Flood Map Service Center.
Location
Directions
From I-75, take Exit 279 for FL-54 and head east. Turn right onto Meadow Pointe Boulevard, then right onto Chatterly Drive, then left onto Wrencrest Drive. The home is on the left.
More homes like this
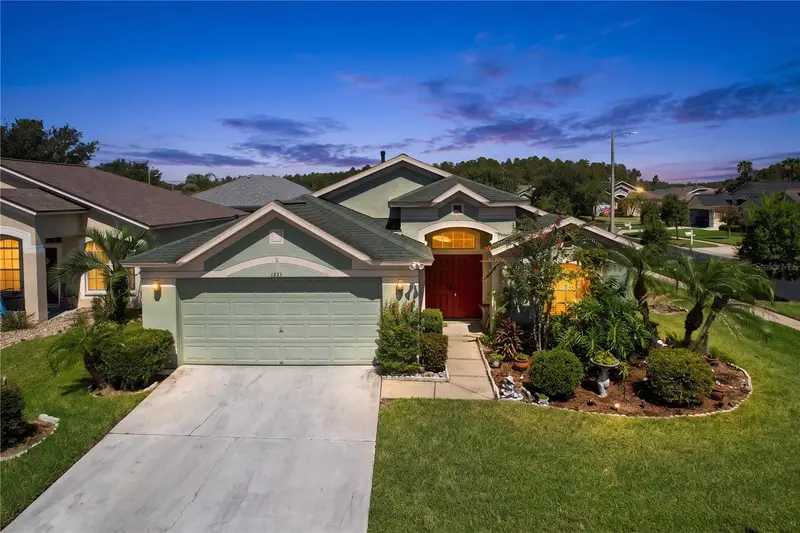
$378,500
1433 Greely Ct
Wesley Chapel, FL 33543
3 bd · 2 ba · 1,858 sqft
Meadow Pointe 03 Ph 01 Unit 1d/1e
MLS ID #TB8538783, KELLER WILLIAMS TAMPA PROPERTIES.
Listing provided by Stellar MLS
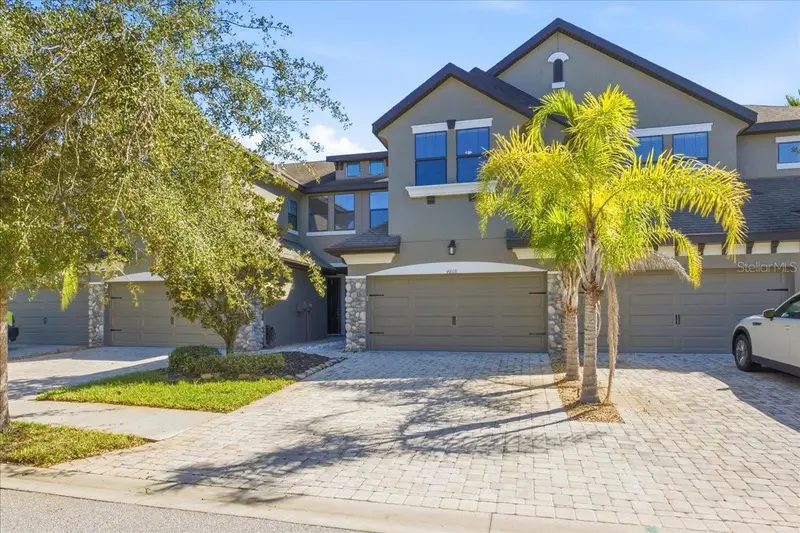
$349,000
4868 Wandering Way
Wesley Chapel, FL 33544
3 bd · 3 ba · 1,748 sqft
Maple Glen/7 Oaks
MLS ID #TB8560792, LPT REALTY, LLC.
Listing provided by Stellar MLS
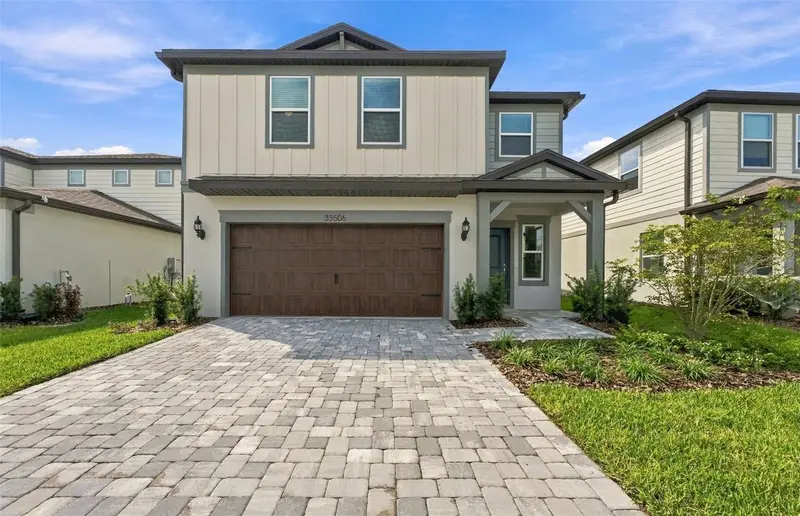
$532,320
33506 Barnebrook Dr
Wesley Chapel, FL 33545
5 bd · 4 ba · 3,144 sqft
Vidas Way Legacy Phase 1b
MLS ID #TB8542437, PULTE REALTY OF WEST FLORIDA LLC.
Listing provided by Stellar MLS
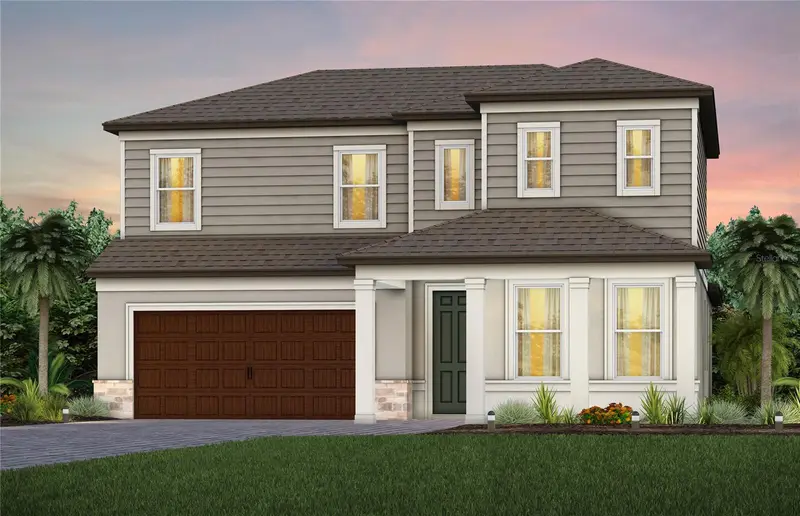
$649,670
33433 Barnebrook Dr
Wesley Chapel, FL 33545
4 bd · 3 ba · 3,071 sqft
Vidas Way Legacy Phase 1b
MLS ID #TB8531258, PULTE REALTY OF WEST FLORIDA LLC.
Listing provided by Stellar MLS

Listings courtesy of Stellar MLS as distributed by MLS GRID
IDX information is provided exclusively for consumers’ personal, non-commercial use and may not be used for any purpose other than to identify prospective properties consumers may be interested in purchasing.
Based on information submitted to the MLS GRID as of July 22, 2026 at 10:41 AM ET. All data is obtained from various sources and may not have been verified by broker or MLS GRID. Supplied Open House Information is subject to change without notice. All information should be independently reviewed and verified for accuracy. Properties may or may not be listed by the office/agent presenting the information.
All or a portion of the multiple listing information is provided by Stellar MLS, from a copyrighted compilation of listings. The compilation of listings and each individual listing are © 2026 Stellar MLS. All rights reserved.
Ryan Solberg, Broker · MaxLife Realty LLC · FL License #BK3354351 · Equal Housing Opportunity · Full disclaimer · DMCA