
$479,000
9418 Meadow Crest Lane
Clermont, FL 34711
Listing updated: September 23, 2026 at 5:54 PM ET
Listing courtesy of Global Realty International · Elizabeth Murdock · MLS #O6426445 · Active · 407-671-3800Property type
Year built
Lot size
Price / sq ft
HOA dues
Days on market
Garage spaces
Flood zone
About this home
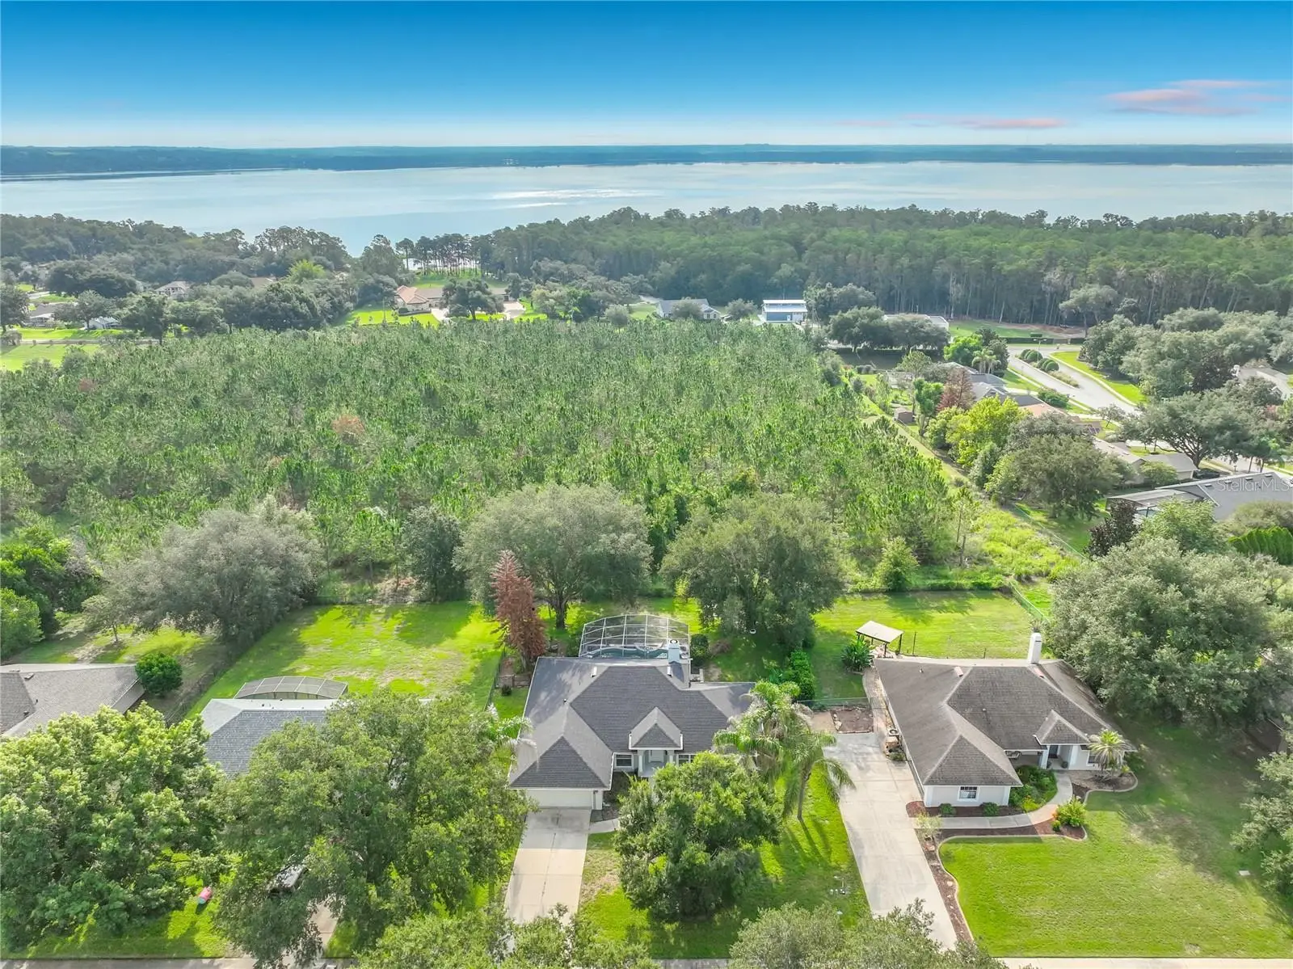
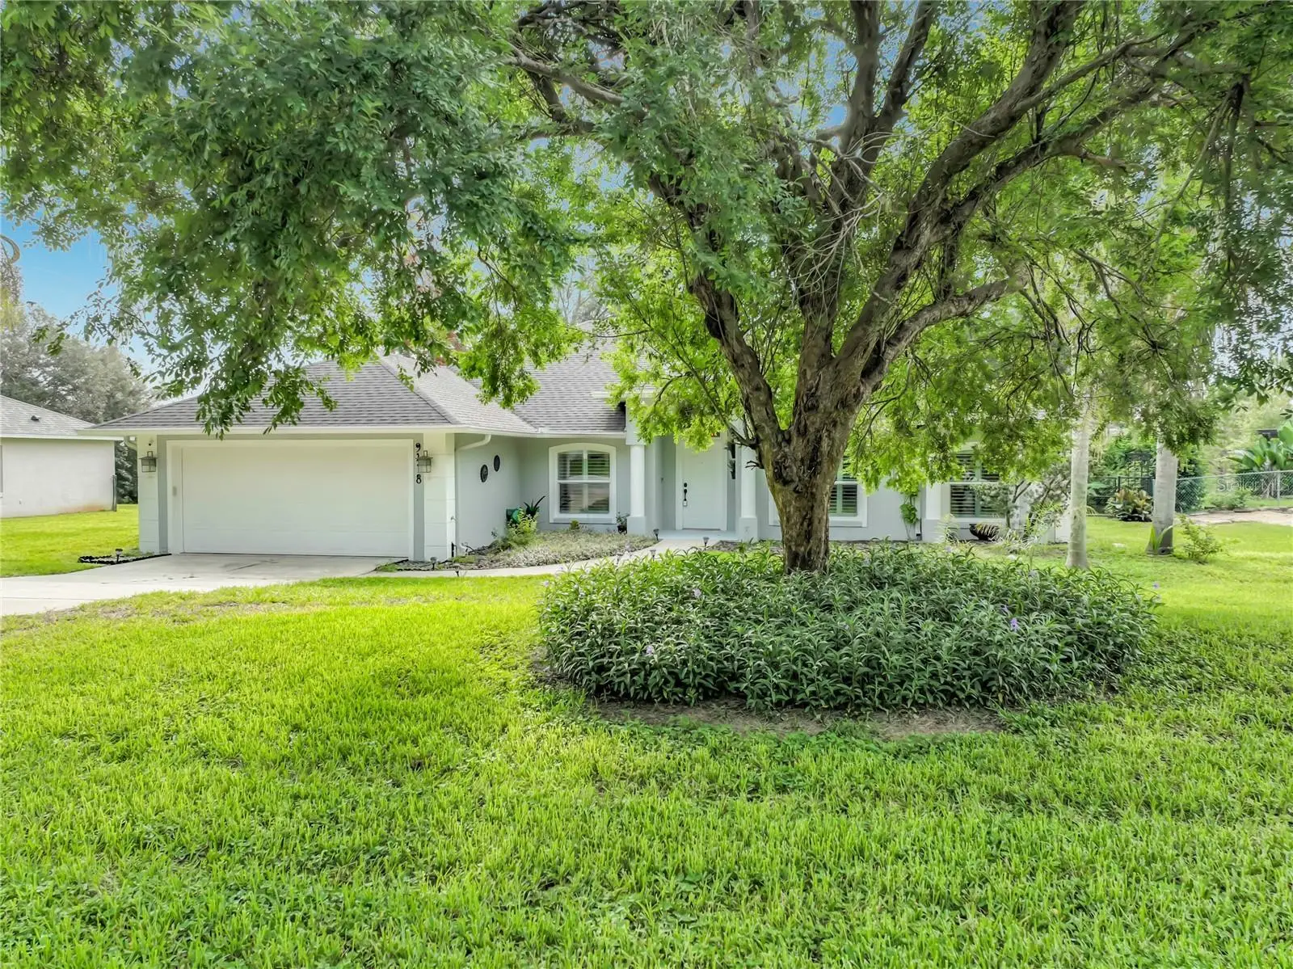
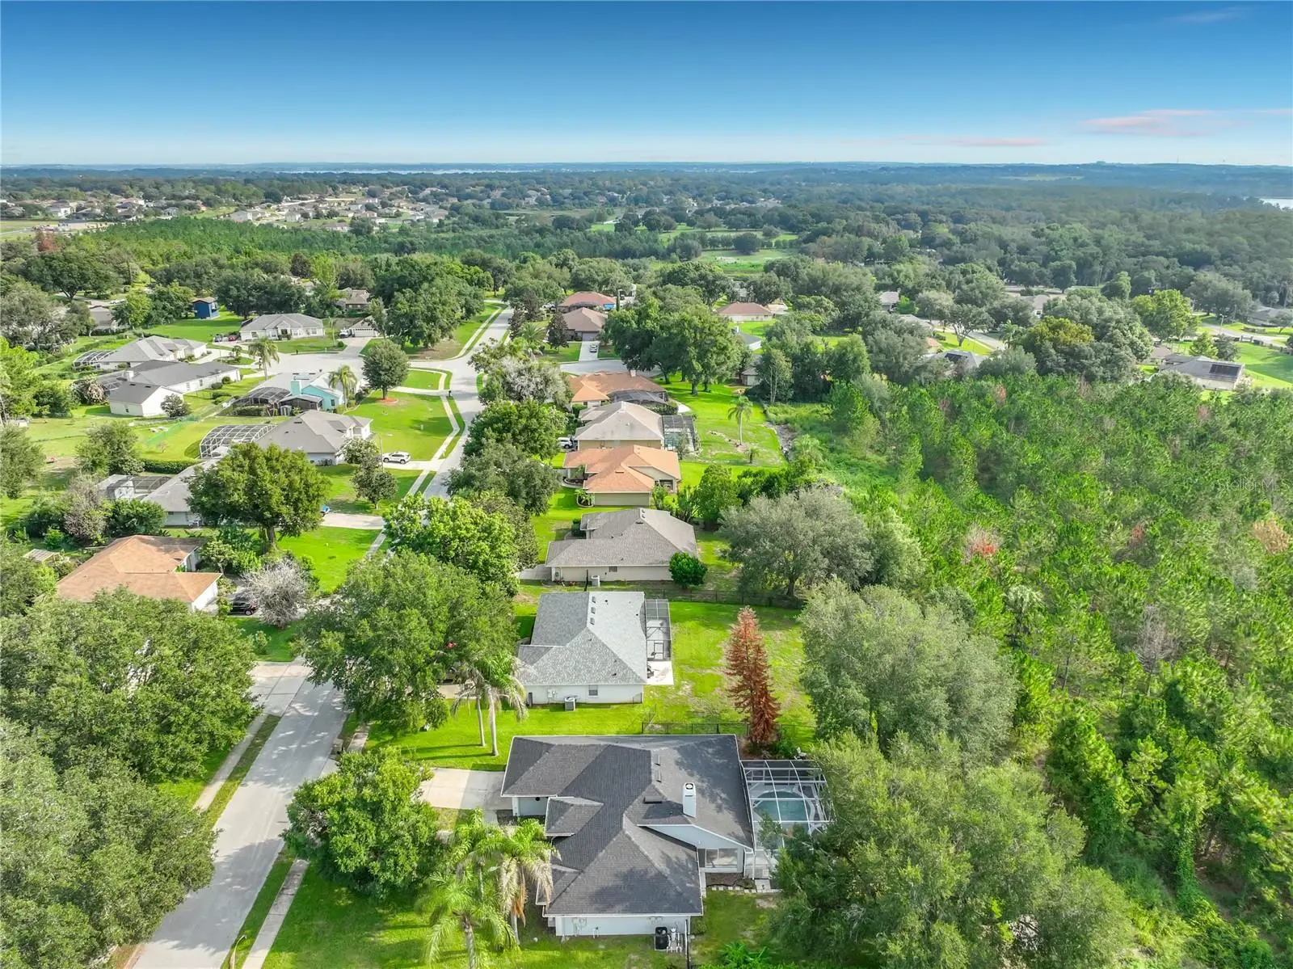
Virtually Staged. Virtually Staged. Lake Access Pool Home on nearly ½ acre! Welcome to this well-maintained 3-bedroom, 2-bath Saltwater POOL home in the highly desirable Hills of Lake Louisa. This spacious split floor plan features a dining room, a large family room with a cozy wood-burning fireplace, and a bright kitchen with a breakfast nook. Just off the family room is a dedicated home office, providing the ideal workspace for those who work remotely. Its convenient location allows you to stay productive while remaining close to the heart of the home, making it readily available for family throughout the day. Enjoy your private backyard oasis with a sparkling screened pool, no rear neighbors and beautiful conservation views. Recent updates include a new roof (2022), Rain soft water system (2022), hurricane impact windows (2022), whole home re-pipe (2022), kitchen update (2024) and HVAC (2018). The Hills of Lake Louisa offers exceptional amenities to include a private boat ramp with access to the Clermont Chain of Lakes via Lake Louisa, community dock, tennis courts, basketball court, volleyball court, playground, and RV/boat storage on a first-come, first-served basis. Conveniently located near shopping, restaurants, schools, hospitals and major highways. This home combines lake lifestyle privacy, and everyday convenience. Don’t miss this opportunity to own a pool home in one of Clermont’s most sought-after lake-access communities!
Estimated monthly payment
Estimate only. Taxes use the listing's reported amount where available; insurance is a Florida-average estimate. Your actual payment will vary — run a full calculation or talk to a lender.
Price & listing history60 days on market
- Status: ActiveSep 23, 2026
- Listed$549,000Jul 20, 2026
- Price reduced$479,000
Facts & features
- Property type
- Residential
- Sub type
- Single Family Residence
- Status
- Active
- Days on market
- 60
- Subdivision
- Hills Of Lake Louisa
- County
- Lake
- Year built
- 1999
- Living area
- 1,814 sq ft
- Price/sq ft
- $264
- Building area
- 2,596 sq ft (Public Records)
- Lot size
- 13,948 sq ft
- Lot category
- 1/4 to less than 1/2
- Flood zone
- X (12069C0650E)
- Garage
- 2 spaces
- Pool
- Private pool
- Annual taxes
- $3,320 (2025)
- Parcel #
- 13-23-25-1905-000-06100
- Zoning
- R-6
- MLS #
- O6426445
Ask about this home
Have a question? Ask the broker directly.
Ryan Solberg answers personally — no call center, no spam. Your question goes straight to him.
Interior Details
- Bedrooms
- 3
- Full bathrooms
- 2
- Flooring
- Ceramic Tile, Tile
- Appliances
- Dishwasher, Dryer, Ice Maker, Microwave, Range, Refrigerator, Washer, Water Filtration System, Water Purifier, Water Softener
- Interior features
- Ceiling Fans(s), Eat-in Kitchen, Open Floorplan, Solid Surface Counters, Solid Wood Cabinets, Split Bedroom, Vaulted Ceiling(s), Walk-In Closet(s)
- Laundry
- Inside, Laundry Room
- Stories / Levels
- One
- Direction faces
- Northeast
- Fireplace
- Yes
Heating & Cooling
- Heating
- Electric, Heat Pump
- Cooling
- Central Air, Attic Fan
Parking
- Garage spaces
- 2
- Attached garage
- Yes
HOA & Financial
- HOA fee
- $90 / Monthly
- Monthly HOA
- $90/mo
- Total monthly fees
- $90/mo
- Total annual fees
- $1,080
- HOA name
- Aspir Mgt/ Kathy Bollo
- CDD
- No
- Homestead exemption
- Yes
- Min lease term
- 7 Months
- Listing terms
- Cash, Conventional, FHA, USDA Loan, VA Loan
- Ownership
- Fee Simple
- Available for lease
- Yes
- Lease restrictions
- No
- Additional lease restrictions
- Buyer/ Buyer agent to verify lease restrictions.
Exterior & Construction
- Exterior features
- Private Entrance, Rain Gutters
- Construction materials
- Block, Concrete, Stucco
- Roof
- Shingle
- Foundation
- Slab
- Pool
- Private pool
- Water view
- Yes
- Road surface
- Paved
Utilities
- Sewer
- Septic Tank
- Water source
- Public
- Utilities
- Cable Available, Water Connected
Community
- Pets allowed
- Yes
Schools
Letter grades: Florida DOE 2024–25 school grades (Orange, Seminole, Lake, Osceola, Brevard). Assigned schools from the listing agent — verify enrollment with the district.
Room Details
| Room | Level | Dimensions |
|---|---|---|
| Balcony/Porch/Lanai | First | 12x28 |
| Dining Room | First | 6x11 |
| Family Room | First | 16x18 |
| Office | First | 10x11 |
| Primary Bedroom | First | 12x17 |
| Primary Bathroom | First | |
| Bedroom 2 | First | 10x11 |
| Bedroom 3 | First | 10x11 |
| Kitchen | First | 9x17 |
Listing Details
- Listing date
- 2026-07-20
- On market date
- 2026-07-20
- Original list price
- $549,000
- Occupant type
- Vacant
- Special conditions
- Probate Listing
- MLS area
- 34711 - Clermont
- Listing AOR
- Orlando Regional
- Status changed
- 2026-09-23
- Tax legal description
- HILLS OF LAKE LOUISA PHASE 2 SUB LOT 61 PB 38 PGS 95-96 ORB 5940 PG 2402
Flood risk
Minimal-risk area outside the mapped floodplain. Flood insurance is optional and typically low-cost.
Source: FEMA flood zone reported on the listing. Confirm current designation at FEMA Flood Map Service Center.
Location
Directions
Traveling from Highway 27 - head west on Hammock Ridge Road to Lakeshore Drive. Take Lakeshore Drive to Oswalt Road and turn left at the traffic light. Take Oswalt Road all the way to the last stop sign. Turn right (which is still Oswalt Road) and travel for approximately 2-3 miles till you reach Hills of Lake Louisa on the right. Turn right and Meadow Crest is the second street on the left. Turn Left and the home is on the left – 9418 Meadow Crest Lane.
More homes like this
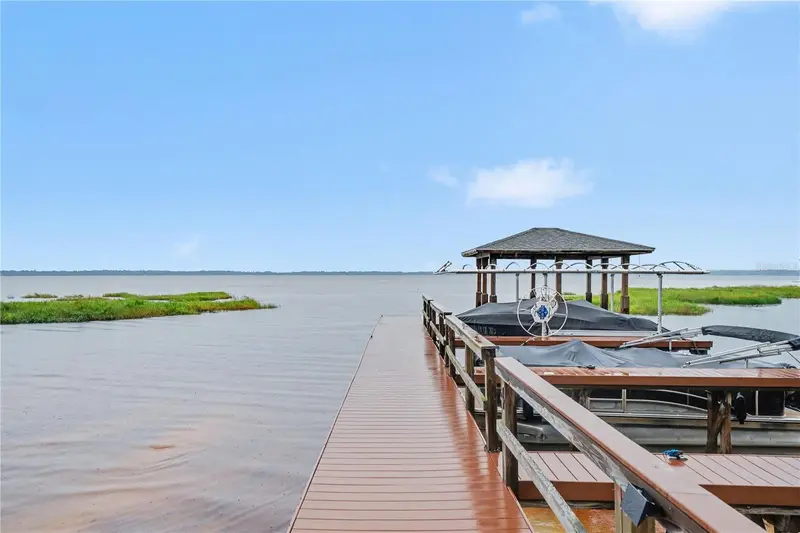
$439,000
11648 Grand Bay Blvd
Clermont, FL 34711
3 bd · 2 ba · 1,706 sqft
Hills Of Lake Louisa
MLS ID #O6428557, MARK SPAIN REAL ESTATE.
Listing provided by Stellar MLS
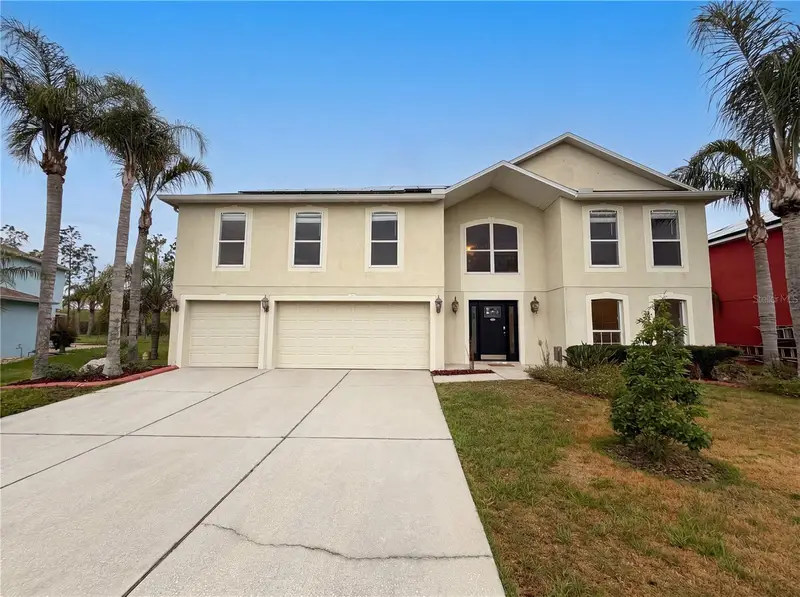
$500,000
3312 White Blossom Ln
Clermont, FL 34711
6 bd · 5 ba · 3,952 sqft
Clermont Magnolia Park Ph 02 Lt 78 Pb 05
MLS ID #O6413059, OPENDOOR BROKERAGE LLC.
Listing provided by Stellar MLS
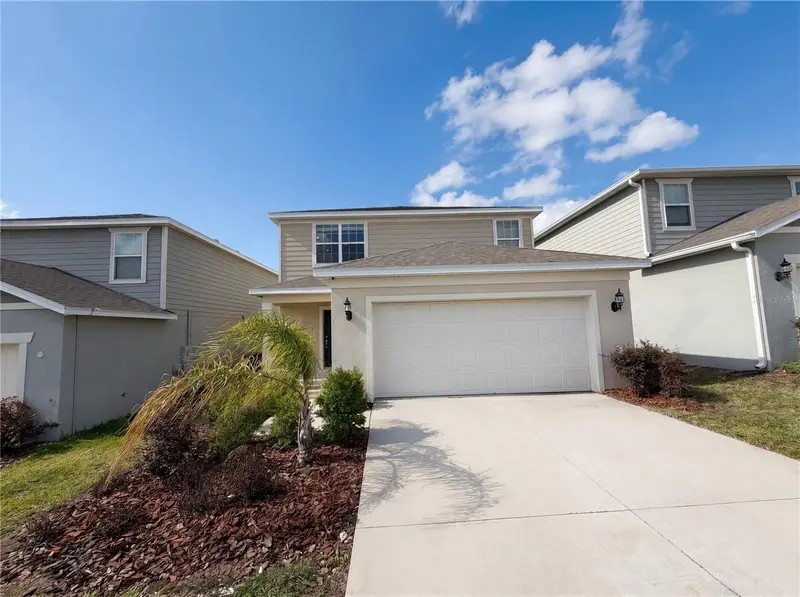
$439,000
7768 Syracuse Dr
Clermont, FL 34714
4 bd · 3 ba · 2,207 sqft
Ridgeview Ph 2
MLS ID #O6403029, OPENDOOR BROKERAGE LLC.
Listing provided by Stellar MLS
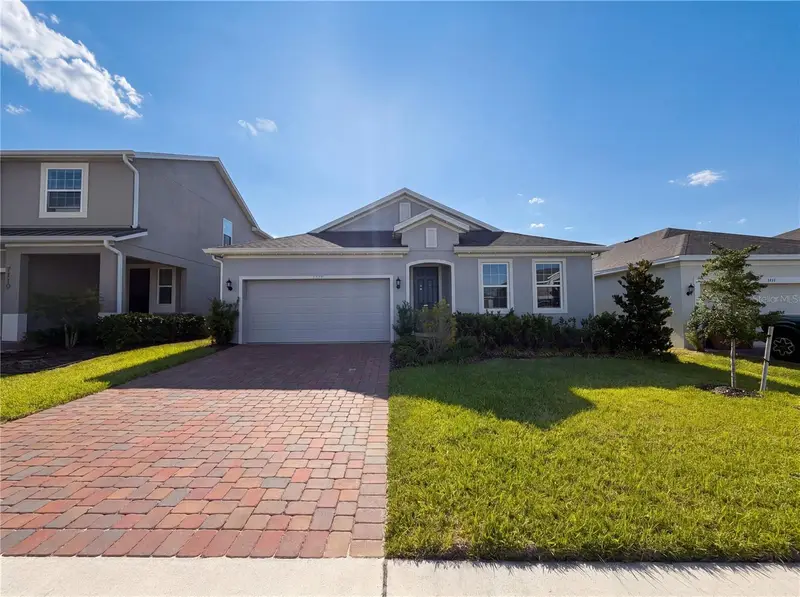
$445,000
7725 Scicli Way
Clermont, FL 34714
4 bd · 2 ba · 2,100 sqft
Ridgeview
MLS ID #O6402614, OPENDOOR BROKERAGE LLC.
Listing provided by Stellar MLS

Listings courtesy of Stellar MLS as distributed by MLS GRID
IDX information is provided exclusively for consumers’ personal, non-commercial use and may not be used for any purpose other than to identify prospective properties consumers may be interested in purchasing.
Based on information submitted to the MLS GRID as of September 23, 2026 at 5:54 PM ET. All data is obtained from various sources and may not have been verified by broker or MLS GRID. Supplied Open House Information is subject to change without notice. All information should be independently reviewed and verified for accuracy. Properties may or may not be listed by the office/agent presenting the information.
All or a portion of the multiple listing information is provided by Stellar MLS, from a copyrighted compilation of listings. The compilation of listings and each individual listing are © 2026 Stellar MLS. All rights reserved.
Ryan Solberg, Broker · MaxLife Realty LLC · FL License #BK3354351 · Equal Housing Opportunity · Full disclaimer · DMCA