

$949,500
7050 12th CircleOcala, FL 34480
Listing updated: October 14, 2026 at 5:20 PM ET
Listing courtesy of Roberts Real Estate Inc · Mary Beth Elliott · MLS #OM728774 · Active · 352-351-0011Property type
Year built
Lot size
Price / sq ft
HOA dues
Days on market
Garage spaces
Flood zone
About this home
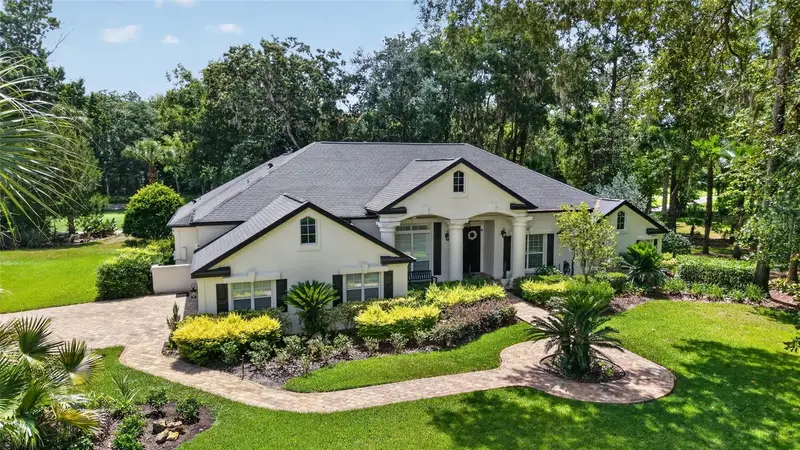
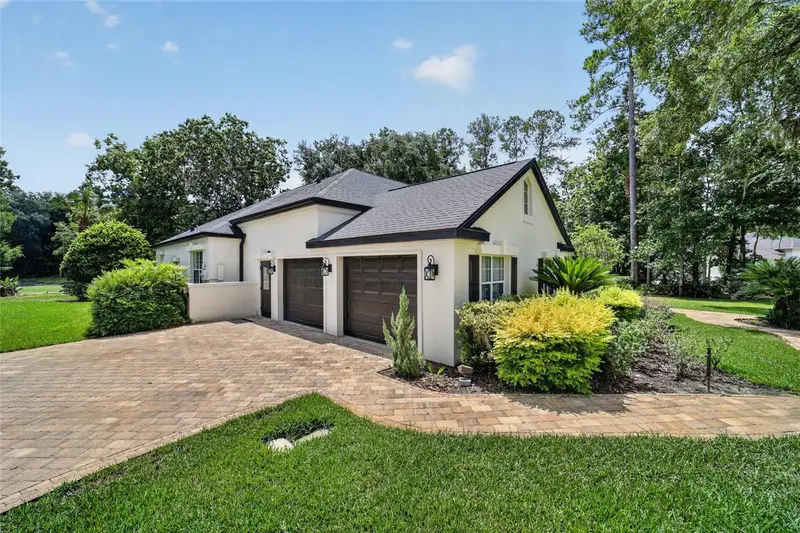
***Seller offering up to $18,000 toward Buyer’s closing costs, prepaids, loan fees, discount points and/or interest rate buy-down with an offer acceptable to Seller and as permitted by Buyer’s lender.*** Welcome to this beautifully maintained 4 bedroom, 3 bath pool home, perfectly positioned in the Country Club of Ocala. The front of the home overlooks the 2nd hole, while the backyard enjoys peaceful views of the 3rd hole. Although you'll appreciate the picturesque golf course setting, mature trees and established landscaping provide exceptional privacy. A paver driveway and walkway lead to the home, where professionally landscaped grounds create outstanding curb appeal. Inside, you'll find a bright and inviting floor plan with tile flooring throughout and an abundance of natural light. The formal living and dining rooms offer elegant spaces for entertaining, while the open layout provides a comfortable flow for everyday living. The spacious kitchen is truly the heart of the home, featuring abundant cabinetry, generous counter space and a breakfast nook overlooking the sparkling heated pool. The kitchen opens seamlessly into the warm and welcoming family room, complete with a fireplace and French doors leading to the outdoor living area. The screened lanai surrounds a beautiful paver pool deck with a stunning heated swimming pool featuring fountains and a cascading waterfall, creating the perfect setting for relaxing or entertaining. A new grill completes this exceptional outdoor living space. The thoughtfully designed split bedroom floor plan offers both comfort and privacy. The owner's suite is a true retreat with French doors opening to the pool, a spacious sitting room or dressing area and two large walk-in closets with custom built-ins. The primary bath features dual vanities, a soaking tub and a walk-in shower. Also located on the owner's side of the home, the second bedroom has access to its own full bath, making it ideal as a nursery, guest suite or home office. On the opposite side of the home, the third and fourth bedrooms share a convenient Jack-and-Jill bath with a tub/shower combination. Recent updates provide peace of mind and include fresh interior paint, two air conditioning units installed (2023 and 2024), a new water heater (2024) and a new well pump (2025). The roof was replaced in 2012 and portable generator included in sale. The home is being offered partially furnished, with furnishings negotiable, making your move even easier.
Estimated monthly payment
Estimate only. Taxes use the listing's reported amount where available; insurance is a Florida-average estimate. Your actual payment will vary — run a full calculation or talk to a lender.
Price & listing history82 days on market
- Status: ActiveJul 24, 2026
- Listed$949,500Jul 24, 2026
Facts & features
- Property type
- Residential
- Sub type
- Single Family Residence
- Status
- Active
- Days on market
- 82
- Subdivision
- Country Club/Ocala Un 01
- County
- Marion
- Year built
- 1996
- Living area
- 2,921 sq ft
- Price/sq ft
- $325
- Building area
- 4,157 sq ft (Owner)
- Lot size
- 48,352 sq ft
- Lot category
- 1 to less than 2
- Flood zone
- X (12083C0730D)
- Garage
- 2 spaces
- Pool
- Private pool
- Annual taxes
- $6,660 (2025)
- Parcel #
- 3634-014-000
- Zoning
- R1
- MLS #
- OM728774
Ask about this home
Have a question? Ask the broker directly.
Ryan Solberg answers personally — no call center, no spam. Your question goes straight to him.
Interior Details
- Bedrooms
- 4
- Full bathrooms
- 3
- Flooring
- Tile
- Appliances
- Dishwasher, Dryer, Electric Water Heater, Range, Refrigerator, Washer, Water Filtration System, Water Softener
- Interior features
- Ceiling Fans(s), Crown Molding, Eat-in Kitchen, Open Floorplan, Split Bedroom, Stone Counters
- Laundry
- Electric Dryer Hookup, Inside, Washer Hookup
- Stories / Levels
- One
- Direction faces
- East
- Fireplace
- Yes
Heating & Cooling
- Heating
- Electric, Heat Pump
- Cooling
- Central Air
Parking
- Garage spaces
- 2
- Attached garage
- Yes
HOA & Financial
- HOA fee
- $2,442 / Annually
- Monthly HOA
- $203/mo
- Total monthly fees
- $203/mo
- Total annual fees
- $2,442
- HOA name
- Monica Berrios, Leland Management
- CDD
- No
- Homestead exemption
- Yes
- Ownership
- Fee Simple
- Available for lease
- No
Exterior & Construction
- Exterior features
- Outdoor Grill
- Construction materials
- Block, Stucco
- Roof
- Shingle
- Foundation
- Slab
- Pool
- Private pool
- Road surface
- Paved
Utilities
- Sewer
- Septic Tank
- Water source
- Well
- Utilities
- Cable Connected, Electricity Connected, Underground Utilities
Community
- Pets allowed
- Yes
Schools
Letter grades: Florida DOE 2024–25 school grades (Orange, Seminole, Lake, Osceola, Brevard). Assigned schools from the listing agent — verify enrollment with the district.
Room Details
| Room | Level | Dimensions |
|---|---|---|
| Primary Bedroom | First | |
| Living Room | First | |
| Kitchen | First |
Listing Details
- Listing date
- 2026-07-21
- On market date
- 2026-07-24
- Original list price
- $949,500
- Occupant type
- Owner
- MLS area
- 34480 - Ocala
- Listing AOR
- Ocala - Marion
- Status changed
- 2026-07-24
- Tax legal description
- SEC 09 TWP 16 RGE 22 PLAT BOOK 002 PAGE 171 COUNTRY CLUB OF OCALA UNIT 1 LOT 14
Flood risk
Minimal-risk area outside the mapped floodplain. Flood insurance is optional and typically low-cost.
Source: FEMA flood zone reported on the listing. Confirm current designation at FEMA Flood Map Service Center.
Location
Directions
From downtown Ocala: Take 441 South to Right on SE 80th Street. Take SE 80th Street to entrance to Country Club of Ocala on Right. Go through guard gate and straight down to the bottom of the hill. Make Right at stop sign and follow road to home on Right.
More homes like this
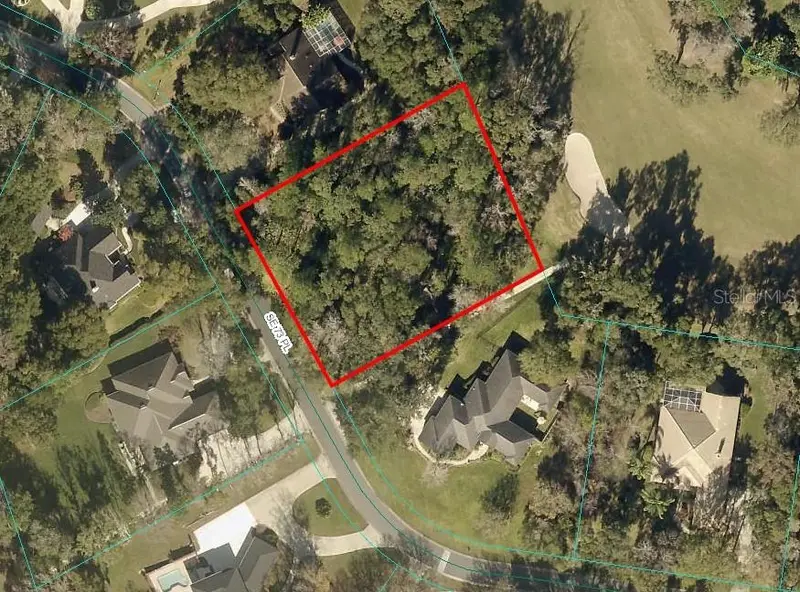
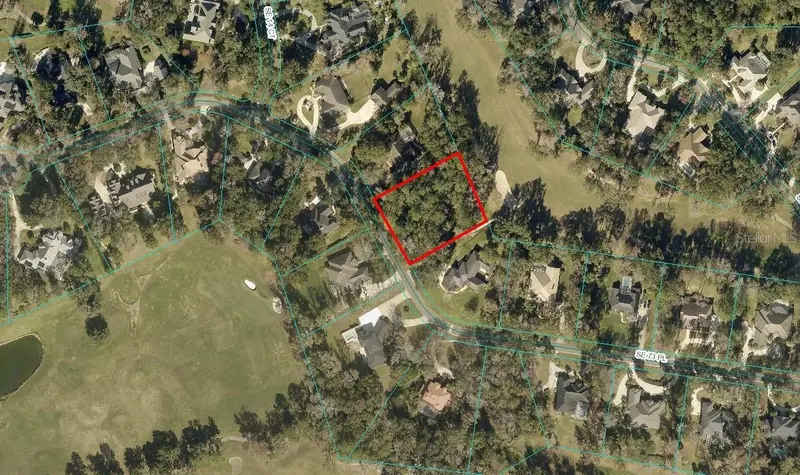
$350,000
1555 Se 73rd Pl
Ocala, FL 34480
1 acres
Country Club/Ocala Un 01
MLS ID #OM700429, CANOPY OAKS REAL ESTATE.
Listing provided by Stellar MLS
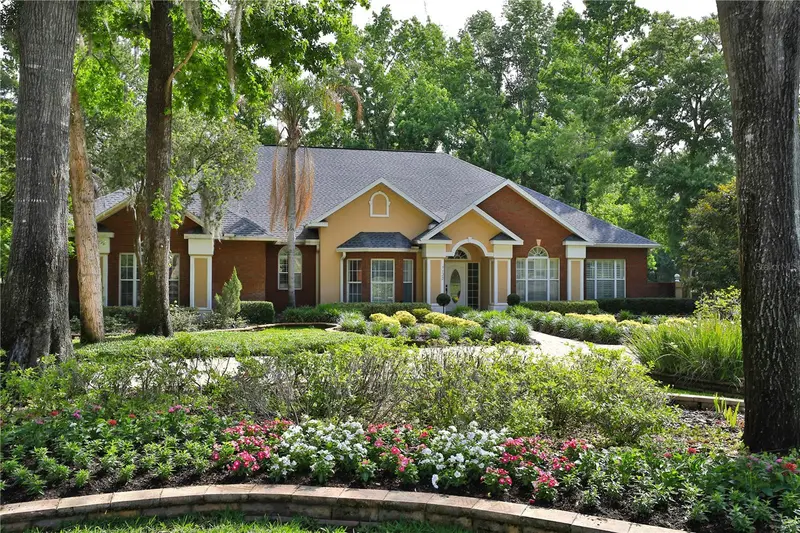
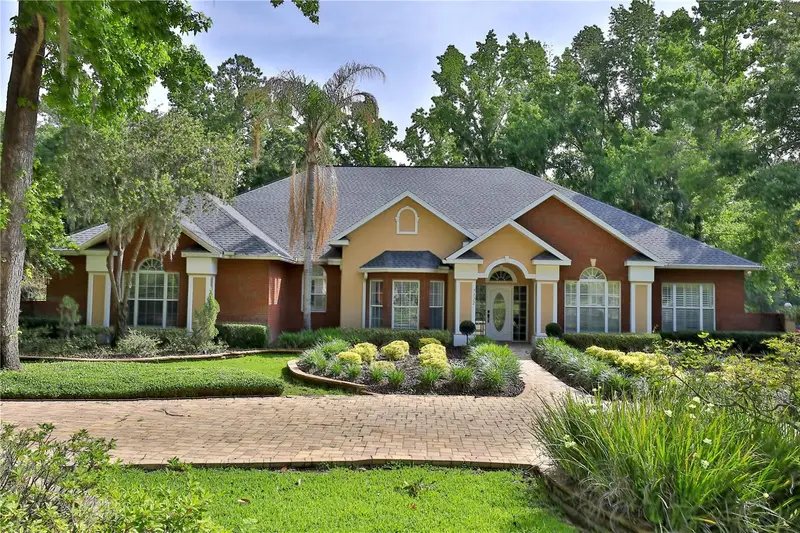
$825,000
7122 Se 12th Cir
Ocala, FL 34480
4 bd · 4 ba · 3,375 sqft
Country Club/Ocala Un 01
MLS ID #OM724820, JOAN PLETCHER.
Listing provided by Stellar MLS
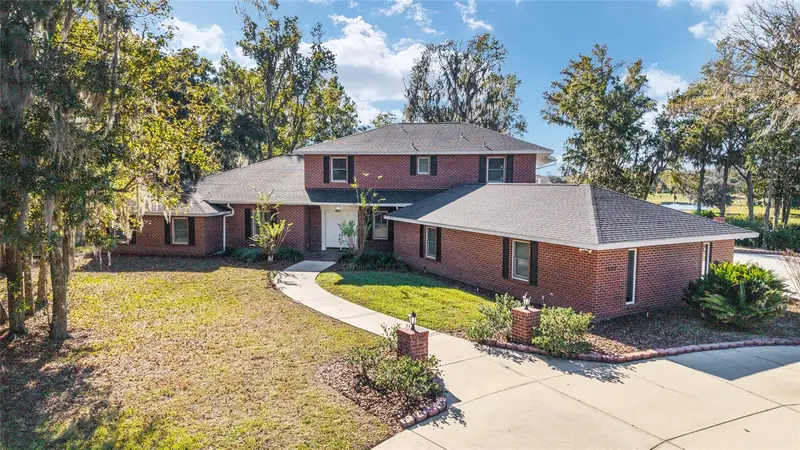
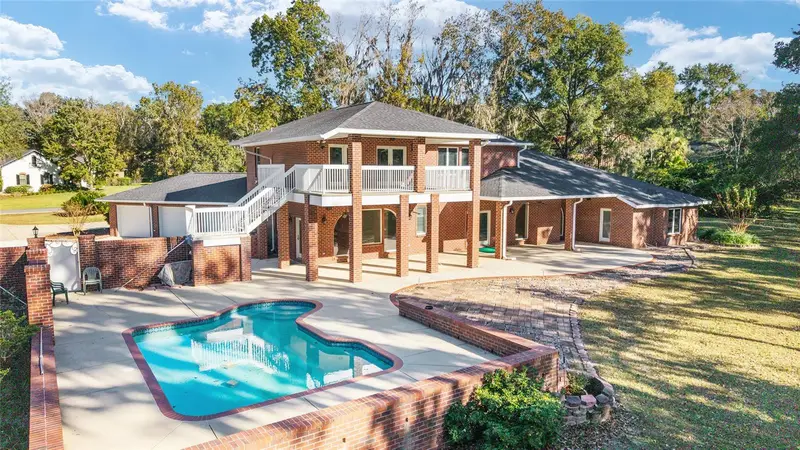
$1,300,000
1570 Se 73rd Pl
Ocala, FL 34480
4 bd · 4 ba · 4,191 sqft
Country Club/Ocala Un 01
MLS ID #OM714394, ROBERTS REAL ESTATE INC.
Listing provided by Stellar MLS

Listings courtesy of Stellar MLS as distributed by MLS GRID
IDX information is provided exclusively for consumers’ personal, non-commercial use and may not be used for any purpose other than to identify prospective properties consumers may be interested in purchasing.
Based on information submitted to the MLS GRID as of October 14, 2026 at 5:20 PM ET. All data is obtained from various sources and may not have been verified by broker or MLS GRID. Supplied Open House Information is subject to change without notice. All information should be independently reviewed and verified for accuracy. Properties may or may not be listed by the office/agent presenting the information.
All or a portion of the multiple listing information is provided by Stellar MLS, from a copyrighted compilation of listings. The compilation of listings and each individual listing are © 2026 Stellar MLS. All rights reserved.
Ryan Solberg, Broker · MaxLife Realty LLC · FL License #BK3354351 · Equal Housing Opportunity · Full disclaimer · DMCA