
$399,990
4171 Shasta CourtDunnellon, FL 34431
Listing updated: October 12, 2026 at 5:23 PM ET
Listing courtesy of Lpt Realty, Llc. · Jason Patino · MLS #TB8530612 · Active · 877-366-2213Property type
Year built
Lot size
Price / sq ft
HOA dues
Days on market
Garage spaces
Flood zone
About this home
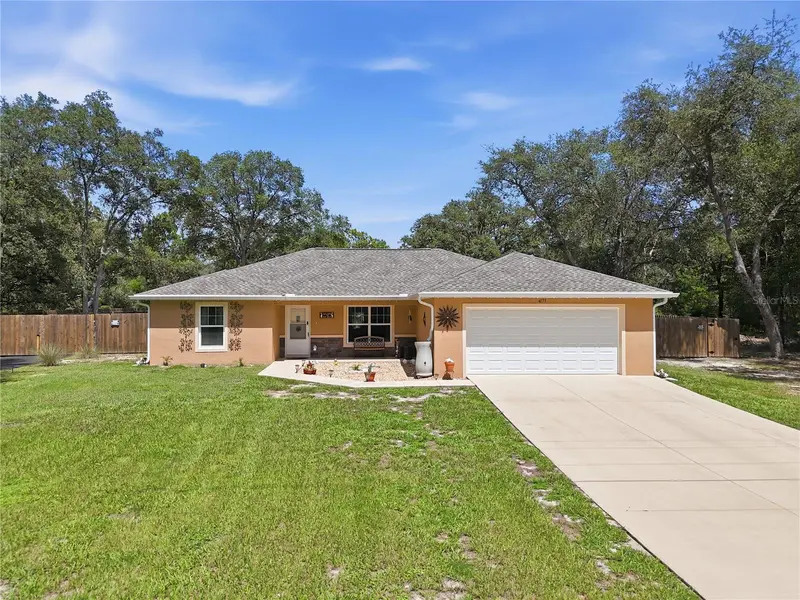
Virtually Staged. Welcome to this beautifully maintained home offering the perfect combination of comfort, functionality, and outdoor living on a spacious homesite in Dunnellon. From the moment you arrive, you’ll appreciate the thoughtful upgrades that make this property truly stand out. Inside, you’ll find a bright and inviting floor plan designed for everyday living and entertaining. Step outside to your own private backyard retreat featuring an impressive 18’ x 33’ above-ground pool, an extended concrete patio, and a covered porch complete with misting systems to help keep you cool on warm Florida days. The garage floor and rear porch have been professionally finished with durable Shark Coating for both beauty and longevity. This property is ideal for hobbyists, RV owners, or anyone needing extra outdoor functionality. A paved asphalt driveway leads to the rear of the property, providing easy access to two additional concrete patios and a large insulated shed equipped with electricity and air conditioning. The property also features a dedicated RV hookup, a generator-ready electrical box, six exterior water spigots, and convenient pool storage with an electric pool vacuum system. Additional improvements include gutters with leaf guards for easy maintenance and excellent access to the rear of the property, offering endless possibilities for storing recreational vehicles, trailers, or creating additional outdoor living space. If you’ve been searching for a home that offers more than the standard builder features, this one is a must-see. Schedule your private showing today!
Estimated monthly payment
Estimate only. Taxes use the listing's reported amount where available; insurance is a Florida-average estimate. Your actual payment will vary — run a full calculation or talk to a lender.
Price & listing history81 days on market
- Status: ActiveJul 23, 2026
- Listed$409,900Jul 23, 2026
- Price reduced$399,990
Property Documents
Documents the listing agent has made public for this property. Free to view and download.
Facts & features
- Property type
- Residential
- Sub type
- Single Family Residence
- Status
- Active
- Days on market
- 81
- Subdivision
- Rainbow Lakes Estates
- County
- Marion
- Year built
- 2023
- Living area
- 1,671 sq ft
- Price/sq ft
- $239
- Building area
- 2,268 sq ft (Public Records)
- Lot size
- 43,200 sq ft
- Lot category
- 1/2 to less than 1
- Flood zone
- X
- Garage
- 2 spaces
- Annual taxes
- $4,700 (2025)
- Parcel #
- 1805-011-027
- Zoning
- R1
- MLS #
- TB8530612
Ask about this home
Have a question? Ask the broker directly.
Ryan Solberg answers personally — no call center, no spam. Your question goes straight to him.
Interior Details
- Bedrooms
- 3
- Full bathrooms
- 2
- Flooring
- Carpet, Tile, Vinyl
- Appliances
- Dishwasher, Electric Water Heater, Microwave, Range, Refrigerator, Washer
- Interior features
- Cathedral Ceiling(s), Ceiling Fans(s), Eat-in Kitchen, Living Room/Dining Room Combo, Open Floorplan, Primary Bedroom Main Floor, Thermostat, Walk-In Closet(s), Window Treatments
- Laundry
- Inside, Laundry Room
- Stories / Levels
- One
- Direction faces
- West
Heating & Cooling
- Heating
- Electric
- Cooling
- Central Air
Parking
- Garage spaces
- 2
- Attached garage
- Yes
- Parking features
- Driveway, Garage Door Opener, Oversized, RV Access/Parking
HOA & Financial
- Total monthly fees
- None
- Total annual fees
- None
- CDD
- No
- Min lease term
- No Minimum
- Listing terms
- Cash, Conventional, FHA, VA Loan
- Ownership
- Fee Simple
- Available for lease
- Yes
- Lease restrictions
- No
Exterior & Construction
- Exterior features
- Hurricane Shutters
- Construction materials
- Stucco
- Roof
- Shingle
- Foundation
- Slab
- Road surface
- Asphalt
Utilities
- Sewer
- Septic Tank
- Water source
- Well
- Utilities
- Electricity Connected, Water Connected
Community
- Pets allowed
- Yes
Room Details
| Room | Level | Dimensions |
|---|---|---|
| Primary Bedroom | First | 15x13.8 |
| Kitchen | First | 12.4x10.4 |
| Living Room | First | 16.4x17.4 |
Listing Details
- Listing date
- 2026-07-23
- On market date
- 2026-07-23
- Original list price
- $409,900
- Occupant type
- Owner
- MLS area
- 34431 - Dunnellon
- Listing AOR
- Suncoast Tampa
- Status changed
- 2026-07-23
- Tax legal description
- SEC 33 TWP 15 RGE 18 PLAT BOOK F PAGE 146 RAINBOW LAKES ESTATES SEC D BLK 11 LOT 27
Flood risk
Minimal-risk area outside the mapped floodplain. Flood insurance is optional and typically low-cost.
Source: FEMA flood zone reported on the listing. Confirm current designation at FEMA Flood Map Service Center.
Location
Directions
none
More homes like this
$12,000
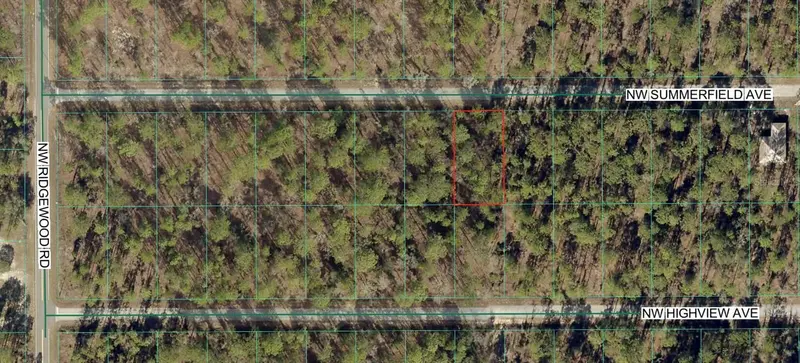
Lot 9 Nw Summerfield
Dunnellon, FL 34431
0.24 acres
Rainbow Lakes Estates
MLS ID #O6433247, BEYCOME OF FLORIDA LLC.
Listing provided by Stellar MLS
$12,500
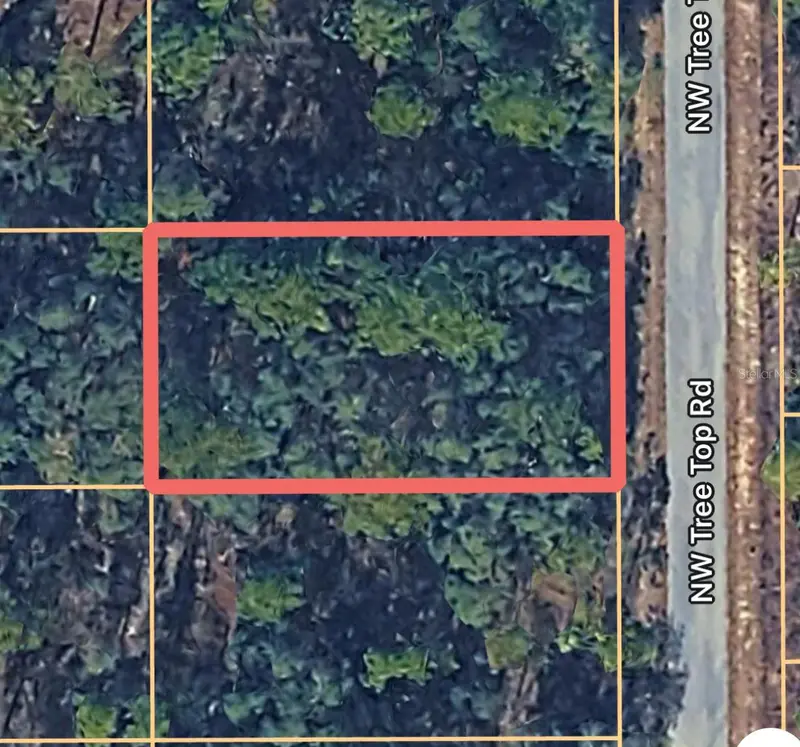
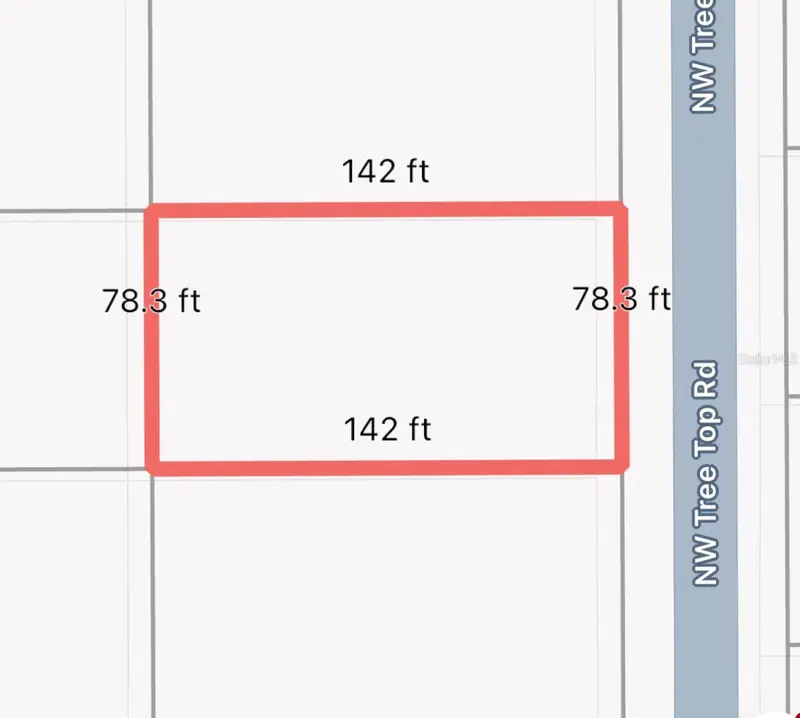
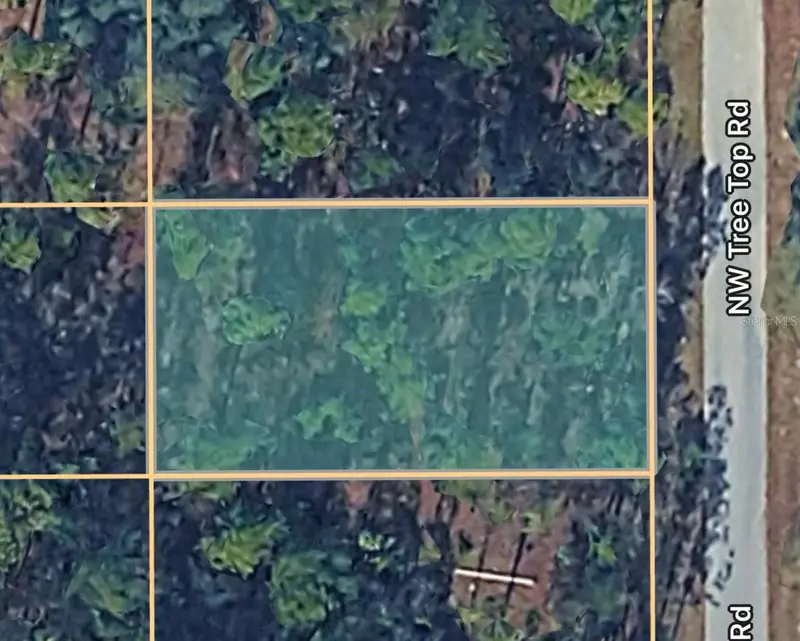
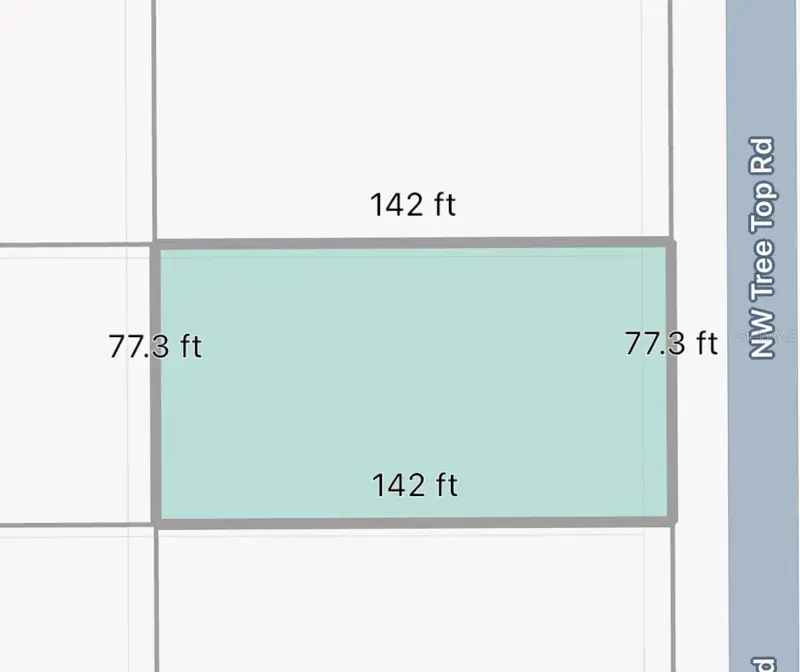
0000 Nw Treetop Rd #007
Dunnellon, FL 34431
0.26 acres
Rainbow Lakes Estates
MLS ID #OM717030, EXP REALTY LLC.
Listing provided by Stellar MLS
$12,500
0000 Nw Treetop Rd ##021
Dunnellon, FL 34431
0.25 acres
Rainbow Lakes Estates
MLS ID #OM717035, EXP REALTY LLC.
Listing provided by Stellar MLS
$12,500
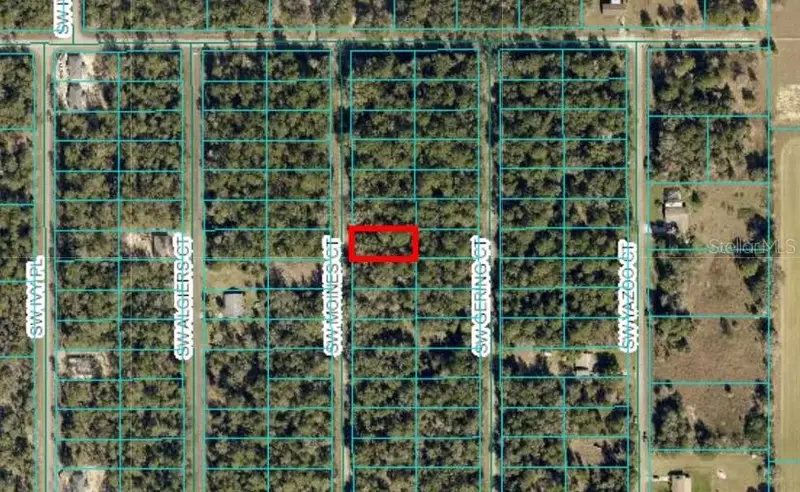
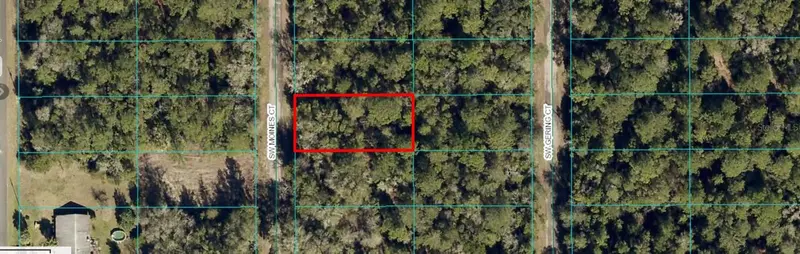
Tbd Sw Moines Ct
Dunnellon, FL 34431
0.24 acres
Rainbow Lakes Estates
MLS ID #OM729992, OMEGAALPHA REALTY, INC..
Listing provided by Stellar MLS

Listings courtesy of Stellar MLS as distributed by MLS GRID
IDX information is provided exclusively for consumers’ personal, non-commercial use and may not be used for any purpose other than to identify prospective properties consumers may be interested in purchasing.
Based on information submitted to the MLS GRID as of October 12, 2026 at 5:23 PM ET. All data is obtained from various sources and may not have been verified by broker or MLS GRID. Supplied Open House Information is subject to change without notice. All information should be independently reviewed and verified for accuracy. Properties may or may not be listed by the office/agent presenting the information.
All or a portion of the multiple listing information is provided by Stellar MLS, from a copyrighted compilation of listings. The compilation of listings and each individual listing are © 2026 Stellar MLS. All rights reserved.
Ryan Solberg, Broker · MaxLife Realty LLC · FL License #BK3354351 · Equal Housing Opportunity · Full disclaimer · DMCA