

$295,000
1026 Sarita StreetSanford, FL 32773
Listing updated: September 16, 2026 at 6:03 PM ET
Listing courtesy of Florida Prestigious Homes Inc · Ian Trumbach · MLS #O6426365 · Active · 754-246-2070Property type
Year built
Lot size
Price / sq ft
HOA dues
Days on market
Flood zone
About this home
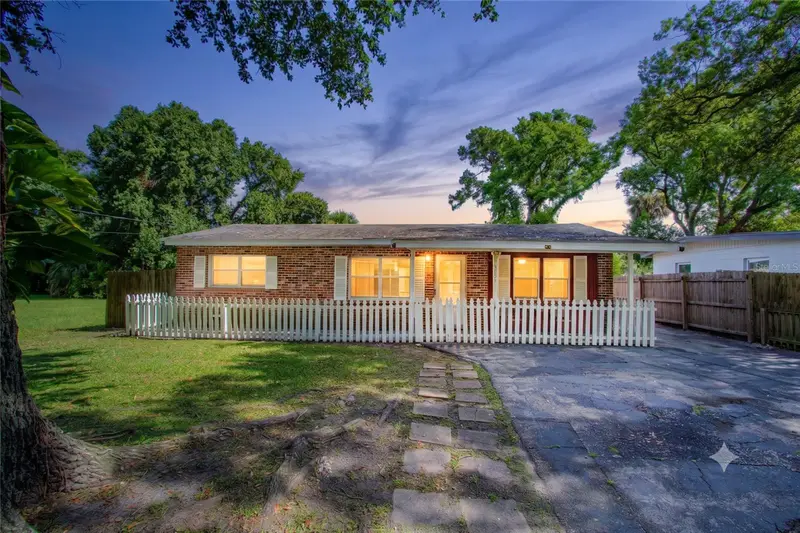
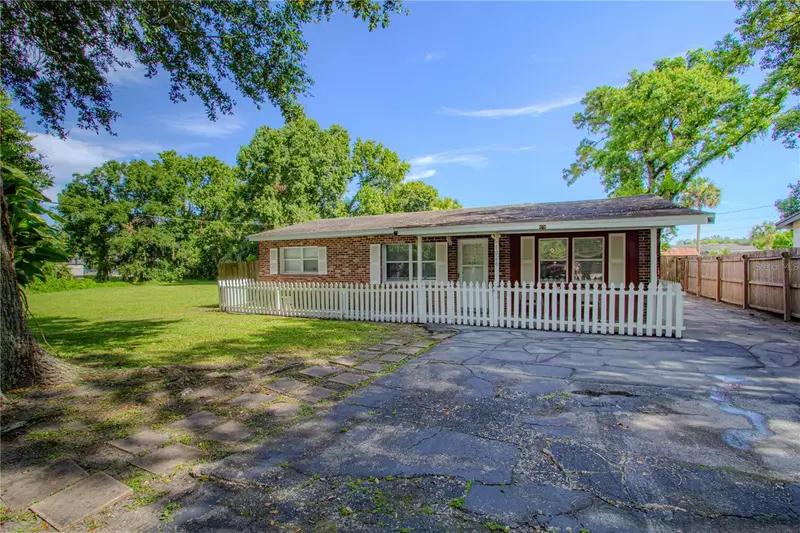
Don’t miss this charming all-brick, four-bedroom, two-bath home located at the end of a quiet dead-end street in Sanford’s established Dreamworld neighborhood. A welcoming covered front porch and classic white picket fence create an inviting first impression. Inside, the home offers a comfortable, functional layout with wood-look flooring, ceiling fans, and abundant natural light. The spacious living room opens to the kitchen and dining area, creating an easy flow for everyday living and entertaining. The well-appointed kitchen features granite countertops, white cabinetry, stainless steel appliances, recessed lighting, a decorative backsplash, and generous counter and storage space. The home’s four bedrooms provide flexibility for family, guests, a home office, or hobby space. A rear bedroom and bathroom can be accessed through a separate exterior entrance, creating the potential for a private guest suite, multigenerational living arrangement, or income-producing space, subject to applicable zoning and rental restrictions. Additional conveniences include an interior laundry area and ample storage throughout. Step outside to an expansive, fully fenced backyard shaded by mature trees. With plenty of open space for outdoor entertaining, gardening, recreational activities, or the addition of a future swimming pool, the possibilities are extensive. A detached storage shed provides additional room for lawn equipment, tools, and seasonal belongings. Conveniently located near shopping, dining, schools, and major roadways, this home combines space, flexibility, and accessibility. Schedule your private showing today and discover everything this Sanford property has to offer.
Estimated monthly payment
Estimate only. Taxes use the listing's reported amount where available; insurance is a Florida-average estimate. Your actual payment will vary — run a full calculation or talk to a lender.
Price & listing history60 days on market
- Status: ActiveJul 18, 2026
- Listed$325,000Jul 18, 2026
- Price reduced$295,000
Facts & features
- Property type
- Residential
- Sub type
- Single Family Residence
- Status
- Active
- Days on market
- 60
- Subdivision
- Dreamwold
- County
- Seminole
- Year built
- 1960
- Living area
- 1,104 sq ft
- Price/sq ft
- $267
- Building area
- 1,296 sq ft (Public Records)
- Lot size
- 7,800 sq ft
- Lot category
- 0 to less than 1/4
- Flood zone
- X
- Annual taxes
- $2,952 (2025)
- Parcel #
- 01-20-30-504-1000-0140
- Zoning
- R-1A
- MLS #
- O6426365
Ask about this home
Have a question? Ask the broker directly.
Ryan Solberg answers personally — no call center, no spam. Your question goes straight to him.
Interior Details
- Bedrooms
- 4
- Full bathrooms
- 2
- Flooring
- Luxury Vinyl
- Appliances
- Microwave, Range, Refrigerator, Wine Refrigerator
- Interior features
- Eat-in Kitchen, Primary Bedroom Main Floor, Stone Counters
- Laundry
- Inside, Laundry Room
- Stories / Levels
- One
- Direction faces
- South
Heating & Cooling
- Heating
- Central
- Cooling
- Central Air
HOA & Financial
- Total monthly fees
- None
- Total annual fees
- None
- CDD
- No
- Homestead exemption
- Yes
- Min lease term
- 7 Months
- Listing terms
- Cash, Conventional, FHA, VA Loan
- Ownership
- Fee Simple
- Available for lease
- Yes
- Lease restrictions
- No
Exterior & Construction
- Exterior features
- Lighting
- Construction materials
- Brick
- Roof
- Shingle
- Foundation
- Slab
- Road surface
- Asphalt
Utilities
- Sewer
- Septic Tank
- Water source
- Public, Well
- Utilities
- Cable Connected, Electricity Connected, Sewer Connected
Schools
Letter grades: Florida DOE 2024–25 school grades (Orange, Seminole, Lake, Osceola, Brevard). Assigned schools from the listing agent — verify enrollment with the district.
Room Details
| Room | Level | Dimensions |
|---|---|---|
| Primary Bedroom | First | 10x11 |
| Bathroom 2 | First | 9x11 |
| Bathroom 3 | First | 11x9 |
| Bedroom 4 | First | 11x8 |
| Living Room | First | 11x15 |
| Dining Room | First | 12x8 |
| Kitchen | First | 12x11 |
| Laundry | First | 4x5 |
Listing Details
- Listing date
- 2026-07-18
- On market date
- 2026-07-18
- Original list price
- $325,000
- Occupant type
- Owner
- MLS area
- 32773 - Sanford
- Listing AOR
- Orlando Regional
- Status changed
- 2026-07-18
- Tax legal description
- LOT 14 BLK 10 DREAMWOLD PB 4 PG 99
Flood risk
Minimal-risk area outside the mapped floodplain. Flood insurance is optional and typically low-cost.
Source: FEMA flood zone reported on the listing. Confirm current designation at FEMA Flood Map Service Center.
Location
Directions
Turn right at the 1st cross street onto Country Club Rd Turn right onto Hardy Ave Turn left at the 1st cross street onto W 25th St/H E Thomas Jr Pkwy Turn right onto Grenada Ave Turn right at the 1st cross street onto Sarita St
More homes like this
$335,000
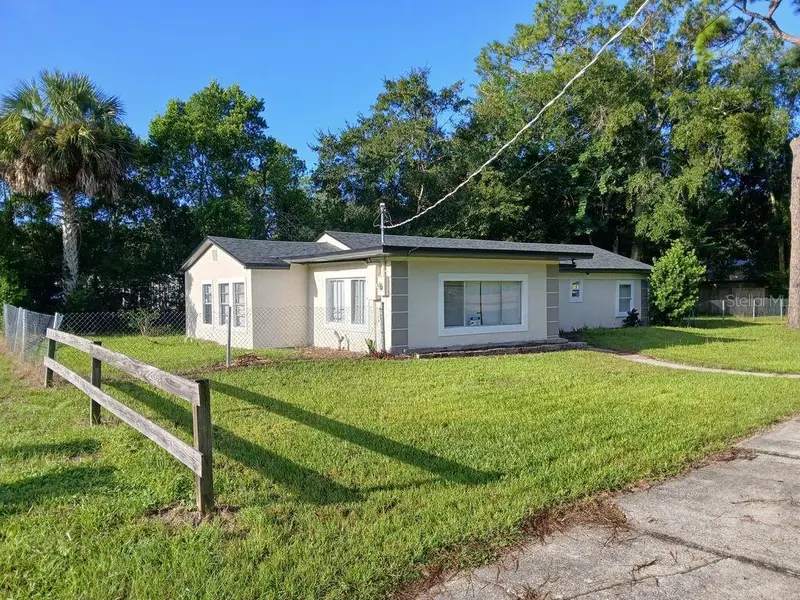
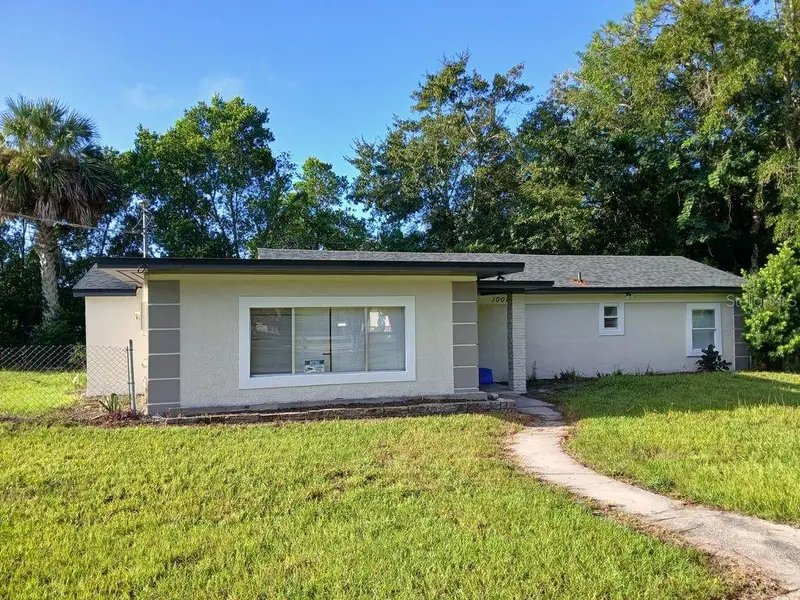
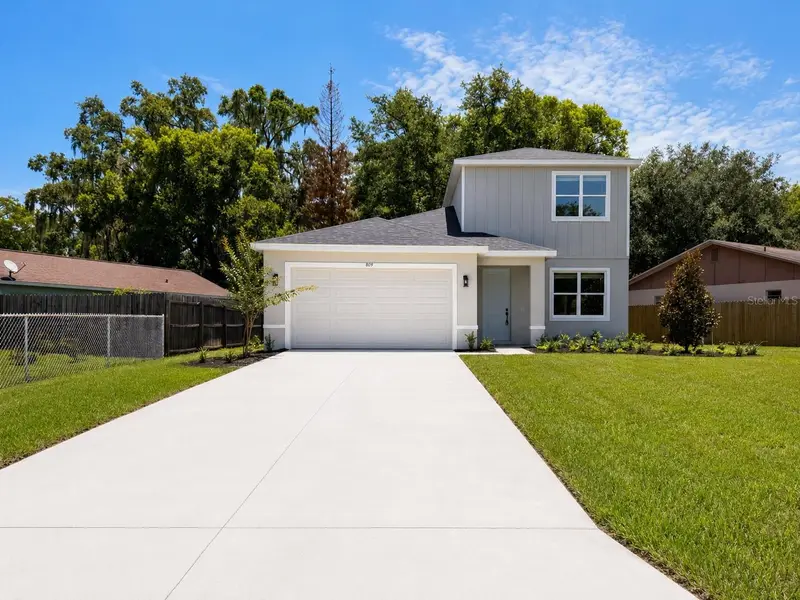
1001 Santa Barbara Dr
Sanford, FL 32773
3 bd · 2 ba · 1,302 sqft
Dreamwold
MLS ID #O6443348, FLORIDA HOMES REALTY & MORTGAG.
Listing provided by Stellar MLS
$399,990
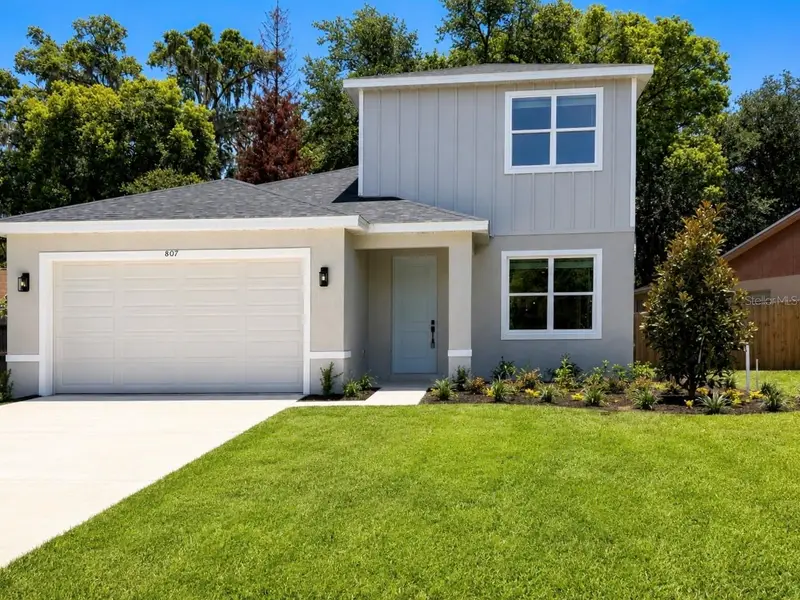
807 Santa Barbara Dr
Sanford, FL 32773
3 bd · 3 ba · 1,821 sqft
Dreamwold
MLS ID #O6420665, LPT REALTY, LLC.
Listing provided by Stellar MLS
$335,000
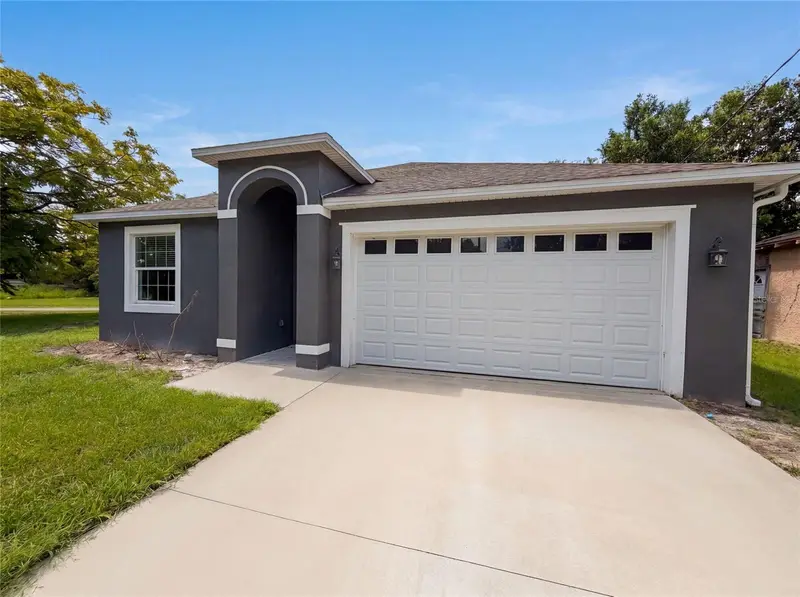
1013 W 11th St
Sanford, FL 32771
3 bd · 3 ba · 1,665 sqft
Robinsons Survey Of An Add To Sanford
MLS ID #O6418639, OPENDOOR BROKERAGE LLC.
Listing provided by Stellar MLS
$344,000
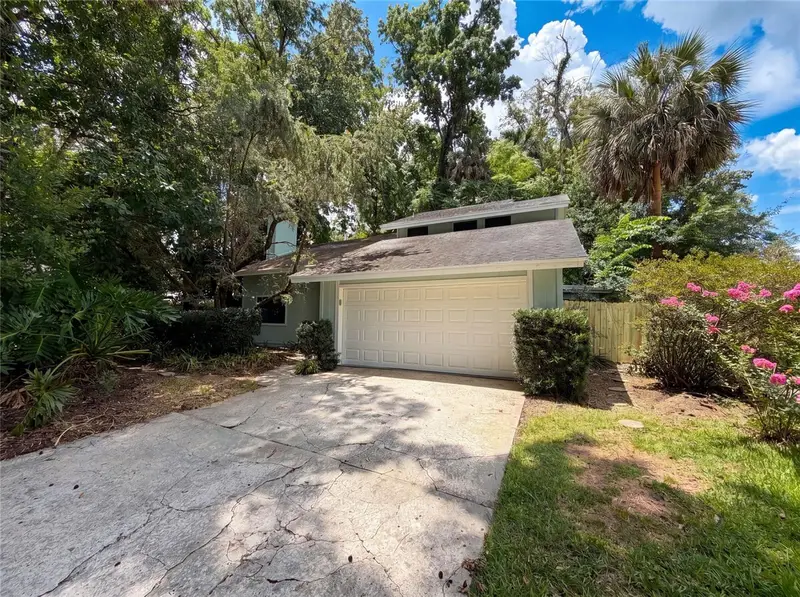
830 Dunbar Ter
Winter Springs, FL 32708
3 bd · 3 ba · 1,792 sqft
Highlands Sec 1
MLS ID #O6418603, OPENDOOR BROKERAGE LLC.
Listing provided by Stellar MLS

Listings courtesy of Stellar MLS as distributed by MLS GRID
IDX information is provided exclusively for consumers’ personal, non-commercial use and may not be used for any purpose other than to identify prospective properties consumers may be interested in purchasing.
Based on information submitted to the MLS GRID as of September 16, 2026 at 6:03 PM ET. All data is obtained from various sources and may not have been verified by broker or MLS GRID. Supplied Open House Information is subject to change without notice. All information should be independently reviewed and verified for accuracy. Properties may or may not be listed by the office/agent presenting the information.
All or a portion of the multiple listing information is provided by Stellar MLS, from a copyrighted compilation of listings. The compilation of listings and each individual listing are © 2026 Stellar MLS. All rights reserved.
Ryan Solberg, Broker · MaxLife Realty LLC · FL License #BK3354351 · Equal Housing Opportunity · Full disclaimer · DMCA