

$1,319,000
7808 Derby CtLakewood Ranch, FL 34202
Listing updated: October 23, 2026 at 12:14 PM ET
Listing courtesy of Mckay Management & Realty · Irina McKay · MLS #A4700428 · Active · 815-483-5052Property type
Year built
Lot size
Price / sq ft
HOA dues
Days on market
Garage spaces
Flood zone
About this home
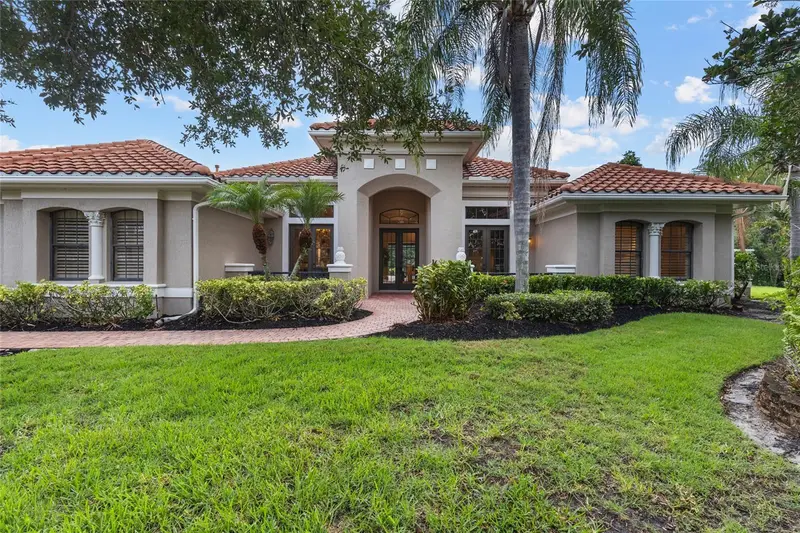
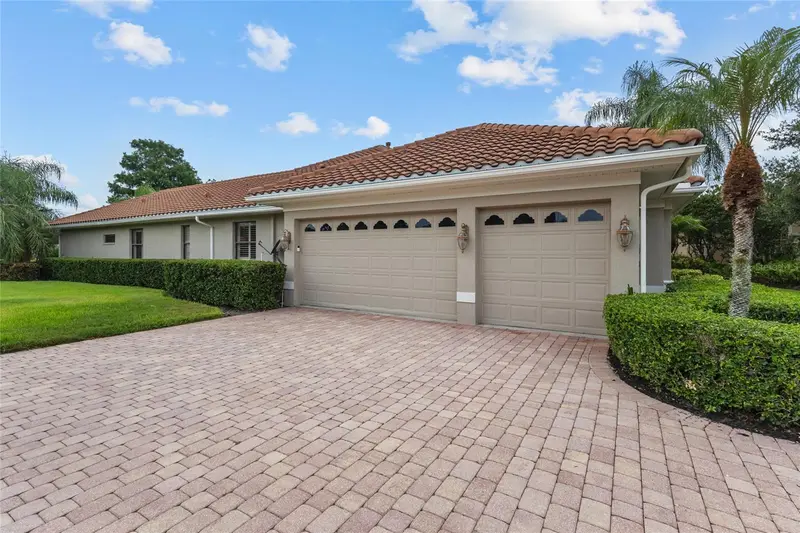
Perfectly positioned on a quiet cul-de-sac overlooking a tranquil pond, this exceptional custom residence offers refined Florida living on an expansive homesite of more than half an acre within the prestigious Lakewood Ranch Country Club. Offering 3 bedrooms, 3 bathrooms, a private executive office, and a versatile bonus room with its own private bath, this beautifully maintained home blends timeless Mediterranean architecture with an open-concept design, a desirable split floor plan, and effortless indoor-outdoor living. From the moment you step through the grand double-door entry, soaring ceilings, elegant columns, abundant natural light, and architectural details create an unforgettable first impression. Designed for entertaining, the formal dining room features a custom built-in buffet with granite countertops, abundant cabinetry, and an oversized mirrored accent wall, while the formal living room is anchored by a natural gas fireplace and expansive sliding glass doors framing peaceful pond views and opening to the resort-style lanai. Just off the foyer, a private executive office with custom built-ins creates an ideal work-from-home space. The beautiful kitchen serves as the heart of the home, featuring refinished cabinetry (2026), granite countertops, a center island, abundant storage, a breakfast nook overlooking the pool, and an elegant butler's serving station with glass-front display cabinetry connecting the kitchen and formal dining room. Beyond the kitchen, the spacious family room offers seamless access to the lanai, creating effortless everyday living and entertaining. Plantation shutters, crown molding, and quality craftsmanship enhance the home's sophisticated design. Privately positioned, the owner's retreat offers lanai access, a secluded courtyard with an outdoor shower, a custom walk-in closet, and a spa-inspired bath with dual sinks, a soaking tub, and an oversized walk-in shower. Designed with a desirable split floor plan, the guest accommodations include a spacious bonus room with tranquil pond views, lanai access, and its own private full bath—ideal as a guest retreat, 4th bedroom, media room, fitness studio, or lounge. Two additional guest bedrooms and a full bath complete the private guest area. Designed for Florida living, the expansive lanai features two covered entertaining areas, a sparkling pool with waterfall, above-ground spa, a built-in natural gas grill, and serene pond views. Recent improvements include a tile roof (2018), refinished kitchen and bathroom cabinetry (2026), fresh interior and exterior paint (2026), a new pool pump (2024), and pool heater (2025). Additional highlights include natural gas service to the fireplace, water heater, dryer, and outdoor grill, a gas connection for the kitchen range, a whole-home stereo system, an oversized laundry room with cabinetry and utility sink, and a three-car garage. Optional membership levels are available through the Lakewood Ranch Golf & Country Club, offering championship golf, tennis, pickleball, fitness, dining, and an exceptional club lifestyle. Beautifully refreshed and meticulously maintained, this remarkable residence offers timeless elegance, exceptional privacy, and one of Lakewood Ranch's premier luxury lifestyles.
Estimated monthly payment
Estimate only. Taxes use the listing's reported amount where available; insurance is a Florida-average estimate. Your actual payment will vary — run a full calculation or talk to a lender.
Price & listing history96 days on market
- Status: ActiveJul 19, 2026
- Listed$1,500,000Jul 19, 2026
- Price reduced$1,319,000
Property Documents
Documents the listing agent has made public for this property. Free to view and download.
- New AttachmentPDFView / Download ↓
- New AttachmentPDFView / Download ↓
- New AttachmentPDFView / Download ↓
- New AttachmentPDFView / Download ↓
- New AttachmentPDFView / Download ↓
- New AttachmentPDFView / Download ↓
- New AttachmentPDFView / Download ↓
- New AttachmentPDFView / Download ↓
- New AttachmentPDFView / Download ↓
- New AttachmentPDFView / Download ↓
- New AttachmentPDFView / Download ↓
- New AttachmentPDFView / Download ↓
- New AttachmentPDFView / Download ↓
- New AttachmentPDFView / Download ↓
Facts & features
- Property type
- Residential
- Sub type
- Single Family Residence
- Status
- Active
- Days on market
- 96
- Subdivision
- Lakewood Ranch Country Club Village L, M
- County
- Manatee
- Year built
- 2002
- Living area
- 3,578 sq ft
- Price/sq ft
- $369
- Building area
- 4,945 sq ft (Public Records)
- Lot size
- 23,112 sq ft
- Lot category
- 1/2 to less than 1
- Flood zone
- X
- Garage
- 3 spaces
- Pool
- Private pool
- Annual taxes
- $13,395 (2025)
- Parcel #
- 5884-8350-9
- Zoning
- PDMU/W
- MLS #
- A4700428
Ask about this home
Have a question? Ask the broker directly.
Ryan Solberg answers personally — no call center, no spam. Your question goes straight to him.
Interior Details
- Bedrooms
- 3
- Full bathrooms
- 3
- Flooring
- Tile, Wood
- Appliances
- Built-In Oven, Convection Oven, Cooktop, Dishwasher, Disposal, Dryer, Exhaust Fan, Freezer, Gas Water Heater, Ice Maker, Microwave, Refrigerator, Washer
- Interior features
- Built-in Features, Ceiling Fans(s), Crown Molding, Dry Bar, Eat-in Kitchen, High Ceilings, Kitchen/Family Room Combo, Open Floorplan, Solid Wood Cabinets, Stone Counters, Thermostat, Tray Ceiling(s), Vaulted Ceiling(s), Walk-In Closet(s), Window Treatments
- Laundry
- Electric Dryer Hookup, Gas Dryer Hookup, Inside, Laundry Room, Washer Hookup
- Stories / Levels
- One
- Direction faces
- East
- Fireplace
- Yes
Heating & Cooling
- Heating
- Central, Electric
- Cooling
- Central Air
Parking
- Garage spaces
- 3
- Attached garage
- Yes
- Parking features
- Driveway, Garage Faces Side
HOA & Financial
- HOA fee
- $160 / Annually
- Monthly HOA
- $13/mo
- Total monthly fees
- $13/mo
- Total annual fees
- $160
- HOA name
- Jennifer Sicilan
- CDD
- Yes
- Homestead exemption
- Yes
- Min lease term
- 1-2 Years
- Listing terms
- Cash, Conventional
- Ownership
- Fee Simple
- Available for lease
- Yes
- Lease restrictions
- Yes
- Additional lease restrictions
- Contact HOA to confirm and verify leasing restrictions
- Approval process
- Contact HOA. No subleasing allowed.
Exterior & Construction
- Exterior features
- Courtyard, Lighting, Outdoor Grill, Outdoor Kitchen, Outdoor Shower, Rain Gutters, Sidewalk
- Construction materials
- Block, Stucco
- Roof
- Tile
- Foundation
- Slab
- Pool
- Private pool
- Water view
- Yes
- Road surface
- Paved
Utilities
- Sewer
- Public Sewer
- Water source
- Public
- Utilities
- BB/HS Internet Available, Electricity Connected, Natural Gas Available, Public, Sewer Connected, Sprinkler Recycled, Underground Utilities, Water Connected
Community
- Pets allowed
- Yes
Schools
Letter grades: Florida DOE 2024–25 school grades (Orange, Seminole, Lake, Osceola, Brevard). Assigned schools from the listing agent — verify enrollment with the district.
Room Details
| Room | Level | Dimensions |
|---|---|---|
| Living Room | 22x21.5 | |
| Kitchen | 27.7x20 | |
| Primary Bedroom | 22x13 | |
| Primary Bathroom | 21x12 | |
| Bonus Room | 26x16.6 | |
| Bedroom 2 | 16x11 | |
| Bedroom 3 | 12x11 | |
| Bathroom 2 | 5x10 | |
| Bathroom 3 | 7x8 | |
| Family Room | 19x15 | |
| Office | 16x11 | |
| Dining Room | 15x14 | |
| Dinette | 10x8 |
Listing Details
- Listing date
- 2026-07-19
- On market date
- 2026-07-19
- Original list price
- $1,500,000
- Occupant type
- Vacant
- MLS area
- 34202 - Bradenton/Lakewood Ranch/Lakewood Rch
- Listing AOR
- Sarasota - Manatee
- Status changed
- 2026-07-19
- Tax legal description
- LOT 28 BLK D LAKEWOOD RANCH COUNTRY CLUB VILLAGE SUBPHASE O UNIT 2 A/K/A ASHLAND PI#5884.8350/9
Flood risk
Minimal-risk area outside the mapped floodplain. Flood insurance is optional and typically low-cost.
Source: FEMA flood zone reported on the listing. Confirm current designation at FEMA Flood Map Service Center.
Location
Directions
From University Park Way West, turn left on Lorraine Rd, left on The Masters Ave, right on Arnold Palmer Green, right on Ashland Glen, left on Derby ct, home will be at the end of the cul de sac
More homes like this
$1,870,000
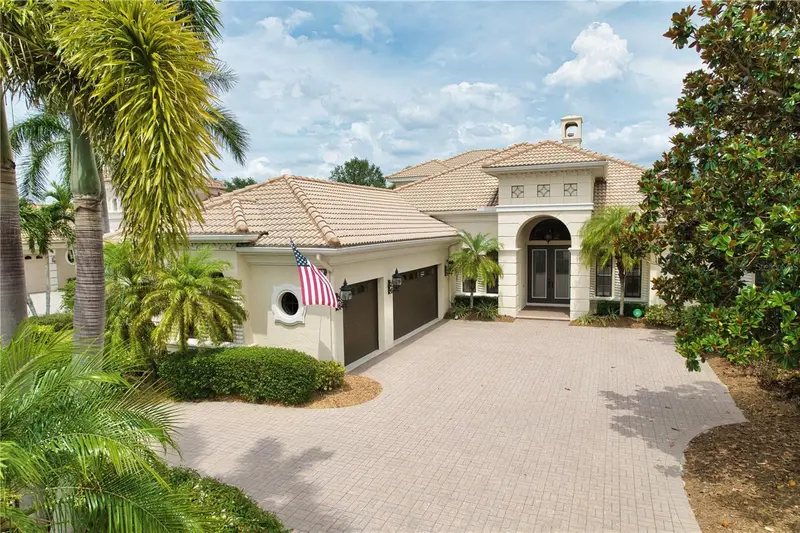
6919 Dominion Ln
Lakewood Ranch, FL 34202
6 bd · 4 ba · 4,193 sqft
Lakewood Ranch
MLS ID #A4696974, ELLERMETS REALTY, INC.
Listing provided by Stellar MLS
$1,925,000
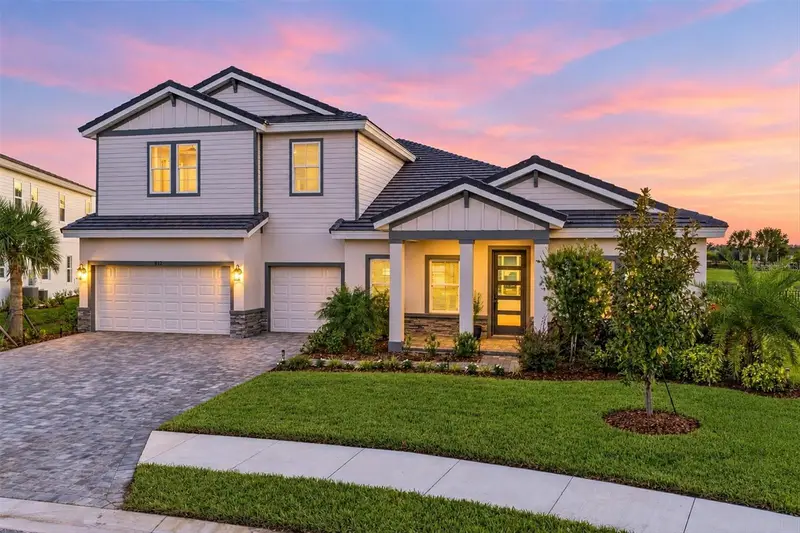
4312 Springhouse Cir
Lakewood Ranch, FL 34211
5 bd · 5 ba · 4,522 sqft
Star Farms Ph V Subphases A-L
MLS ID #A4710142, PREMIER SOTHEBY'S INTERNATIONAL REALTY.
Listing provided by Stellar MLS
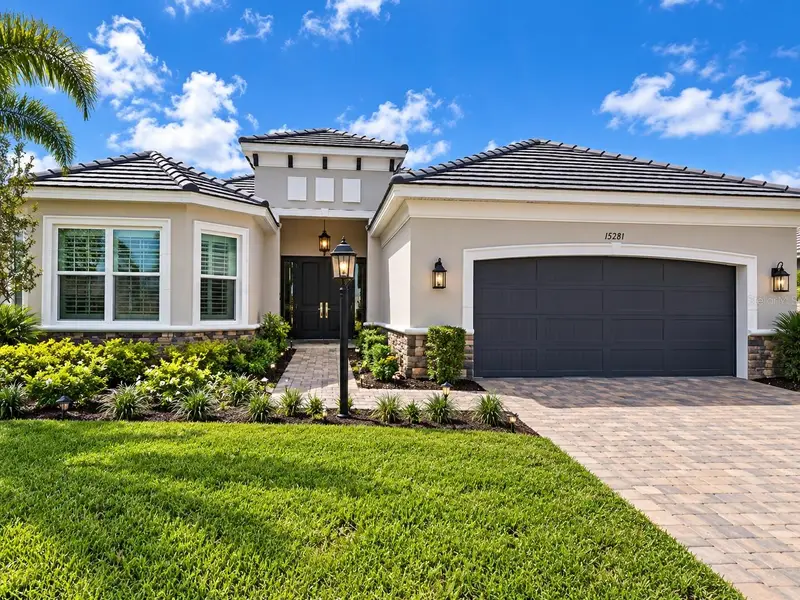
$1,750,000
15281 Contenta Loop
Lakewood Ranch, FL 34211
4 bd · 3 ba · 3,318 sqft
Azario Esplanade Ph Vi Subphas
MLS ID #A4707742, IMG REALTY FL.
Listing provided by Stellar MLS
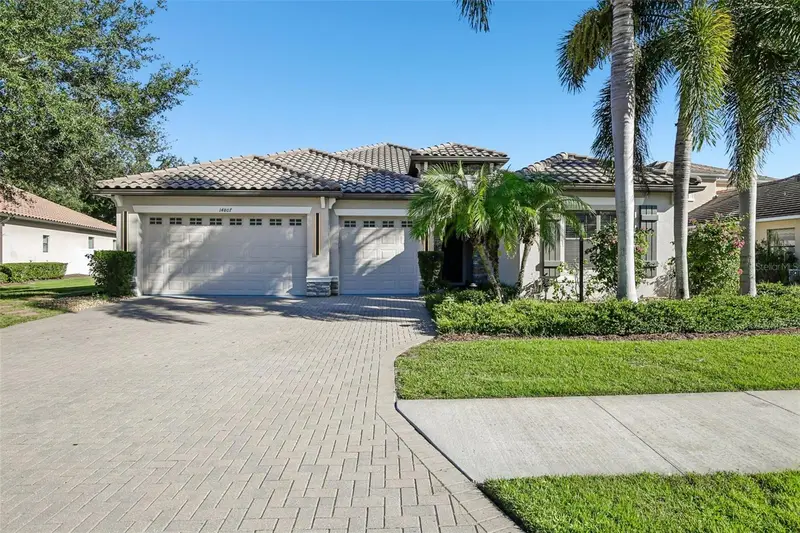
$925,000
14807 Bowfin Ter
Lakewood Ranch, FL 34202
4 bd · 3 ba · 2,769 sqft
Greenbrook Village Subphase Ll
MLS ID #A4710504, BERKSHIRE HATHAWAY HOMESERVICE.
Listing provided by Stellar MLS

Listings courtesy of Stellar MLS as distributed by MLS GRID
IDX information is provided exclusively for consumers’ personal, non-commercial use and may not be used for any purpose other than to identify prospective properties consumers may be interested in purchasing.
Based on information submitted to the MLS GRID as of October 23, 2026 at 12:14 PM ET. All data is obtained from various sources and may not have been verified by broker or MLS GRID. Supplied Open House Information is subject to change without notice. All information should be independently reviewed and verified for accuracy. Properties may or may not be listed by the office/agent presenting the information.
All or a portion of the multiple listing information is provided by Stellar MLS, from a copyrighted compilation of listings. The compilation of listings and each individual listing are © 2026 Stellar MLS. All rights reserved.
Ryan Solberg, Broker · MaxLife Realty LLC · FL License #BK3354351 · Equal Housing Opportunity · Full disclaimer · DMCA