

$419,500
159 Casavista DriveKissimmee, FL 34759
Listing updated: October 21, 2026 at 4:17 PM ET
Listing courtesy of Pellego, Llc · Stan Wilson · MLS #S5153987 · Active · 561-414-4614Property type
Year built
Lot size
Price / sq ft
HOA dues
Days on market
Garage spaces
Flood zone
About this home
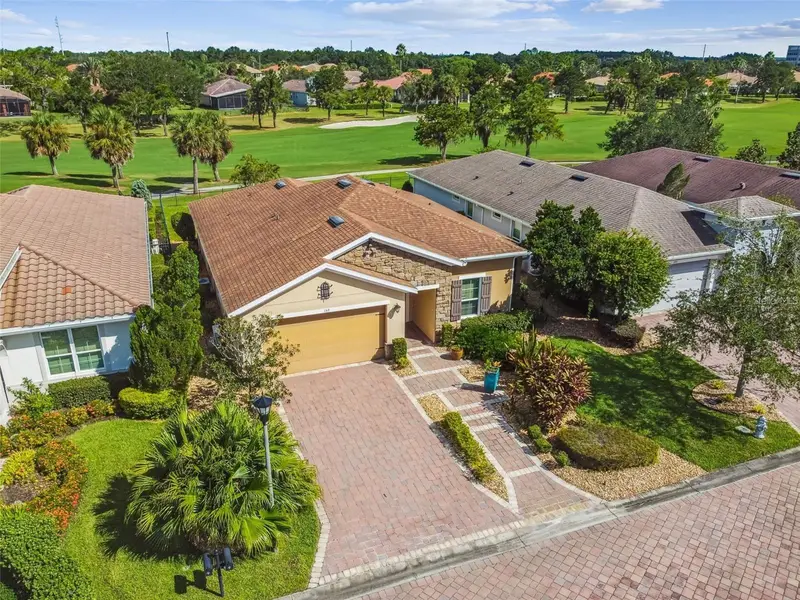
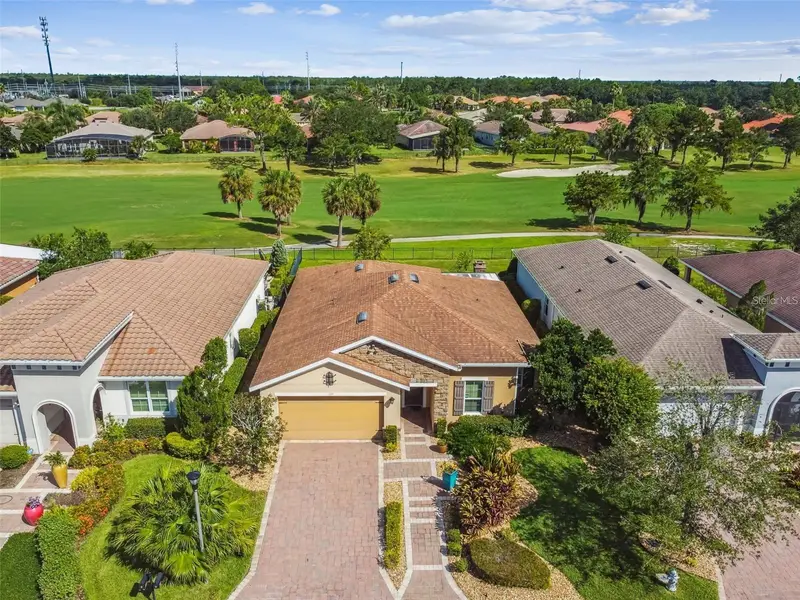
Virtually Staged. PRICE REDUCTION! Location, Location, Location! NEW ROOF 3/26! This stunning builder’s custom Cabella Model offers the perfect combination of luxury, comfort, and convenience. Ideally situated just a short distance from the main gate and a quick walk to the Village Center with its amenities, restaurants, and events, this home truly has it all. Enjoy expansive golf course views from this 2-bedroom, 2-bath home with a den/study and a climate-controlled workshop/hobby room. Designed as a builder’s model, this residence boasts numerous custom upgrades and has been meticulously cared for—LIVED IN ONLY FOUR YEARS! Step through the stone façade and leaded glass front door into a bright, open-concept living area that seamlessly flows to the screened lanai and the serene golf course beyond. The chef’s kitchen features Quartz counters, an eat-at bar, walk-in pantry, and abundant cabinetry, while the dining area offers beautiful views of the lanai and fairway. The spacious primary suite includes an en-suite bath with Quartz counters, dual sinks, a walk-in shower with seat, and an oversized walk-in closet. The guest bedroom and guest bath with walk-in shower, are thoughtfully positioned on the opposite side for privacy. The den/study is enhanced with custom built-in cabinetry and shelving. Outdoor living is at its finest with a screened lanai, a large pavered patio, and a custom outdoor fireplace—perfect for entertaining. Additional highlights include: CDD Debt Paid Off. Exterior Painted 2025. Custom landscaping & pavered walkway. Tray ceilings & crown molding. Whole-house water filtration system with UV light. Extra closet shelving. New bedroom carpets (2021). Air-conditioned shop/craft room with storage. The HOA provides exceptional value by covering landscaping maintenance, irrigation, cable TV, and high-speed Internet, allowing you to enjoy a low-maintenance lifestyle in this desirable community. Solivita is a premier 55+ community, offering residents an exceptional lifestyle with state-of-the-art amenities. Enjoy a fully 2 equipped fitness centers, dance and aerobics studios, and an impressive array of recreational options including 14 heated swimming pools, two heated spas, tennis courts, pickleball courts, shuffleboard, bocce ball, billiards, and an art gallery. The community also features three on-site restaurants and two championship 18-hole golf courses. With a full calendar of activities and events, there’s always something new to explore and enjoy. This home is conveniently located near a hospital and medical office complex, and shopping center.
Estimated monthly payment
Estimate only. Taxes use the listing's reported amount where available; insurance is a Florida-average estimate. Your actual payment will vary — run a full calculation or talk to a lender.
Price & listing history85 days on market
- Status: ActiveJul 28, 2026
- Listed$429,000Jul 28, 2026
- Price reduced$419,500
Property Documents
Documents the listing agent has made public for this property. Free to view and download.
Facts & features
- Property type
- Residential
- Sub type
- Single Family Residence
- Status
- Active
- Days on market
- 85
- Subdivision
- Solivita
- County
- Polk
- Year built
- 2014
- Living area
- 1,771 sq ft
- Price/sq ft
- $237
- Building area
- 2,429 sq ft (Public Records)
- Lot size
- 6,875 sq ft
- Lot category
- 0 to less than 1/4
- Flood zone
- X
- Garage
- 2 spaces
- Annual taxes
- $4,616 (2025)
- Parcel #
- 28-27-14-933546-000190
- MLS #
- S5153987
Ask about this home
Have a question? Ask the broker directly.
Ryan Solberg answers personally — no call center, no spam. Your question goes straight to him.
Interior Details
- Bedrooms
- 2
- Full bathrooms
- 2
- Flooring
- Carpet, Ceramic Tile
- Appliances
- Dishwasher, Disposal, Dryer, Electric Water Heater, Microwave, Range, Refrigerator, Washer, Water Filtration System
- Interior features
- Crown Molding, Kitchen/Family Room Combo, Open Floorplan, Primary Bedroom Main Floor, Split Bedroom, Stone Counters, Tray Ceiling(s), Walk-In Closet(s), Window Treatments
- Laundry
- Inside, Laundry Room
- Stories / Levels
- One
- Direction faces
- South
Heating & Cooling
- Heating
- Central, Electric
- Cooling
- Central Air
Parking
- Garage spaces
- 2
- Attached garage
- Yes
- Parking features
- Driveway, Off Street
HOA & Financial
- HOA fee
- $441 / Monthly
- Monthly HOA
- $441/mo
- Total monthly fees
- $441/mo
- Total annual fees
- $5,295
- HOA name
- HOA Manager
- CDD
- Yes
- Min lease term
- 3 Months
- Listing terms
- Cash, Conventional, VA Loan
- Ownership
- Fee Simple
- Available for lease
- Yes
- Lease restrictions
- Yes
- Additional lease restrictions
- At least one occupant must be 55 or older, no one under 18 may reside in the property or visit morethan 30 days a year cumulatively.
- Approval process
- Occupants must complete and HOA must approve the age verification form. See Guidelines for Leasing
Exterior & Construction
- Exterior features
- Fire Pit, Private Mailbox, Sprinkler Metered
- Construction materials
- Block, Stucco
- Roof
- Shingle
- Foundation
- Slab
- Road surface
- Asphalt
Utilities
- Sewer
- Public Sewer
- Water source
- Public
- Utilities
- BB/HS Internet Available, Cable Available, Cable Connected, Electricity Connected, Fiber Optics, Phone Available, Public, Sewer Connected, Sprinkler Meter, Sprinkler Recycled, Underground Utilities, Water Connected
Community
- Pets allowed
- Breed Restrictions, Cats OK, Dogs OK, Number Limit, Yes
- Senior community
- Yes
Room Details
| Room | Level | Dimensions |
|---|---|---|
| Great Room | 15x19 | |
| Kitchen | 12x11 | |
| Dining Room | 12x10 | |
| Primary Bedroom | 15x13 | |
| Bedroom 2 | 11x11 | |
| Den | 11x11 | |
| Utility Room | 8x8 | |
| Balcony/Porch/Lanai | 26x10 |
Listing Details
- Listing date
- 2026-07-25
- On market date
- 2026-07-28
- Original list price
- $429,000
- Occupant type
- Vacant
- MLS area
- 34759 - Kissimmee / Poinciana
- Listing AOR
- Suncoast Tampa
- Status changed
- 2026-07-28
- Tax legal description
- SOLIVITA PHASE 1H - UNIT 2 PB 154 PG 41-42 LOT 19
Flood risk
Minimal-risk area outside the mapped floodplain. Flood insurance is optional and typically low-cost.
Source: FEMA flood zone reported on the listing. Confirm current designation at FEMA Flood Map Service Center.
Location
Directions
Enter Solivita Main Gate. Follow Solivita Blvd to stop sign at Torino Lane. Right turn onto Torino Lane to Casavista Drive on the left. Left turn onto Casavista Drive. Property is on right #159.
More homes like this
$249,500
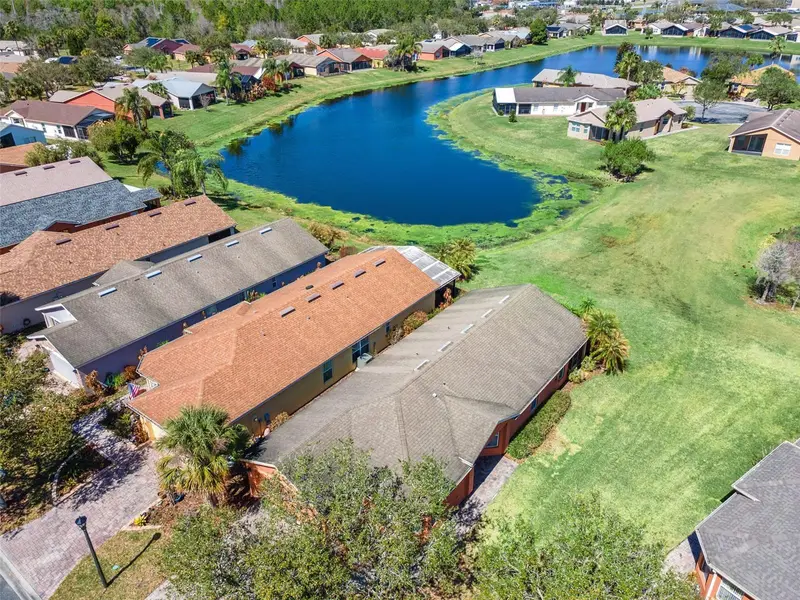
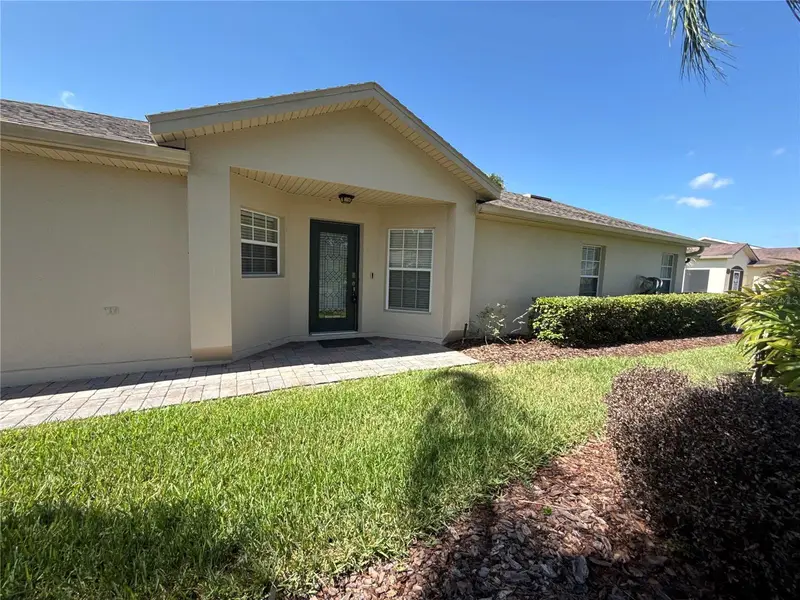
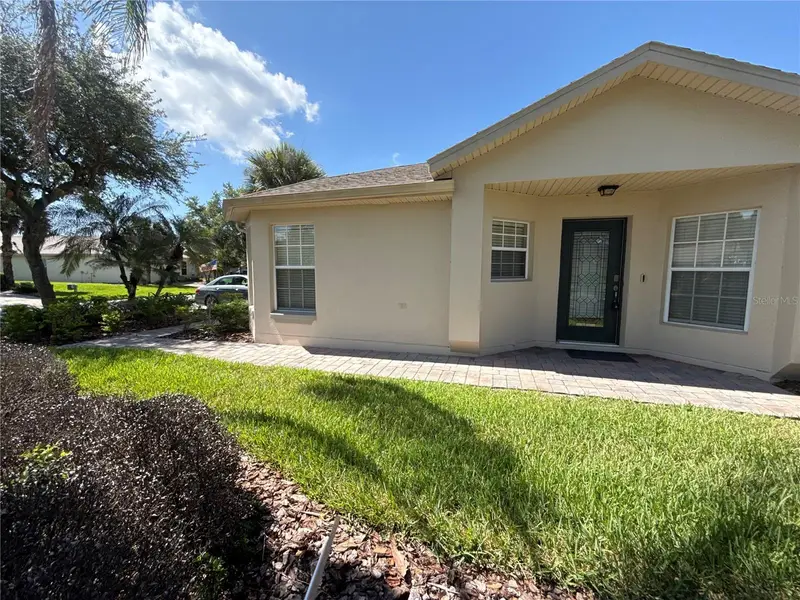
524 Murano Dr
Poinciana, FL 34759
2 bd · 2 ba · 1,507 sqft
Solivita
MLS ID #G5108775, FLORIDA PLUS REALTY, LLC.
Listing provided by Stellar MLS
$250,000
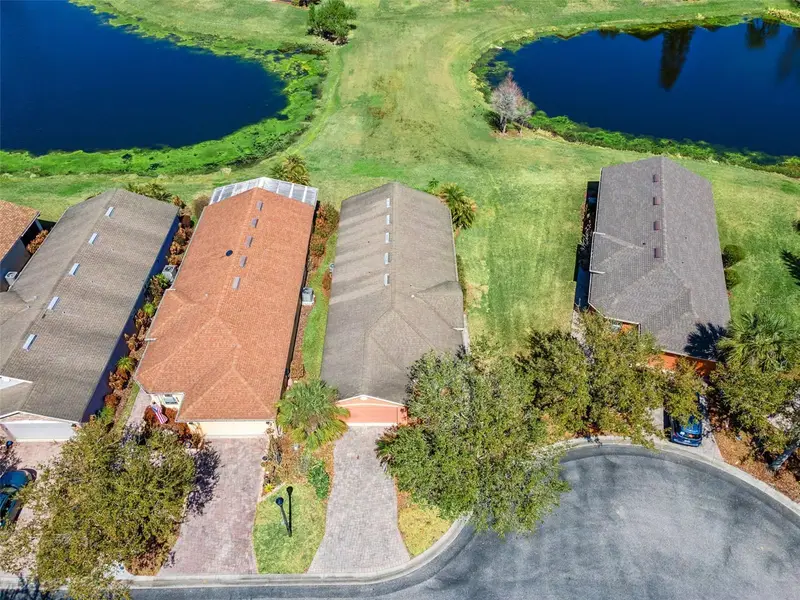
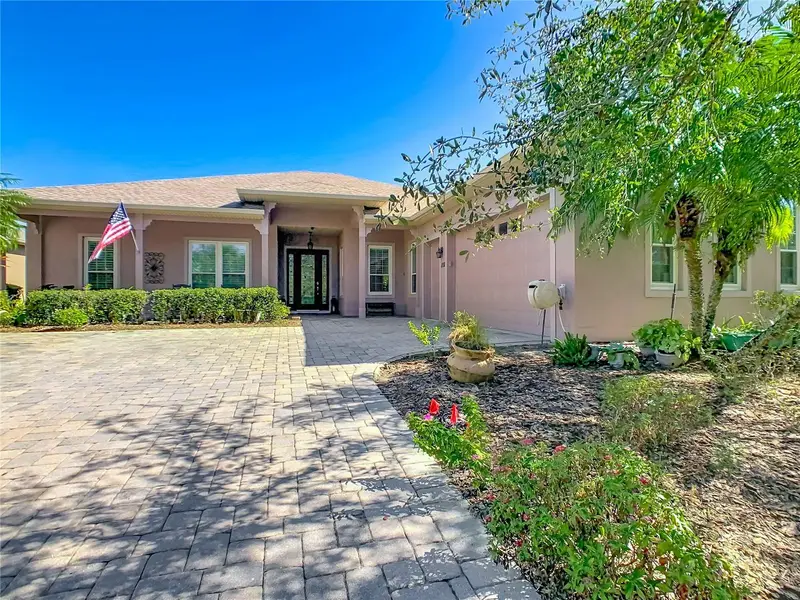
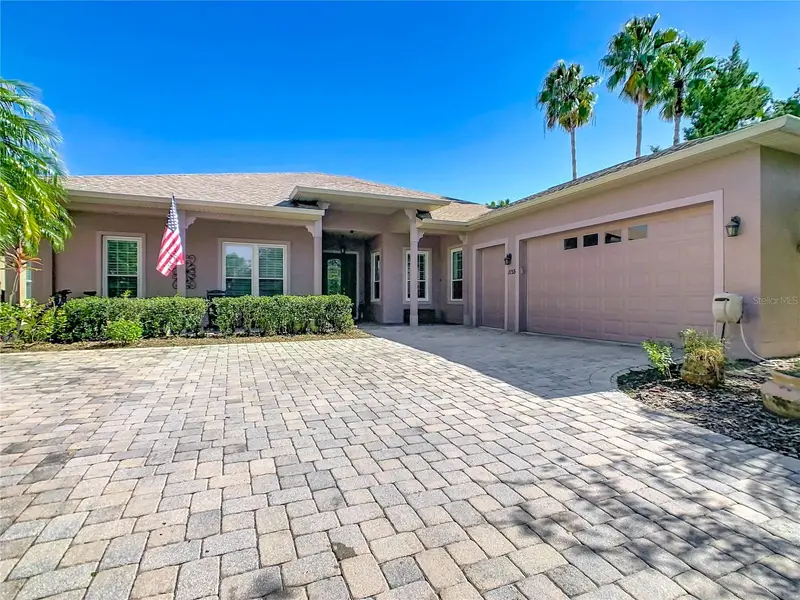
674 Vineyard Way
Poinciana, FL 34759
2 bd · 2 ba · 1,387 sqft
Solivita
MLS ID #S5152148, FLORIDA REALTY INVESTMENTS.
Listing provided by Stellar MLS
$485,000
1155 N Glendora Rd
Kissimmee, FL 34759
3 bd · 2 ba · 2,719 sqft
Solivita
MLS ID #FC319708, COASTAL GATEWAY REAL ESTATE GR.
Listing provided by Stellar MLS
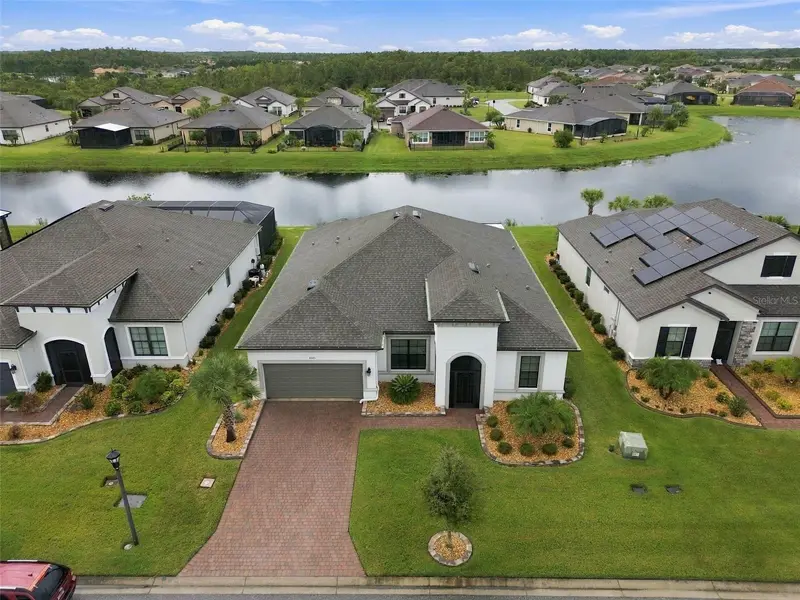
$519,900
4085 Via Toledo Ct
Poinciana, FL 34759
4 bd · 3 ba · 2,444 sqft
Solivita
MLS ID #S5158710, BORCHINI REALTY.
Listing provided by Stellar MLS

Listings courtesy of Stellar MLS as distributed by MLS GRID
IDX information is provided exclusively for consumers’ personal, non-commercial use and may not be used for any purpose other than to identify prospective properties consumers may be interested in purchasing.
Based on information submitted to the MLS GRID as of October 21, 2026 at 4:17 PM ET. All data is obtained from various sources and may not have been verified by broker or MLS GRID. Supplied Open House Information is subject to change without notice. All information should be independently reviewed and verified for accuracy. Properties may or may not be listed by the office/agent presenting the information.
All or a portion of the multiple listing information is provided by Stellar MLS, from a copyrighted compilation of listings. The compilation of listings and each individual listing are © 2026 Stellar MLS. All rights reserved.
Ryan Solberg, Broker · MaxLife Realty LLC · FL License #BK3354351 · Equal Housing Opportunity · Full disclaimer · DMCA