
$129,900
1412 Oak PlaceApopka, FL 32712
Listing updated: October 8, 2026 at 6:19 PM ET
Listing courtesy of Florida Realty Investments · Shelene Klote · MLS #O6426278 · Active · 407-207-2220Property type
Year built
Lot size
Price / sq ft
HOA dues
Days on market
Flood zone
About this home
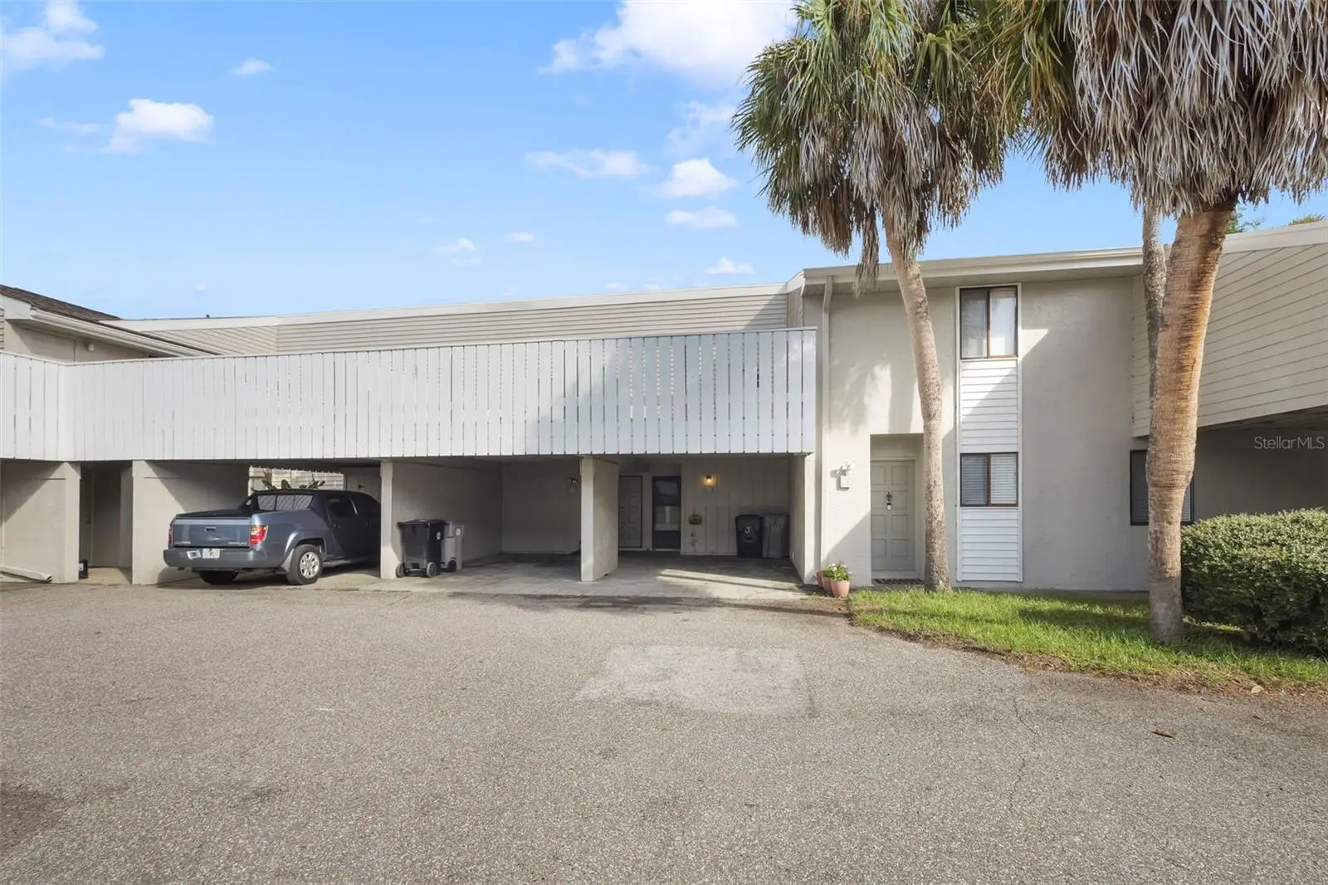
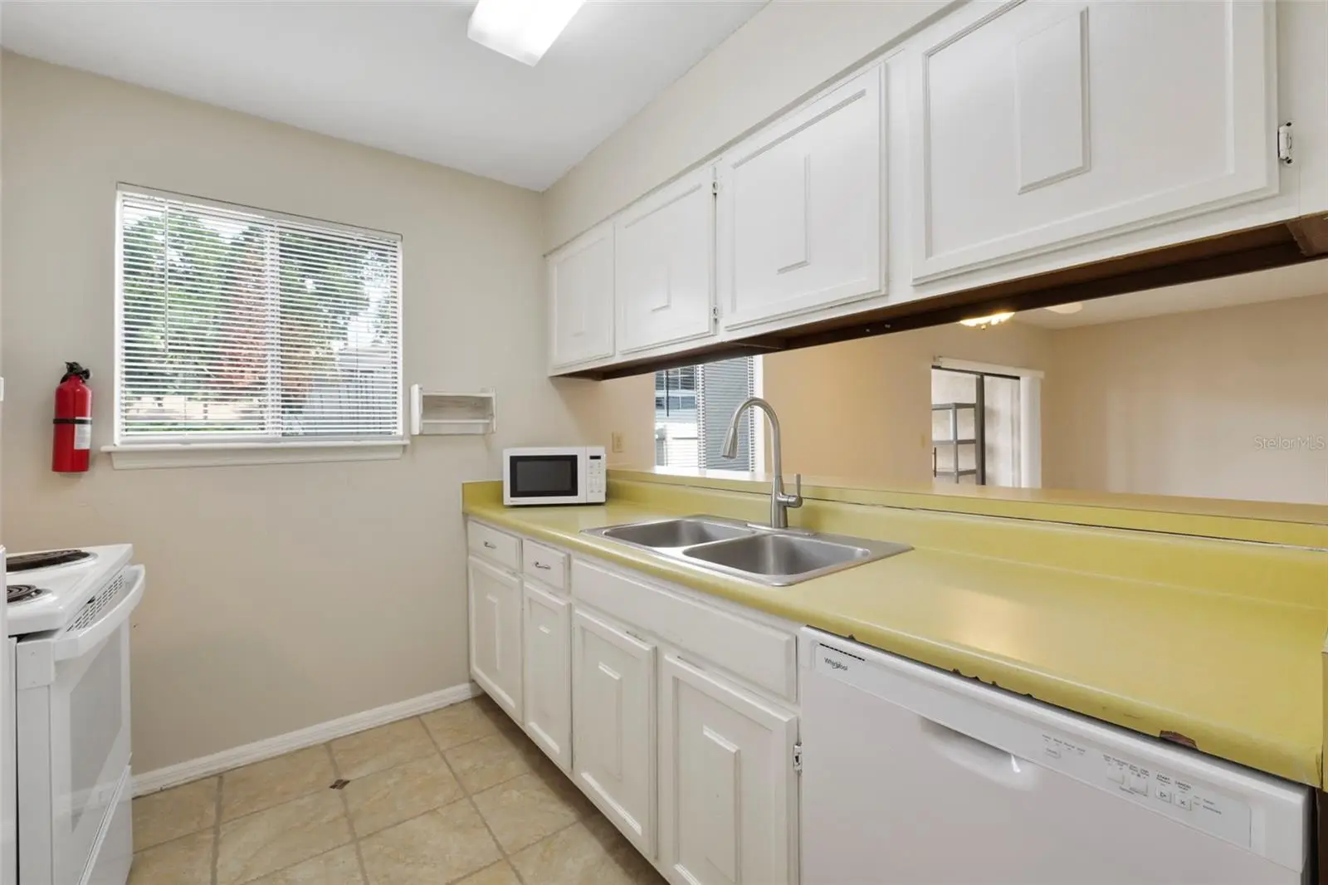
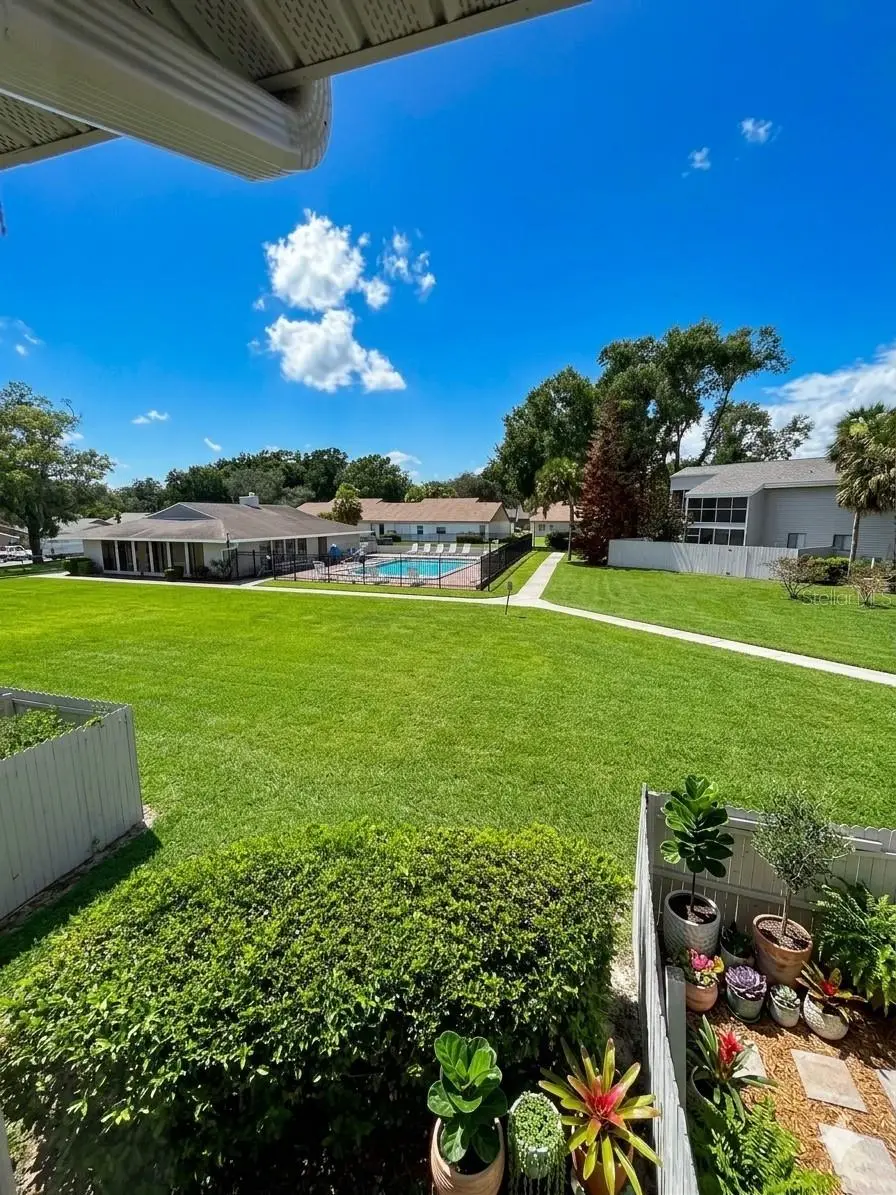
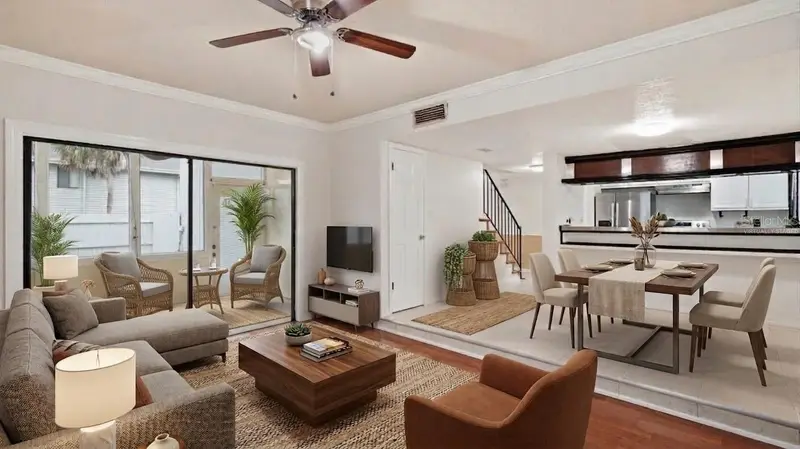
Virtually Staged. CASH ONLY Welcome home to this inviting two-bedroom residence that offers a comfortable layout and plenty of natural light. The spacious living area flows into a dedicated dining space, while the galley kitchen provides generous cabinet storage, ample counter space, and all the essential appliances for everyday living. One of the home's standout features is the enclosed sunroom, which adds valuable living space and opens to a privately fenced courtyard—an ideal spot for morning coffee, quiet evenings, or entertaining friends. The laundry area is conveniently located inside the home and is designed for a stackable washer and dryer. Upstairs, the primary suite offers a relaxing retreat with a private sunroom-style balcony and a spacious ensuite bathroom. The second bedroom also features its own private balcony, giving everyone a place to enjoy Florida's sunshine and fresh air. A private covered carport provides convenient access to the home, and just beyond the private gate you'll find the community pool, making it easy to enjoy a refreshing swim without the upkeep of maintaining one yourself. Located just minutes from Wekiwa Springs State Park and Kelly Park, you'll have easy access to hiking trails, kayaking, swimming, and some of Central Florida's most beautiful natural scenery. Whether you're looking for a full-time residence, a seasonal getaway, or a low-maintenance home close to everything, this property offers comfort, convenience, and a wonderful lifestyle in a great location. I'd love to show you everything this home has for your new lifestyle. Schedule your private tour today. These are approx dates for these items Roof -2023, Water heater - 2024, A/C 2014, Air Handler - 2020
Estimated monthly payment
Estimate only. Taxes use the listing's reported amount where available; insurance is a Florida-average estimate. Your actual payment will vary — run a full calculation or talk to a lender.
Price & listing history77 days on market
- Status: ActiveOct 8, 2026
- Listed$139,900Jul 18, 2026
- Price reduced$129,900
Property Documents
Documents the listing agent has made public for this property. Free to view and download.
- THE OAKS INTENT TO SELLPDFView / Download ↓
- SELLER DISCLOSUREPDFView / Download ↓
- LEAD PAINT DISCLOSUREPDFView / Download ↓
- COMPLYING WITH LEAD PAINTPDFView / Download ↓
- CONDO HOAPDFView / Download ↓
- ERROL OAKS BY LAWSPDFView / Download ↓
- THE OAKS HOA DECLARATIONSPDFView / Download ↓
- FLOOD DISCLOSUREPDFView / Download ↓
Facts & features
- Property type
- Residential
- Sub type
- Condominium
- Status
- Active
- Days on market
- 77
- Subdivision
- Errol Oaks Condo 01
- County
- Orange
- Year built
- 1975
- Living area
- 1,085 sq ft
- Price/sq ft
- $120
- Lot size
- 10,440 sq ft
- Flood zone
- X (12095C0110H)
- Annual taxes
- $1,764 (2025)
- Parcel #
- 32-20-28-2522-14-128
- Zoning
- R-3
- MLS #
- O6426278
Ask about this home
Have a question? Ask the broker directly.
Ryan Solberg answers personally — no call center, no spam. Your question goes straight to him.
Interior Details
- Bedrooms
- 2
- Full bathrooms
- 2
- Half bathrooms
- 1
- Flooring
- Carpet, Ceramic Tile
- Appliances
- Dishwasher, Electric Water Heater, Microwave, Range, Range Hood, Refrigerator
- Interior features
- Ceiling Fans(s), Living Room/Dining Room Combo
- Laundry
- Inside, Laundry Closet
- Stories / Levels
- Two
- Direction faces
- South
Heating & Cooling
- Heating
- Central
- Cooling
- Central Air
Parking
- Parking features
- Covered
- Carport
- Yes
HOA & Financial
- HOA fee
- $603 / Monthly
- Monthly HOA
- $603/mo
- Total monthly fees
- $603/mo
- Total annual fees
- $7,236
- HOA name
- LISA MOORE
- CDD
- No
- Min lease term
- 8-12 Months
- Listing terms
- Cash
- Ownership
- Condominium
- Available for lease
- Yes
- Lease restrictions
- No
- Additional lease restrictions
- Contact HOA for additional information
- Approval process
- Contact HOA for additional information
Exterior & Construction
- Exterior features
- Courtyard
- Construction materials
- Stucco
- Roof
- Shingle
- Foundation
- Slab
- Road surface
- Asphalt
Utilities
- Sewer
- Public Sewer
- Water source
- Public
- Utilities
- Electricity Connected
Community
- Pets allowed
- Breed Restrictions
Room Details
| Room | Level | Dimensions |
|---|---|---|
| Living Room | First | 14x16 |
| Kitchen | First | 10x8 |
| Primary Bedroom | Second | 12x11 |
| Bedroom 2 | Second | 12x11 |
Listing Details
- Listing date
- 2026-07-17
- On market date
- 2026-07-18
- Original list price
- $139,900
- Occupant type
- Vacant
- MLS area
- 32712 - Apopka
- Listing AOR
- Orlando Regional
- Status changed
- 2026-10-08
- Tax legal description
- ERROL OAKS CONDO ONE CB 3/117 UNIT J BLDG 1412
Flood risk
Minimal-risk area outside the mapped floodplain. Flood insurance is optional and typically low-cost.
Source: FEMA flood zone reported on the listing. Confirm current designation at FEMA Flood Map Service Center.
Location
Directions
From 429 head East on 441, Left on Errol Parkway, Left on Pine Cove, Right on Oak Pl., Second building on Left UNIT J
More homes like this
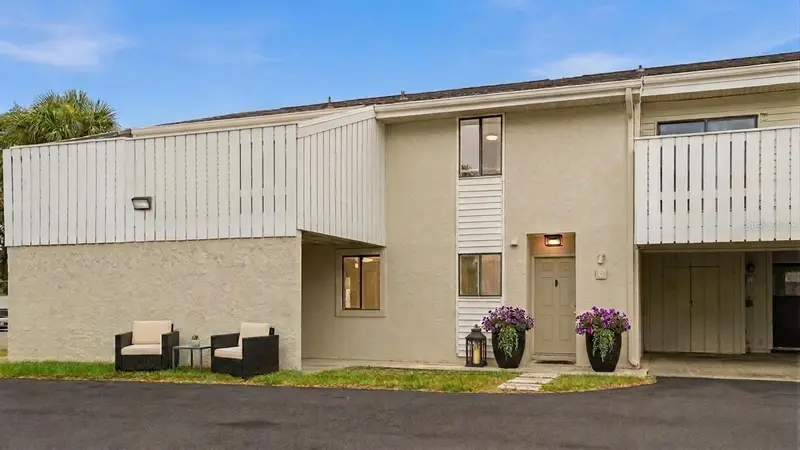
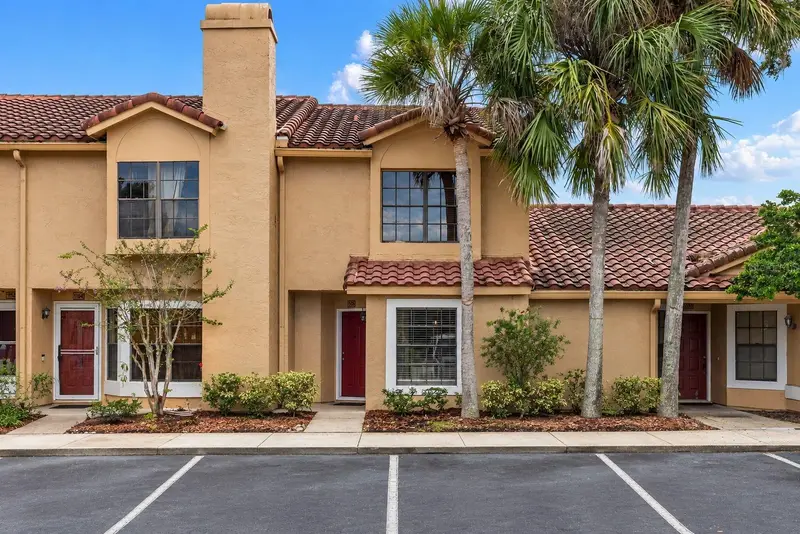
$160,000
1412 Oak Pl #A
Apopka, FL 32712
2 bd · 3 ba · 1,087 sqft
Errol Oaks Condo 01
MLS ID #O6426691, ADVANCED AGE REALTY, INC..
Listing provided by Stellar MLS
$179,900
1156 N Fairway Dr #1156
Apopka, FL 32712
2 bd · 2 ba · 1,137 sqft
Greenbrook Villas At Errol Estates 01
MLS ID #O6448282, KELLER WILLIAMS REALTY AT THE PARKS.
Listing provided by Stellar MLS
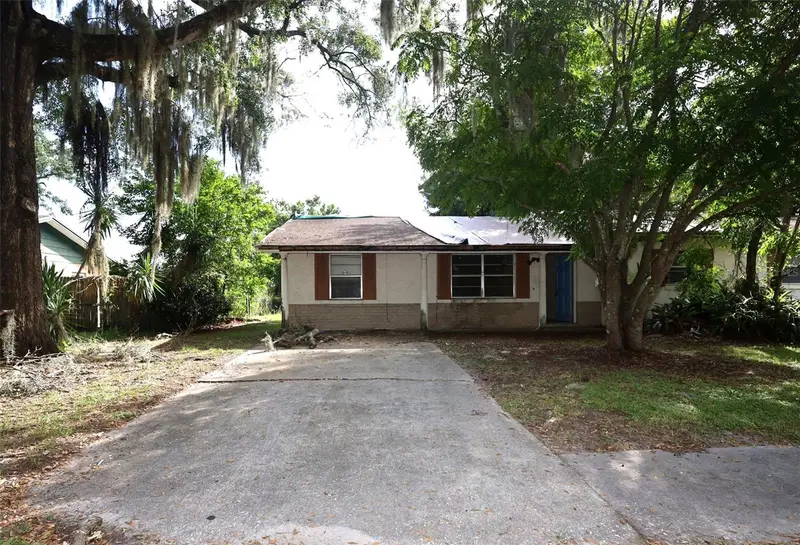
$84,000
121 Prosper Dr
Apopka, FL 32703
2 bd · 1 ba · 1,260 sqft
Frst Cove
MLS ID #O6448768, CHARLES RUTENBERG REALTY ORLANDO.
Listing provided by Stellar MLS
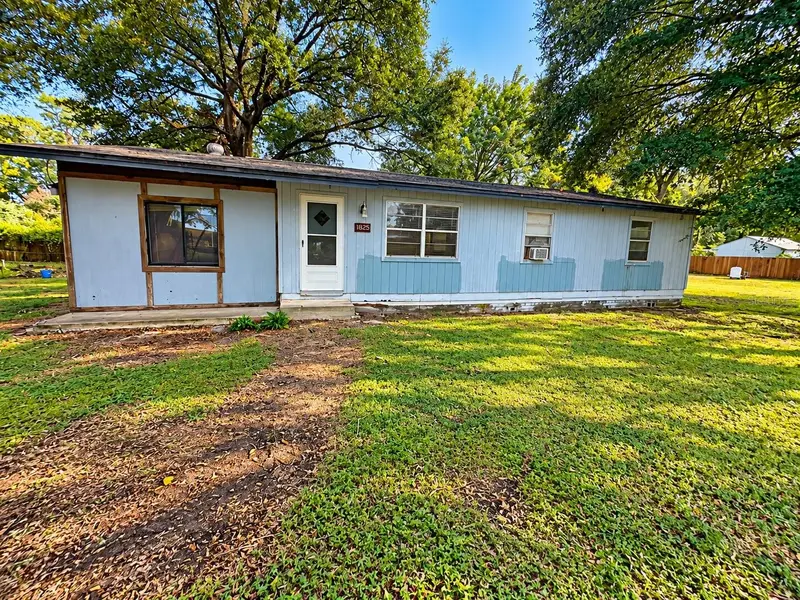
$192,500
1825 Huggins Dr
Apopka, FL 32703
4 bd · 2 ba · 1,442 sqft
0000
MLS ID #O6446806, SAFETYNET REALTY.
Listing provided by Stellar MLS

Listings courtesy of Stellar MLS as distributed by MLS GRID
IDX information is provided exclusively for consumers’ personal, non-commercial use and may not be used for any purpose other than to identify prospective properties consumers may be interested in purchasing.
Based on information submitted to the MLS GRID as of October 8, 2026 at 6:19 PM ET. All data is obtained from various sources and may not have been verified by broker or MLS GRID. Supplied Open House Information is subject to change without notice. All information should be independently reviewed and verified for accuracy. Properties may or may not be listed by the office/agent presenting the information.
All or a portion of the multiple listing information is provided by Stellar MLS, from a copyrighted compilation of listings. The compilation of listings and each individual listing are © 2026 Stellar MLS. All rights reserved.
Ryan Solberg, Broker · MaxLife Realty LLC · FL License #BK3354351 · Equal Housing Opportunity · Full disclaimer · DMCA