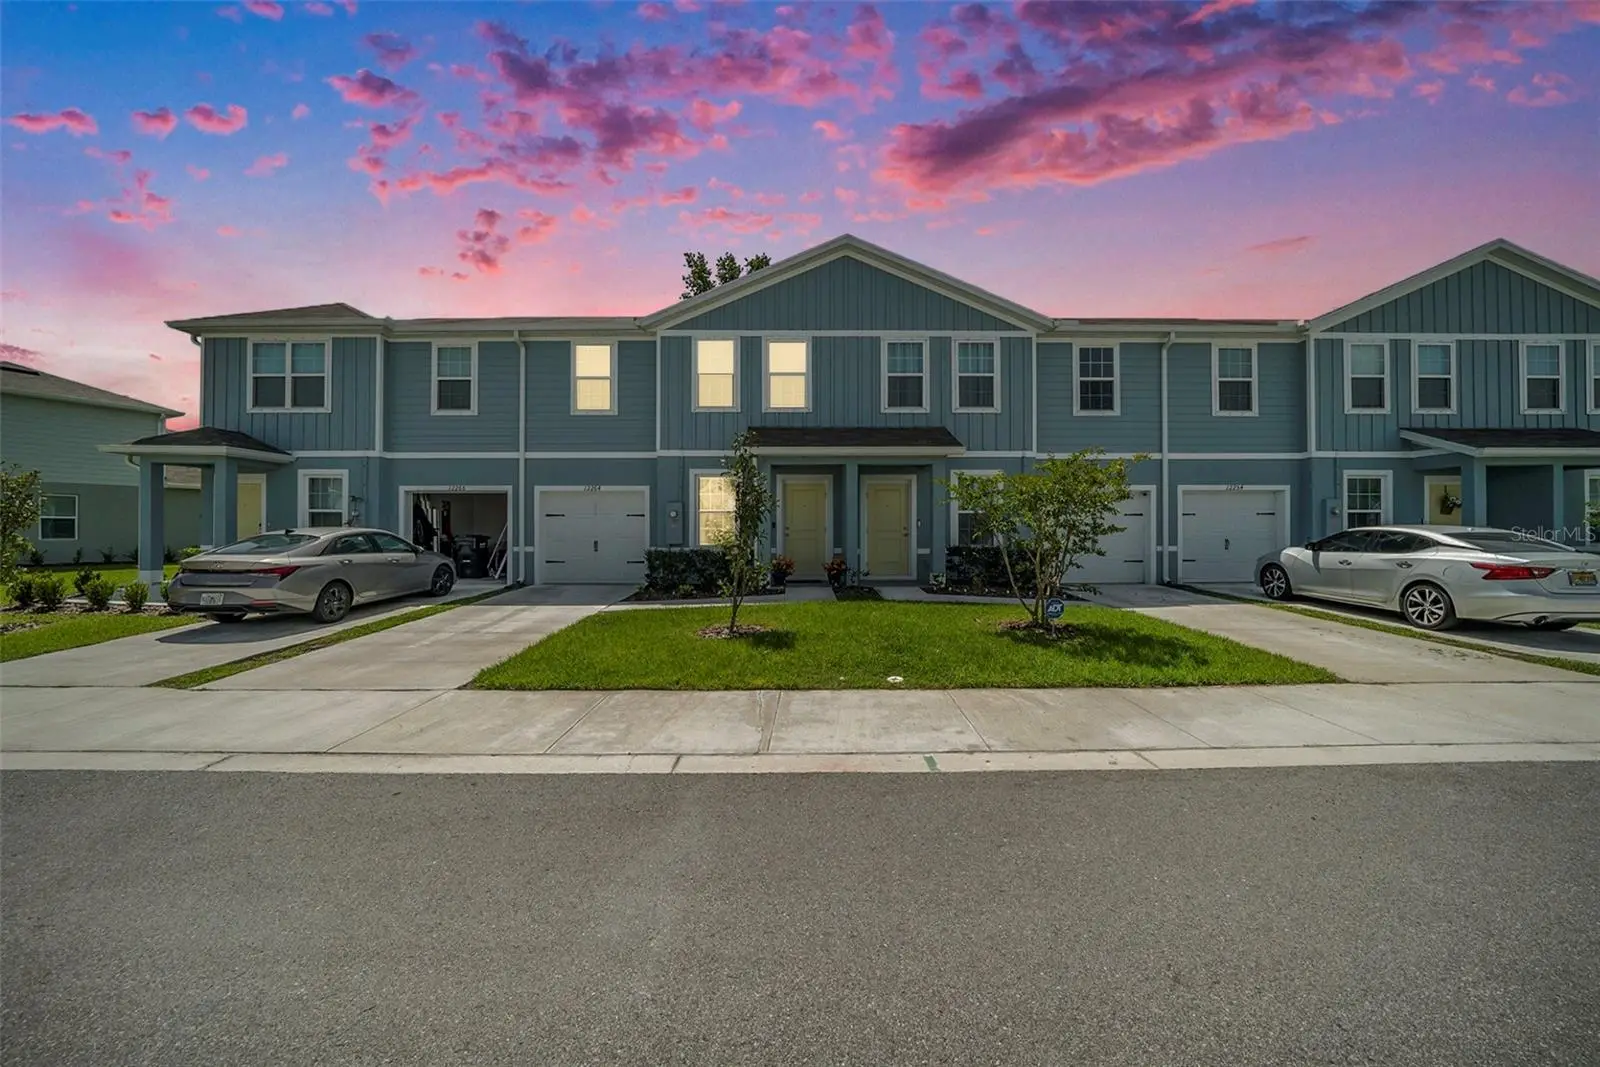

$274,000
12264 Grizzly Lane
New Port Richey, FL 34654
Listing updated: October 2, 2026 at 7:23 PM ET
Listing courtesy of Future Home Realty Inc · Jama Hopkins · MLS #TB8530503 · Active · 813-855-4982Property type
Year built
Lot size
Price / sq ft
HOA dues
Days on market
Garage space
Flood zone
About this home
Welcome home to this immaculately kept, turnkey townhome offering the ultimate blend of modern luxury and effortless Florida living. From the moment you step inside, the pristine, sparkling condition of the home is unmistakable—it truly feels brand new. The highly desirable floor plan features a coveted first-floor primary suite, providing a private, accessible retreat complete with a spacious walk-in closet and an en-suite bath. The main living space flows effortlessly, bathed in natural light and looking out onto your peaceful back patio. Best of all? You have no backyard neighbors, offering a rare, serene view and a sense of privacy that is hard to find in townhome living. Forget about spending your weekends mowing lawns or tackling exterior repairs. This fully maintenance-free community takes care of the hard work for you, leaving you free to enjoy the incredible local lifestyle. Situated in a prime location, you are just a short drive from gorgeous Gulf beaches and only minutes from the vibrant, historic downtown New Port Richey—packed with trendy restaurants, craft breweries, Sims Park, and riverfront festivals. Whether you are looking for a permanent sanctuary or a lock-and-leave seasonal getaway, this spotless property is ready for its next chapter.
Estimated monthly payment
Estimate only. Taxes use the listing's reported amount where available; insurance is a Florida-average estimate. Your actual payment will vary — run a full calculation or talk to a lender.
Price & listing history77 days on market
- Status: ActiveJul 18, 2026
- Listed$278,000Jul 17, 2026
- Price reduced$274,000
Facts & features
- Property type
- Residential
- Sub type
- Townhouse
- Status
- Active
- Days on market
- 77
- Subdivision
- Bear Crk Twnhms
- County
- Pasco
- Year built
- 2024
- Living area
- 1,632 sq ft
- Price/sq ft
- $168
- Building area
- 1,976 sq ft (Public Records)
- Lot size
- 2,352 sq ft
- Lot category
- 0 to less than 1/4
- Flood zone
- X (12101C0203F)
- Garage
- 1 spaces
- Annual taxes
- $2,587 (2025)
- Parcel #
- 08-25-17-0080-00000-0140
- Zoning
- MF1
- MLS #
- TB8530503
Ask about this home
Have a question? Ask the broker directly.
Ryan Solberg answers personally — no call center, no spam. Your question goes straight to him.
Interior Details
- Bedrooms
- 3
- Full bathrooms
- 2
- Half bathrooms
- 1
- Flooring
- Carpet, Ceramic Tile
- Appliances
- Dishwasher, Disposal, Microwave, Range, Refrigerator
- Interior features
- Ceiling Fans(s), Primary Bedroom Main Floor, Solid Surface Counters, Walk-In Closet(s)
- Laundry
- Laundry Room
- Stories / Levels
- Two
- Direction faces
- West
Heating & Cooling
- Heating
- Central
- Cooling
- Central Air
Parking
- Garage spaces
- 1
- Attached garage
- Yes
HOA & Financial
- HOA fee
- $186 / Monthly
- Monthly HOA
- $186/mo
- Total monthly fees
- $186/mo
- Total annual fees
- $2,232
- HOA name
- Bear Creek Townhomes Assoc Inc/Inframark
- CDD
- No
- Homestead exemption
- Yes
- Min lease term
- 1-2 Years
- Listing terms
- Cash, Conventional, FHA
- Ownership
- Fee Simple
- Available for lease
- Yes
- Lease restrictions
- Yes
- Additional lease restrictions
- ALL LEASING RESTRICTIONS MUST BE VERIFIED BY BUYER. CURRENT OWNER DOES NOT LEASE PROPERTY
- Approval process
- CONTACT HOA
Exterior & Construction
- Exterior features
- Lighting, Sidewalk
- Construction materials
- Block, Frame
- Roof
- Shingle
- Foundation
- Slab
- Road surface
- Asphalt
Utilities
- Sewer
- Public Sewer
- Water source
- Private
- Utilities
- Cable Available, Electricity Available
Community
- Pets allowed
- Yes
Room Details
| Room | Level | Dimensions |
|---|---|---|
| Primary Bedroom | First | 13x15 |
| Living Room | First | 13x14 |
| Kitchen | First | 10x15 |
| Primary Bathroom | First | 10x10 |
Listing Details
- Listing date
- 2026-07-17
- On market date
- 2026-07-17
- Original list price
- $278,000
- Occupant type
- Owner
- MLS area
- 34654 - New Port Richey
- Listing AOR
- Suncoast Tampa
- Status changed
- 2026-07-18
- Tax legal description
- BEAR CREEK TOWNHOMES PB 89 PG 001 LOT 14
Flood risk
Minimal-risk area outside the mapped floodplain. Flood insurance is optional and typically low-cost.
Source: FEMA flood zone reported on the listing. Confirm current designation at FEMA Flood Map Service Center.
Location
Directions
Going North on Moon Lake turn Left on Grizzly Lane. Home on the right.
More homes like this
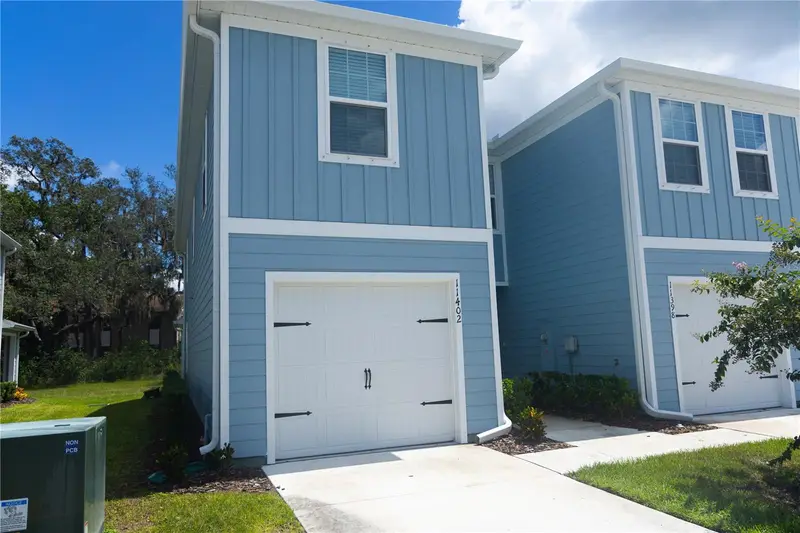
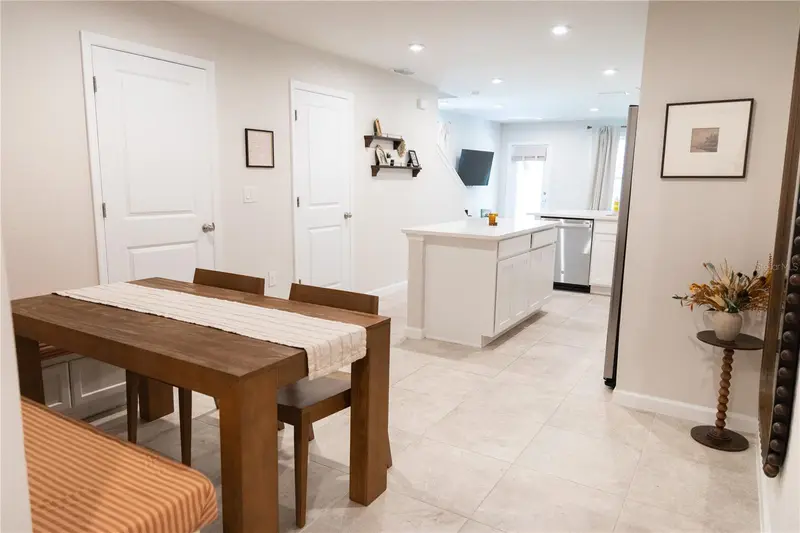
$259,900
11402 Spectacled Dr
New Port Richey, FL 34654
3 bd · 3 ba · 1,432 sqft
Bear Crk Twnhms
MLS ID #O6438896, CHARLES RUTENBERG REALTY ORLANDO.
Listing provided by Stellar MLS
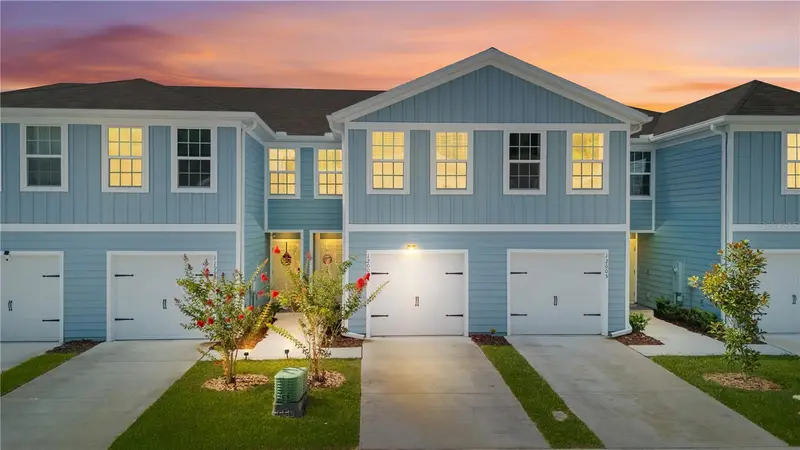
$263,500
12003 Grizzly Ln
New Port Richey, FL 34654
3 bd · 3 ba · 1,442 sqft
Bear Crk Twnhms
MLS ID #TB8520889, RE/MAX REALTY UNLIMITED.
Listing provided by Stellar MLS
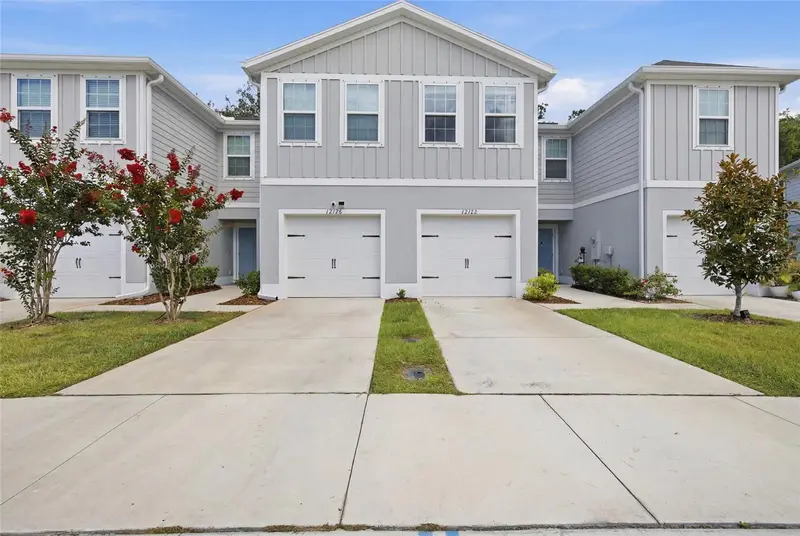
$274,900
12126 Grizzly Ln
New Port Richey, FL 34654
3 bd · 3 ba · 1,440 sqft
Bear Crk Twnhms
MLS ID #TB8518863, INSPIRED REALTY, LLC.
Listing provided by Stellar MLS
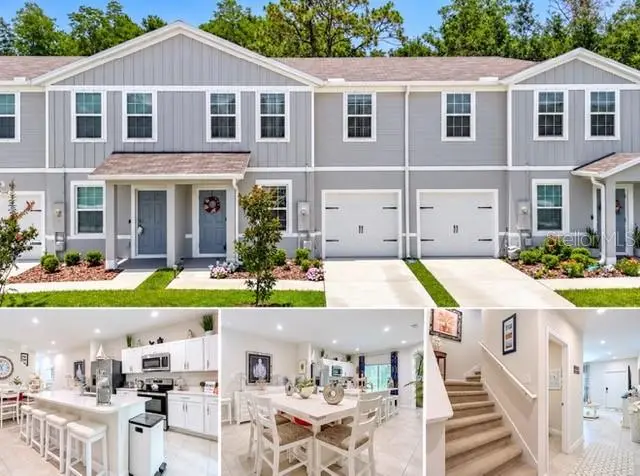
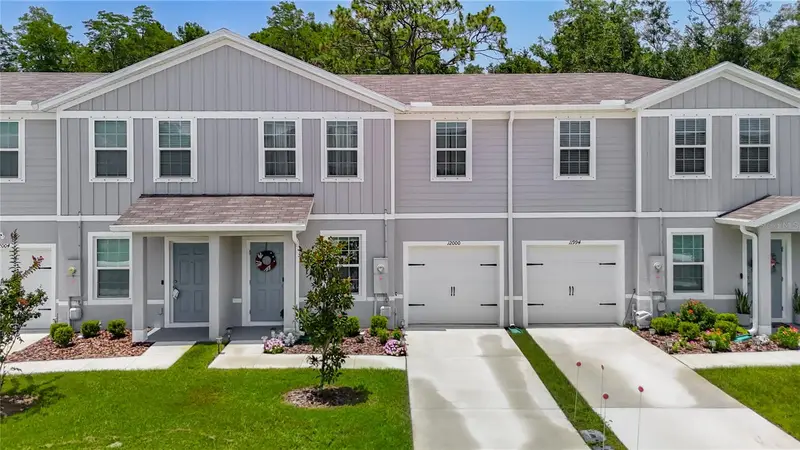
$279,000
12000 Grizzly Ln
New Port Richey, FL 34654
3 bd · 3 ba · 1,632 sqft
Bear Crk Twnhms
MLS ID #W7887353, RE/MAX SUNSET REALTY.
Listing provided by Stellar MLS

Listings courtesy of Stellar MLS as distributed by MLS GRID
IDX information is provided exclusively for consumers’ personal, non-commercial use and may not be used for any purpose other than to identify prospective properties consumers may be interested in purchasing.
Based on information submitted to the MLS GRID as of October 2, 2026 at 7:23 PM ET. All data is obtained from various sources and may not have been verified by broker or MLS GRID. Supplied Open House Information is subject to change without notice. All information should be independently reviewed and verified for accuracy. Properties may or may not be listed by the office/agent presenting the information.
All or a portion of the multiple listing information is provided by Stellar MLS, from a copyrighted compilation of listings. The compilation of listings and each individual listing are © 2026 Stellar MLS. All rights reserved.
Ryan Solberg, Broker · MaxLife Realty LLC · FL License #BK3354351 · Equal Housing Opportunity · Full disclaimer · DMCA