
$590,000
2292 Bear Peak Rd. Road
Minneola, FL 34715
Listing updated: July 25, 2026 at 12:12 PM ET
Listing courtesy of Deniz Realty Partners Llc · Patricia Schraiber · MLS #O6426267 · Active · 407-704-0780Property type
Year built
Lot size
Price / sq ft
HOA dues
Days on market
Garage spaces
Flood zone
About this home
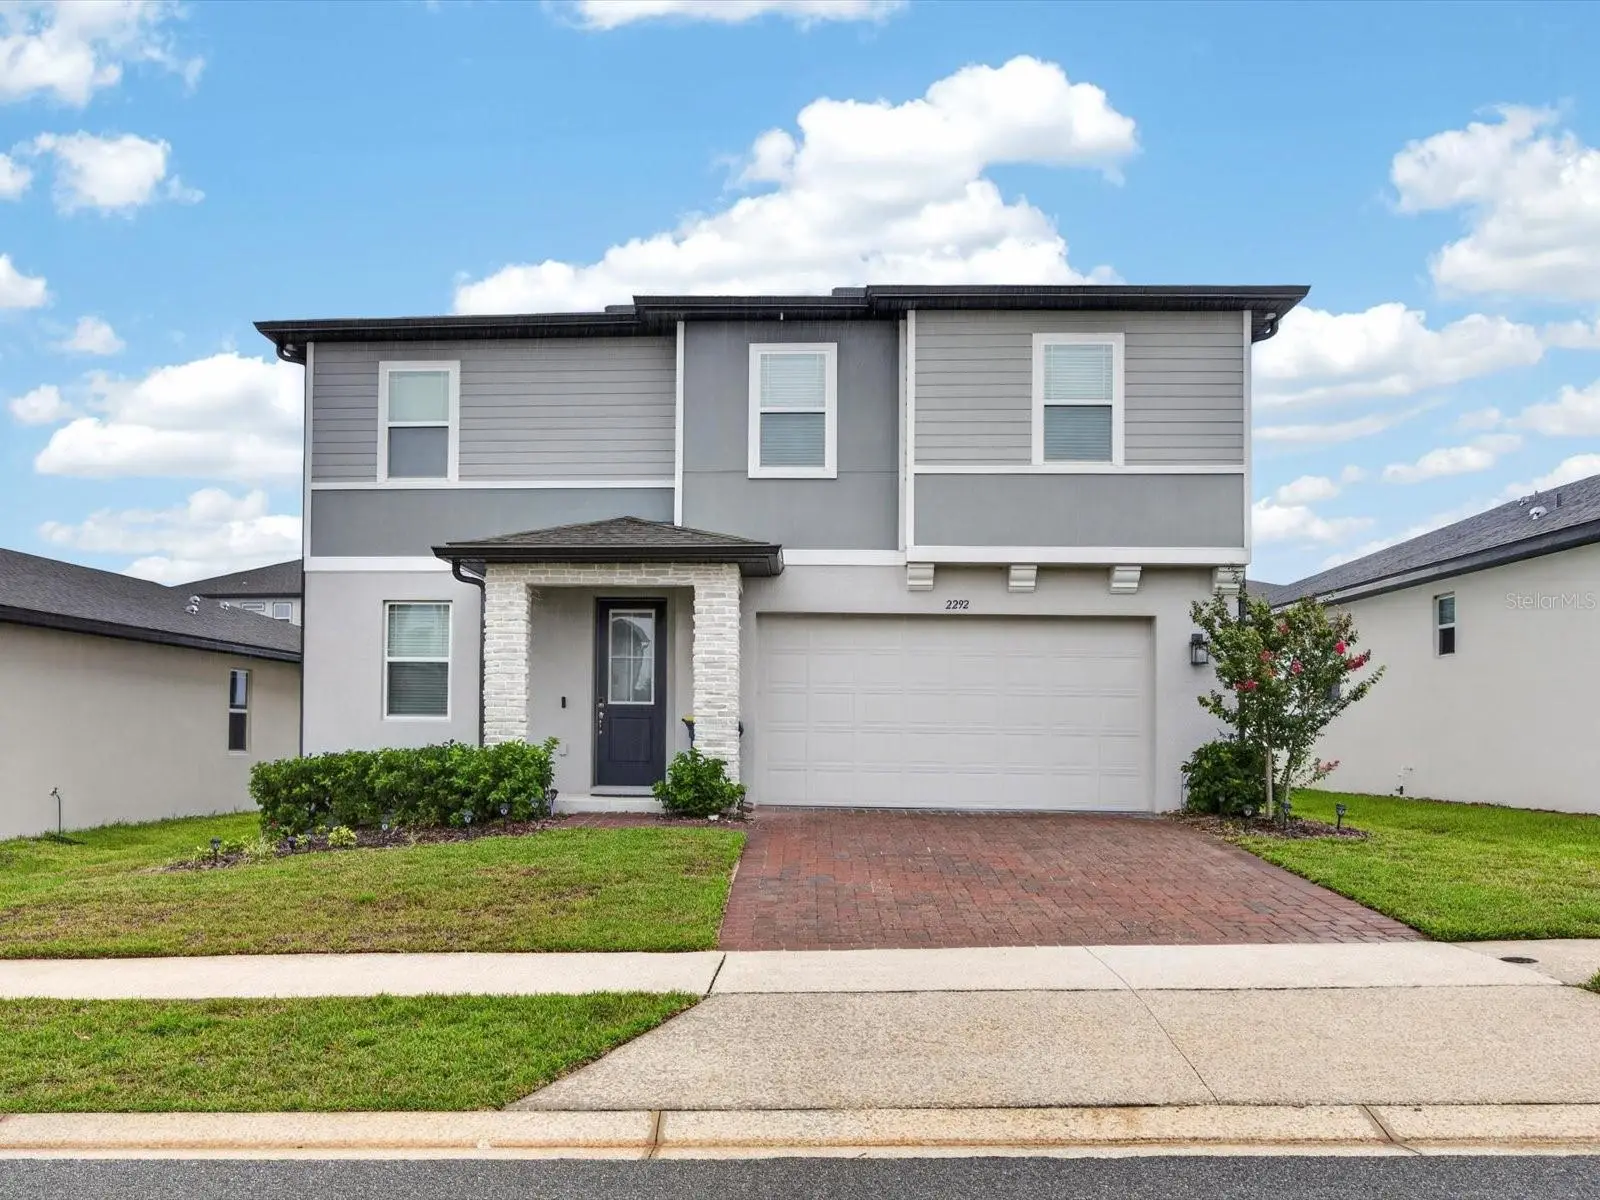
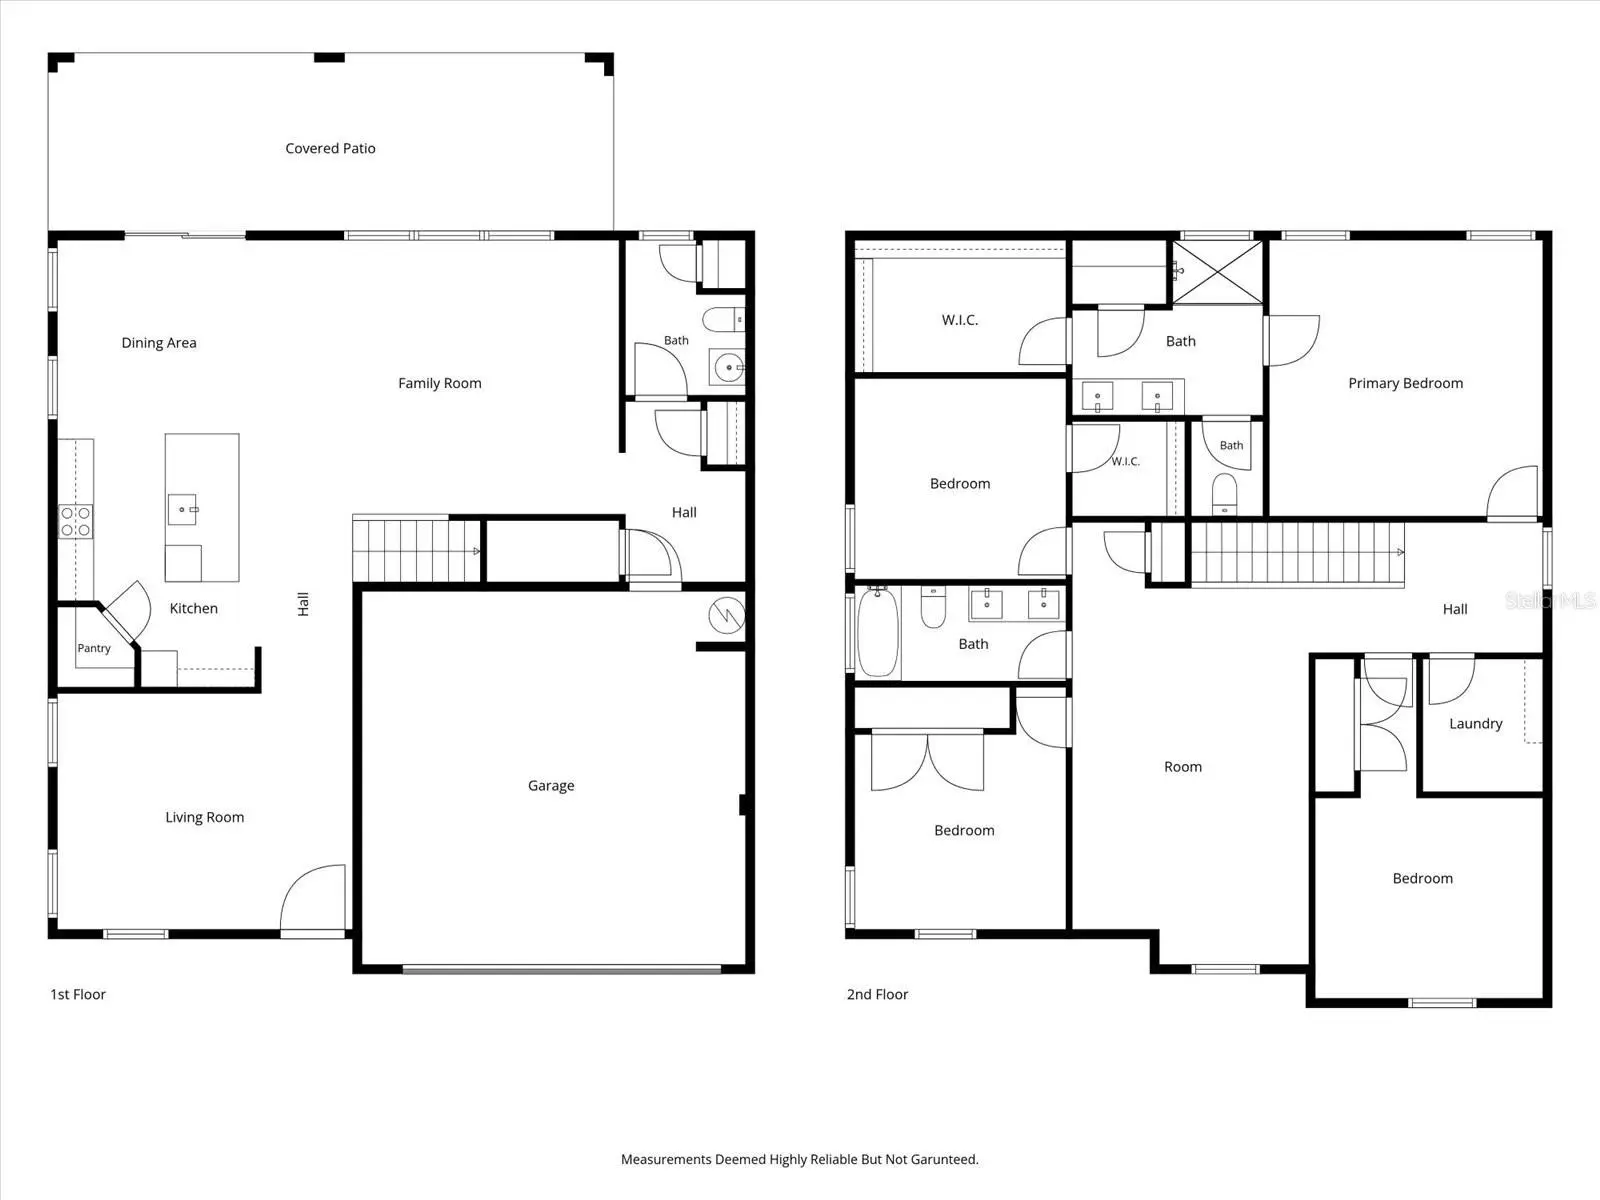
Better than new! This immaculate 4-bedroom, 2.5-bath home, built in 2023, by Meritage Homes ( Florentine floor plan) has been used only as a second home on just four occasions, has never been rented, and truly feels brand new. All four bedrooms are conveniently located upstairs, providing privacy, while the first floor is designedfor comfortable everyday living and entertaining. Featuring over $73,000 in builder and owner upgrades, this home showcases beautiful light, neutral finishes throughout, creating a cozy, and inviting atmosphere filled with abundant natural light. Just off the welcoming hall, you'll find a private office/den, an ideal space for working from home, studying, or managing daily tasks. The room can be enclosed with French doors for added privacy while maintaining an elegantand open feel. The open-concept floor plan includes a spacious great room with a convenient floor outlet and a stunning gourmet kitchen featuring upgraded cabinetry and premium finishes. Upstairs, a spacious loft provides the perfect flex space for a media room, playroom or second living area. Additional upgrades include an extended covered lanai, elegant stone-accent elevation, 8-foot interior doors throughout, beautiful wood staircase with upgraded iron railings, EV charging outlet in the garage, owner-finished painted garage floor, gutters, rear coach lights, laundry room utility sink rough-in, storage space under the stairs, linen closets on both the first and second floors, and a dedicated space for a future mudroom. The home is also pre-wired for a future pool, making it easy to create your dream backyard. Combining thoughtful upgrades, a functional layout, and exceptional condition, this move-in-ready home offers all the advantages of new construction—without the wait. A rare opportunity to own a truly better-than-new home with designer finishes, premium features, abundant natural light, and a versatile floor plan that perfectly suits today's lifestyle.
Estimated monthly payment
Estimate only. Taxes use the listing's reported amount where available; insurance is a Florida-average estimate. Your actual payment will vary — run a full calculation or talk to a lender.
Price & listing history7 days on market
- Status: ActiveJul 18, 2026
- Listed$590,000Jul 18, 2026
- Price increased$590,000
Facts & features
- Property type
- Residential
- Sub type
- Single Family Residence
- Status
- Active
- Days on market
- 7
- Subdivision
- Villages/Minneola Hills Ph 1b
- County
- Lake
- Year built
- 2023
- Living area
- 2,601 sq ft
- Price/sq ft
- $227
- Building area
- 3,220 sq ft (Public Records)
- Lot size
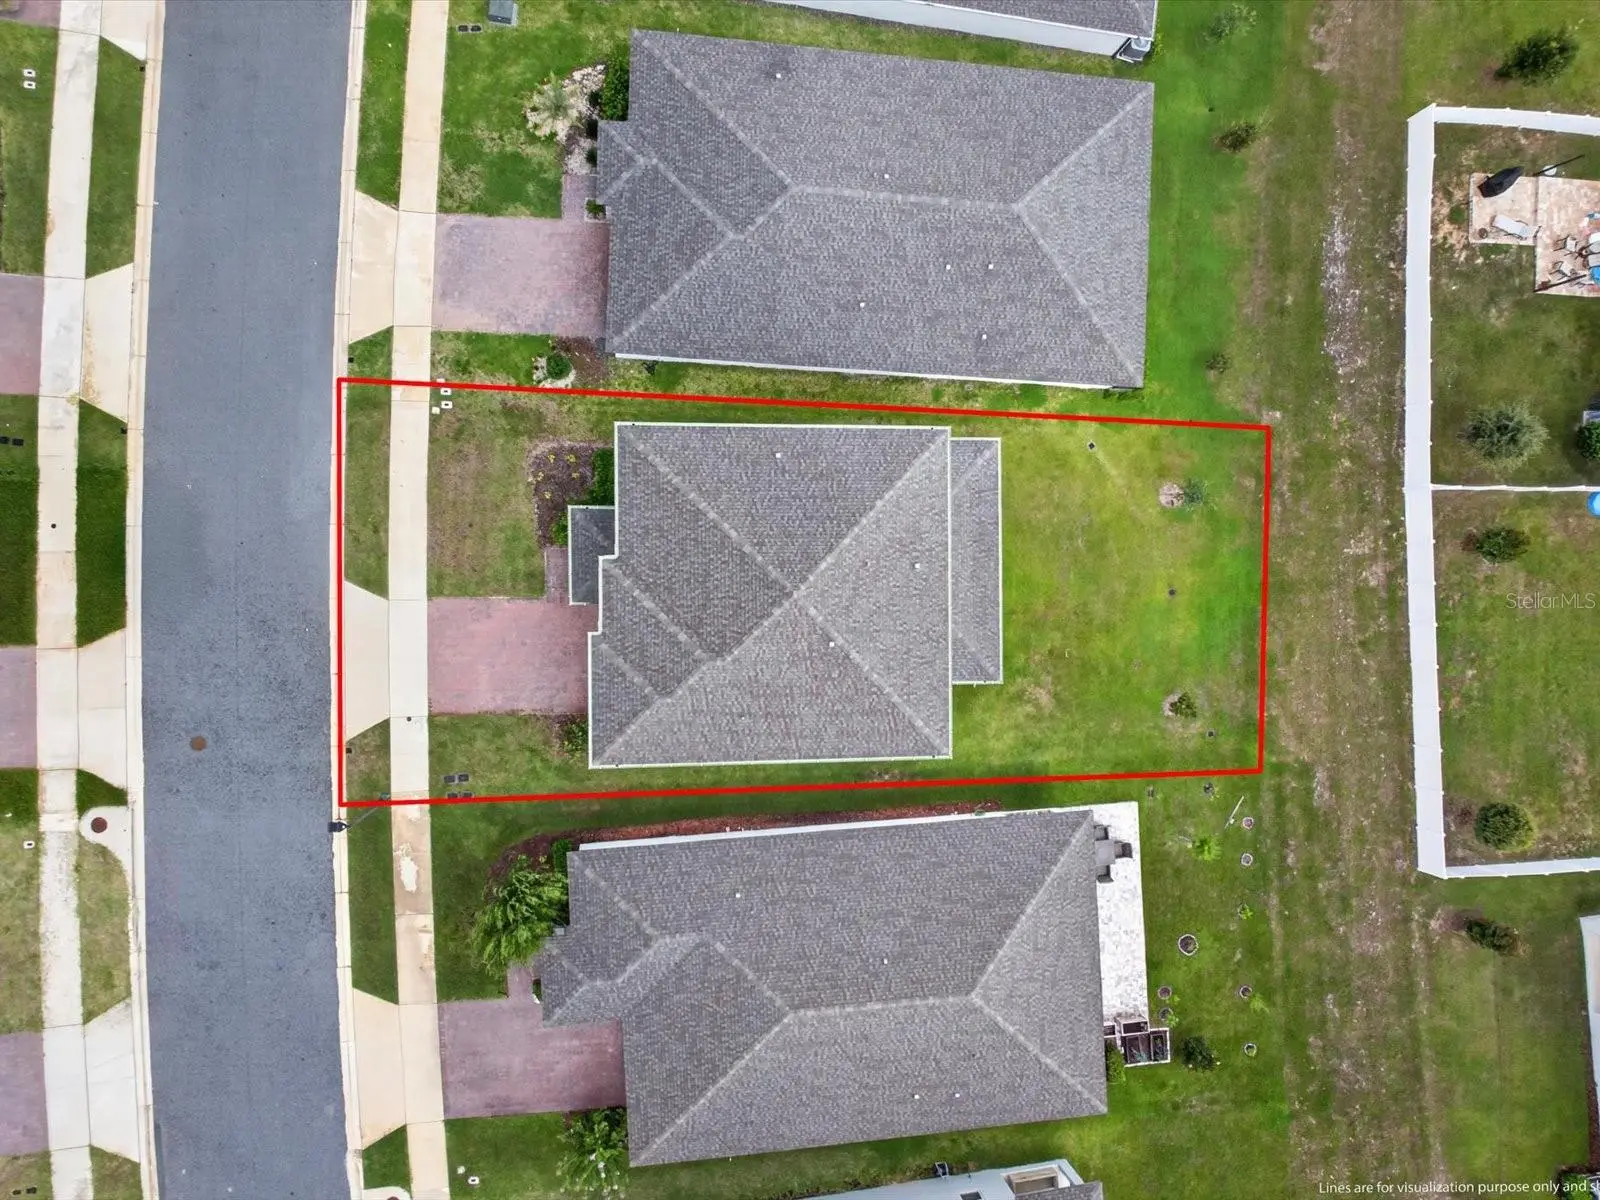
- 8,068 sq ft
- Lot category
- 0 to less than 1/4
- Flood zone
- x (12069C0580E)
- Garage
- 2 spaces
- Annual taxes
- $8,575 (2025)
- Parcel #
- 32-21-26-0011-000-26100
- Zoning
- MUD-H
- MLS #
- O6426267
Ask about this home
Have a question? Ask the broker directly.
Ryan Solberg answers personally — no call center, no spam. Your question goes straight to him.
Interior Details
- Bedrooms
- 4
- Full bathrooms
- 2
- Half bathrooms
- 1
- Flooring
- Carpet, Tile
- Appliances
- Built-In Oven, Cooktop, Dishwasher, Exhaust Fan, Microwave
- Interior features
- PrimaryBedroom Upstairs, Stone Counters, Thermostat, Walk-In Closet(s), Window Treatments
- Laundry
- Laundry Room, Upper Level
- Stories / Levels
- Two
- Direction faces
- West
Heating & Cooling
- Heating
- Central, Electric
- Cooling
- Central Air
Parking
- Garage spaces
- 2
- Attached garage
- Yes
- Parking features
- Garage Door Opener
HOA & Financial
- HOA fee
- $118 / Quarterly
- Monthly HOA
- $39/mo
- Total monthly fees
- $39/mo
- Total annual fees
- $472
- HOA name
- No specific name
- CDD
- Yes
- Min lease term
- 7 Months
- Listing terms
- Cash, Conventional, FHA
- Ownership
- Fee Simple
- Available for lease
- Yes
- Lease restrictions
- Yes
- Additional lease restrictions
- Please contact HOA
Exterior & Construction
- Exterior features
- Rain Gutters, Sliding Doors
- Construction materials
- Block, Stone, Stucco
- Roof
- Shingle
- Foundation
- Slab
- Road surface
- Asphalt
Utilities
- Sewer
- Public Sewer
- Water source
- Public
- Utilities
- Cable Available, Electricity Connected, Sewer Connected, Underground Utilities, Water Connected
Community
- Pets allowed
- Yes
Schools
Letter grades: Florida DOE 2024–25 school grades (Orange, Seminole, Lake, Osceola, Brevard). Assigned schools from the listing agent — verify enrollment with the district.
Room Details
| Room | Level | Dimensions |
|---|---|---|
| Primary Bedroom | Second | 15x15 |
| Primary Bathroom | Second | 10x14 |
| Kitchen | First | 13x10 |
| Den | First | 12x10 |
| Dining Room | First | 8x10 |
| Living Room | First | 15x11 |
| Bedroom 2 | Second | 10x12 |
| Bathroom 3 | Second | 11x11 |
| Bedroom 4 | Second | 11x11 |
| Laundry | Second | 7x6 |
| Bathroom 2 | Second | 10x14 |
| Loft | Second | 16x12 |
Listing Details
- Listing date
- 2026-07-17
- On market date
- 2026-07-18
- Original list price
- $590,000
- Occupant type
- Vacant
- MLS area
- 34715 - Minneola
- Listing AOR
- Lake and Sumter
- Status changed
- 2026-07-18
- Tax legal description
- VILLAGES AT MINNEOLA HILLS PHASE 1B PB 78 PG 43-47 LOT 261 ORB 6218 PG 1792
Flood risk
Minimal-risk area outside the mapped floodplain. Flood insurance is optional and typically low-cost.
Source: FEMA flood zone reported on the listing. Confirm current designation at FEMA Flood Map Service Center.
Location
Directions
From Downtown Orlando, take FL-408 West (East-West Expressway) and merge onto Florida's TurnpikeNorth toward Ocala. Continue on the Turnpike to Exit 278 for N Hancock Road. Turn right onto NHancock Road, then turn right onto Briar Rose Boulevard. At the stop sign, turn left onto Bear Mountain Drive, then turn left onto Bear Peak Road. The property will be on your right-hand side.
More homes like this
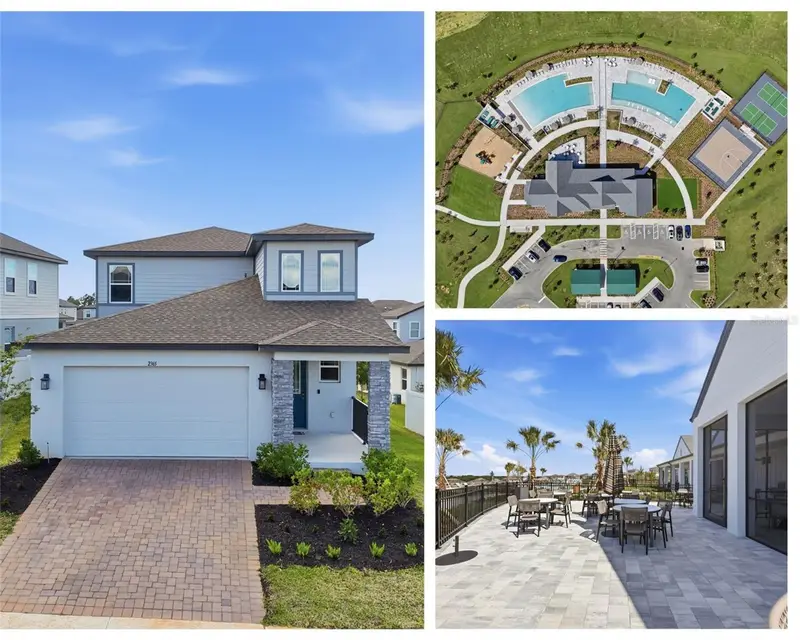
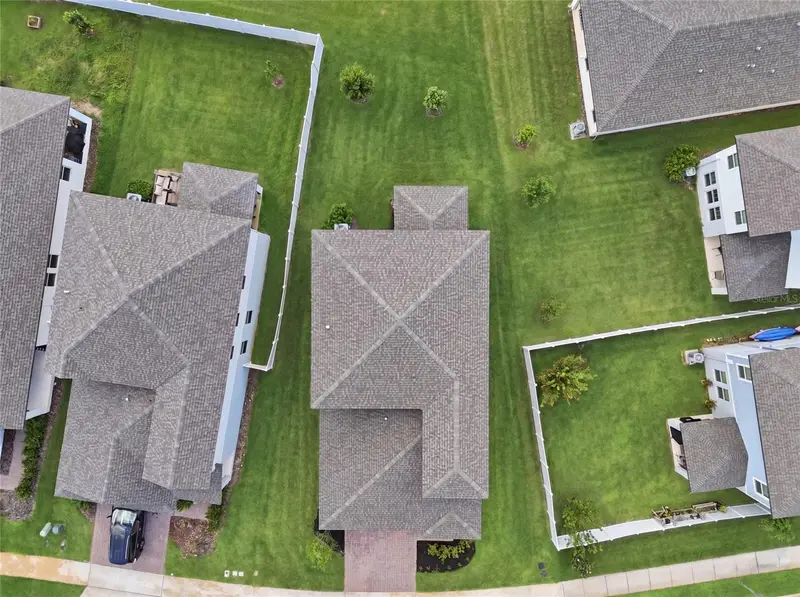
$449,900
2365 Treasure Hill St
Minneola, FL 34715
4 bd · 3 ba · 2,226 sqft
Villages/Minneola Hills Ph 1b
MLS ID #O6400910, RE/MAX TITANIUM GROUP.
Listing provided by Stellar MLS
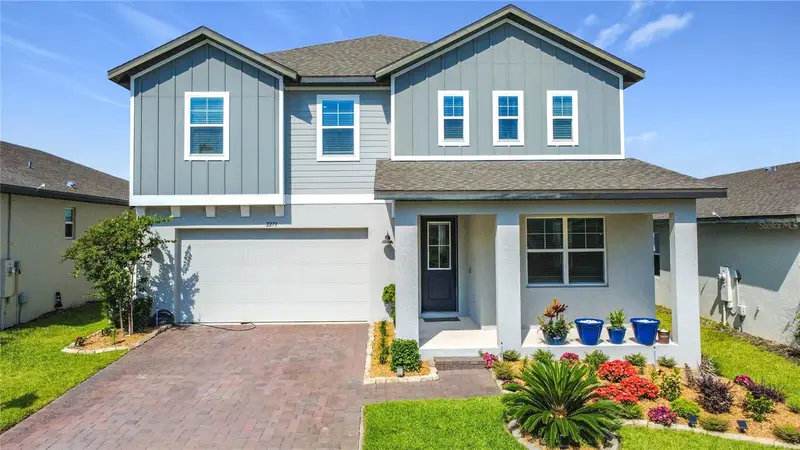
$789,000
2271 Bear Peak Rd
Minneola, FL 34715
5 bd · 4 ba · 3,532 sqft
Villages/Minneola Hills Ph 1b
MLS ID #O6417899, JASON MITCHELL REAL ESTATE FLO.
Listing provided by Stellar MLS
$599,000
1808 Western Trailway Dr
Winter Garden, FL 34787
3 bd · 2 ba · 1,860 sqft
Hull Island/Oakland
MLS ID #S5152973, FLORIDA IN MOTION REALTY INC.
Listing provided by Stellar MLS
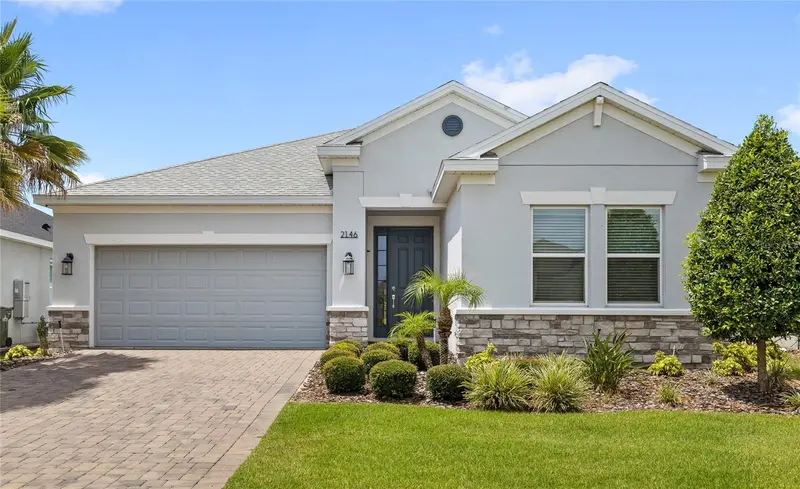
$599,900
2146 Ridge Pointe Ln
Clermont, FL 34715
4 bd · 3 ba · 2,373 sqft
Highland Ranch/Canyons Ph 6
MLS ID #O6421239, REAL BROKER, LLC.
Listing provided by Stellar MLS

Listings courtesy of Stellar MLS as distributed by MLS GRID
IDX information is provided exclusively for consumers’ personal, non-commercial use and may not be used for any purpose other than to identify prospective properties consumers may be interested in purchasing.
Based on information submitted to the MLS GRID as of July 25, 2026 at 12:12 PM ET. All data is obtained from various sources and may not have been verified by broker or MLS GRID. Supplied Open House Information is subject to change without notice. All information should be independently reviewed and verified for accuracy. Properties may or may not be listed by the office/agent presenting the information.
All or a portion of the multiple listing information is provided by Stellar MLS, from a copyrighted compilation of listings. The compilation of listings and each individual listing are © 2026 Stellar MLS. All rights reserved.
Ryan Solberg, Broker · MaxLife Realty LLC · FL License #BK3354351 · Equal Housing Opportunity · Full disclaimer · DMCA