

$737,900
2659 Calistoga AvenueKissimmee, FL 34741
Listing updated: July 23, 2026 at 6:51 AM ET
Listing courtesy of Coldwell Banker Realty · Katherine Perdomo · MLS #O6426265 · Active · 407-647-1211Property type
Year built
Lot size
Price / sq ft
HOA dues
Days on market
Garage spaces
Flood zone
About this home
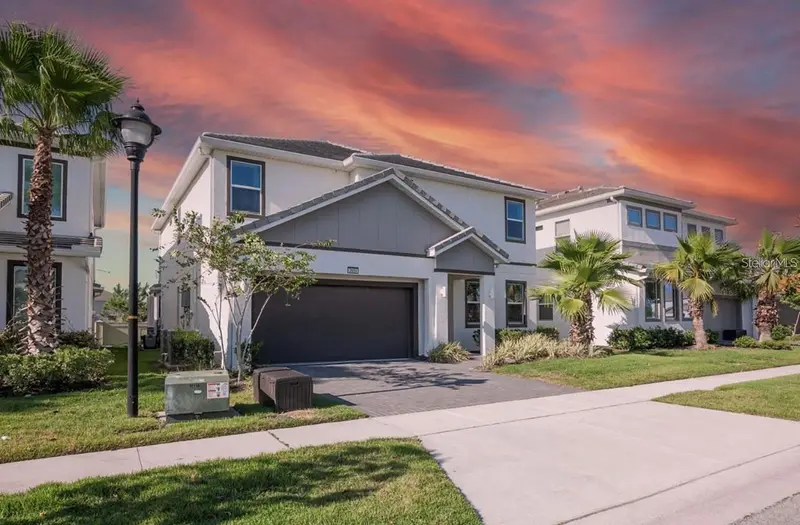
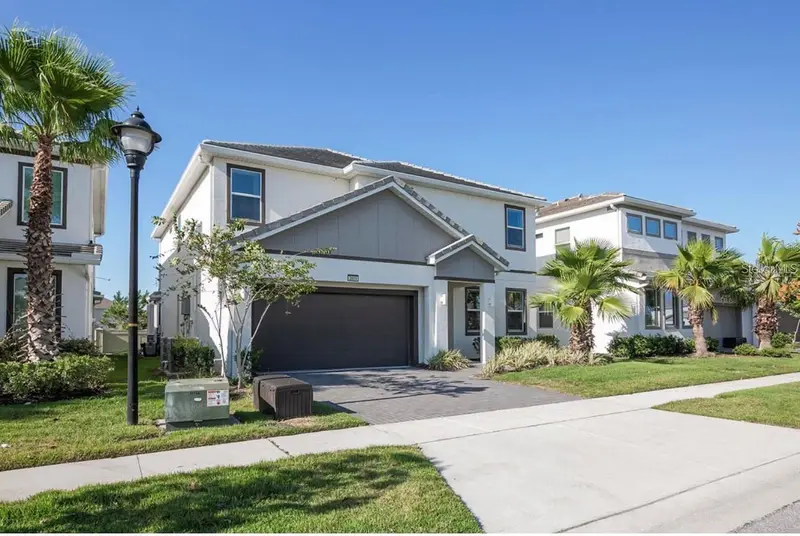
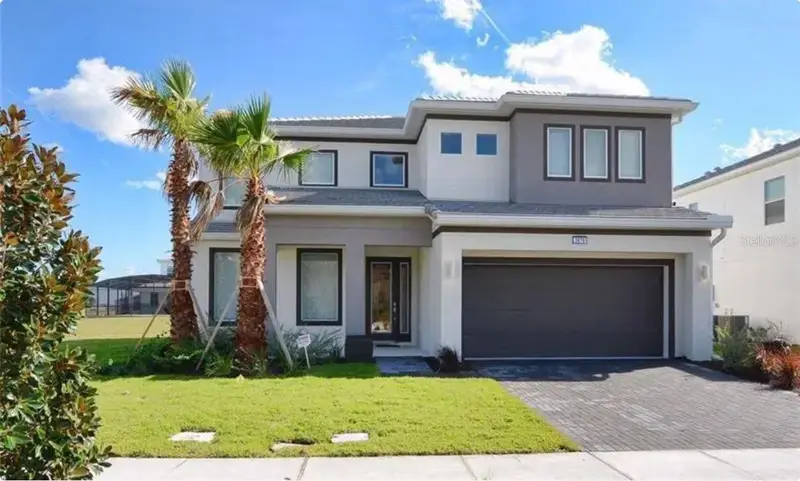
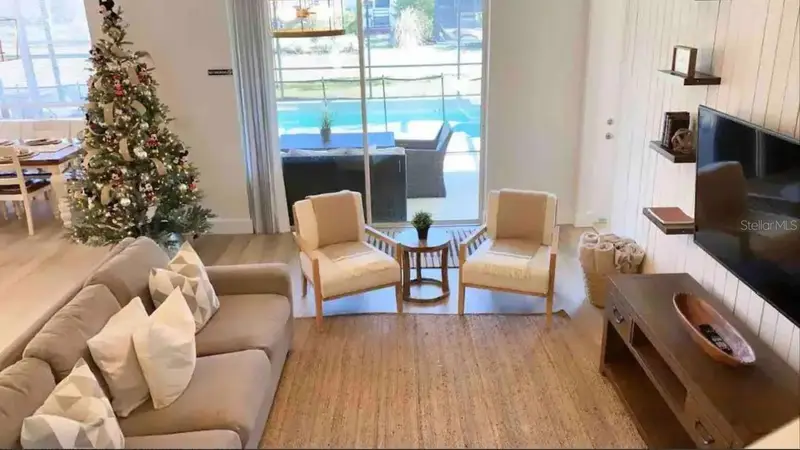
Welcome to this exceptional 8-bedroom, 5-bathroom pool home located in the highly sought-after Sonoma Resort. Built in 2018, this fully furnished property offers over 3,200 square feet of thoughtfully designed living space, making it an excellent primary residence, vacation home, or investment opportunity. The open-concept floor plan features a spacious kitchen with granite countertops, stainless steel appliances, and a large island overlooking the dining and living areas. The first floor includes a private bedroom and full bath, while upstairs you’ll find a generous loft and additional bedrooms designed to comfortably accommodate family and guests. Step outside to your private screened-in pool, perfect for relaxing or entertaining year-round. Sonoma Resort offers outstanding amenities, including a resort-style pool, clubhouse, fitness center, and gated entrance. Conveniently located just minutes from Walt Disney World, Universal Orlando, shopping, dining, golf, and major highways, this home offers the ideal combination of comfort, location, and investment potential. Schedule your private showing today!
Estimated monthly payment
Estimate only. Taxes use the listing's reported amount where available; insurance is a Florida-average estimate. Your actual payment will vary — run a full calculation or talk to a lender.
Price & listing history6 days on market
- Status: ActiveJul 18, 2026
- Listed$737,900Jul 17, 2026
- Price increased$737,900
Facts & features
- Property type
- Residential
- Sub type
- Single Family Residence
- Status
- Active
- Days on market
- 6
- Subdivision
- Sonoma Resort At Tapestry Ph 1
- County
- Osceola
- Year built
- 2018
- Living area
- 3,248 sq ft
- Price/sq ft
- $227
- Lot size
- 5,750 sq ft
- Lot category
- 0 to less than 1/4
- Flood zone
- X (12097C0055G)
- Garage
- 2 spaces
- Pool
- Private pool
- Annual taxes
- $10,753 (2025)
- Parcel #
- 07-25-29-2166-0001-0290
- Zoning
- X
- MLS #
- O6426265
Ask about this home
Have a question? Ask the broker directly.
Ryan Solberg answers personally — no call center, no spam. Your question goes straight to him.
Interior Details
- Bedrooms
- 8
- Full bathrooms
- 5
- Flooring
- Carpet, Ceramic Tile
- Appliances
- Dishwasher, Dryer, Microwave, Range, Refrigerator, Washer
- Interior features
- Cathedral Ceiling(s), Ceiling Fans(s), Thermostat, Walk-In Closet(s)
- Laundry
- Laundry Room
- Stories / Levels
- Two
- Direction faces
- South
Heating & Cooling
- Heating
- Central
- Cooling
- Central Air
Parking
- Garage spaces
- 2
- Attached garage
- Yes
HOA & Financial
- HOA fee
- $1,235 / Quarterly
- Monthly HOA
- $412/mo
- Total monthly fees
- $412/mo
- Total annual fees
- $4,940
- HOA name
- Melrose Managment
- CDD
- No
- Homestead exemption
- Yes
- Min lease term
- 1-7 Days
- Listing terms
- Cash, Conventional, FHA, VA Loan
- Ownership
- Fee Simple
- Available for lease
- Yes
- Lease restrictions
- No
- Additional lease restrictions
- Check with HOA all rules and regulations.
Exterior & Construction
- Exterior features
- French Doors, Other
- Construction materials
- Block
- Roof
- Tile
- Foundation
- Slab
- Pool
- Private pool
- Road surface
- Asphalt
Utilities
- Sewer
- Public Sewer
- Water source
- None, Public
- Utilities
- Cable Connected
Community
- Pets allowed
- Cats OK, Dogs OK
Room Details
| Room | Level | Dimensions |
|---|---|---|
| Primary Bedroom | First | 12x16 |
| Bedroom 5 | Second | 12x13 |
| Bedroom 4 | Second | 12x13 |
| Bedroom 3 | Second | 12x11 |
| Bedroom 2 | First | 11x12 |
| Dining Room | First | 13x12 |
| Kitchen | First | 12x12 |
| Living Room | Second | 13x9 |
| Great Room | First | 14x19 |
| Bathroom 2 | First | 9x8 |
Listing Details
- Listing date
- 2026-07-16
- On market date
- 2026-07-17
- Original list price
- $737,900
- Occupant type
- Owner
- MLS area
- 34741 - Kissimmee (Downtown East)
- Listing AOR
- Orlando Regional
- Status changed
- 2026-07-18
- Tax legal description
- SONOMA RESORT AT TAPESTRY PH 1 PB 23 PG 101-105 LOT 29
Flood risk
Minimal-risk area outside the mapped floodplain. Flood insurance is optional and typically low-cost.
Source: FEMA flood zone reported on the listing. Confirm current designation at FEMA Flood Map Service Center.
Location
Directions
From I-4, take Exit 58 toward ChampionsGate. Continue east on Osceola Polk Line Rd, then turn left onto N Poinciana Blvd. Turn right onto W Carroll St, then left onto Sonoma Blvd. Continue through the gated entrance, turn left onto Calistoga Ave, and the property will be on your left at 2659 Calistoga Ave, Kissimmee, FL 34741.
More homes like this
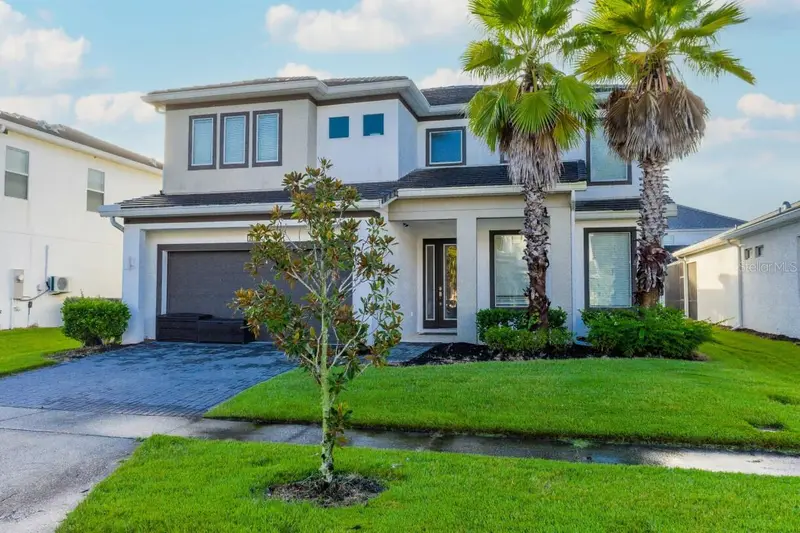
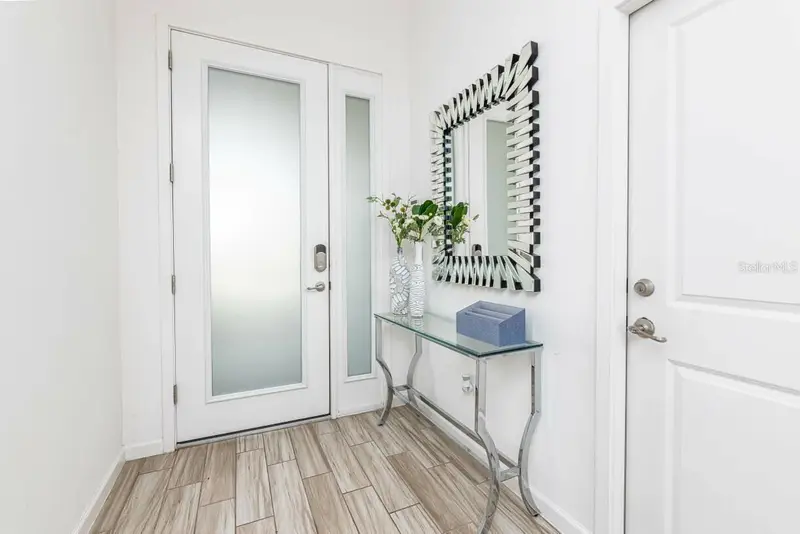
$650,000
2678 Calistoga Ave
Kissimmee, FL 34741
5 bd · 5 ba · 3,067 sqft
Sonoma Resort At Tapestry Ph 1
MLS ID #O6405139, WRA BUSINESS & REAL ESTATE.
Listing provided by Stellar MLS
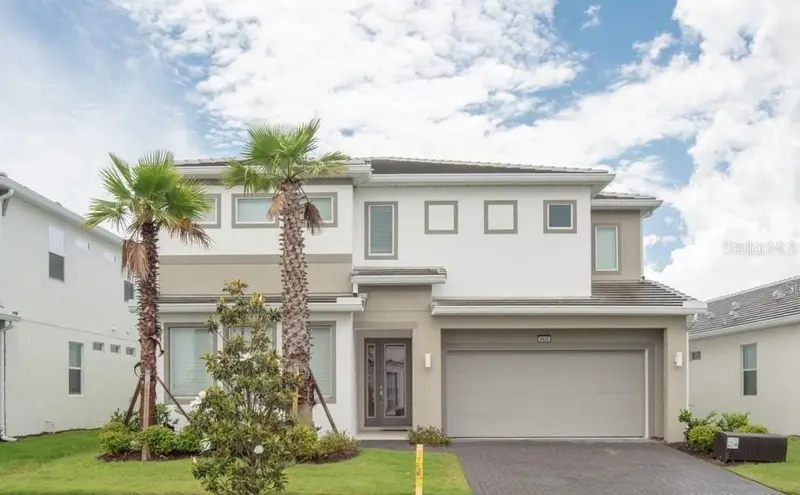
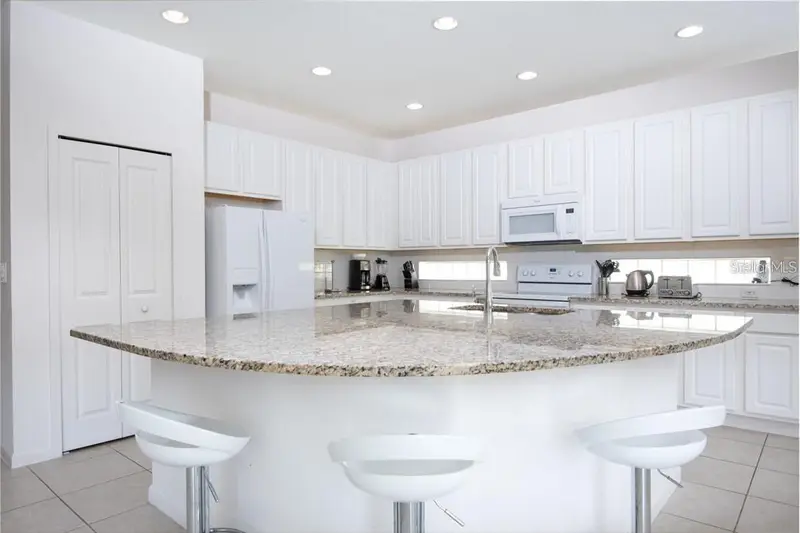
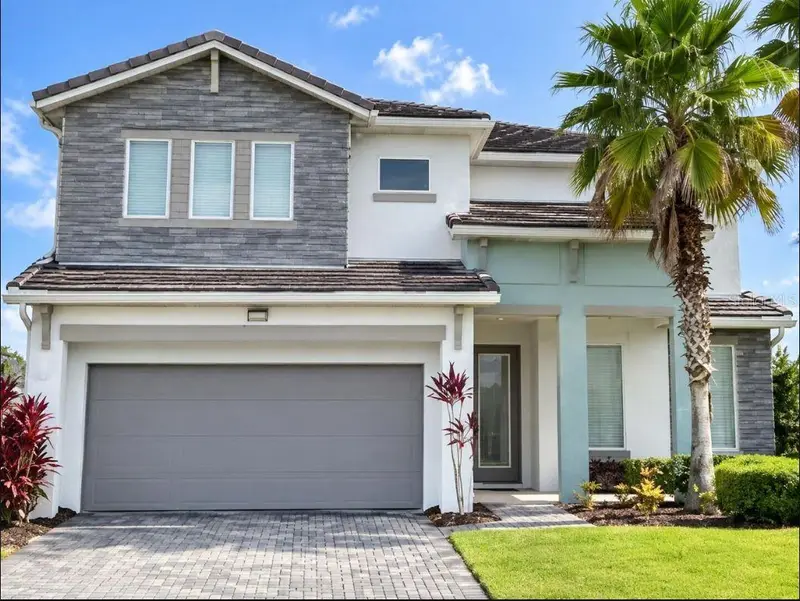
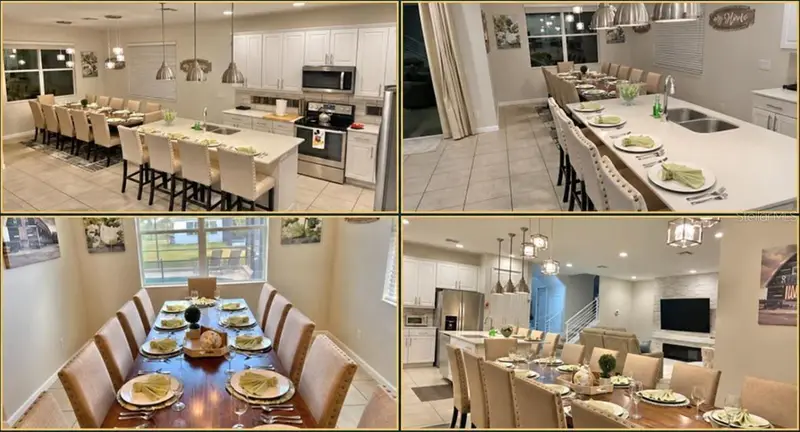
$683,000
3850 Oakville Ave
Kissimmee, FL 34741
6 bd · 7 ba · 3,701 sqft
Sonoma Resort At Tapestry Ph 1
MLS ID #S5117582, CHARLES RUTENBERG REALTY ORLANDO.
Listing provided by Stellar MLS
$699,999
3870 Oakville Ave
Kissimmee, FL 34741
5 bd · 5 ba · 3,067 sqft
Sonoma Resort At Tapestry Ph 1
MLS ID #O6442800, IAD REAL ESTATE.
Listing provided by Stellar MLS
$739,899
2676 Calistoga Ave
Kissimmee, FL 34741
5 bd · 5 ba · 3,067 sqft
Sonoma Resort At Tapestry Ph 1
MLS ID #O6440780, IAD REAL ESTATE.
Listing provided by Stellar MLS

Listings courtesy of Stellar MLS as distributed by MLS GRID
IDX information is provided exclusively for consumers’ personal, non-commercial use and may not be used for any purpose other than to identify prospective properties consumers may be interested in purchasing.
Based on information submitted to the MLS GRID as of July 23, 2026 at 6:51 AM ET. All data is obtained from various sources and may not have been verified by broker or MLS GRID. Supplied Open House Information is subject to change without notice. All information should be independently reviewed and verified for accuracy. Properties may or may not be listed by the office/agent presenting the information.
All or a portion of the multiple listing information is provided by Stellar MLS, from a copyrighted compilation of listings. The compilation of listings and each individual listing are © 2026 Stellar MLS. All rights reserved.
Ryan Solberg, Broker · MaxLife Realty LLC · FL License #BK3354351 · Equal Housing Opportunity · Full disclaimer · DMCA