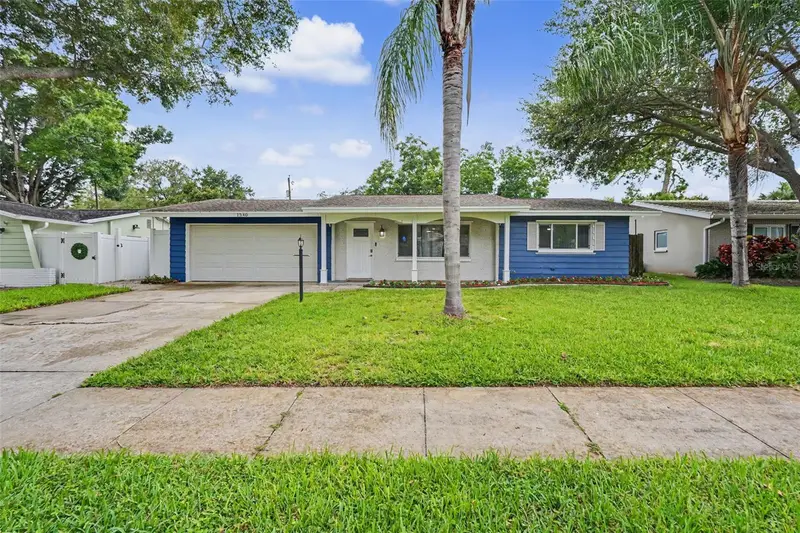

$585,000
1340 Williams DriveClearwater, FL 33764
Listing updated: October 12, 2026 at 12:27 PM ET
Listing courtesy of Dalton Wade Inc · Rakesh Bhalla · MLS #TB8530392 · Active · 888-668-8283Property type
Year built
Lot size
Price / sq ft
HOA dues
Days on market
Garage spaces
Flood zone
About this home
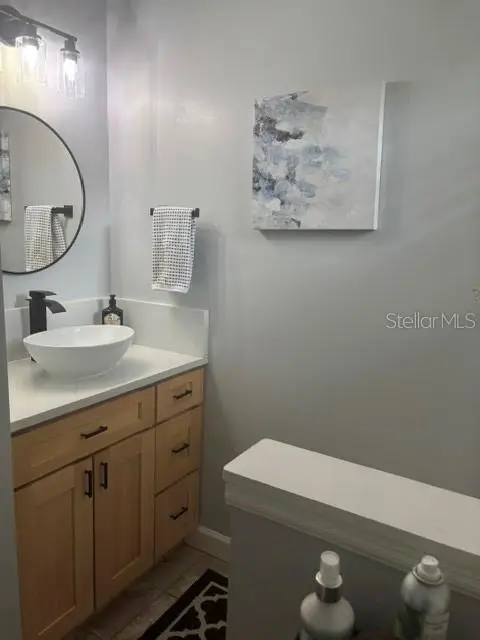
BIG NEWS: Seller will pay off the solar panels IN FULL at closing — a $52,000 value to you! That means panels owned free and clear, no loan or lease to assume, and lower electric bills from day one. Now, about the house... Welcome home to Morningside Estates — Clearwater's best-kept secret! This 3-bedroom, 2-bath beauty just got a head-to-toe glow-up, and it shows. Walk into a brand-new kitchen that'll stop you in your tracks — crisp light shaker cabinets, a quartz waterfall island, stainless steel appliances, and a mosaic backsplash that ties it all together. Both bathrooms got the same star treatment, with sleek vessel sinks and fully tiled walk-in showers. New luxury vinyl plank flooring runs throughout, fresh paint on every wall, and yes — all-new plumbing too, so you can move in and not think twice about it. Out back, unwind by your private screened pool with a paver patio made for entertaining, all wrapped up in a fully fenced yard with low-maintenance turf. Need a home office or flex space? The bonus room has you covered. Tucked away in a high-and-dry, non-flood zone, close to parks, the rec center, the beach, and the airport — this one checks every box. Don't sleep on this one, schedule your private showing today!
Estimated monthly payment
Estimate only. Taxes use the listing's reported amount where available; insurance is a Florida-average estimate. Your actual payment will vary — run a full calculation or talk to a lender.
Price & listing history84 days on market
- Status: ActiveJul 20, 2026
- Listed$585,000Jul 20, 2026
- Price increased$585,000
Property Documents
Documents the listing agent has made public for this property. Free to view and download.
Facts & features
- Property type
- Residential
- Sub type
- Single Family Residence
- Status
- Active
- Days on market
- 84
- Subdivision
- Morningside Estates
- County
- Pinellas
- Year built
- 1966
- Living area
- 1,647 sq ft
- Price/sq ft
- $355
- Building area
- 2,163 sq ft (Public Records)
- Lot size
- 6,978 sq ft
- Lot category
- 0 to less than 1/4
- Flood zone
- X
- Garage
- 2 spaces
- Pool
- Private pool
- Annual taxes
- $3,276 (2024)
- Parcel #
- 19-29-16-58986-000-1410
- MLS #
- TB8530392
Ask about this home
Have a question? Ask the broker directly.
Ryan Solberg answers personally — no call center, no spam. Your question goes straight to him.
Interior Details
- Bedrooms
- 3
- Full bathrooms
- 2
- Flooring
- Luxury Vinyl
- Appliances
- Convection Oven, Dishwasher, Dryer, Microwave, Range, Refrigerator, Washer
- Interior features
- Ceiling Fans(s), Kitchen/Family Room Combo, Open Floorplan, Solid Surface Counters, Solid Wood Cabinets, Split Bedroom, Thermostat, Window Treatments
- Laundry
- Electric Dryer Hookup, Washer Hookup
- Stories / Levels
- One
- Direction faces
- East
Heating & Cooling
- Heating
- Central, Electric, Natural Gas
- Cooling
- Central Air
Parking
- Garage spaces
- 2
- Attached garage
- Yes
HOA & Financial
- Total monthly fees
- None
- Total annual fees
- None
- HOA name
- Morningside-Meadow / Glenna Wentworth
- CDD
- No
- Homestead exemption
- Yes
- Min lease term
- No Minimum
- Listing terms
- Cash, Conventional
- Ownership
- Fee Simple
- Available for lease
- Yes
- Lease restrictions
- Yes
- Additional lease restrictions
- Check with the City
Exterior & Construction
- Exterior features
- Awning(s), Hurricane Shutters, Sidewalk
- Construction materials
- Block, Stucco
- Roof
- Shingle
- Foundation
- Slab
- Pool
- Private pool
- Road surface
- Asphalt
Utilities
- Sewer
- Public Sewer
- Water source
- None
- Utilities
- BB/HS Internet Available, Natural Gas Connected, Public
Community
- Pets allowed
- Cats OK, Dogs OK
Schools
Letter grades: Florida DOE 2024–25 school grades (Orange, Seminole, Lake, Osceola, Brevard). Assigned schools from the listing agent — verify enrollment with the district.
Room Details
| Room | Level | Dimensions |
|---|---|---|
| Kitchen | First | 8x10 |
| Living Room | First | 11x19 |
| Primary Bedroom | First | 11x14 |
Listing Details
- Listing date
- 2026-07-20
- On market date
- 2026-07-20
- Original list price
- $585,000
- Occupant type
- Owner
- MLS area
- 33764 - Clearwater
- Listing AOR
- Suncoast Tampa
- Status changed
- 2026-07-20
- Tax legal description
- MORNINGSIDE ESTATES UNIT 1 LOT 141
Flood risk
Minimal-risk area outside the mapped floodplain. Flood insurance is optional and typically low-cost.
Source: FEMA flood zone reported on the listing. Confirm current designation at FEMA Flood Map Service Center.
Location
Directions
From US 19, Exit on Belleair Road, West on Belleair Road, North on S. Belcher Road, East on Morningside Dr, East on Williams Dr, House is on your Right.
More homes like this
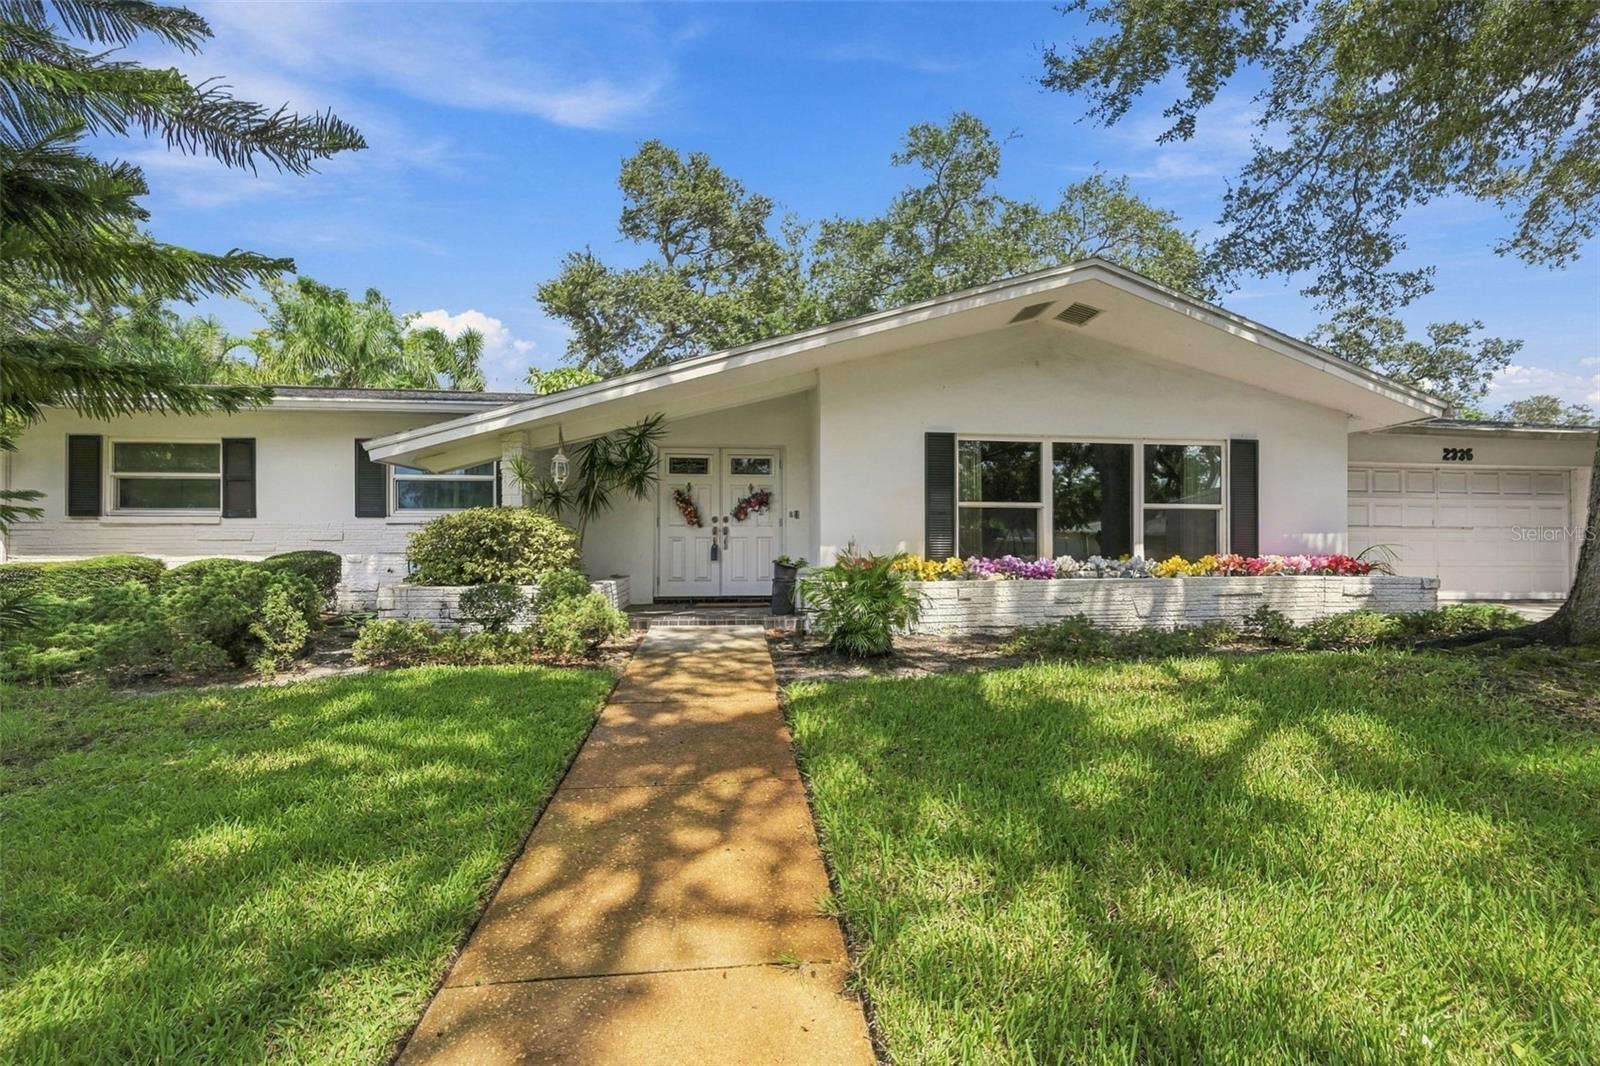
$515,000
2336 Harn Blvd
Clearwater, FL 33764
4 bd · 2 ba · 1,973 sqft
Morningside Estates
MLS ID #TB8549575, RE/MAX ACTION FIRST OF FLORIDA.
Listing provided by Stellar MLS
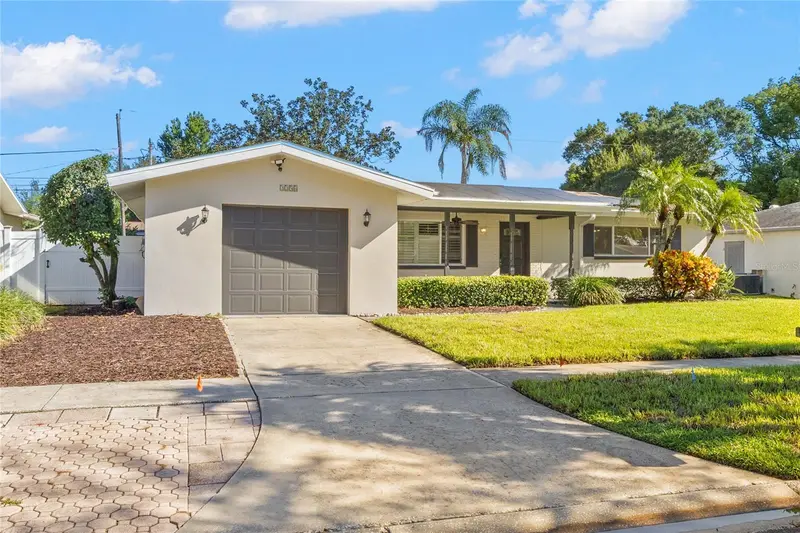
$549,000
2254 Morningside Dr
Clearwater, FL 33764
4 bd · 3 ba · 2,140 sqft
Morningside Estates
MLS ID #TB8548363, LAUREN MICHAELS R.E. PARTNERS.
Listing provided by Stellar MLS
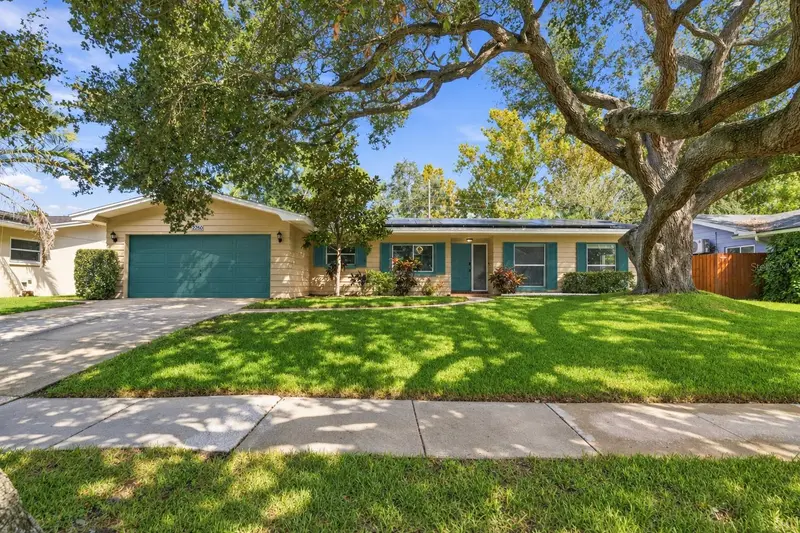
$575,000
2260 Saint Charles Dr
Clearwater, FL 33764
3 bd · 2 ba · 2,023 sqft
Morningside Estates
MLS ID #TB8546277, KELLER WILLIAMS TAMPA PROPERTIES.
Listing provided by Stellar MLS
$597,612
2255 Habersham Dr
Clearwater, FL 33764
4 bd · 3 ba · 2,028 sqft
Morningside Estates
MLS ID #TB8557117, VREELAND REAL ESTATE LLC.
Listing provided by Stellar MLS

Listings courtesy of Stellar MLS as distributed by MLS GRID
IDX information is provided exclusively for consumers’ personal, non-commercial use and may not be used for any purpose other than to identify prospective properties consumers may be interested in purchasing.
Based on information submitted to the MLS GRID as of October 12, 2026 at 12:27 PM ET. All data is obtained from various sources and may not have been verified by broker or MLS GRID. Supplied Open House Information is subject to change without notice. All information should be independently reviewed and verified for accuracy. Properties may or may not be listed by the office/agent presenting the information.
All or a portion of the multiple listing information is provided by Stellar MLS, from a copyrighted compilation of listings. The compilation of listings and each individual listing are © 2026 Stellar MLS. All rights reserved.
Ryan Solberg, Broker · MaxLife Realty LLC · FL License #BK3354351 · Equal Housing Opportunity · Full disclaimer · DMCA