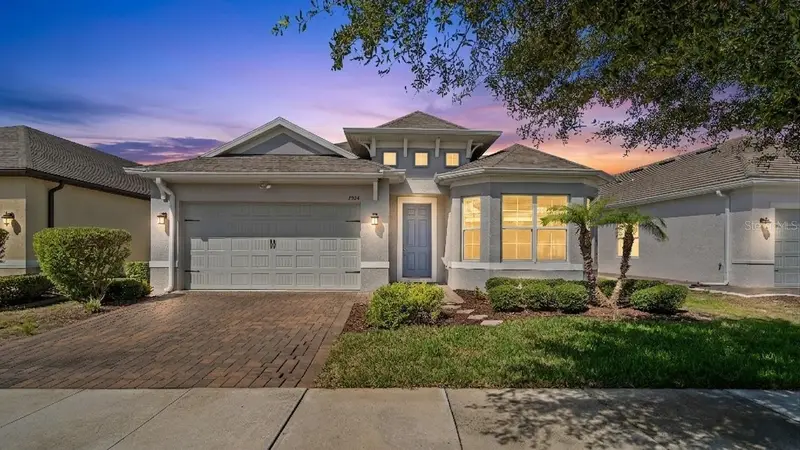
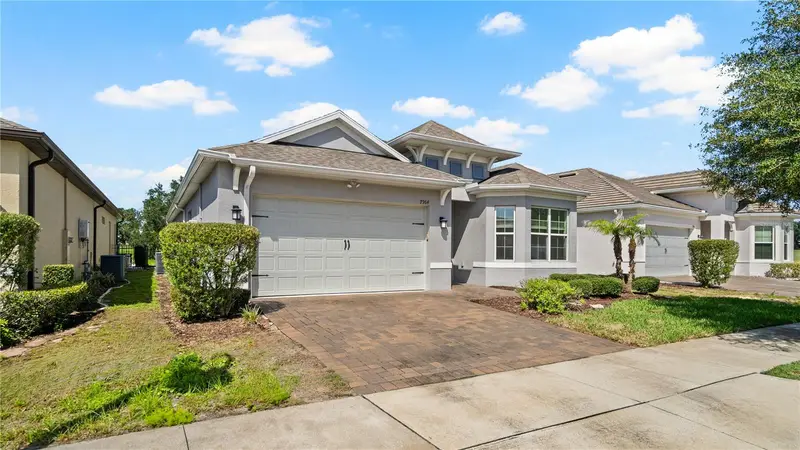


$485,000
7964 Hanson Bay PlaceKissimmee, FL 34747
Listing updated: August 25, 2026 at 11:15 AM ET
Listing courtesy of Viva Orlando Realty Inc. · Susan Rinaldi · MLS #O6426137 · Active · 407-861-0000Property type
Year built
Lot size
Price / sq ft
HOA dues
Days on market
Garage spaces
Flood zone
About this home
Welcome to the Four Seasons of Orlando's 55+ Private Gated Community. This home is a "STELLA" model home featuring four true bedrooms and three full baths (one guest bedroom with its own private en suite). Inviting entry foyer with tile flooring throughout the main living area. All bedrooms have carpeting. The primary bedroom features a coffered ceiling and a triple window looking out on to the lanai. Open concept living with a beautiful kitchen, dining room and living room opens up to the extended paved lanai and patio. Special feature is the electric 12 foot awning and the extended paved patio. Watch the sunsets right from your own lanai. Four Seasons is adjacent to the Mystic Dunes Country Gold Club which we have gate access to and they give our residents a discount on food, bar and golf. There are so many activities that go on at the Four Seasons. From line dancing, pool table, ping pong, game room, card room, exercise room and a large gym. You will love living here and we are only a few miles away from all the Disney Theme Parks. Life is good at the Four Seasons of Orlando in Kissimmee. Come be our neighbor. Rooms with furniture in them are staged.
Estimated monthly payment
Estimate only. Taxes use the listing's reported amount where available; insurance is a Florida-average estimate. Your actual payment will vary — run a full calculation or talk to a lender.
Price & listing history39 days on market
- Status: ActiveJul 18, 2026
- Listed$489,000Jul 17, 2026
- Price reduced$485,000
Facts & features
- Property type
- Residential
- Sub type
- Single Family Residence
- Status
- Active
- Days on market
- 39
- Subdivision
- Four Seasons At Orlando Ph 1
- County
- Osceola
- Year built
- 2019
- Living area
- 2,261 sq ft
- Price/sq ft
- $215
- Building area
- 2,946 sq ft (Public Records)
- Lot size
- 6,534 sq ft
- Lot category
- 0 to less than 1/4
- Flood zone
- X (12097C0030G)
- Garage
- 2 spaces
- Annual taxes
- $8,758 (2025)
- Parcel #
- 15-25-27-3413-0001-0530
- Zoning
- R
- MLS #
- O6426137
Ask about this home
Have a question? Ask the broker directly.
Ryan Solberg answers personally — no call center, no spam. Your question goes straight to him.
Interior Details
- Bedrooms
- 4
- Full bathrooms
- 3
- Flooring
- Carpet, Tile
- Appliances
- Built-In Oven, Cooktop, Dishwasher, Disposal, Dryer, Microwave, Range Hood, Refrigerator, Tankless Water Heater, Washer
- Interior features
- Ceiling Fans(s), Coffered Ceiling(s), Open Floorplan, Primary Bedroom Main Floor, Thermostat
- Laundry
- Laundry Room
- Stories / Levels
- One
- Direction faces
- Northeast
Heating & Cooling
- Heating
- Central, Electric
- Cooling
- Central Air
Parking
- Garage spaces
- 2
- Attached garage
- Yes
HOA & Financial
- HOA fee
- $407 / Monthly
- Monthly HOA
- $407/mo
- Total monthly fees
- $407/mo
- Total annual fees
- $4,884
- HOA name
- The Castle Group - Manny Trinidad
- CDD
- Yes
- Homestead exemption
- Yes
- Min lease term
- 1-2 Years
- Listing terms
- Cash, Conventional
- Ownership
- Fee Simple
- Available for lease
- Yes
- Lease restrictions
- Yes
- Additional lease restrictions
- One year lease at a time. Verify with HOA. Tenant must be 55+
- Approval process
- Application and at least one person needs to be 55+. No one under 18. Family guest welcome to visit.
Exterior & Construction
- Exterior features
- Awning(s), Sidewalk
- Construction materials
- Block, Stucco
- Roof
- Shingle
- Foundation
- Slab
- Road surface
- Asphalt, Paved
Utilities
- Sewer
- Public Sewer
- Water source
- Public
- Utilities
- Natural Gas Connected, Public, Sewer Connected, Sprinkler Recycled, Underground Utilities
Community
- Pets allowed
- Cats OK, Dogs OK
- Senior community
- Yes
Room Details
| Room | Level | Dimensions |
|---|---|---|
| Kitchen | First | 12x14.2 |
| Dining Room | First | 11.8x15.1 |
| Living Room | First | 12.4x15.1 |
| Primary Bedroom | First | 14.2x6.8 |
| Bathroom 2 | First | 12.8x13.6 |
| Bathroom 3 | First | 10.4x11.1 |
| Bedroom 4 | First | 11.6x12 |
Listing Details
- Listing date
- 2026-07-17
- On market date
- 2026-07-17
- Original list price
- $489,000
- Occupant type
- Vacant
- MLS area
- 34747 - Kissimmee/Celebration
- Listing AOR
- Orlando Regional
- Status changed
- 2026-07-18
- Tax legal description
- FOUR SEASONS AT ORLANDO PH 1 PB 25 PGS 159-165 LOT 53
Flood risk
Minimal-risk area outside the mapped floodplain. Flood insurance is optional and typically low-cost.
Source: FEMA flood zone reported on the listing. Confirm current designation at FEMA Flood Map Service Center.
Location
Directions
Highway 192 to Formosa Garden Blvd. Down a mile or two the Four Seasons is just past the Mystic Dunes entry. Show your driver's license to the 24 hour gate guard. Only enter on Formosa Garden Blvd.
More homes like this
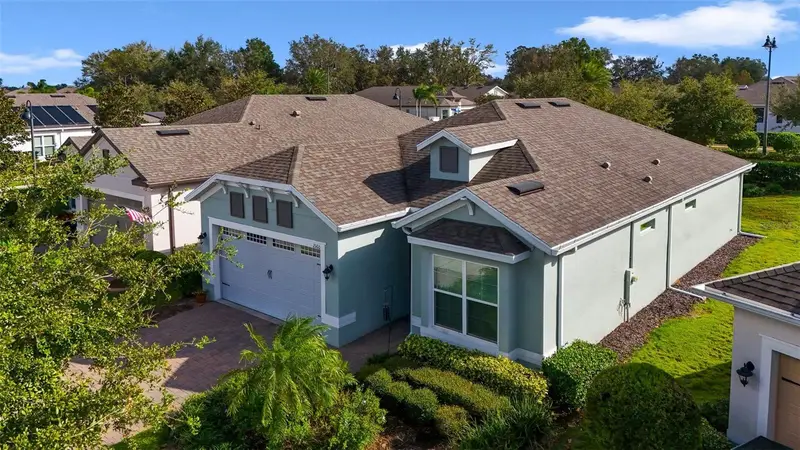
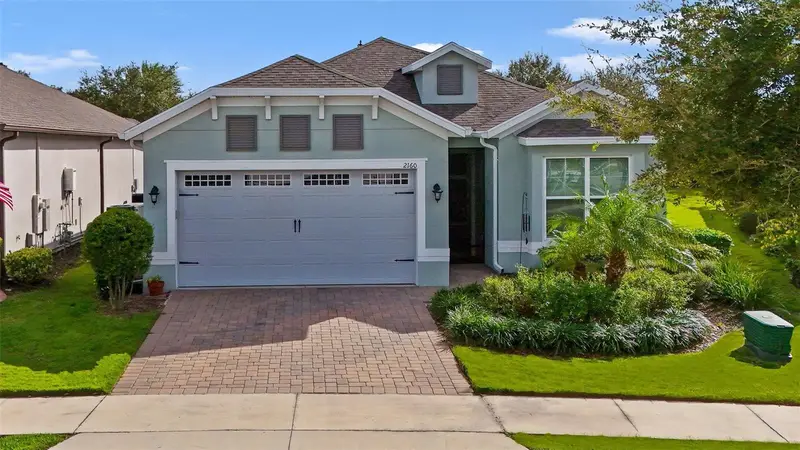
$419,999
2160 Antilles Club Dr
Kissimmee, FL 34747
2 bd · 2 ba · 1,778 sqft
Four Seasons At Orlando Ph 1
MLS ID #O6437814, GOLFPARK PROPERTIES.
Listing provided by Stellar MLS
$515,000
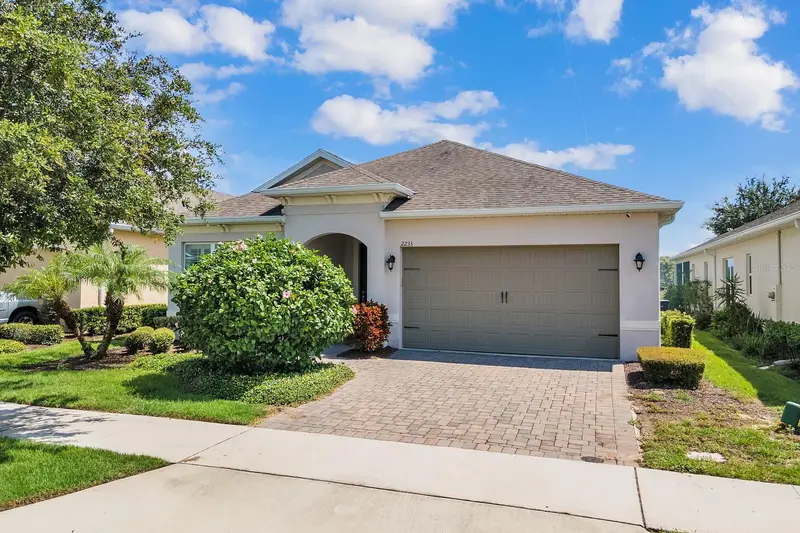
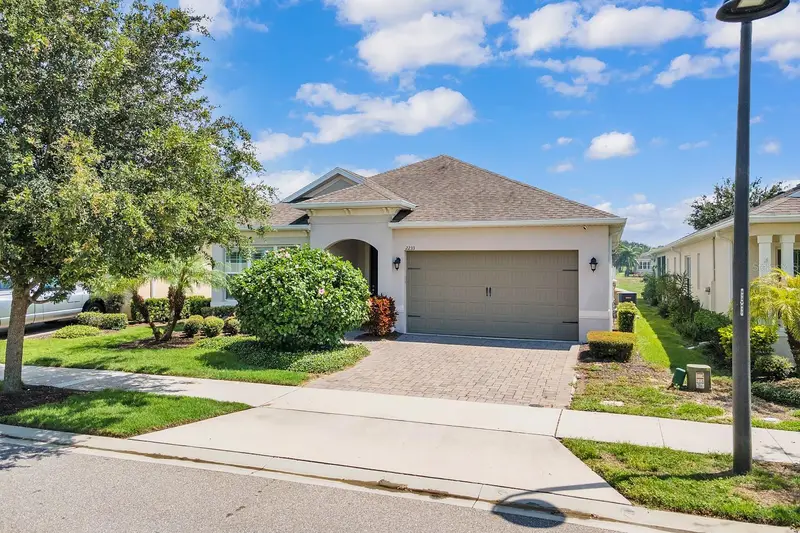
2233 Antilles Club Dr
Kissimmee, FL 34747
3 bd · 2 ba · 2,042 sqft
Four Seasons At Orlando Ph 1
MLS ID #O6311232, LA ROSA REALTY PREMIER LLC.
Listing provided by Stellar MLS
$749,000
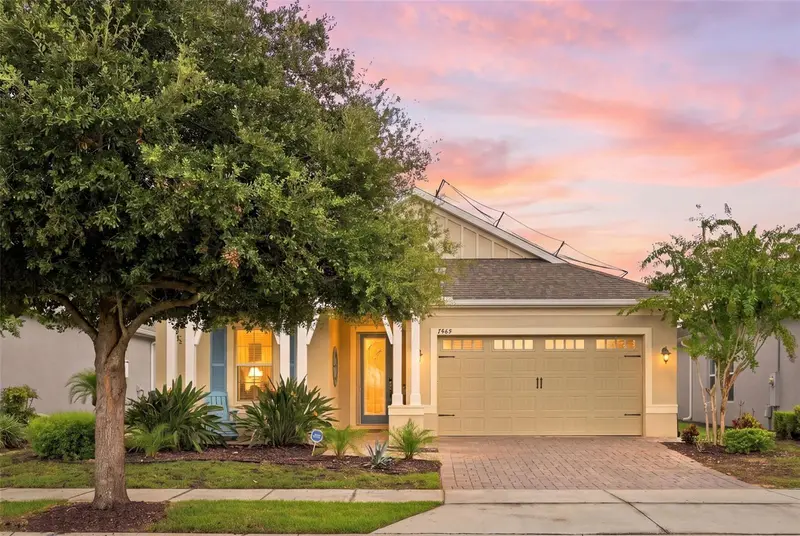
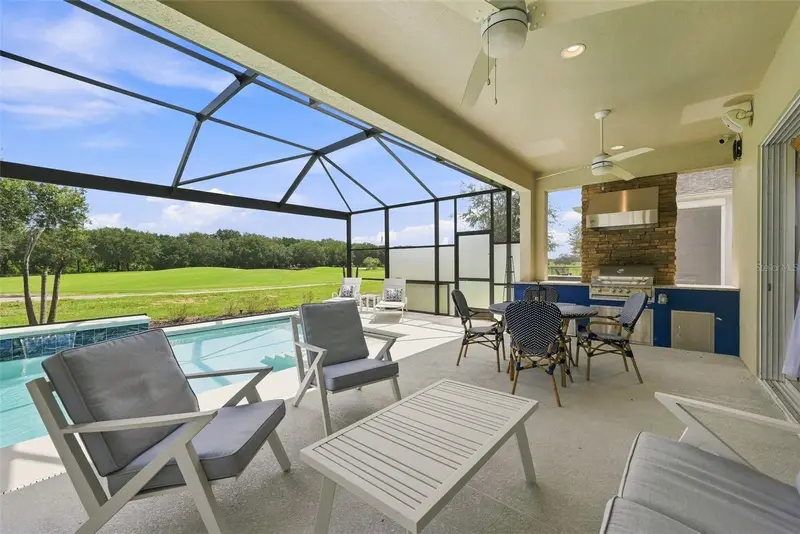
7969 Hanson Bay Pl
Kissimmee, FL 34747
3 bd · 3 ba · 2,194 sqft
Four Seasons At Orlando Ph 1
MLS ID #O6439998, PREMIER SOTHEBYS INT'L REALTY.
Listing provided by Stellar MLS

Listings courtesy of Stellar MLS as distributed by MLS GRID
IDX information is provided exclusively for consumers’ personal, non-commercial use and may not be used for any purpose other than to identify prospective properties consumers may be interested in purchasing.
Based on information submitted to the MLS GRID as of August 25, 2026 at 11:15 AM ET. All data is obtained from various sources and may not have been verified by broker or MLS GRID. Supplied Open House Information is subject to change without notice. All information should be independently reviewed and verified for accuracy. Properties may or may not be listed by the office/agent presenting the information.
All or a portion of the multiple listing information is provided by Stellar MLS, from a copyrighted compilation of listings. The compilation of listings and each individual listing are © 2026 Stellar MLS. All rights reserved.
Ryan Solberg, Broker · MaxLife Realty LLC · FL License #BK3354351 · Equal Housing Opportunity · Full disclaimer · DMCA