

$649,000
7136 Derwent Glen CircleLand O Lakes, FL 34637
Listing updated: October 10, 2026 at 5:00 AM ET
Listing courtesy of All Florida Realty Group · Amy Bacon Gainer · MLS #TB8530356 · Active · 813-551-1507Property type
Year built
Lot size
Price / sq ft
HOA dues
Days on market
Garage spaces
Flood zone
About this home
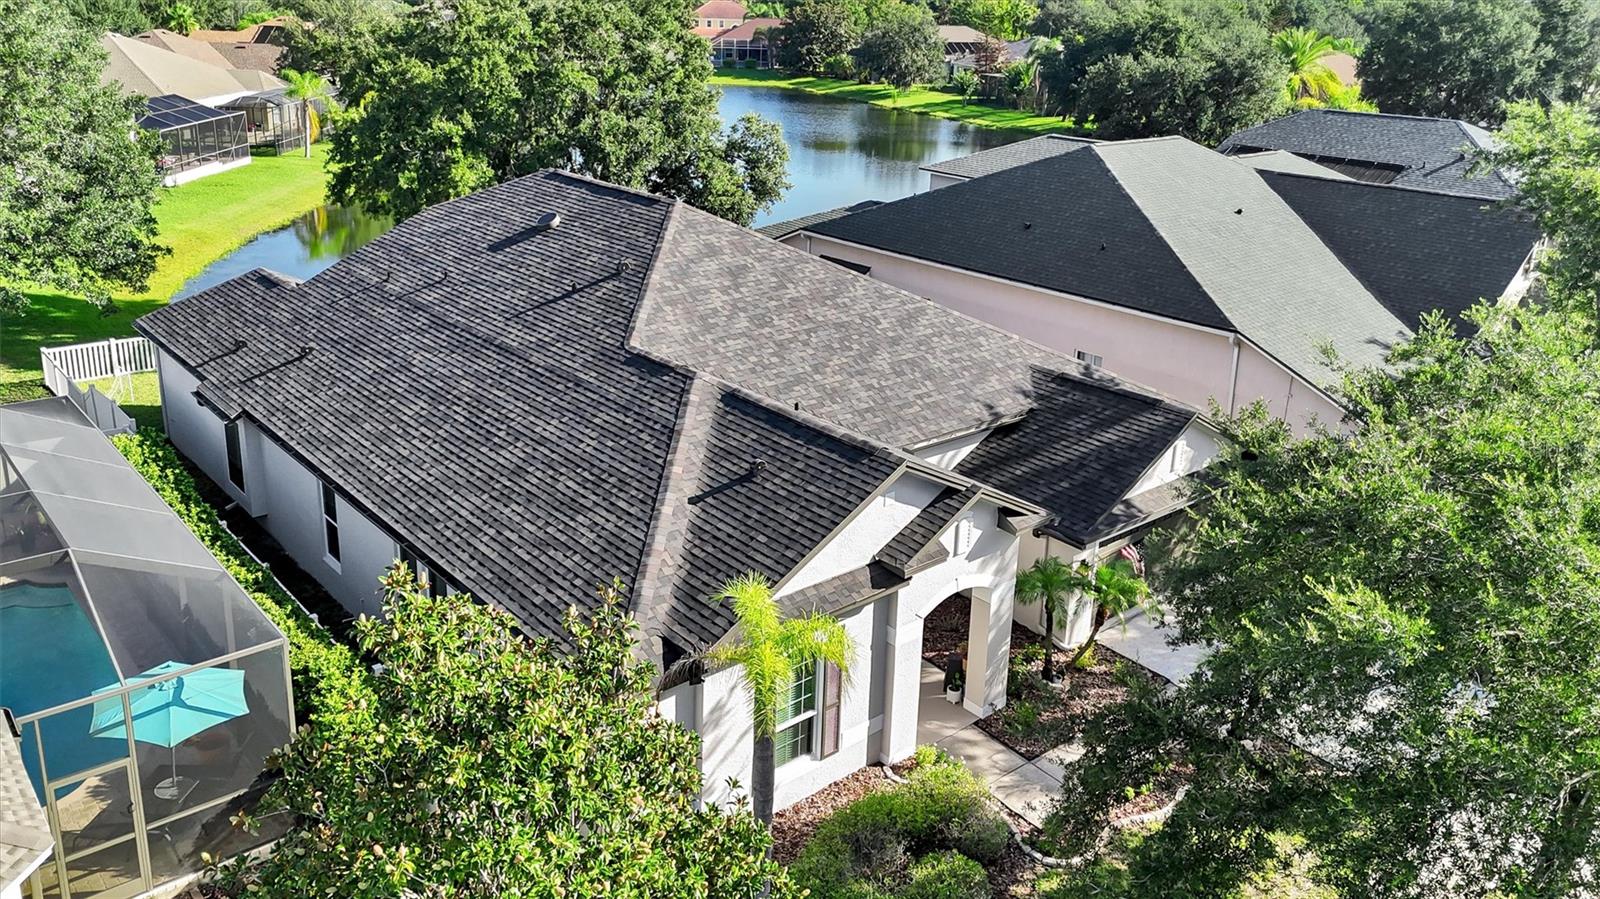
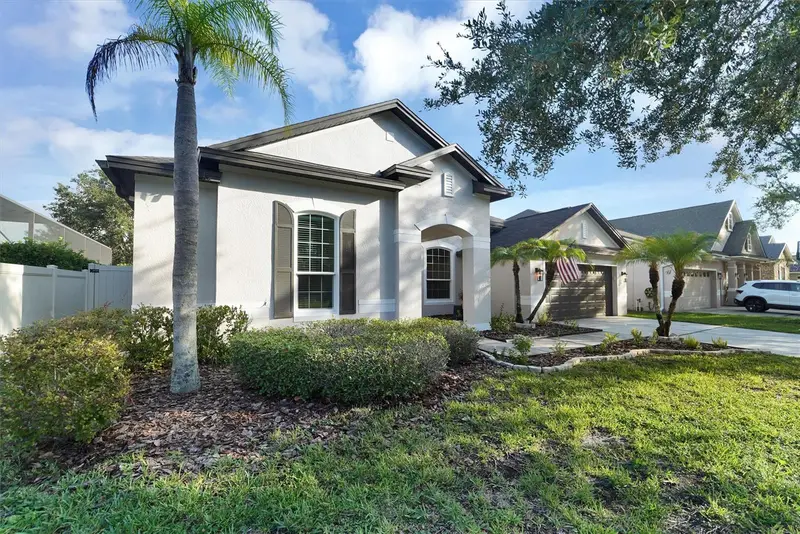
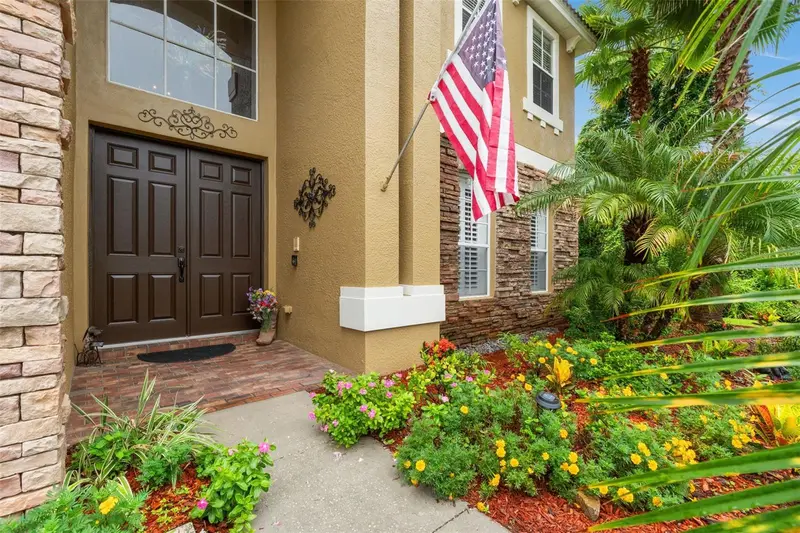
Welcome to this exceptional 4-bedroom, 4-bathroom home offering 3,350 square feet of thoughtfully designed living space in the highly sought-after resort-style community of Wilderness Lake Preserve. Enjoy peace of mind with an impressive list of recent upgrades, including New Roof (2025), New custom hurricane/high impact Windows & Doors (2024), New HVAC system (November 2024), Fresh exterior paint (2025). With a desirable floor plan featuring all bedrooms on the main level and a spacious upstairs bonus room complete with a full bath, this home provides the perfect balance of comfort, flexibility, and entertaining space. Step inside through the impressive high-ceiling foyer, where elegant formal dining welcomes guests and sets the tone for the home's spacious design. The kitchen is beautifully appointed with granite countertops, 42-inch cabinetry, a breakfast bar, and a separate casual dining area. Overlooking the expansive great room, this open-concept layout creates the perfect gathering space for family and friends. The private owner's suite is a true retreat, featuring a charming bay window sitting area and a luxurious ensuite bath with dual vanities, a relaxing garden tub, separate walk-in shower, and private water closet. Bedrooms two and three are connected by a versatile flex space and share a private bathroom, making it ideal for family, guests, or a homework/play area. Additional highlights include an upstairs bonus room with a full bath that can easily serve as a media room, home office, guest suite, or game room, and a 3-car tandem garage. Life in Wilderness Lake Preserve is all about the lifestyle. Residents enjoy access to an impressive lakeside lodge featuring a fitness center, game rooms, a lap pool, resort-style pool, tennis and basketball courts, a large playground, and scenic outdoor gathering areas overlooking a beautiful lake stocked for fishing. Canoes and kayaks are available for residents to enjoy, making it easy to embrace Florida's outdoor lifestyle. Discover why Wilderness Lake Preserve is considered one of Central Florida's hidden gem communities—offering resort-style amenities, natural beauty, and an unmatched sense of community. This is more than just a home—it's a lifestyle.
Estimated monthly payment
Estimate only. Taxes use the listing's reported amount where available; insurance is a Florida-average estimate. Your actual payment will vary — run a full calculation or talk to a lender.
Price & listing history80 days on market
- Status: ActiveJul 22, 2026
- Listed$675,000Jul 22, 2026
- Price reduced$649,000
Facts & features
- Property type
- Residential
- Sub type
- Single Family Residence
- Status
- Active
- Days on market
- 80
- Subdivision
- Wilderness Lake Preserve Ph 02
- County
- Pasco
- Year built
- 2007
- Living area
- 3,350 sq ft
- Price/sq ft
- $194
- Building area
- 3,988 sq ft (Public Records)
- Lot size
- 7,799 sq ft
- Lot category
- 0 to less than 1/4
- Flood zone
- X
- Garage
- 3 spaces
- Annual taxes
- $6,757 (2025)
- Parcel #
- 36-25-18-0020-00M00-0120
- Zoning
- MPUD
- MLS #
- TB8530356
Ask about this home
Have a question? Ask the broker directly.
Ryan Solberg answers personally — no call center, no spam. Your question goes straight to him.
Interior Details
- Bedrooms
- 5
- Full bathrooms
- 4
- Flooring
- Carpet, Ceramic Tile
- Appliances
- Dishwasher, Disposal, Dryer, Electric Water Heater, Microwave, Range, Refrigerator, Washer
- Interior features
- Ceiling Fans(s), Eat-in Kitchen, High Ceilings, Kitchen/Family Room Combo, Open Floorplan, Primary Bedroom Main Floor, Solid Wood Cabinets, Stone Counters, Thermostat, Tray Ceiling(s)
- Laundry
- Inside
- Stories / Levels
- Two
- Direction faces
- Southeast
Heating & Cooling
- Heating
- Central, Electric
- Cooling
- Central Air
Parking
- Garage spaces
- 3
- Attached garage
- Yes
- Parking features
- Driveway, Garage Door Opener, Tandem
HOA & Financial
- HOA fee
- $256 / Annually
- Monthly HOA
- $21/mo
- Total monthly fees
- $21/mo
- Total annual fees
- $256
- HOA name
- Melinda Spall / GreenAcre
- CDD
- Yes
- Homestead exemption
- Yes
- Min lease term
- 1-2 Years
- Listing terms
- Cash, Conventional, FHA, VA Loan
- Ownership
- Fee Simple
- Available for lease
- Yes
- Lease restrictions
- No
Exterior & Construction
- Exterior features
- Rain Gutters, Sidewalk, Sprinkler Metered
- Construction materials
- Block, Stucco
- Roof
- Shingle
- Foundation
- Slab
- Water view
- Yes
- Road surface
- Asphalt
Utilities
- Sewer
- Public Sewer
- Water source
- Public
- Utilities
- Cable Connected, Electricity Connected, Public, Sewer Connected, Sprinkler Meter, Underground Utilities, Water Connected
Community
- Pets allowed
- Breed Restrictions
Schools
Letter grades: Florida DOE 2024–25 school grades (Orange, Seminole, Lake, Osceola, Brevard). Assigned schools from the listing agent — verify enrollment with the district.
Room Details
| Room | Level | Dimensions |
|---|---|---|
| Dining Room | First | 14x13 |
| Great Room | First | 26x18 |
| Kitchen | First | 18x10 |
| Dinette | First | 13x12 |
| Primary Bedroom | First | 20x15 |
| Bedroom 2 | First | 11x11 |
| Bedroom 3 | First | 12x12 |
| Bedroom 4 | First | 12x13 |
| Den | First | 11x15 |
| Bonus Room | Second | 20x30 |
Listing Details
- Listing date
- 2026-07-22
- On market date
- 2026-07-22
- Original list price
- $675,000
- Occupant type
- Owner
- MLS area
- 34637 - Land O Lakes
- Listing AOR
- Suncoast Tampa
- Status changed
- 2026-07-22
- Tax legal description
- WILDERNESS LAKE PRESERVE - PHASE II PB 49 PG 063 BLOCK M LOT 12 OR 8914 PG 224
Flood risk
Minimal-risk area outside the mapped floodplain. Flood insurance is optional and typically low-cost.
Source: FEMA flood zone reported on the listing. Confirm current designation at FEMA Flood Map Service Center.
Location
Directions
Head North on Hwy 41 to right on Wilderness Lake Blvd to right on Night Heron Dr to right on Cormorant Cove Dr to Left on Derwent Glen. Home is on the right.
More homes like this
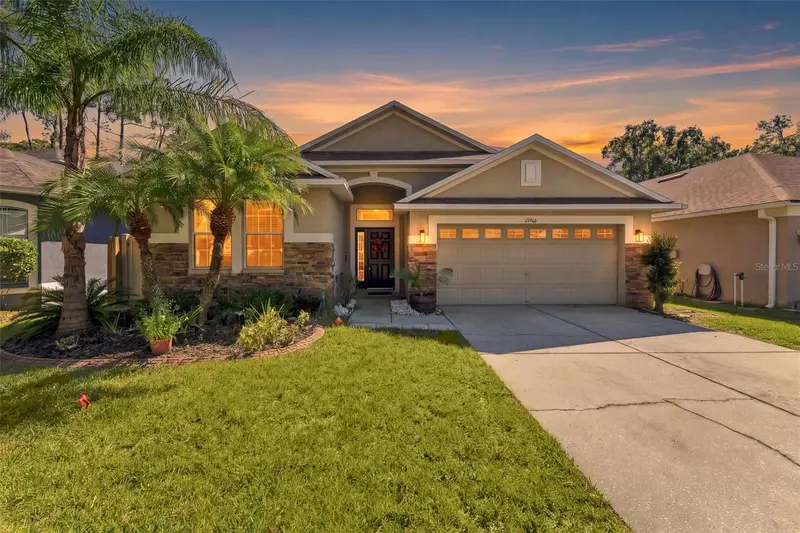
$495,000
21916 Waverly Shores Ln
Land O Lakes, FL 34637
4 bd · 3 ba · 2,556 sqft
Wilderness Lake Preserve Ph 02
MLS ID #TB8557795, DALTON WADE INC.
Listing provided by Stellar MLS
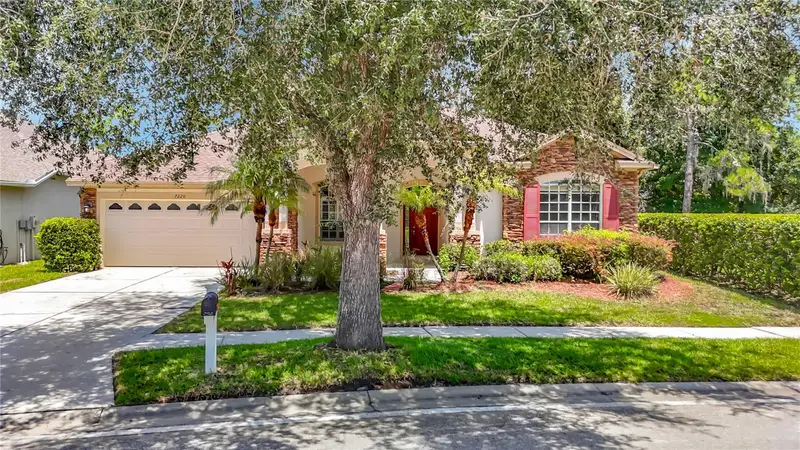
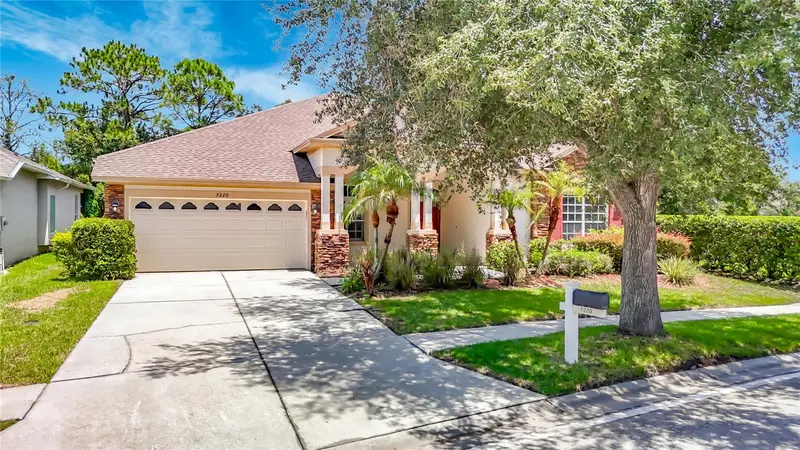
$510,000
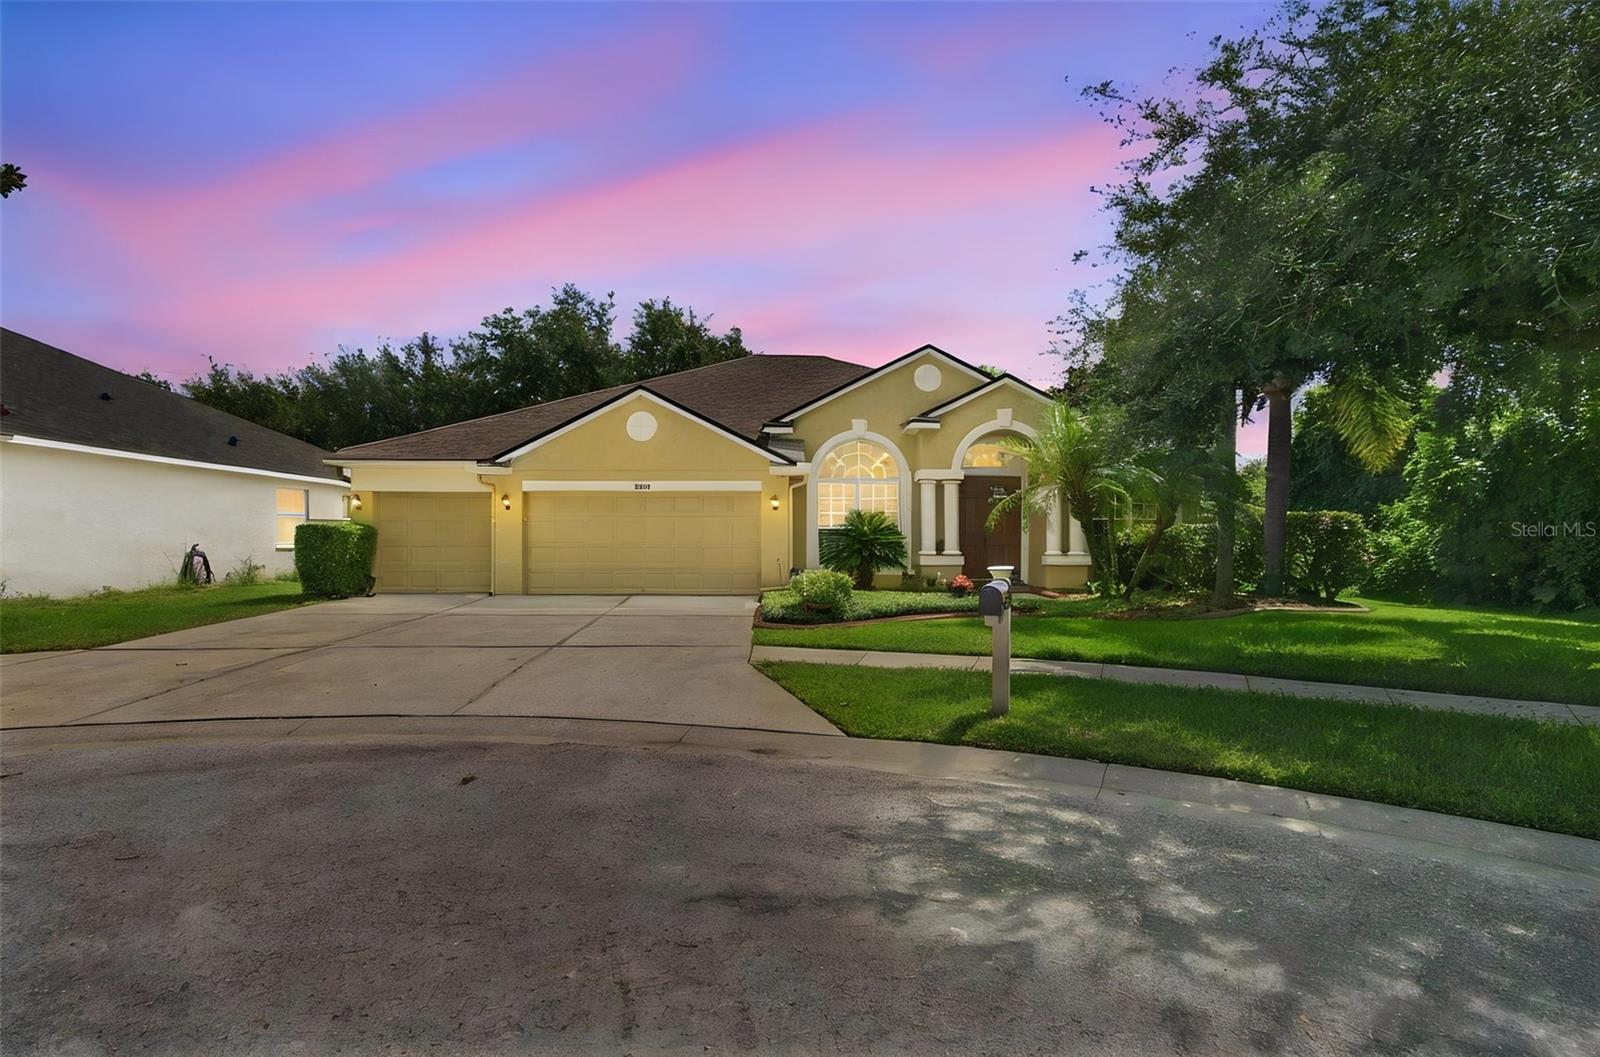
7220 Night Heron Dr
Land O Lakes, FL 34637
4 bd · 4 ba · 3,366 sqft
Wilderness Lake Preserve Ph 02
MLS ID #TB8537994, TAMPA BAY PREMIER REALTY.
Listing provided by Stellar MLS
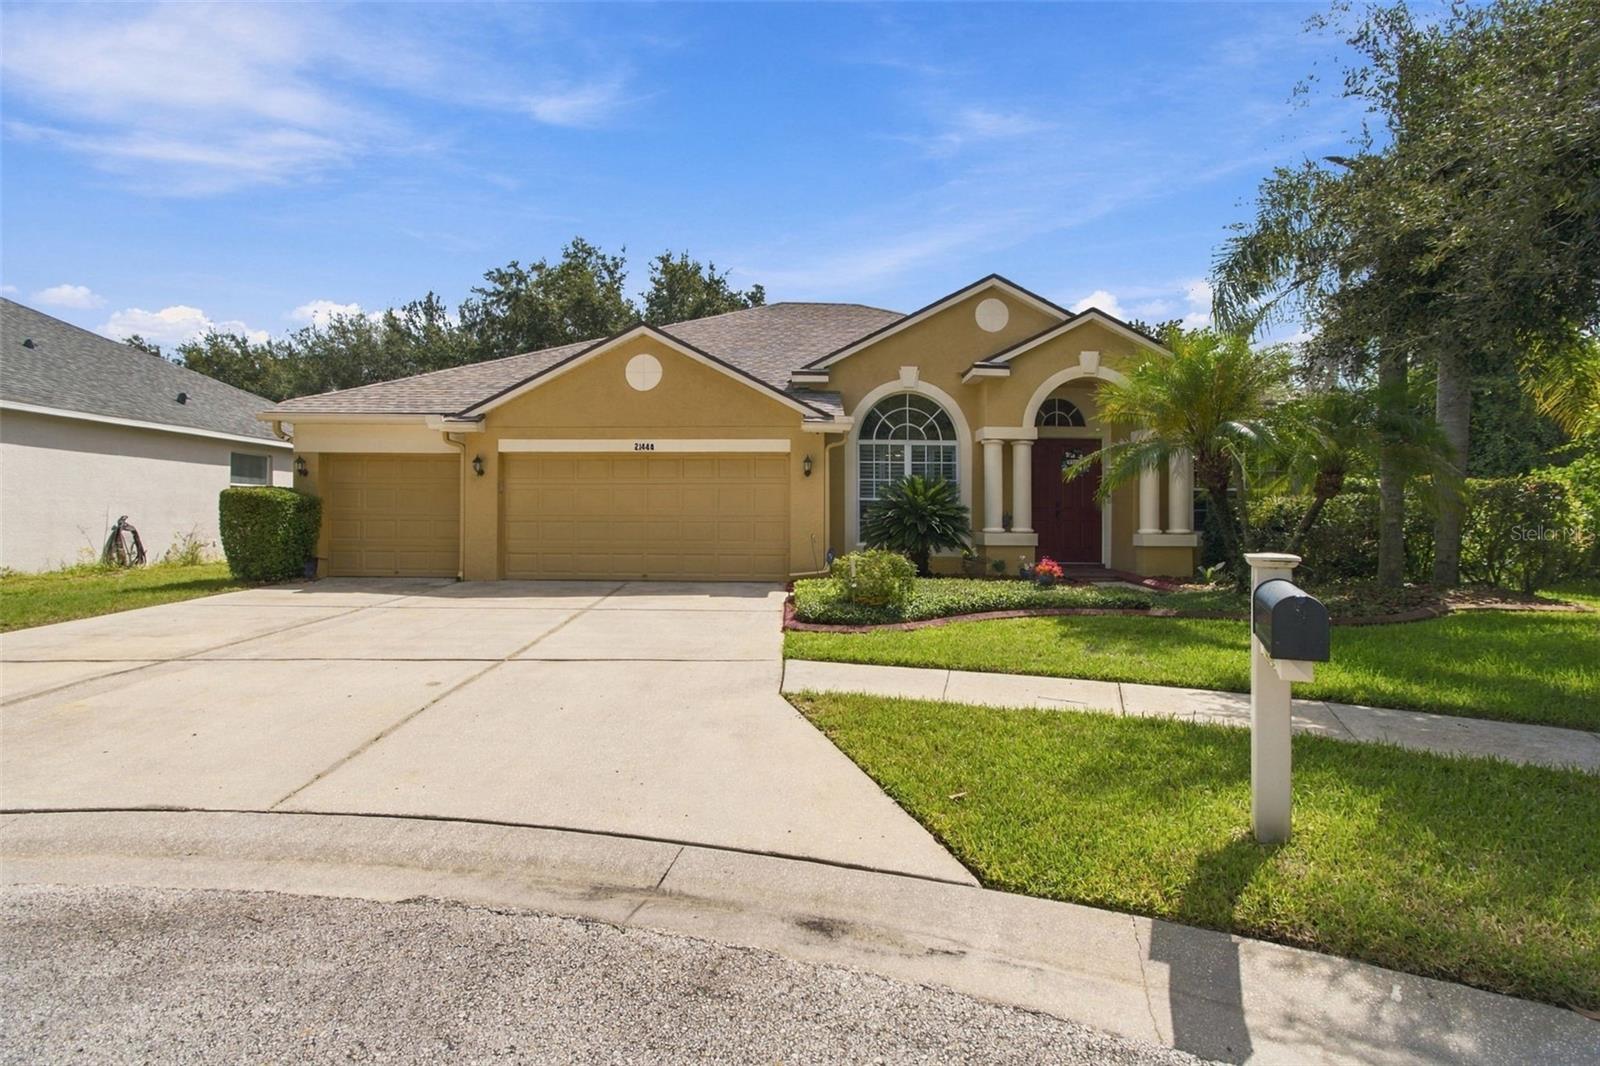
$575,000
21444 Cormorant Cove Dr
Land O Lakes, FL 34637
4 bd · 3 ba · 2,764 sqft
Wilderness Lake Preserve Ph 02
MLS ID #TB8550316, BUYERS HOME STORE.
Listing provided by Stellar MLS
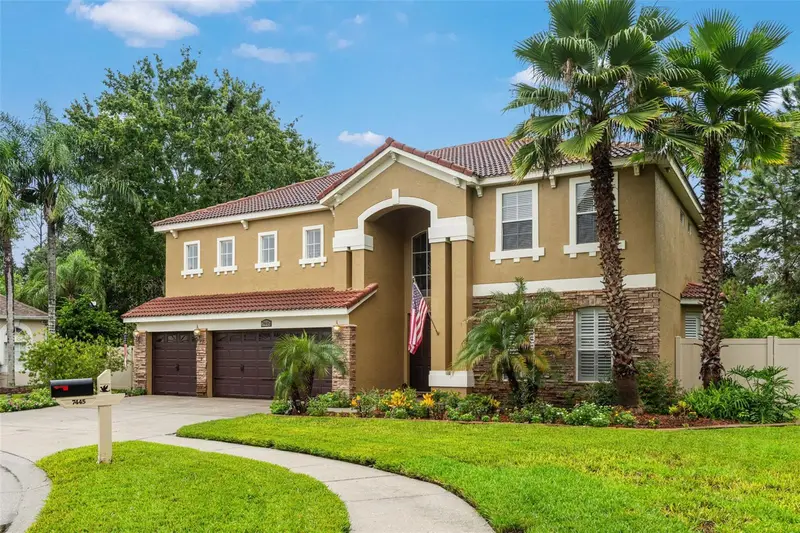
$774,900
7445 Minnow Brook Way
Land O Lakes, FL 34637
5 bd · 4 ba · 3,611 sqft
Wilderness Lake Preserve Ph 02
MLS ID #TB8534935, EPIQUE REALTY INC..
Listing provided by Stellar MLS

Listings courtesy of Stellar MLS as distributed by MLS GRID
IDX information is provided exclusively for consumers’ personal, non-commercial use and may not be used for any purpose other than to identify prospective properties consumers may be interested in purchasing.
Based on information submitted to the MLS GRID as of October 10, 2026 at 5:00 AM ET. All data is obtained from various sources and may not have been verified by broker or MLS GRID. Supplied Open House Information is subject to change without notice. All information should be independently reviewed and verified for accuracy. Properties may or may not be listed by the office/agent presenting the information.
All or a portion of the multiple listing information is provided by Stellar MLS, from a copyrighted compilation of listings. The compilation of listings and each individual listing are © 2026 Stellar MLS. All rights reserved.
Ryan Solberg, Broker · MaxLife Realty LLC · FL License #BK3354351 · Equal Housing Opportunity · Full disclaimer · DMCA