
$635,000
516 Mcdonald AvenueDeland, FL 32724
Listing updated: October 9, 2026 at 4:30 PM ET
Listing courtesy of Bee Realty Corp · Angela Kester · MLS #V4950278 · Active · 386-279-7522Property type
Year built
Lot size
Price / sq ft
HOA dues
Days on market
Garage space
Flood zone
About this home
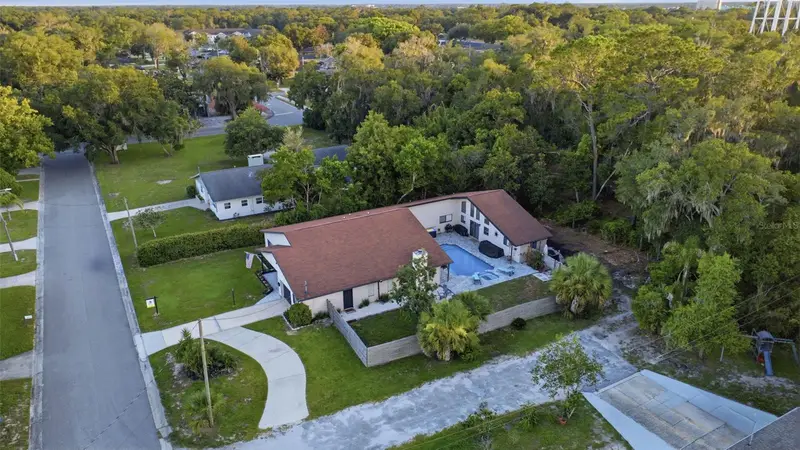
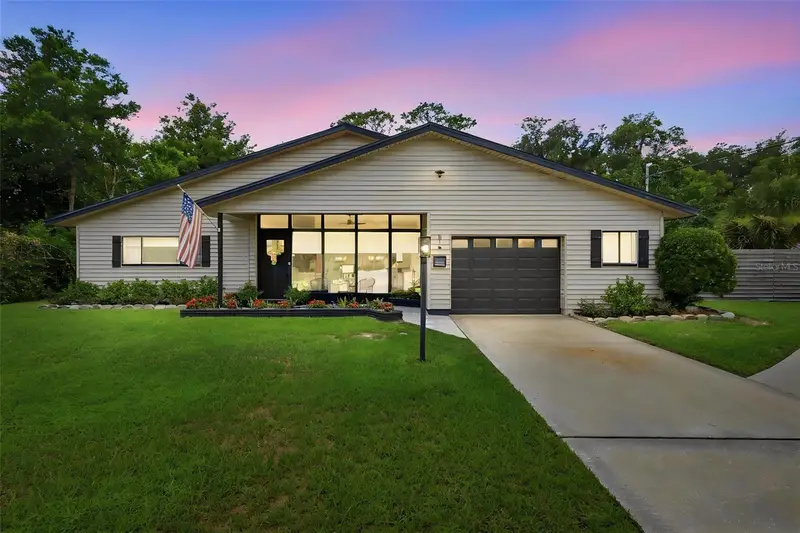
Resort-style living meets multigenerational flexibility in this one-of-a-kind custom DeLand home. Offering 3,274 square feet of heated living space (3,654 total square feet), this exceptional property has been thoughtfully maintained and updated with a new roof (2018), water heater (2023), and pool pump (2024), pool resurfaced (2023), providing peace of mind for years to come. The main residence features 3 bedrooms and 2 bathrooms, soaring vaulted ceilings, abundant natural light, and an inviting floor plan designed for both everyday living and entertaining. Enjoy separate living and dining rooms, along with an open-concept kitchen overlooking the family room, where a beautiful white brick wood-burning fireplace creates a warm and welcoming focal point. The beautifully updated kitchen offers quartz countertops, custom cabinetry, stainless steel appliances, a large center island with seating, and ample storage, making it equally functional and stylish. Connected to the main home through the laundry room, yet offering its own private entrance, the 1-bedroom, 1-bath in-law suite features vaulted ceilings, a comfortable living area, a kitchenette, and a full bathroom. Whether used for multigenerational living, extended guests, a private home office, or additional living space, this suite provides exceptional flexibility. Step outside to your own private backyard oasis. The home's unique courtyard design surrounds a sparkling in-ground pool and spa, creating a true resort-style setting. Expansive paver decking provides plenty of space for entertaining, while the fully fenced backyard also features a dedicated fire pit area, perfect for relaxing and enjoying Florida evenings with family and friends. Originally built in 1960 and thoughtfully expanded and updated in 1990, this home seamlessly blends timeless character with modern convenience. Conveniently located just minutes from historic Downtown DeLand, Stetson University, shopping, dining, parks, and medical facilities, this truly unique property offers an opportunity that rarely comes to market. All information contained herein is deemed reliable but not guaranteed. Buyers and buyers' agents are encouraged to verify all information, including room dimensions, square footage, zoning, schools, and any other details deemed important to the purchase.
Estimated monthly payment
Estimate only. Taxes use the listing's reported amount where available; insurance is a Florida-average estimate. Your actual payment will vary — run a full calculation or talk to a lender.
Price & listing history84 days on market
- Status: ActiveJul 17, 2026
- Listed$650,000Jul 17, 2026
- Price reduced$635,000
Property Documents
Documents the listing agent has made public for this property. Free to view and download.
Facts & features
- Property type
- Residential
- Sub type
- Single Family Residence
- Status
- Active
- Days on market
- 84
- Subdivision
- University Manor
- County
- Volusia
- Year built
- 1960
- Living area
- 3,274 sq ft
- Price/sq ft
- $194
- Building area
- 3,654 sq ft (Public Records)
- Lot size
- 13,248 sq ft
- Lot category
- 1/4 to less than 1/2
- Flood zone
- X (12127C0470H)
- Garage
- 1 spaces
- Pool
- Private pool
- Annual taxes
- $2,190 (2025)
- Parcel #
- 7010-08-00-0030
- Zoning
- 05R-1A
- MLS #
- V4950278
Ask about this home
Have a question? Ask the broker directly.
Ryan Solberg answers personally — no call center, no spam. Your question goes straight to him.
Interior Details
- Bedrooms
- 4
- Full bathrooms
- 3
- Flooring
- Luxury Vinyl, Tile
- Appliances
- Dishwasher, Range, Range Hood, Refrigerator
- Interior features
- Ceiling Fans(s), Eat-in Kitchen, Kitchen/Family Room Combo, Open Floorplan, Primary Bedroom Main Floor, Split Bedroom, Stone Counters, Thermostat, Vaulted Ceiling(s), Walk-In Closet(s), Window Treatments
- Laundry
- Inside, Laundry Room
- Stories / Levels
- Two
- Direction faces
- East
- Fireplace
- Yes
- In-law suite
- Yes
Heating & Cooling
- Heating
- Central, Electric
- Cooling
- Central Air
Parking
- Garage spaces
- 1
- Attached garage
- Yes
- Parking features
- Converted Garage
HOA & Financial
- Total monthly fees
- None
- Total annual fees
- None
- CDD
- No
- Homestead exemption
- Yes
- Ownership
- Fee Simple
- Available for lease
- No
- Lease restrictions
- No
Exterior & Construction
- Exterior features
- Lighting, Private Yard
- Construction materials
- Vinyl Siding
- Roof
- Shingle
- Foundation
- Slab
- Pool
- Private pool
- Road surface
- Asphalt
Utilities
- Sewer
- Public Sewer
- Water source
- Public
- Utilities
- Cable Available, Fiber Optics
Schools
Letter grades: Florida DOE 2024–25 school grades (Orange, Seminole, Lake, Osceola, Brevard). Assigned schools from the listing agent — verify enrollment with the district.
Room Details
| Room | Level | Dimensions |
|---|---|---|
| Primary Bedroom | First | 22x19 |
| Bedroom 2 | First | 14x11 |
| Bedroom 3 | First | 11x18 |
| Living Room | First | 19x15 |
| Family Room | First | 16x15 |
| Dining Room | First | 22x11 |
| Kitchen | First | 12x19 |
Listing Details
- Listing date
- 2026-07-17
- On market date
- 2026-07-17
- Original list price
- $650,000
- Occupant type
- Owner
- MLS area
- 32724 - Deland
- Listing AOR
- West Volusia
- Status changed
- 2026-07-17
- Tax legal description
- LOT 3 UNIVERSITY MANOR MB 23 PG 239 PER OR 3369 PG 1159 PER OR 8261 PG 3581 PER OR 8279 PG 0303
Flood risk
Minimal-risk area outside the mapped floodplain. Flood insurance is optional and typically low-cost.
Source: FEMA flood zone reported on the listing. Confirm current designation at FEMA Flood Map Service Center.
Location
Directions
From I-4: Exit onto FL-44 W/E New York Ave toward DeLand Historic Dist, Merge onto FL-44 W/E New York Ave, Slight right toward N Kepler Rd, Merge onto N Kepler Rd, Turn left onto E Minnesota Ave, Turn right onto N McDonald Ave, Destination will be on the left
More homes like this
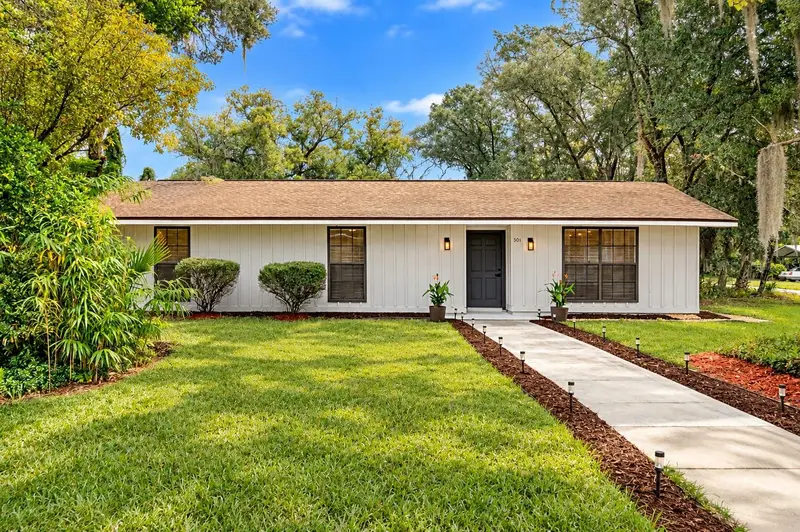
$399,900
501 Camelia Ln
Deland, FL 32724
4 bd · 3 ba · 1,676 sqft
University Manor
MLS ID #O6448174, KAZA REAL ESTATE LLC.
Listing provided by Stellar MLS
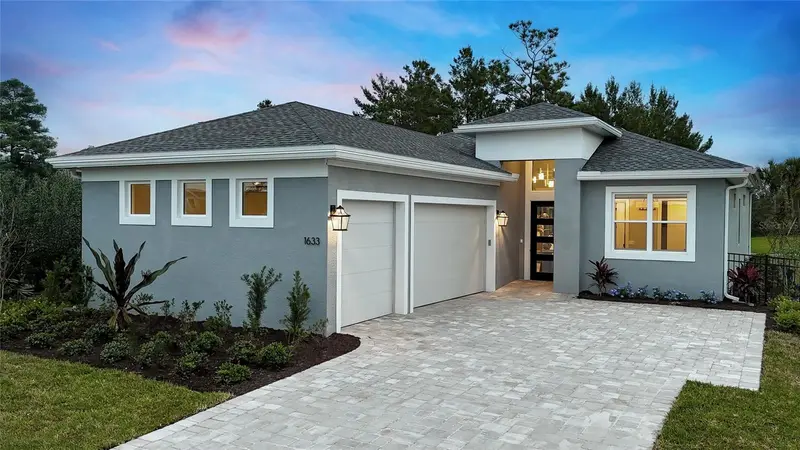
$488,610
900 Liliana Dr
Deland, FL 32724
4 bd · 3 ba · 2,129 sqft
Reserve At Victoria
MLS ID #W7890531, MALTBIE REALTY GROUP.
Listing provided by Stellar MLS
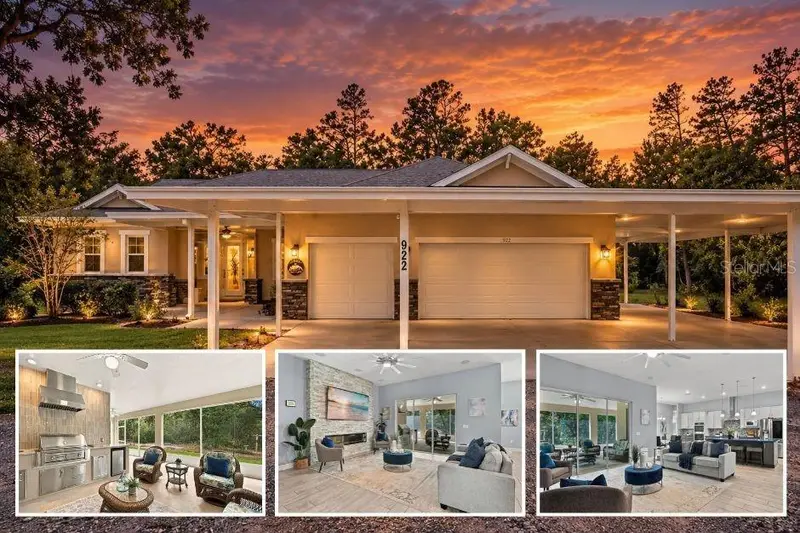
$750,000
922 Volusia Timber Ct
Lake Helen, FL 32744
4 bd · 3 ba · 2,559 sqft
MLS ID #V4951871, LPT REALTY, LLC.
Listing provided by Stellar MLS
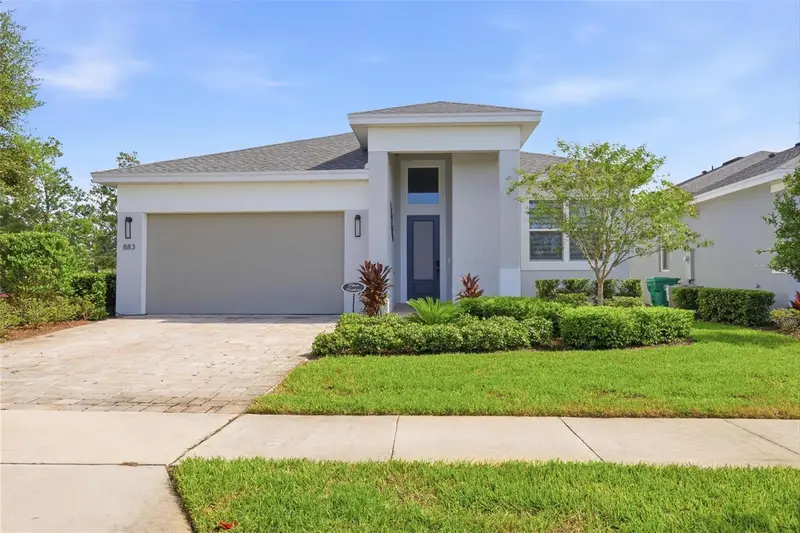
$569,900
883 Lake Hill Way
Deland, FL 32724
3 bd · 3 ba · 2,289 sqft
Reserve/Victoria-Ph 2
MLS ID #V4951781, DASH REAL ESTATE COMPANY.
Listing provided by Stellar MLS

Listings courtesy of Stellar MLS as distributed by MLS GRID
IDX information is provided exclusively for consumers’ personal, non-commercial use and may not be used for any purpose other than to identify prospective properties consumers may be interested in purchasing.
Based on information submitted to the MLS GRID as of October 9, 2026 at 4:30 PM ET. All data is obtained from various sources and may not have been verified by broker or MLS GRID. Supplied Open House Information is subject to change without notice. All information should be independently reviewed and verified for accuracy. Properties may or may not be listed by the office/agent presenting the information.
All or a portion of the multiple listing information is provided by Stellar MLS, from a copyrighted compilation of listings. The compilation of listings and each individual listing are © 2026 Stellar MLS. All rights reserved.
Ryan Solberg, Broker · MaxLife Realty LLC · FL License #BK3354351 · Equal Housing Opportunity · Full disclaimer · DMCA