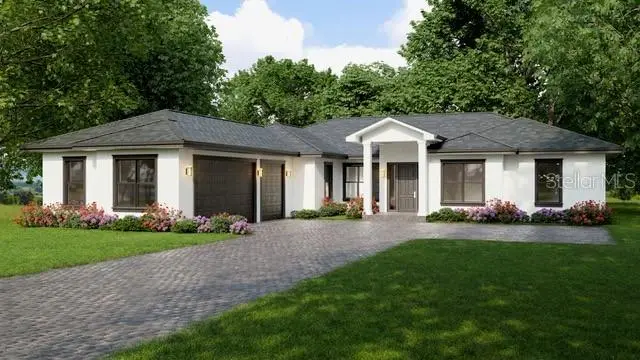

$2,360,000
11496 74th AvenueSeminole, FL 33772
Listing updated: September 22, 2026 at 11:14 PM ET
Listing courtesy of Florida Driven Real Estate · Savi Thach · MLS #TB8530354 · Active · 727-492-5013Property type
Year built
Lot size
Price / sq ft
HOA dues
Days on market
Garage spaces
Flood zone
About this home
Pre-Construction. To be built. Pre-Construction. To Be Built. An extraordinary opportunity to own a custom-built luxury estate on a rare 0.83-acre homesite in one of Seminole’s most sought-after neighborhoods. Designed with timeless architecture, exceptional craftsmanship, and modern elegance, this stunning residence offers 3,551 heated square feet and 5,025 total square feet under roof, thoughtfully designed for today’s luxury lifestyle. This impressive 4-bedroom, 3-bathroom residence showcases soaring ceilings, an expansive open-concept floor plan, and seamless indoor-outdoor living. The designer chef’s kitchen serves as the centerpiece of the home, featuring a dramatic waterfall island, premium cabinetry, abundant storage, walk-in pantry, and upscale finishes—perfect for everyday living and entertaining. The luxurious owner’s suite offers a peaceful sanctuary with a spa-inspired ensuite bath, oversized walk-in closet, and direct access to the covered lanai. Spacious secondary bedrooms provide comfort and flexibility for family and guests. Situated on an estate-sized lot, there’s ample room to create your dream outdoor oasis with a resort-style pool, outdoor kitchen, lush landscaping, and more. Enjoy a peaceful residential setting just minutes from Madeira Beach, award-winning Gulf beaches, top-rated schools, shopping, dining, golf courses, St. Pete-Clearwater International Airport, and vibrant Downtown St. Petersburg. Families will also appreciate the nearby neighborhood park and playground, offering a wonderful space for outdoor recreation, play, and community gatherings. As a pre-construction opportunity, buyers have the ability to personalize select finishes and design features. Estate-sized homesites and custom luxury homes of this caliber are a rare find in Seminole. Secure the home early and take advantage of the opportunity to personalize finishes and selections, creating a home that reflects your unique style.
Estimated monthly payment
Estimate only. Taxes use the listing's reported amount where available; insurance is a Florida-average estimate. Your actual payment will vary — run a full calculation or talk to a lender.
Price & listing history67 days on market
- Status: ActiveJul 17, 2026
- Listed$2,695,000Jul 17, 2026
- Price reduced$2,360,000
Property Documents
Documents the listing agent has made public for this property. Free to view and download.
Facts & features
- Property type
- Residential
- Sub type
- Single Family Residence
- Status
- Active
- Days on market
- 67
- Subdivision
- Acreage / Seminole
- County
- Pinellas
- Year built
- 2027
- Living area
- 3,551 sq ft
- Price/sq ft
- $665
- Building area
- 5,025 sq ft (Builder)
- Lot size
- 36,155 sq ft
- Lot category
- 1/2 to less than 1
- Flood zone
- X (12103C0183H)
- Garage
- 3 spaces
- Annual taxes
- $10,458 (2025)
- Parcel #
- 28-30-15-00000-440-0500
- Zoning
- R-2
- MLS #
- TB8530354
Ask about this home
Have a question? Ask the broker directly.
Ryan Solberg answers personally — no call center, no spam. Your question goes straight to him.
Interior Details
- Bedrooms
- 4
- Full bathrooms
- 3
- Flooring
- Tile, Wood
- Appliances
- Dishwasher, Disposal, Dryer, Electric Water Heater, Microwave, Range, Range Hood, Refrigerator, Tankless Water Heater, Washer
- Interior features
- Ceiling Fans(s), Crown Molding, Eat-in Kitchen, High Ceilings, In Wall Pest System, Kitchen/Family Room Combo, Living Room/Dining Room Combo, Open Floorplan, Pest Guard System, Primary Bedroom Main Floor, Solid Surface Counters, Solid Wood Cabinets, Split Bedroom, Stone Counters, Thermostat, Tray Ceiling(s), Walk-In Closet(s), Window Treatments
- Laundry
- Inside, Laundry Room
- Stories / Levels
- One
- Direction faces
- North
- Fireplace
- Yes
- New construction
- Yes
Heating & Cooling
- Heating
- Central, Electric
- Cooling
- Central Air
Parking
- Garage spaces
- 3
- Attached garage
- Yes
- Parking features
- Driveway, Garage Door Opener, Garage Faces Side, Guest
HOA & Financial
- Total monthly fees
- None
- Total annual fees
- None
- CDD
- No
- Min lease term
- No Minimum
- Listing terms
- Cash, Conventional, FHA, VA Loan
- Ownership
- Fee Simple
- Available for lease
- Yes
- Lease restrictions
- No
Exterior & Construction
- Exterior features
- Lighting, Outdoor Grill, Outdoor Kitchen, Private Entrance
- Construction materials
- Block, Stucco, Frame
- Roof
- Shingle
- Foundation
- Slab
- Road surface
- Asphalt, Paved
Utilities
- Sewer
- Public Sewer
- Water source
- Public
- Utilities
- BB/HS Internet Available, Cable Available, Electricity Connected, Natural Gas Connected, Public, Sewer Connected, Underground Utilities, Water Connected
Community
- Pets allowed
- Cats OK, Dogs OK, Yes
Schools
Letter grades: Florida DOE 2024–25 school grades (Orange, Seminole, Lake, Osceola, Brevard). Assigned schools from the listing agent — verify enrollment with the district.
Room Details
| Room | Level | Dimensions |
|---|---|---|
| Great Room | First | 24x27.8 |
| Kitchen | First | 16.4x12.6 |
| Game Room | First | 12x11.4 |
| Bathroom 2 | First | 8.8x8.8 |
| Primary Bedroom | First | 21.8x14 |
| Primary Bathroom | First | 10x14.4 |
| Bedroom 2 | First | 11x13 |
| Bedroom 3 | First | 12x13 |
| Bedroom 4 | First | 12.6x13 |
| Bathroom 3 | First | 5.6x9.4 |
| Foyer | First | 10.4x8 |
| Laundry | First | 14.1x13.4 |
| Balcony/Porch/Lanai | First | 12x28 |
Listing Details
- Listing date
- 2026-07-17
- On market date
- 2026-07-17
- Original list price
- $2,695,000
- Occupant type
- Vacant
- MLS area
- 33772 - Seminole
- Listing AOR
- Suncoast Tampa
- Status changed
- 2026-07-17
- Tax legal description
- W 120FT OF E 1,063FT OF N 1/4 OF SE 1/4 OF SE 1/4 LESS N 33FT FOR RD CONT .83AC(C)
Flood risk
Minimal-risk area outside the mapped floodplain. Flood insurance is optional and typically low-cost.
Source: FEMA flood zone reported on the listing. Confirm current designation at FEMA Flood Map Service Center.
Location
Directions
From Park Blvd, head South on 113th St N. Turn Right (West) onto 74th Ave, and the property will be on your left.
More homes like this
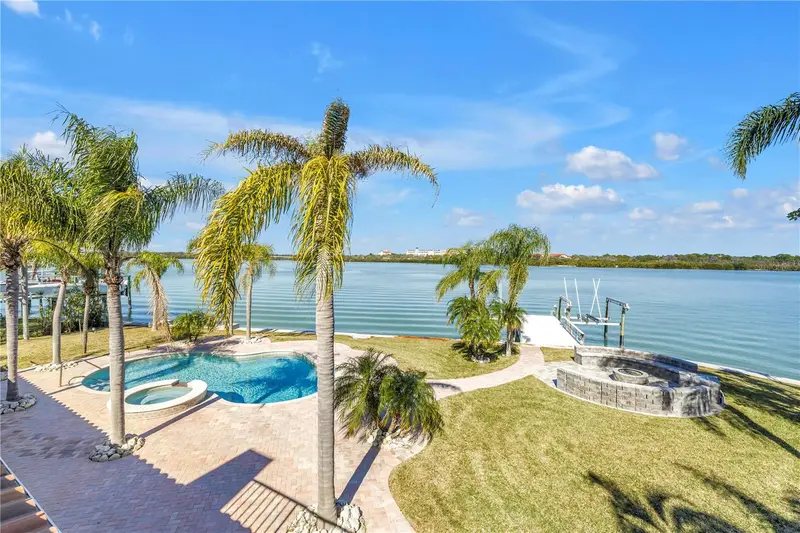
$2,550,000
583 Crystal Dr
Madeira Beach, FL 33708
4 bd · 4 ba · 3,614 sqft
Crystal Island
MLS ID #TB8474247, RE/MAX ACTION FIRST OF FLORIDA.
Listing provided by Stellar MLS
$1,429,000
10238 Tarpon Dr
Treasure Island, FL 33706
3 bd · 2 ba · 2,151 sqft
Paradise Island 2nd Add
MLS ID #TB8511355, PINEYWOODS REALTY LLC.
Listing provided by Stellar MLS
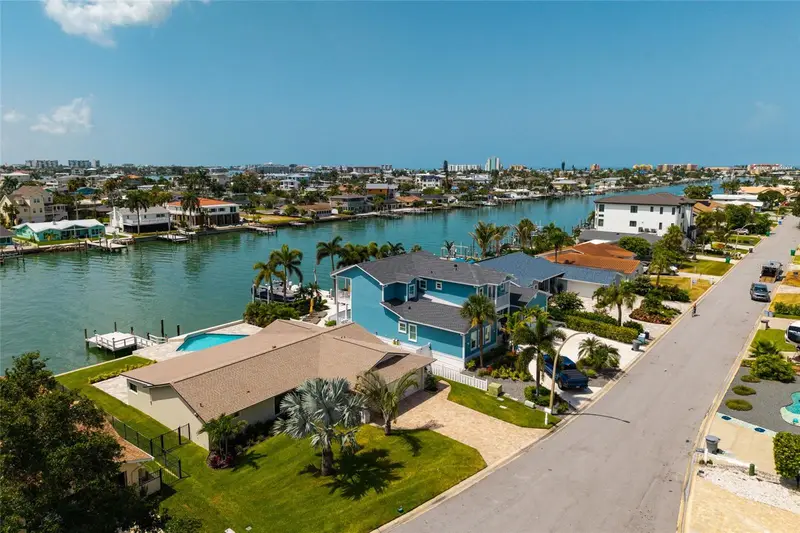
$1,975,000
825 116th Ave
Treasure Island, FL 33706
3 bd · 2 ba · 2,118 sqft
Capri Isle
MLS ID #TB8475668, SMITH & ASSOCIATES REAL ESTATE.
Listing provided by Stellar MLS
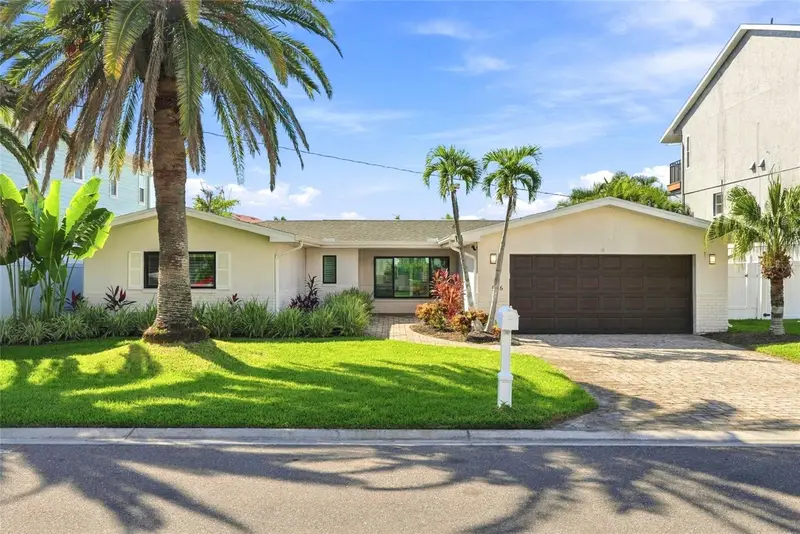
$1,490,000
556 Johns Pass Ave
Madeira Beach, FL 33708
3 bd · 4 ba · 2,020 sqft
Crystal Island 2nd Add
MLS ID #TB8559543, CENTURY 21 BEGGINS.
Listing provided by Stellar MLS

Listings courtesy of Stellar MLS as distributed by MLS GRID
IDX information is provided exclusively for consumers’ personal, non-commercial use and may not be used for any purpose other than to identify prospective properties consumers may be interested in purchasing.
Based on information submitted to the MLS GRID as of September 22, 2026 at 11:14 PM ET. All data is obtained from various sources and may not have been verified by broker or MLS GRID. Supplied Open House Information is subject to change without notice. All information should be independently reviewed and verified for accuracy. Properties may or may not be listed by the office/agent presenting the information.
All or a portion of the multiple listing information is provided by Stellar MLS, from a copyrighted compilation of listings. The compilation of listings and each individual listing are © 2026 Stellar MLS. All rights reserved.
Ryan Solberg, Broker · MaxLife Realty LLC · FL License #BK3354351 · Equal Housing Opportunity · Full disclaimer · DMCA