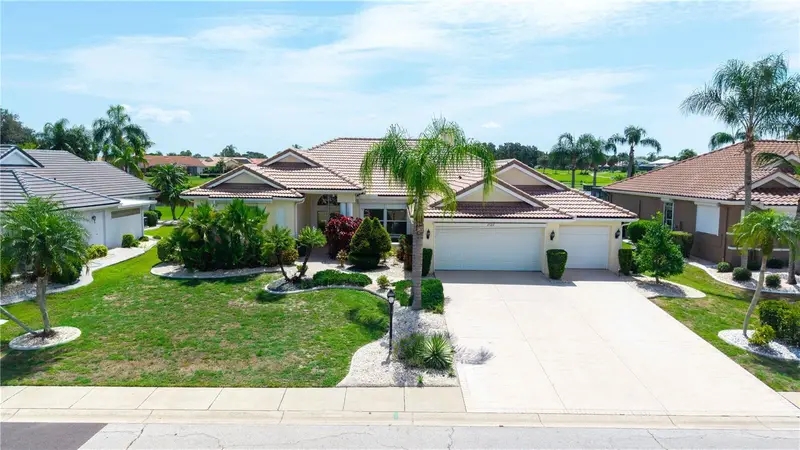

$569,000
2122 Platinum DriveSun City Center, FL 33573
Listing updated: September 4, 2026 at 2:31 PM ET
Listing courtesy of 1% Lists Central Florida · Mike DelGrande · MLS #W7887757 · Active · 727-967-9779Property type
Year built
Lot size
Price / sq ft
HOA dues
Days on market
Garage spaces
Flood zone
About this home
Welcome to this stunning executive-style pool home located in the highly desirable 55+ community of Sun City Center. Offering 3 bedrooms, 3 full bathrooms, and over 2,300 square feet of thoughtfully designed living space, this exceptional residence combines elegance, comfort, and breathtaking water views. From the moment you step through the front door, you'll be captivated by the expansive view of the sparkling pool, tranquil spa, and peaceful pond beyond, with a wall of french doors that immediately draws your eye outdoors. Designed with an ideal split-bedroom floor plan, the home features spacious formal living and dining rooms along with an open kitchen and family room, creating the perfect balance of entertaining and everyday living. The oversized primary suite is a true retreat, complete with two generous walk-in closets and a luxurious ensuite bath featuring dual vanities, a relaxing soaking tub, and a separate walk-in shower. Guests will appreciate the privacy of the secondary bedrooms, while the third full bath is conveniently located off the pool deck, making it the perfect pool bath. The heart of the home is the spacious kitchen, offering abundant cabinetry, expansive counter space, and a center island perfect for meal preparation or gathering with family and friends. The adjoining family room showcases soaring ceilings and a cozy wood-burning fireplace, creating an inviting atmosphere year-round. Architectural details throughout the home include impressive 10-foot ceilings, with approximately 12-foot ceilings in the main living, dining, and family rooms, adding volume and an elegant, open feel. Five sets of French doors seamlessly connect the interior living spaces to the outdoor oasis. Step outside to your private screened lanai featuring beautiful paver decking, a large covered entertaining area, and a gorgeous pool with an elevated spa that gently spills into the pool below. Whether enjoying your morning coffee overlooking the pond or hosting friends for an evening gathering, this outdoor space is truly exceptional. Additional premium features include a durable tile roof installed 2025! And complete electric storm shutters protecting every window and exterior door, providing both convenience and peace of mind. Living in Sun City Center means enjoying one of Florida's premier active adult communities, where residents have access to an incredible lifestyle featuring multiple clubhouses, state-of-the-art fitness centers, indoor and outdoor pools, championship golf courses, pickleball and tennis courts, arts and crafts studios, hundreds of clubs and organizations, and a full calendar of social events and entertainment. The golf cart-friendly community also offers convenient access to everyday shopping, restaurants, medical facilities, and essential services, making daily life both easy and enjoyable. You'll be just minutes from Publix, Walmart, Home Depot, Walgreens, popular restaurants including LongHorn Steakhouse, First Watch, Keke's Breakfast Café, Bella Cucina Italian Restaurant, and Old Castle Restaurant, with easy access to I-75 for quick trips to Tampa, Sarasota, Gulf beaches, professional sports, and world-class entertainment. This exceptional home offers the perfect combination of luxury, functionality, and the unparalleled active Florida lifestyle you've been waiting for.
Estimated monthly payment
Estimate only. Taxes use the listing's reported amount where available; insurance is a Florida-average estimate. Your actual payment will vary — run a full calculation or talk to a lender.
Price & listing history48 days on market
- Status: ActiveJul 18, 2026
- Listed$579,000Jul 18, 2026
- Price reduced$569,000
Property Documents
Documents the listing agent has made public for this property. Free to view and download.
- New AttachmentPDFView / Download ↓
- New AttachmentPDFView / Download ↓
- New AttachmentPDFView / Download ↓
- New AttachmentPDFView / Download ↓
- New AttachmentPDFView / Download ↓
- New AttachmentPDFView / Download ↓
- New AttachmentPDFView / Download ↓
- New AttachmentPDFView / Download ↓
- New AttachmentPDFView / Download ↓
- New AttachmentPDFView / Download ↓
- New AttachmentPDFView / Download ↓
- New AttachmentPDFView / Download ↓
- New AttachmentPDFView / Download ↓
- New AttachmentPDFView / Download ↓
- New AttachmentDOCXView / Download ↓
Facts & features
- Property type
- Residential
- Sub type
- Single Family Residence
- Status
- Active
- Days on market
- 48
- Subdivision
- Sun City Center Unit 256
- County
- Hillsborough
- Year built
- 1994
- Living area
- 2,349 sq ft
- Price/sq ft
- $242
- Building area
- 3,776 sq ft (Public Records)
- Lot size
- 12,600 sq ft
- Lot category
- 1/4 to less than 1/2
- Flood zone
- X (12057C0678H)
- Garage
- 3 spaces
- Pool
- Private pool
- Annual taxes
- $5,215 (2025)
- Parcel #
- U-13-32-19-1YC-000002-00006.0
- Zoning
- PD-MU
- MLS #
- W7887757
Ask about this home
Have a question? Ask the broker directly.
Ryan Solberg answers personally — no call center, no spam. Your question goes straight to him.
Interior Details
- Bedrooms
- 3
- Full bathrooms
- 3
- Flooring
- Carpet, Tile
- Appliances
- Dishwasher, Disposal, Dryer, Microwave, Range, Refrigerator, Washer
- Interior features
- Ceiling Fans(s), Living Room/Dining Room Combo, Split Bedroom
- Laundry
- Inside, Laundry Room
- Stories / Levels
- One
- Direction faces
- West
- Fireplace
- Yes
Heating & Cooling
- Heating
- Central
- Cooling
- Central Air
Parking
- Garage spaces
- 3
- Attached garage
- Yes
HOA & Financial
- HOA fee
- $338 / Quarterly
- Monthly HOA
- $113/mo
- Total monthly fees
- $142/mo
- Total annual fees
- $1,698
- HOA name
- Waterford Ridge POA.
- CDD
- No
- Homestead exemption
- Yes
- Min lease term
- 1 Month
- Listing terms
- Cash, Conventional, FHA, VA Loan
- Ownership
- Fee Simple
- Available for lease
- Yes
- Lease restrictions
- Yes
- Additional lease restrictions
- Buyer / Buyers Agent to verify lease restrictions with HOA.
- Approval process
- Buyer / Buyers agent to verify approval process with HOA.
Exterior & Construction
- Exterior features
- Lighting, Rain Gutters, Sidewalk
- Construction materials
- Block, Stucco
- Roof
- Tile
- Foundation
- Slab
- Pool
- Private pool
- Road surface
- Paved
Utilities
- Sewer
- Public Sewer
- Water source
- Public
- Utilities
- Public
Community
- Pets allowed
- Yes
- Senior community
- Yes
Room Details
| Room | Level | Dimensions |
|---|---|---|
| Primary Bedroom | First | 14x21 |
| Kitchen | First | 13x16 |
| Living Room | First | 14x13 |
Listing Details
- Listing date
- 2026-07-17
- On market date
- 2026-07-18
- Original list price
- $579,000
- Occupant type
- Owner
- MLS area
- 33573 - Sun City Center / Ruskin
- Listing AOR
- West Pasco
- Status changed
- 2026-07-18
- Tax legal description
- SUN CITY CENTER UNIT 256 LOT 6 BLOCK 2
Flood risk
Minimal-risk area outside the mapped floodplain. Flood insurance is optional and typically low-cost.
Source: FEMA flood zone reported on the listing. Confirm current designation at FEMA Flood Map Service Center.
Location
Directions
Head northeast on I-75 N. Take exit 240 to merge onto FL-674 E. Turn right onto S Pebble Beach Blvd. Turn right onto New Bedford Dr. Turn right onto Platinum Dr. Destination will be on the left.
More homes like this
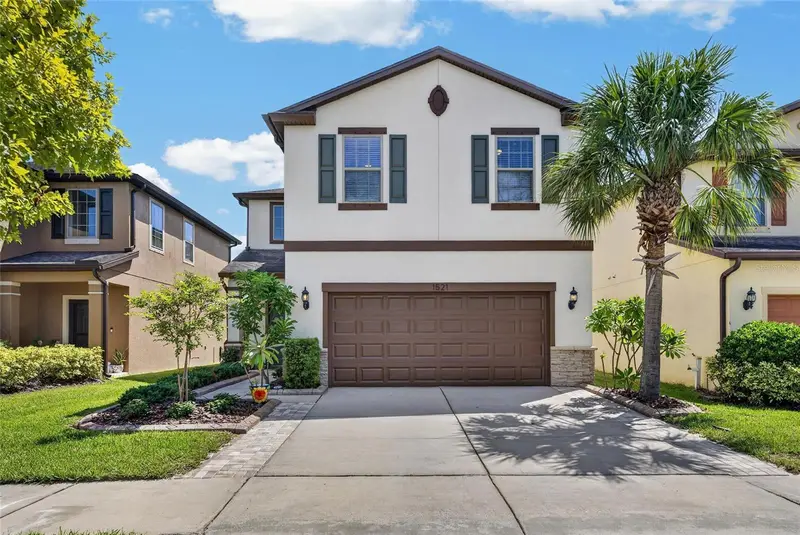
$364,000
1521 Custer Bayou St
Ruskin, FL 33570
4 bd · 3 ba · 2,445 sqft
Bayridge
MLS ID #TB8548307, 27NORTH REALTY.
Listing provided by Stellar MLS
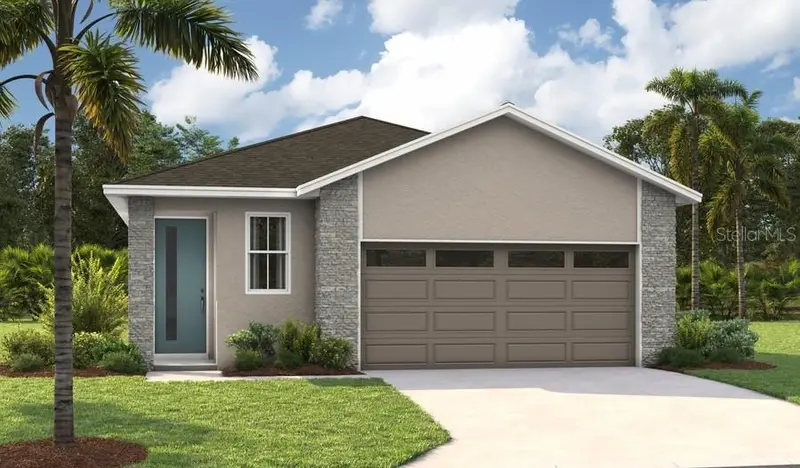
$404,999
5316 Spring Maiden Cir
Apollo Beach, FL 33572
3 bd · 2 ba · 1,700 sqft
Waterset
MLS ID #S5156645, AXEN REALTY, LLC.
Listing provided by Stellar MLS
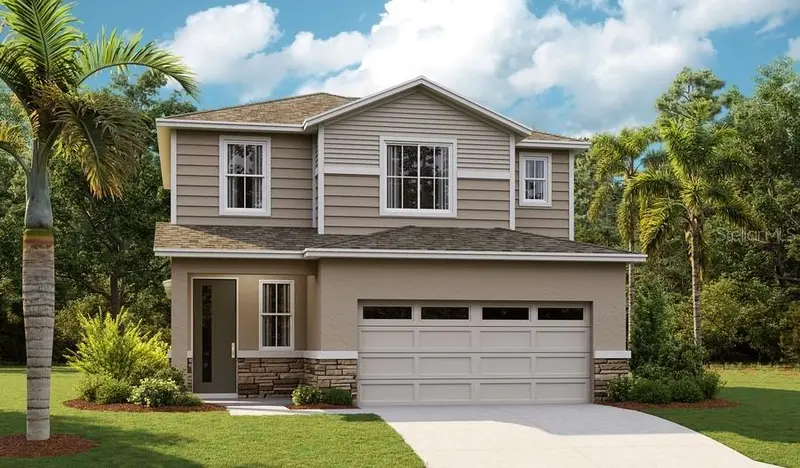
$459,929
5854 Sunlit Bend Way
Apollo Beach, FL 33572
4 bd · 3 ba · 2,130 sqft
Waterset
MLS ID #S5154065, AXEN REALTY, LLC.
Listing provided by Stellar MLS
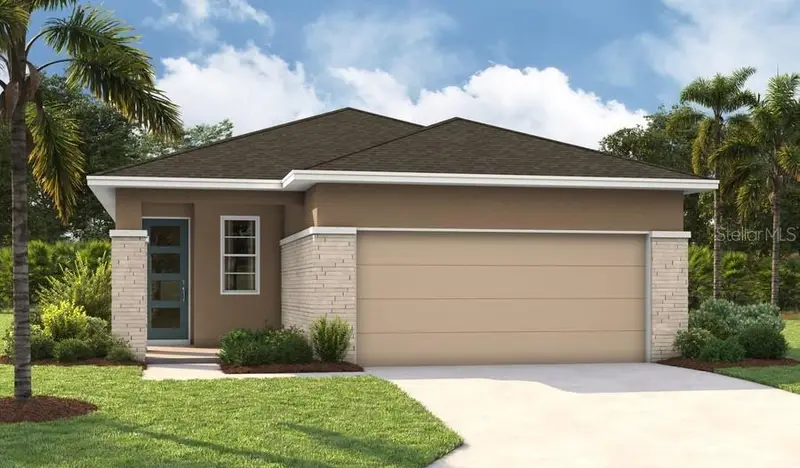
$394,999
5862 Sunlit Bend Way
Apollo Beach, FL 33572
3 bd · 2 ba · 1,579 sqft
Waterset
MLS ID #S5151485, AXEN REALTY, LLC.
Listing provided by Stellar MLS

Listings courtesy of Stellar MLS as distributed by MLS GRID
IDX information is provided exclusively for consumers’ personal, non-commercial use and may not be used for any purpose other than to identify prospective properties consumers may be interested in purchasing.
Based on information submitted to the MLS GRID as of September 4, 2026 at 2:31 PM ET. All data is obtained from various sources and may not have been verified by broker or MLS GRID. Supplied Open House Information is subject to change without notice. All information should be independently reviewed and verified for accuracy. Properties may or may not be listed by the office/agent presenting the information.
All or a portion of the multiple listing information is provided by Stellar MLS, from a copyrighted compilation of listings. The compilation of listings and each individual listing are © 2026 Stellar MLS. All rights reserved.
Ryan Solberg, Broker · MaxLife Realty LLC · FL License #BK3354351 · Equal Housing Opportunity · Full disclaimer · DMCA