

$1,200,000
3660 Futch LoopPlant City, FL 33566
Listing updated: October 11, 2026 at 3:35 PM ET
Listing courtesy of 54 Realty Llc · Lisa Waltos · MLS #L4963590 · Active · 813-435-5411Property type
Year built
Lot size
Price / sq ft
HOA dues
Days on market
Garage spaces
Flood zone
About this home
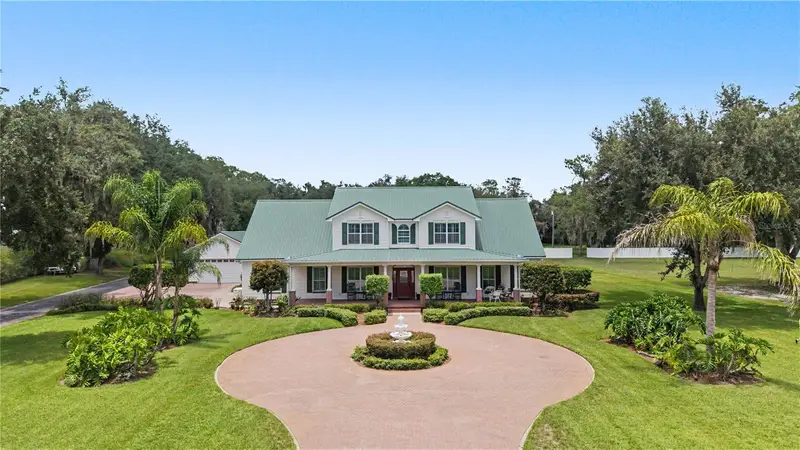
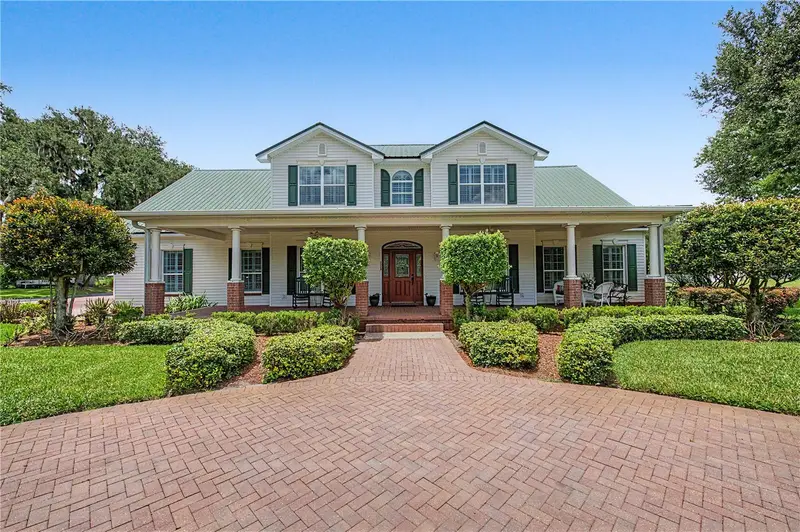
Country living with modern convenience! Sitting on 3 private acres total (replatting is in process to add 1.5 acres that doesn't show on property appraiser yet) in Plant City, this beautifully maintained 4 bedroom, 3-1/2 bath pool home offers 4,465 sq. ft. of spacious living designed for comfort and entertaining. From the moment you arrive, you will appreciate the expansive grounds, mature trees, circular brick drive with fountain, and welcoming curb appeal. Inside, the open floor plan features a gourmet kitchen with granite countertops, custom cabinetry, a walk-in pantry, and stainless steel appliances that flows into the dining and family room which has a stunning custom built entertainment center and electric fireplace. The home includes two primary suites - one on each level - plus two additional upstairs bedrooms, and a large bonus room. The other downstairs garage conversion has a private entrance making it ideal for a Mother-In-Law suite, or 5th bedroom. Step outside to your own backyard retreat featuring a screened-in pool and spa, expansive patio, mature landscaping, and plenty of room to enjoy the peaceful surroundings. A detached workshop /garage and a 1600 sq. ft. barn with electricity provide ample space for hobbies and storage. This property is less than 10 minutes from downtown Plant City, restaurants, Florida Festival Fairgrounds, I-4 and more; 15 minutes from both North and South Lakeland. The location can't be beat!! Recent updates include A/C units (2023), SS appliances (2023), reinforcements of metal roof (2026), new spa heater (2026). Generac generator that powers entire home installed in 2019. The sq footage and acreage is in the process of being updated with property and county records. Schedule your showing today!
Estimated monthly payment
Estimate only. Taxes use the listing's reported amount where available; insurance is a Florida-average estimate. Your actual payment will vary — run a full calculation or talk to a lender.
Price & listing history80 days on market
- Status: ActiveJul 23, 2026
- Listed$1,200,000Jul 23, 2026
Facts & features
- Property type
- Residential
- Sub type
- Single Family Residence
- Status
- Active
- Days on market
- 80
- Subdivision
- Hobby Platted Sub
- County
- Hillsborough
- Year built
- 2007
- Living area
- 4,465 sq ft
- Price/sq ft
- $269
- Building area
- 6,278 sq ft (Public Records)
- Lot size
- 66,211 sq ft
- Lot category
- 1 to less than 2
- Flood zone
- X (12057C0290H)
- Garage
- 2 spaces
- Pool
- Private pool
- Annual taxes
- $6,730 (2025)
- Parcel #
- U-36-28-22-39P-000000-00005.0
- Zoning
- ASC-1
- MLS #
- L4963590
Ask about this home
Have a question? Ask the broker directly.
Ryan Solberg answers personally — no call center, no spam. Your question goes straight to him.
Interior Details
- Bedrooms
- 4
- Full bathrooms
- 3
- Half bathrooms
- 1
- Flooring
- Carpet, Hardwood, Tile
- Appliances
- Built-In Oven, Cooktop, Dishwasher, Disposal, Electric Water Heater, Exhaust Fan, Freezer, Ice Maker, Microwave, Range, Range Hood, Refrigerator, Water Filtration System
- Interior features
- Ceiling Fans(s), Eat-in Kitchen, In Wall Pest System, Kitchen/Family Room Combo, Open Floorplan, Stone Counters, Thermostat, Tray Ceiling(s), Walk-In Closet(s), Window Treatments
- Laundry
- Electric Dryer Hookup, Inside, Laundry Room, Washer Hookup
- Stories / Levels
- Two
- Direction faces
- South
- Fireplace
- Yes
Heating & Cooling
- Heating
- Central, Electric
- Cooling
- Central Air, Mini-Split Unit(s)
Parking
- Garage spaces
- 2
- Attached garage
- No
- Parking features
- Boat, Driveway, Parking Pad, RV Carport, RV Garage, RV Access/Parking
HOA & Financial
- Total monthly fees
- None
- Total annual fees
- None
- CDD
- No
- Homestead exemption
- Yes
- Min lease term
- No Minimum
- Listing terms
- Cash, Conventional, FHA, VA Loan
- Ownership
- Fee Simple
- Available for lease
- Yes
- Lease restrictions
- No
Exterior & Construction
- Exterior features
- Awning(s), Rain Gutters
- Construction materials
- Block, Vinyl Siding
- Roof
- Metal
- Foundation
- Slab
- Pool
- Private pool
- Water access
- Yes
- Road surface
- Asphalt
Utilities
- Sewer
- Septic Tank
- Water source
- Well
- Utilities
- Cable Available
Community
- Pets allowed
- Yes
Schools
Letter grades: Florida DOE 2024–25 school grades (Orange, Seminole, Lake, Osceola, Brevard). Assigned schools from the listing agent — verify enrollment with the district.
Room Details
| Room | Level | Dimensions |
|---|---|---|
| Kitchen | First | 12.5x13 |
| Living Room | First | 20x16 |
| Primary Bedroom | First | 20x16 |
Listing Details
- Listing date
- 2026-07-23
- On market date
- 2026-07-23
- Original list price
- $1,200,000
- Occupant type
- Owner
- MLS area
- 33566 - Plant City
- Listing AOR
- West Pasco
- Status changed
- 2026-07-23
- Tax legal description
- HOBBY PLATTED SUBDIVISION LOT 5
Flood risk
Minimal-risk area outside the mapped floodplain. Flood insurance is optional and typically low-cost.
Source: FEMA flood zone reported on the listing. Confirm current designation at FEMA Flood Map Service Center.
Location
Directions
From I-75, take I-4 East to Exit 25, then South on County Line Road, then right on Hwy. 92, then left on Wiggins Road, then right on Futch Loop (not Futch Road). House will be on right.
More homes like this
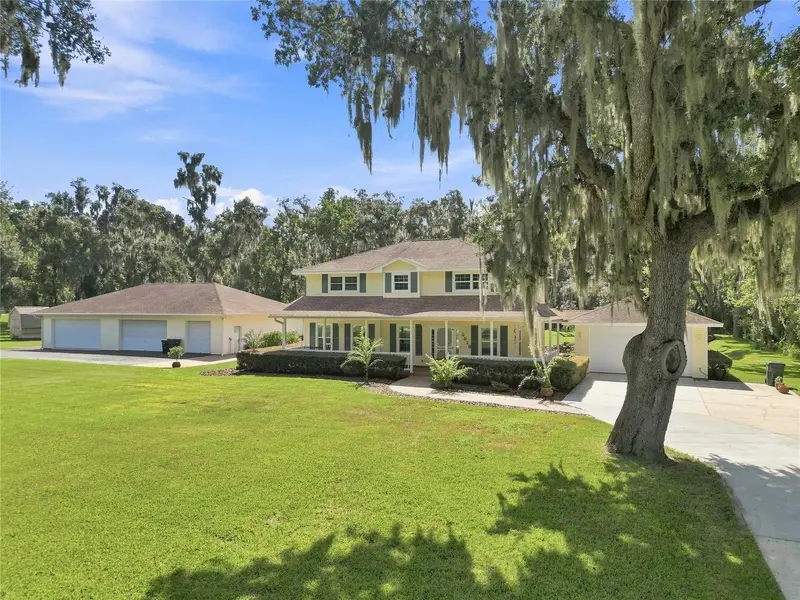
$775,000
2628 Longwood Dr
Lakeland, FL 33811
3 bd · 4 ba · 2,336 sqft
Longwood Estates
MLS ID #L4964424, REMAX EXPERTS.
Listing provided by Stellar MLS
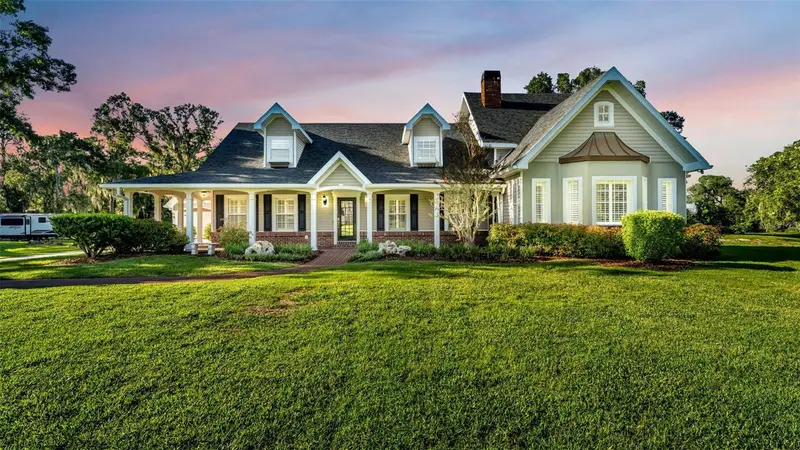
$964,900
4233 Homewood Ln
Lakeland, FL 33811
5 bd · 5 ba · 4,420 sqft
Carriage Pk
MLS ID #L4964317, KELLER WILLIAMS REALTY.
Listing provided by Stellar MLS
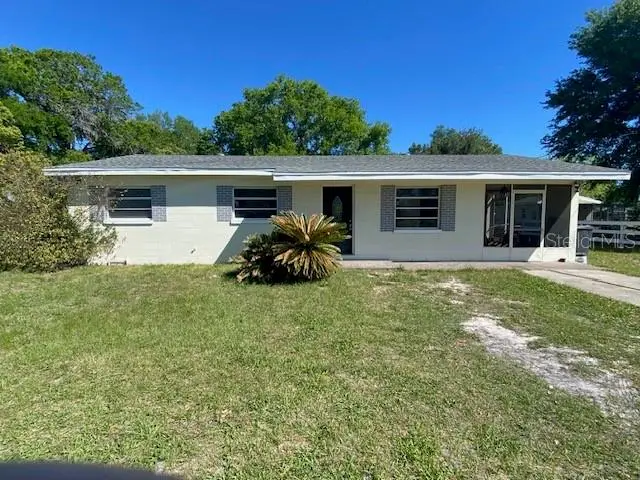
$795,000
4316 E Knights Griffin Rd
Plant City, FL 33565
3 bd · 2 ba · 1,305 sqft
Unplatted
MLS ID #TB8389453, ACE REALTY & AUCTION LLC.
Listing provided by Stellar MLS
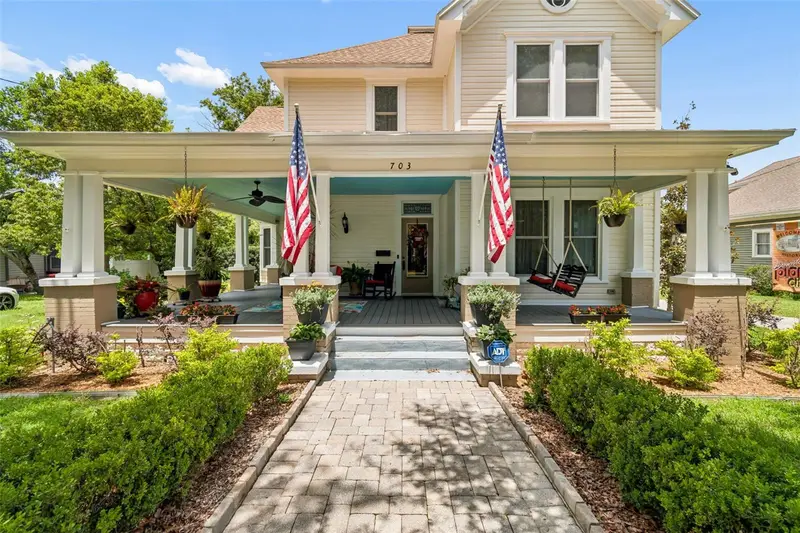
$925,000
703 N Evers St
Plant City, FL 33563
4 bd · 3 ba · 3,759 sqft
Herring W B Sub 2
MLS ID #TB8528496, PEOPLE'S CHOICE REALTY SVC LLC.
Listing provided by Stellar MLS

Listings courtesy of Stellar MLS as distributed by MLS GRID
IDX information is provided exclusively for consumers’ personal, non-commercial use and may not be used for any purpose other than to identify prospective properties consumers may be interested in purchasing.
Based on information submitted to the MLS GRID as of October 11, 2026 at 3:35 PM ET. All data is obtained from various sources and may not have been verified by broker or MLS GRID. Supplied Open House Information is subject to change without notice. All information should be independently reviewed and verified for accuracy. Properties may or may not be listed by the office/agent presenting the information.
All or a portion of the multiple listing information is provided by Stellar MLS, from a copyrighted compilation of listings. The compilation of listings and each individual listing are © 2026 Stellar MLS. All rights reserved.
Ryan Solberg, Broker · MaxLife Realty LLC · FL License #BK3354351 · Equal Housing Opportunity · Full disclaimer · DMCA