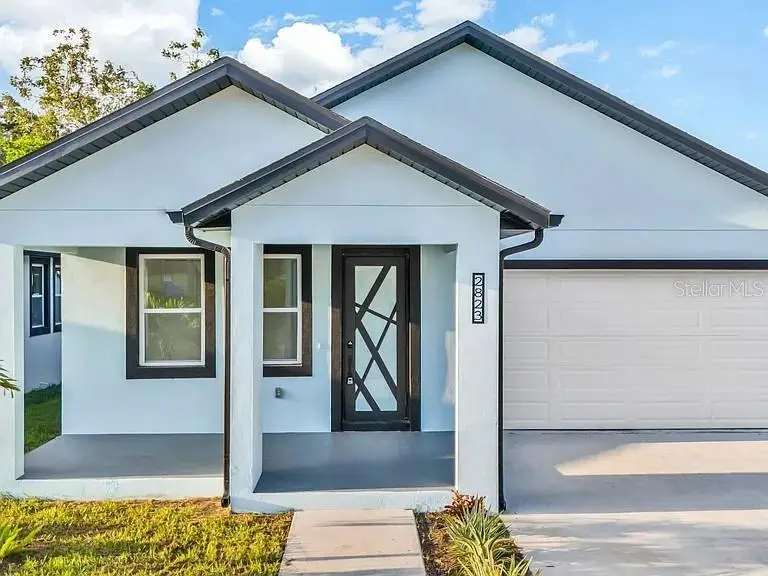

$599,900
2823 60th AvenueSt Petersburg, FL 33714
Listing updated: October 3, 2026 at 12:17 PM ET
Listing courtesy of People'S Choice Realty Svc Llc · Keith Lee · MLS #TB8530296 · Active · 813-933-0677Property type
Year built
Lot size
Price / sq ft
HOA dues
Days on market
Garage spaces
Flood zone
About this home
Virtually Staged. This home was completed in 2024 with all the bells and whistles!!! Welcome to this stunning, 4-bedroom, 3 full bathroom home in the heart of North St. Pete. All stainless-steel kitchen appliances are included!!! This spacious and contemporary family home offers just under 2,700 total square feet and 2104sf of living space and is perfect for those seeking modern amenities, comfort, and style. The open floor plan provides a seamless flow between the living room, dining area, and kitchen, creating a spacious and inviting atmosphere. The gourmet kitchen is equipped with quartz countertops, and island with seating for four, making it a hub for family gatherings and entertaining. Two primary bedrooms features an ensuite bathroom with double sinks, glass shower, and a walk-in closet for added convenience. The second primary has a single vanity, quartz countertops, and glass shower. This home offers three additional bedrooms, perfect for a growing family or for accommodating guests. Huge 8ft exterior and interior doors are located throughout with rear French glass doors, aluminum painted frame impact glass windows, porcelain tile throughout, and over 9ft ceilings with a vaulted ceiling in the great room. The garage has been upgraded with a 14-30 adapter for Tesla charging. This home is ideally located in a friendly community with easy access to schools, parks, shopping, and dining. Just minutes away from the Peer, downtown St. Pete, Clearwater and other beautiful beaches and recreational activities are also within a short drive. Don't miss this opportunity to own a brand-new home in a thriving Florida community. Seller may be willing to help with buyer's closing costs!!!
Estimated monthly payment
Estimate only. Taxes use the listing's reported amount where available; insurance is a Florida-average estimate. Your actual payment will vary — run a full calculation or talk to a lender.
Price & listing history30 days on market
- Status: ActiveSep 3, 2026
- Listed$599,900Sep 3, 2026
- Price increased$599,900
Facts & features
- Property type
- Residential
- Sub type
- Single Family Residence
- Status
- Active
- Days on market
- 30
- Subdivision
- Biltmore Terrace
- County
- Pinellas
- Year built
- 2024
- Living area
- 2,104 sq ft
- Price/sq ft
- $285
- Building area
- 2,686 sq ft (Public Records)
- Lot size
- 5,105 sq ft
- Lot category
- 0 to less than 1/4
- Flood zone
- X (12103C0208J)
- Garage
- 2 spaces
- Annual taxes
- $11,265 (2025)
- Parcel #
- 35-30-16-08928-007-0120
- Zoning
- R-4
- MLS #
- TB8530296
Ask about this home
Have a question? Ask the broker directly.
Ryan Solberg answers personally — no call center, no spam. Your question goes straight to him.
Interior Details
- Bedrooms
- 4
- Full bathrooms
- 3
- Flooring
- Tile
- Appliances
- Dishwasher, Disposal, Electric Water Heater, Microwave, Range Hood, Refrigerator
- Interior features
- Ceiling Fans(s), High Ceilings, Kitchen/Family Room Combo, Living Room/Dining Room Combo, Open Floorplan, Primary Bedroom Main Floor, Stone Counters, Thermostat, Vaulted Ceiling(s), Walk-In Closet(s)
- Laundry
- Inside, Laundry Room
- Stories / Levels
- One
- Direction faces
- South
Heating & Cooling
- Heating
- Central
- Cooling
- Central Air
Parking
- Garage spaces
- 2
- Attached garage
- Yes
- Parking features
- Driveway, Electric Vehicle Charging Station(s), Garage Door Opener
HOA & Financial
- Total monthly fees
- None
- Total annual fees
- None
- CDD
- No
- Min lease term
- No Minimum
- Listing terms
- Cash, Conventional, FHA, VA Loan
- Ownership
- Fee Simple
- Available for lease
- Yes
- Lease restrictions
- No
Exterior & Construction
- Exterior features
- Lighting, Private Mailbox, Rain Gutters, Sidewalk
- Construction materials
- Block, Stucco
- Roof
- Shingle
- Foundation
- Slab
- Road surface
- Paved
Utilities
- Sewer
- Public Sewer
- Water source
- Public
- Utilities
- BB/HS Internet Available
Schools
Letter grades: Florida DOE 2024–25 school grades (Orange, Seminole, Lake, Osceola, Brevard). Assigned schools from the listing agent — verify enrollment with the district.
Room Details
| Room | Level | Dimensions |
|---|---|---|
| Primary Bedroom | First | 13x16 |
| Bedroom 2 | First | 10x11 |
| Bedroom 3 | First | 12x12 |
| Bedroom 4 | First | 12x12 |
| Living Room | First | 22x15 |
| Dining Room | First | 14.5x15 |
| Kitchen | First | 16x12 |
| Primary Bathroom | First | 10x10 |
| Bathroom 2 | First | 4x8 |
| Bathroom 3 | First | 5x8 |
| Laundry | First | 6x7 |
Listing Details
- Listing date
- 2026-08-26
- On market date
- 2026-09-03
- Original list price
- $599,900
- Occupant type
- Vacant
- MLS area
- 33714 - St Pete
- Listing AOR
- Suncoast Tampa
- Status changed
- 2026-09-03
- Tax legal description
- BILTMORE TERRACE BLK 7, LOT 12
Flood risk
Minimal-risk area outside the mapped floodplain. Flood insurance is optional and typically low-cost.
Source: FEMA flood zone reported on the listing. Confirm current designation at FEMA Flood Map Service Center.
Location
Directions
Take 275 to 54th Ave N, go west on 54th Ave to Haines and make a right. Take Haines Rd to 28th St N and make a right. Take 28th St N to 60th Ave N and make a left and the home will be on the right-hand side.
More homes like this
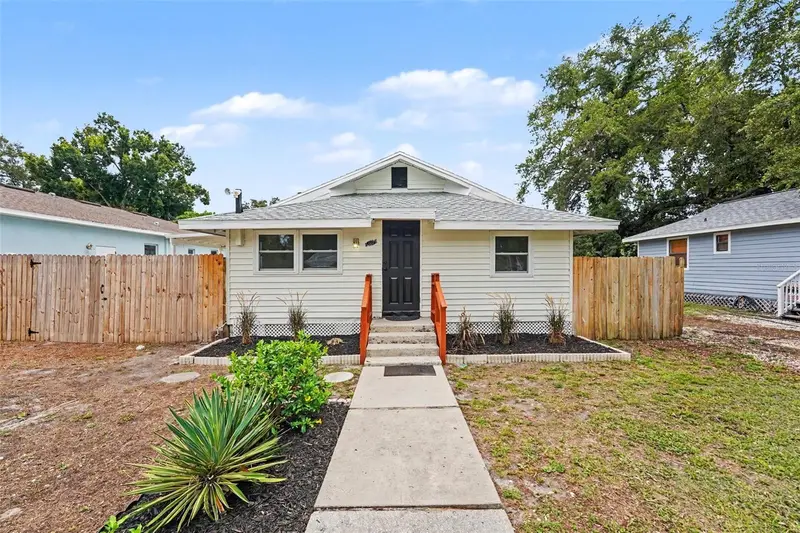
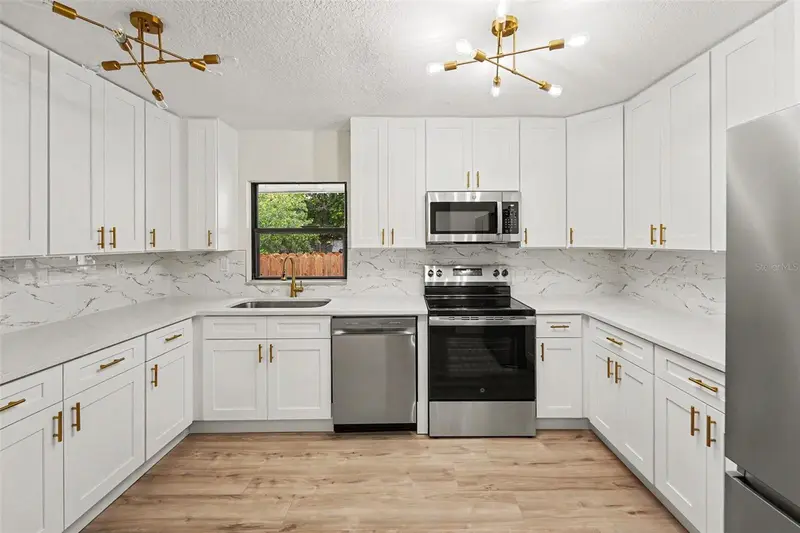
$250,000
2850 59th Ave N
St Petersburg, FL 33714
3 bd · 1 ba · 1,008 sqft
Biltmore Terrace
MLS ID #TB8524809, ORCHARD BROKERAGE, LLC.
Listing provided by Stellar MLS
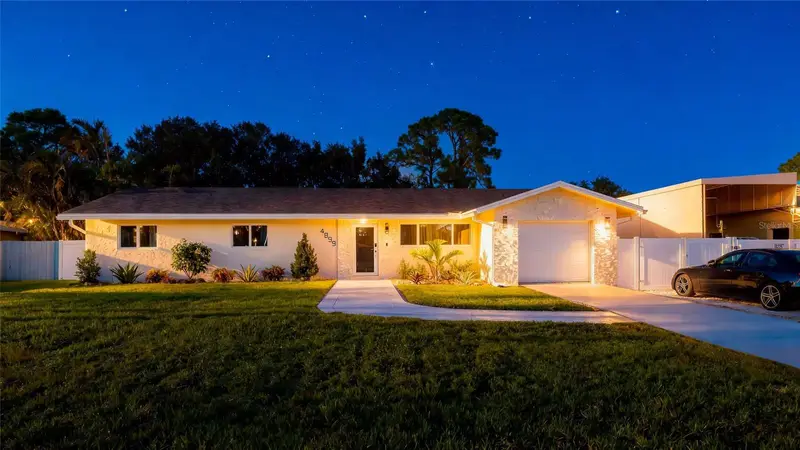
$800,000
4899 Canal Dr Lk
Lake Worth, FL 33463
3 bd · 3 ba · 1,187 sqft
Biltmore Terrace
MLS ID #O6435006, AURA HOMES, LLC..
Listing provided by Stellar MLS
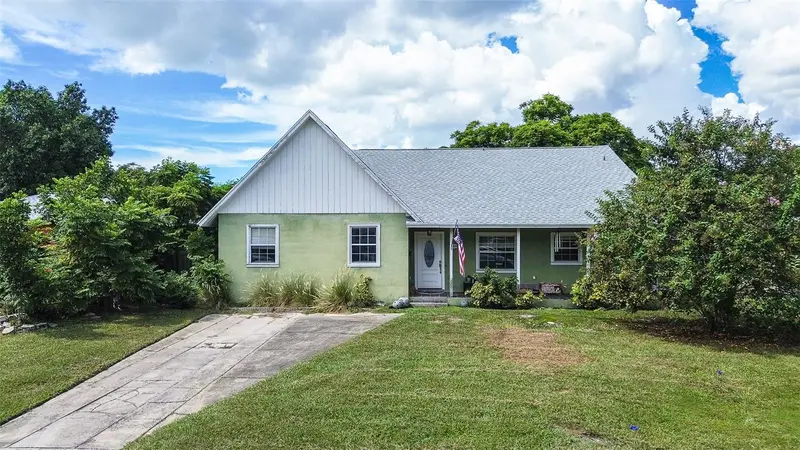
$459,000
1508 Suffolk St N
St Petersburg, FL 33710
3 bd · 3 ba · 2,035 sqft
Tyrone Gardens Sec 2
MLS ID #TB8554485, LPT REALTY, LLC.
Listing provided by Stellar MLS
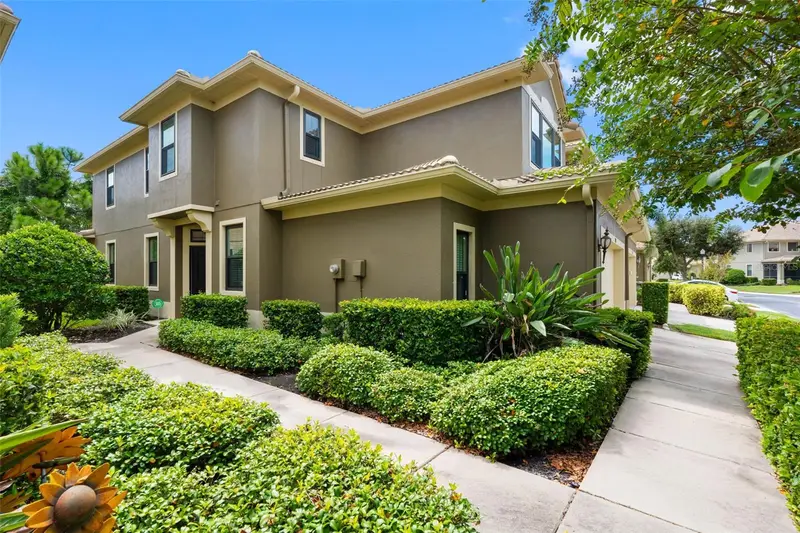
$520,000
7949 Tasso Ct
Seminole, FL 33777
4 bd · 4 ba · 2,670 sqft
Hidden Bayou Twnhms
MLS ID #TB8538725, PREMIER SOTHEBY'S INTL REALTY.
Listing provided by Stellar MLS

Listings courtesy of Stellar MLS as distributed by MLS GRID
IDX information is provided exclusively for consumers’ personal, non-commercial use and may not be used for any purpose other than to identify prospective properties consumers may be interested in purchasing.
Based on information submitted to the MLS GRID as of October 3, 2026 at 12:17 PM ET. All data is obtained from various sources and may not have been verified by broker or MLS GRID. Supplied Open House Information is subject to change without notice. All information should be independently reviewed and verified for accuracy. Properties may or may not be listed by the office/agent presenting the information.
All or a portion of the multiple listing information is provided by Stellar MLS, from a copyrighted compilation of listings. The compilation of listings and each individual listing are © 2026 Stellar MLS. All rights reserved.
Ryan Solberg, Broker · MaxLife Realty LLC · FL License #BK3354351 · Equal Housing Opportunity · Full disclaimer · DMCA