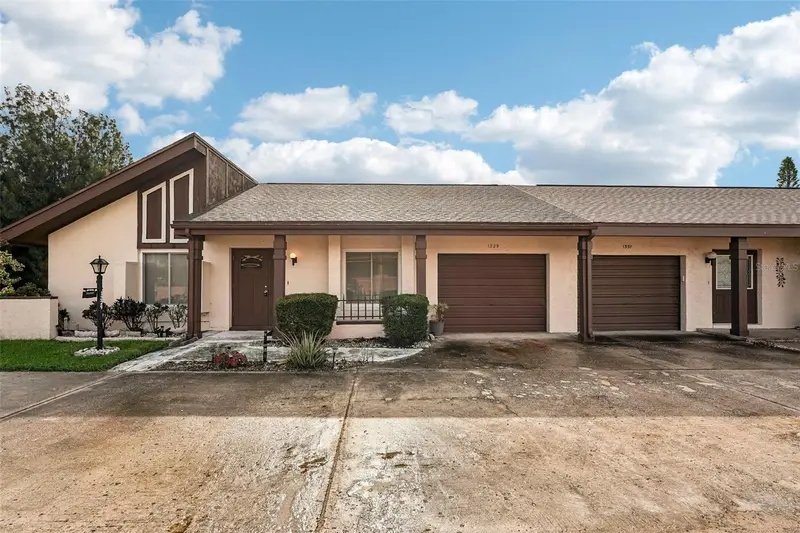

$149,900
1329 New Bedford DriveSun City Center, FL 33573
Listing updated: October 13, 2026 at 2:28 PM ET
Listing courtesy of Keller Williams South Shore · David Lovitch · MLS #TB8530285 · Active · 813-641-8300Property type
Year built
Lot size
Price / sq ft
HOA dues
Days on market
Garage space
Flood zone
About this home
Welcome home to comfortable, effortless living in the highly sought-after St. George Condos of Sun City Center! This charming 2-bedroom home features an open, light-filled layout with an expansive living area that flows seamlessly through a pass-through window into a oversized eat-in kitchen complete with warm wood cabinetry. The spacious primary suite offers a generous walk-in closet, a private en-suite with a walk-in shower, and direct slider access to the rear patio. The sizable second bedroom is conveniently next to the secondary half bath, which features smart pass-through access to the main bath area—a unique and practical layout! Enjoy year-round Florida living on the fully enclosed back patio, equipped with ceiling fans and vents to keep you comfortable in every season. Complete with an attached 1-car garage and an convenient inside utility area, this low-maintenance condo is ready for its next owner! You’ll love Sun City Center with its amazing facilities, pools, and clubs just waiting for you to enjoy. Nestled between Sarasota and Tampa, this location offers a convenient ride to airports, great shopping, dining, and professional entertainment. With easy access to award-winning, sandy beaches, this home provides the best of all worlds without the stress of big city life. Leave it all behind and enjoy your new life here in one of Florida’s most affordable 55-and-better communities!
Estimated monthly payment
Estimate only. Taxes use the listing's reported amount where available; insurance is a Florida-average estimate. Your actual payment will vary — run a full calculation or talk to a lender.
Price & listing history75 days on market
- Status: ActiveJul 30, 2026
- Listed$154,900Jul 30, 2026
- Price reduced$149,900
Facts & features
- Property type
- Residential
- Sub type
- Condominium
- Status
- Active
- Days on market
- 75
- Subdivision
- St George A Condo
- County
- Hillsborough
- Year built
- 1978
- Living area
- 992 sq ft
- Price/sq ft
- $151
- Building area
- 1,444 sq ft (Public Records)
- Lot size
- 1,606 sq ft
- Lot category
- 0 to less than 1/4
- Flood zone
- X
- Garage
- 1 spaces
- Annual taxes
- $709 (2025)
- Parcel #
- U-07-32-20-2WY-B00000-00003.0
- Zoning
- PD-MU
- MLS #
- TB8530285
Ask about this home
Have a question? Ask the broker directly.
Ryan Solberg answers personally — no call center, no spam. Your question goes straight to him.
Interior Details
- Bedrooms
- 2
- Full bathrooms
- 1
- Half bathrooms
- 1
- Flooring
- Carpet, Ceramic Tile
- Appliances
- Dishwasher, Dryer, Range, Range Hood, Refrigerator, Washer
- Interior features
- Ceiling Fans(s), Eat-in Kitchen, High Ceilings, Kitchen/Family Room Combo, Living Room/Dining Room Combo, Open Floorplan, Solid Surface Counters, Solid Wood Cabinets
- Laundry
- In Garage, Laundry Room
- Stories / Levels
- One
- Direction faces
- South
Heating & Cooling
- Heating
- Central
- Cooling
- Central Air
Parking
- Garage spaces
- 1
- Attached garage
- Yes
- Parking features
- Driveway
HOA & Financial
- Total monthly fees
- $287/mo
- Total annual fees
- $3,440
- CDD
- No
- Homestead exemption
- Yes
- Min lease term
- 1 Month
- Listing terms
- Cash, Conventional
- Ownership
- Fee Simple
- Available for lease
- Yes
- Lease restrictions
- Yes
- Additional lease restrictions
- No less than 30 days, no more than 3 times per year. At least one person must be 55+ no one under 18. No subleasing.
- Approval process
- No less than 30 days, no more than 3 times per year. At least one person must be 55+ no one under 18. No subleasing.
Exterior & Construction
- Construction materials
- Block, Stucco
- Roof
- Shingle
- Foundation
- Slab
- Road surface
- Asphalt
Utilities
- Sewer
- Public Sewer
- Water source
- Public
- Utilities
- Cable Available, Electricity Available
Community
- Pets allowed
- Number Limit, Yes
- Senior community
- Yes
Room Details
| Room | Level | Dimensions |
|---|---|---|
| Living Room | First | 17.1x13.6 |
| Kitchen | First | 15.11x14.2 |
| Primary Bedroom | First | 12.11x13 |
| Bedroom 2 | First | 13x11.5 |
| Utility Room | First | 8.2x6.8 |
| Balcony/Porch/Lanai | First | 29.4x10.2 |
Listing Details
- Listing date
- 2026-07-30
- On market date
- 2026-07-30
- Original list price
- $154,900
- Occupant type
- Vacant
- MLS area
- 33573 - Sun City Center / Ruskin
- Listing AOR
- Suncoast Tampa
- Home warranty
- Yes
- Status changed
- 2026-07-30
- Tax legal description
- ST GEORGE A CONDOMINIUM SECTION B UNIT 3
Flood risk
Minimal-risk area outside the mapped floodplain. Flood insurance is optional and typically low-cost.
Source: FEMA flood zone reported on the listing. Confirm current designation at FEMA Flood Map Service Center.
Location
Directions
Heading East on College Ave towards Sun City Center, right onto S Pebble Beach Blvd, left onto New Bedford Dr, home is on the left.
More homes like this
$206,990
1611 Dower Way
Sun City Center, FL 33573
2 bd · 2 ba · 1,756 sqft
Sun City Center Unit 47
MLS ID #TB8546769, FUTURE HOME REALTY INC.
Listing provided by Stellar MLS
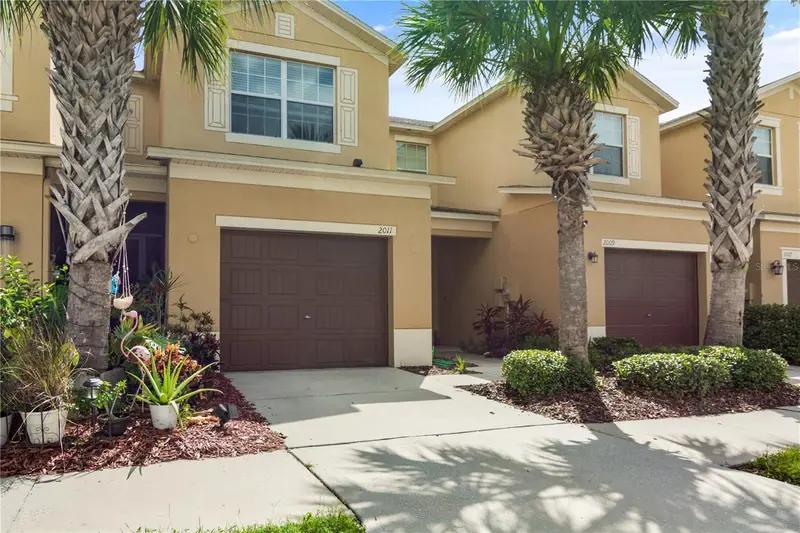
$237,000
2011 Hawks View Dr
Ruskin, FL 33570
3 bd · 3 ba · 1,760 sqft
Hawks Point Ph 1c
MLS ID #TB8554085, BLUE ORCHID REALTY INC.
Listing provided by Stellar MLS
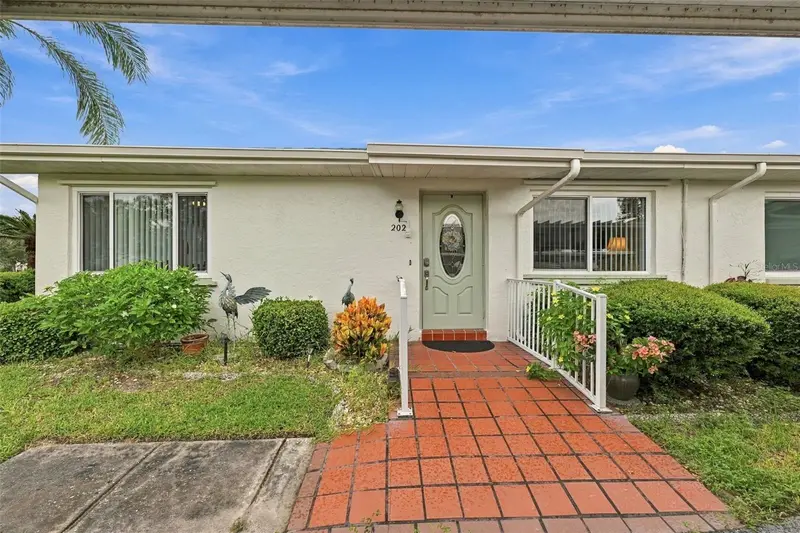
$155,900
202 Gloucester Blvd #357
Sun City Center, FL 33573
2 bd · 2 ba · 1,132 sqft
Gloucester J Condo
MLS ID #TB8555489, REAL BROKER, LLC.
Listing provided by Stellar MLS
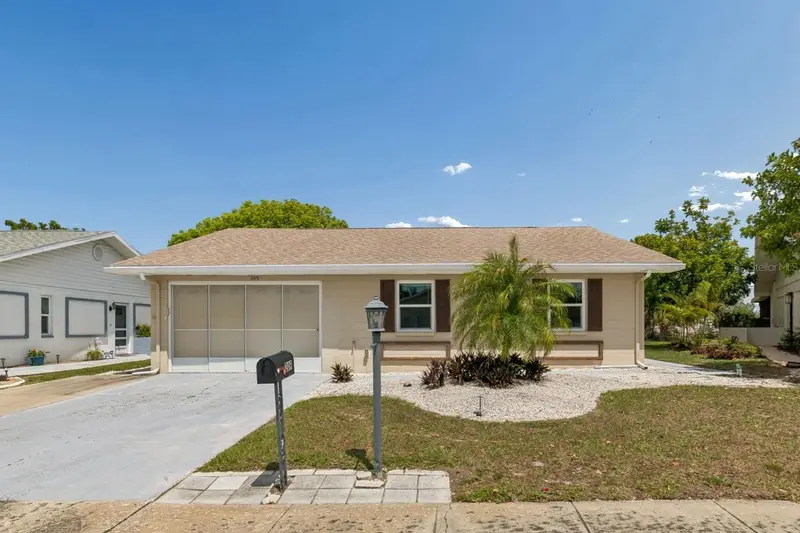
$219,900
209 Genet Ct
Sun City Center, FL 33573
2 bd · 2 ba · 1,180 sqft
Gantree
MLS ID #TB8494958, ASSIST 2 SELL THE ESHACK TEAM.
Listing provided by Stellar MLS

Listings courtesy of Stellar MLS as distributed by MLS GRID
IDX information is provided exclusively for consumers’ personal, non-commercial use and may not be used for any purpose other than to identify prospective properties consumers may be interested in purchasing.
Based on information submitted to the MLS GRID as of October 13, 2026 at 2:28 PM ET. All data is obtained from various sources and may not have been verified by broker or MLS GRID. Supplied Open House Information is subject to change without notice. All information should be independently reviewed and verified for accuracy. Properties may or may not be listed by the office/agent presenting the information.
All or a portion of the multiple listing information is provided by Stellar MLS, from a copyrighted compilation of listings. The compilation of listings and each individual listing are © 2026 Stellar MLS. All rights reserved.
Ryan Solberg, Broker · MaxLife Realty LLC · FL License #BK3354351 · Equal Housing Opportunity · Full disclaimer · DMCA