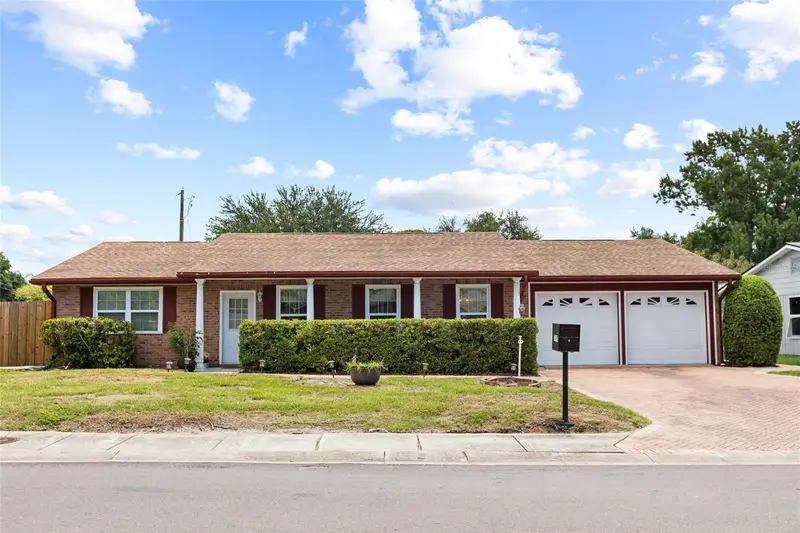
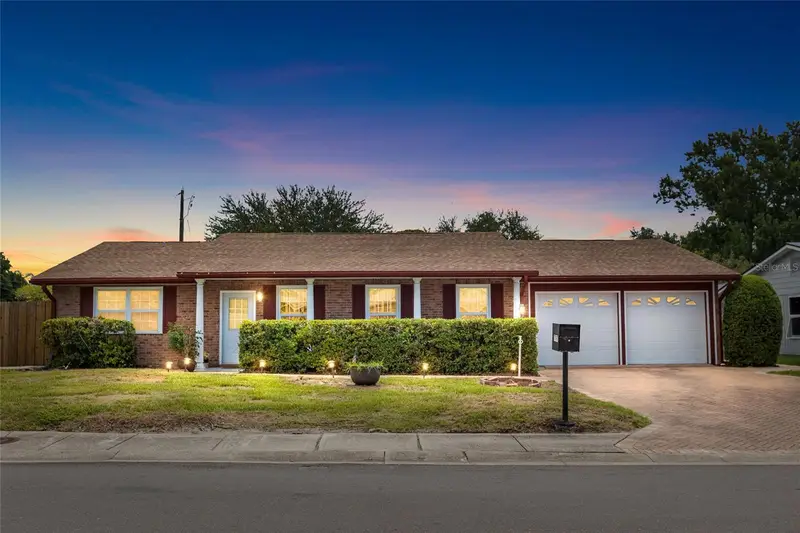

$675,000
7797 132nd WaySeminole, FL 33776
Listing updated: October 13, 2026 at 11:02 AM ET
Listing courtesy of Florida Driven Real Estate · Ashley Dougherty · MLS #TB8530243 · Active · 727-492-5013Property type
Year built
Lot size
Price / sq ft
HOA dues
Days on market
Garage spaces
Flood zone
About this home
Welcome to this spacious 4 bedroom, 2 bathroom split-plan pool home, perfectly situated on over a quarter acre in one of the area's most sought-after locations, just one mile from the beach! Step inside to discover generously sized bedrooms throughout, including an especially roomy primary suite, all thoughtfully arranged in a split floor plan that offers privacy for everyone in the house. The kitchen features an adjacent eat-in space, perfect for casual meals, while the separate formal dining room sets the stage for elegant entertaining and holiday gatherings. Cozy up in the family room by the fireplace on cooler evenings. Out back, you'll fall in love with the sparkling pool and paver deck, ideal for soaking up the Florida sunshine. The huge enclosed back porch offers even more room to relax, entertain, or simply enjoy the outdoors year-round. A brand-new fence, installed within the last year, adds privacy and peace of mind, while two sheds provide extra storage or workshop space. With an oversized lot, the possibilities are endless! Bring your vision and make this home and backyard exactly what you want them to be. Tucked into a wonderful community close to shopping, restaurants, and everything you need, this home offers the best of both worlds: a peaceful retreat with unbeatable convenience. Homes with this much space, this much charm, and this close to the coast don't come around often. Brand new gutters and air handler have just been installed! This home is best appreciated in person! Schedule your private showing today to experience everything it has to offer!
Estimated monthly payment
Estimate only. Taxes use the listing's reported amount where available; insurance is a Florida-average estimate. Your actual payment will vary — run a full calculation or talk to a lender.
Price & listing history80 days on market
- Status: ActiveJul 25, 2026
- Listed$700,000Jul 25, 2026
- Price reduced$675,000
Facts & features
- Property type
- Residential
- Sub type
- Single Family Residence
- Status
- Active
- Days on market
- 80
- Subdivision
- Whispering Forest
- County
- Pinellas
- Year built
- 1974
- Living area
- 2,121 sq ft
- Price/sq ft
- $318
- Building area
- 3,302 sq ft (Public Records)
- Lot size
- 12,685 sq ft
- Lot category
- 1/4 to less than 1/2
- Flood zone
- X
- Garage
- 2 spaces
- Pool
- Private pool
- Annual taxes
- $4,754 (2025)
- Parcel #
- 29-30-15-97011-000-0140
- Zoning
- R-2
- MLS #
- TB8530243
Ask about this home
Have a question? Ask the broker directly.
Ryan Solberg answers personally — no call center, no spam. Your question goes straight to him.
Interior Details
- Bedrooms
- 4
- Full bathrooms
- 2
- Flooring
- Carpet, Ceramic Tile, Laminate
- Appliances
- Dishwasher, Microwave, Range, Refrigerator
- Interior features
- Ceiling Fans(s), Eat-in Kitchen, Split Bedroom, Thermostat, Window Treatments
- Laundry
- Inside, Laundry Room
- Stories / Levels
- One
- Direction faces
- West
- Fireplace
- Yes
Heating & Cooling
- Heating
- Central
- Cooling
- Central Air
Parking
- Garage spaces
- 2
- Attached garage
- Yes
HOA & Financial
- Total monthly fees
- None
- Total annual fees
- None
- CDD
- No
- Homestead exemption
- Yes
- Min lease term
- No Minimum
- Listing terms
- Cash, Conventional
- Ownership
- Fee Simple
- Available for lease
- Yes
- Lease restrictions
- No
- Additional lease restrictions
- Please refer to Pinellas County for all leasing information and restrictions.
Exterior & Construction
- Exterior features
- Sidewalk, Storage
- Construction materials
- Vinyl Siding, Frame
- Roof
- Shingle
- Foundation
- Slab
- Pool
- Private pool
- Road surface
- Asphalt
Utilities
- Sewer
- Public Sewer
- Water source
- Public
- Utilities
- Cable Available, Electricity Connected, Sewer Connected, Water Connected
Community
- Pets allowed
- Yes
Schools
Letter grades: Florida DOE 2024–25 school grades (Orange, Seminole, Lake, Osceola, Brevard). Assigned schools from the listing agent — verify enrollment with the district.
Room Details
| Room | Level | Dimensions |
|---|---|---|
| Bedroom 1 | First | 11x11 |
| Bedroom 2 | First | 10x10 |
| Bedroom 3 | First | 12x16 |
| Primary Bedroom | First | 12x19 |
| Living Room | First | 16x14 |
| Kitchen | First | 10x10 |
| Dining Room | First | 12x8 |
| Dinette | First | 11x8 |
| Primary Bathroom | First | 11x6 |
| Bathroom 1 | First | 10x5 |
| Family Room | First | 15x14 |
| Laundry | First | 10x4 |
Listing Details
- Listing date
- 2026-07-16
- On market date
- 2026-07-25
- Original list price
- $700,000
- Occupant type
- Owner
- MLS area
- 33776 - Seminole/Largo
- Listing AOR
- Suncoast Tampa
- Status changed
- 2026-07-25
- Tax legal description
- WHISPERING FOREST LOT 14
Flood risk
Minimal-risk area outside the mapped floodplain. Flood insurance is optional and typically low-cost.
Source: FEMA flood zone reported on the listing. Confirm current designation at FEMA Flood Map Service Center.
Location
Directions
From Park Blvd head south on 132nd Way, house is on the corner on the left hand side
More homes like this
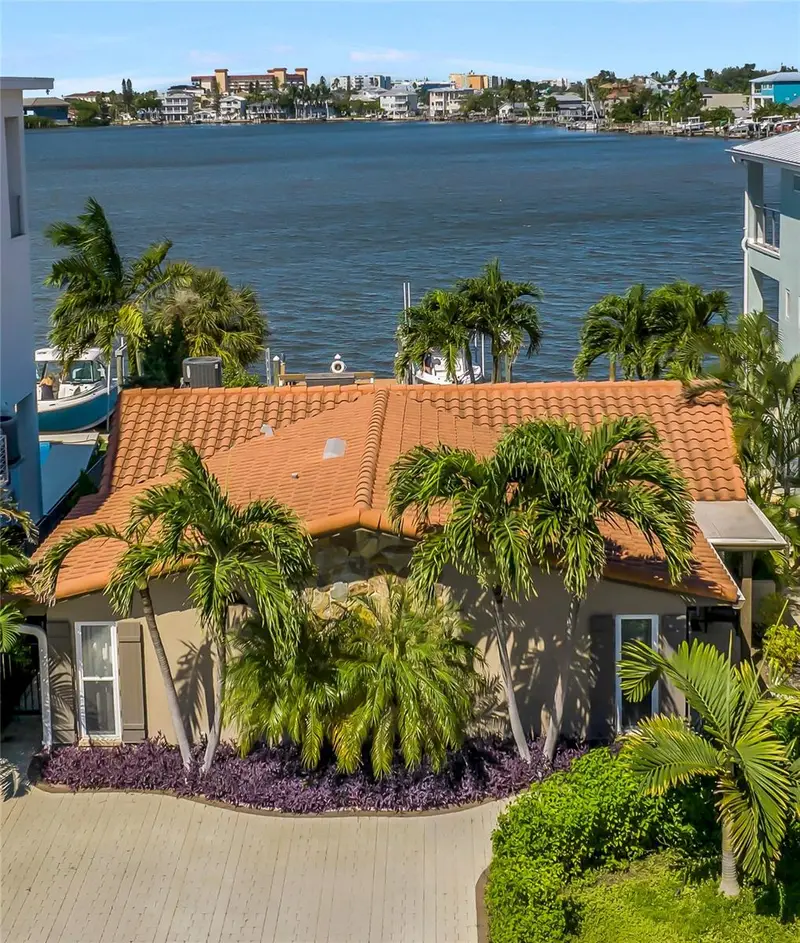
$995,000
106 Wall St
Redington Shores, FL 33708
3 bd · 2 ba · 1,919 sqft
Harbor Shores 4th Add
MLS ID #TB8557496, RE/MAX ACTION FIRST OF FLORIDA.
Listing provided by Stellar MLS
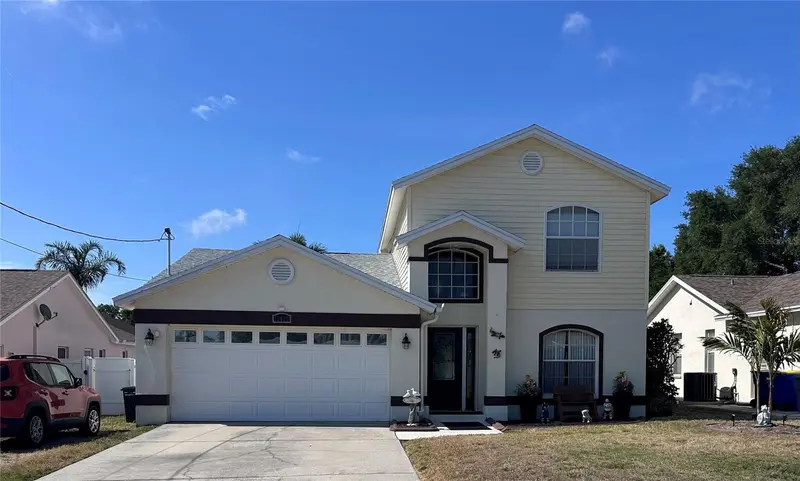
$550,000
10632 Lake Vista Dr
Seminole, FL 33772
3 bd · 3 ba · 1,926 sqft
Lake Seminole Vista Sub
MLS ID #TB8504499, NEXTHOME GULF COAST.
Listing provided by Stellar MLS
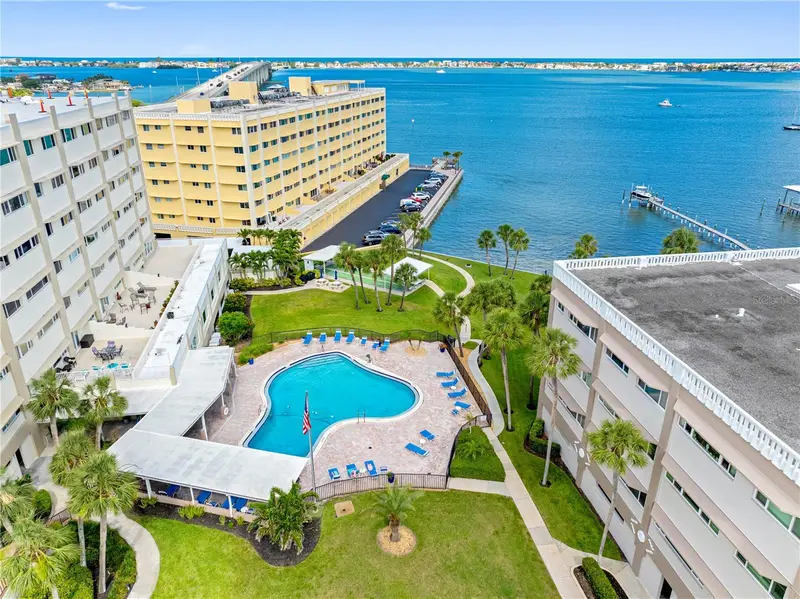
$515,000
100 Bluff View Dr #404c
Belleair Bluffs, FL 33770
2 bd · 2 ba · 1,580 sqft
Harbour Club Condo 3
MLS ID #TB8495261, GORDON REALTY HOUSE.
Listing provided by Stellar MLS
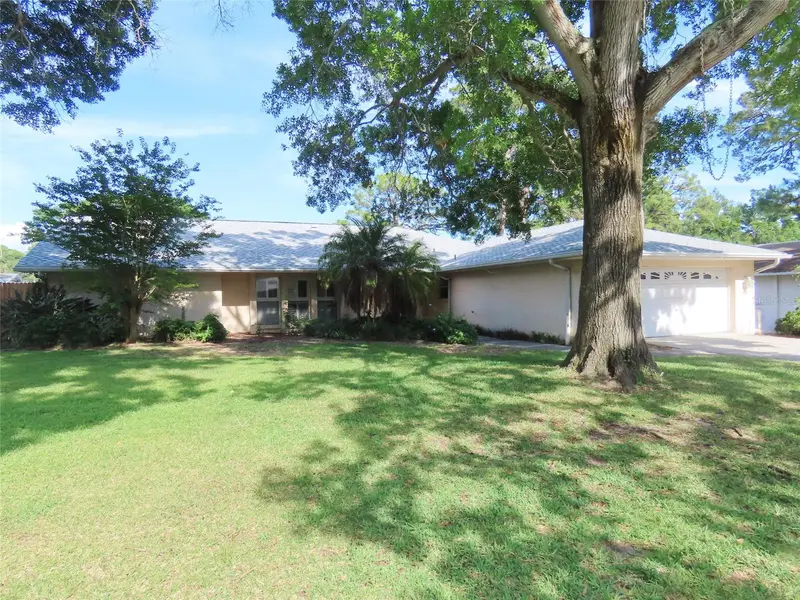
$720,000
7555 Pine Valley Ln
Seminole, FL 33776
5 bd · 3 ba · 2,973 sqft
Pine Valley
MLS ID #TB8522643, RESULTS REAL ESTATE INC.
Listing provided by Stellar MLS

Listings courtesy of Stellar MLS as distributed by MLS GRID
IDX information is provided exclusively for consumers’ personal, non-commercial use and may not be used for any purpose other than to identify prospective properties consumers may be interested in purchasing.
Based on information submitted to the MLS GRID as of October 13, 2026 at 11:02 AM ET. All data is obtained from various sources and may not have been verified by broker or MLS GRID. Supplied Open House Information is subject to change without notice. All information should be independently reviewed and verified for accuracy. Properties may or may not be listed by the office/agent presenting the information.
All or a portion of the multiple listing information is provided by Stellar MLS, from a copyrighted compilation of listings. The compilation of listings and each individual listing are © 2026 Stellar MLS. All rights reserved.
Ryan Solberg, Broker · MaxLife Realty LLC · FL License #BK3354351 · Equal Housing Opportunity · Full disclaimer · DMCA