

$375,000
7917 Pinegrove CourtSarasota, FL 34238
Listing updated: October 25, 2026 at 9:58 AM ET
Listing courtesy of Fine Properties · Maggie March, PA · MLS #A4700283 · Active · 941-782-0000Property type
Year built
Price / sq ft
HOA dues
Days on market
Garage spaces
Flood zone
About this home
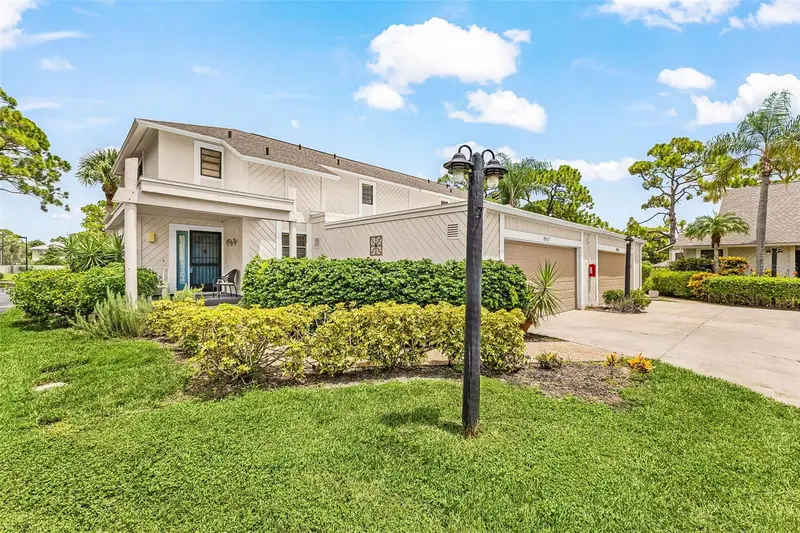
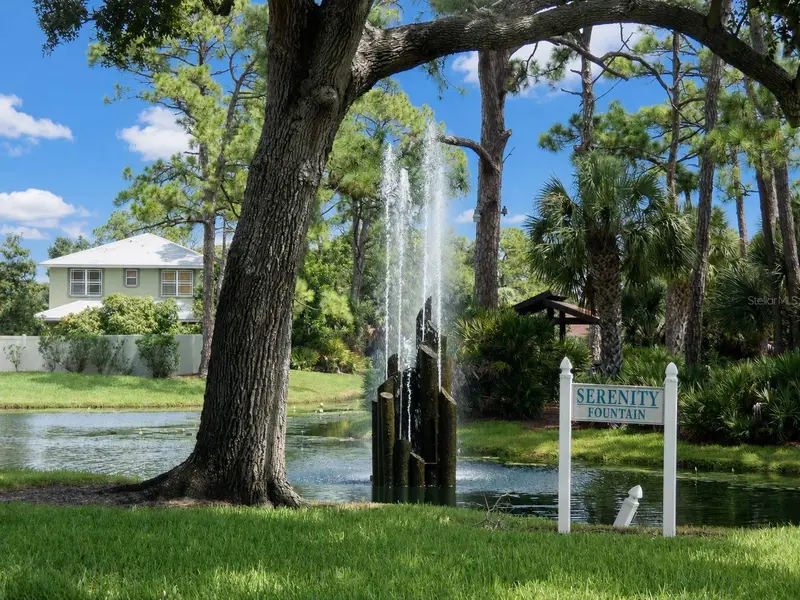
Lifestyle Simplifier in Pine Tree Village off Beneva Road – Spacious, Sophisticated & Simple-Care Discover a true life simplifier in one of Sarasota’s premier locations. This spacious, sophisticated, and stylish 3-bedroom, 3-bath California-contemporary townhome villa offers over 1,900 square feet of beautifully finished heated and cooled living space, designed for busy people who want to enjoy Florida without the constant upkeep of a traditional home. Set on slab construction a steel and wood framed townhome has fresh exterior paint and attractive wood siding, this home has been beautifully maintained. Inside, over $40,000 in gorgeous tile runs throughout the entire home, including the elegant updated baths. The home brags 8' ceilings, a great room, which features beveled-edged mirrored walls and a dramatic vaulted ceiling, which creates a light, airy feel, while the kitchen offers both a breakfast bar and a dry bar—perfect for everyday living and entertaining. You can enjoy your breakfast on the porch, have your lunch at the breakfast bar in the kitchen, and enjoy dinner in your magnificent great room area with its own dining space. Multiple outdoor living areas extend your space and your lifestyle—from a tranquil, covered Zen patio that provides a private retreat, to a covered rear porch overlooking the fountains and manicured grounds, ideal for morning coffee or evening wine. The first-floor balcony, with its magnificent sliding glass doors, gives you a seamless blend of indoor and outdoor living while allowing you to enjoy the charming serenity fountain directly across the road from your home. Whimsical and fun pathways and landscaping add personality and charm, tying together all of these beautiful areas into one harmonious living experience. Here, your time is yours. The HOA is professionally managed and provides exceptional care of the property and community—handling exterior maintenance, roof, painting, termite protection, and more. Big-ticket worries are off your plate. Enjoy resort-style amenities including a beautiful pool, tennis courts, pickleball, and a clubhouse, all just a few short steps from your door. This is not just a home; it truly is a lifestyle simplifier—stylish and spacious, and perfectly positioned to let you enjoy the best of Sarasota with the least amount of work.
Estimated monthly payment
Estimate only. Taxes use the listing's reported amount where available; insurance is a Florida-average estimate. Your actual payment will vary — run a full calculation or talk to a lender.
Price & listing history95 days on market
- Status: ActiveJul 22, 2026
- Listed$375,000Jul 22, 2026
Property Documents
Documents the listing agent has made public for this property. Free to view and download.
Facts & features
- Property type
- Residential
- Sub type
- Townhouse
- Status
- Active
- Days on market
- 95
- Subdivision
- Pine Tree Village
- County
- Sarasota
- Year built
- 1983
- Living area
- 1,933 sq ft
- Price/sq ft
- $194
- Building area
- 2,723 sq ft (Public Records)
- Lot size
- 0 sq ft
- Lot category
- Non-Applicable
- Flood zone
- X + AE (12115C0226G)
- Garage
- 2 spaces
- Annual taxes
- $1,872 (2025)
- Parcel #
- 0123041001
- Zoning
- RSF3
- MLS #
- A4700283
Ask about this home
Have a question? Ask the broker directly.
Ryan Solberg answers personally — no call center, no spam. Your question goes straight to him.
Interior Details
- Bedrooms
- 3
- Full bathrooms
- 3
- Flooring
- Tile
- Appliances
- Dishwasher, Disposal, Dryer, Electric Water Heater, Ice Maker, Microwave, Range, Refrigerator, Washer
- Interior features
- Attic Ventilator, Cathedral Ceiling(s), Ceiling Fans(s), Crown Molding, Dry Bar, Eat-in Kitchen, High Ceilings, Living Room/Dining Room Combo, Open Floorplan, PrimaryBedroom Upstairs, Solid Surface Counters, Vaulted Ceiling(s), Walk-In Closet(s), Window Treatments
- Laundry
- In Garage, Washer Hookup
- Stories / Levels
- Two
- Direction faces
- Northwest
Heating & Cooling
- Heating
- Central
- Cooling
- Central Air, Attic Fan
Parking
- Garage spaces
- 2
- Attached garage
- Yes
- Parking features
- Garage Door Opener, Garage Faces Rear
HOA & Financial
- HOA fee
- $648 / Monthly
- Monthly HOA
- $648/mo
- Total monthly fees
- $648/mo
- Total annual fees
- $7,776
- HOA name
- Serena
- CDD
- No
- Homestead exemption
- Yes
- Min lease term
- 1 Month
- Listing terms
- Cash, Conventional
- Ownership
- Condominium
- Available for lease
- Yes
- Lease restrictions
- Yes
- Additional lease restrictions
- Please verify all rules with PMI Capstone directly
- Approval process
- $100 per applicant, application attached in MLS LISTING
Exterior & Construction
- Exterior features
- Awning(s), Balcony, Garden, Lighting, Private Entrance, Private Mailbox, Tennis Court(s)
- Construction materials
- Metal Frame, Wood Siding
- Roof
- Shingle
- Foundation
- Slab
- Water view
- Yes
- Road surface
- Asphalt
Utilities
- Sewer
- Public Sewer
- Water source
- Public
- Utilities
- Electricity Connected, Phone Available, Public, Underground Utilities
Community
- Pets allowed
- Cats OK, Dogs OK, Number Limit
Schools
Letter grades: Florida DOE 2024–25 school grades (Orange, Seminole, Lake, Osceola, Brevard). Assigned schools from the listing agent — verify enrollment with the district.
Room Details
| Room | Level | Dimensions |
|---|---|---|
| Kitchen | ||
| Balcony/Porch/Lanai | 14x10 | |
| Great Room | ||
| Dining Room | ||
| Bedroom 1 | ||
| Bathroom 1 | ||
| Primary Bedroom | ||
| Bathroom 2 | ||
| Bedroom 3 | ||
| Bathroom 3 | ||
| Foyer | ||
| Dining Room | ||
| Balcony/Porch/Lanai |
Listing Details
- Listing date
- 2026-07-16
- On market date
- 2026-07-22
- Original list price
- $375,000
- Occupant type
- Owner
- MLS area
- 34238 - Sarasota/Sarasota Square
- Listing AOR
- Sarasota - Manatee
- Status changed
- 2026-07-22
- Tax legal description
- UNIT 1 PINE TREE VILLAGE ORI 2002034225
Flood risk
See FEMA for this zone’s designation and insurance requirements.
Source: FEMA flood zone reported on the listing. Confirm current designation at FEMA Flood Map Service Center.
Location
Directions
From I-75, take Exit 205 for Clark Road / SR-72 and go west on Clark Road. Continue west on Clark Road for several miles (you’ll pass under the I-75 overpass and continue toward central Sarasota). Turn left onto Beneva Road. Continue on Beneva Road until you reach the entrance to Pine Tree Village on your right. Turn right into Pine Tree Village and follow the internal street signs to Pine Grove Court. Continue to 7917 Pine Grove Court.
More homes like this
$264,900
7913 Pineglen Ct #34
Sarasota, FL 34238
2 bd · 2 ba · 1,466 sqft
Pine Tree Village
MLS ID #A4695983, PREMIER PROPERTIES OF SRQ LLC.
Listing provided by Stellar MLS
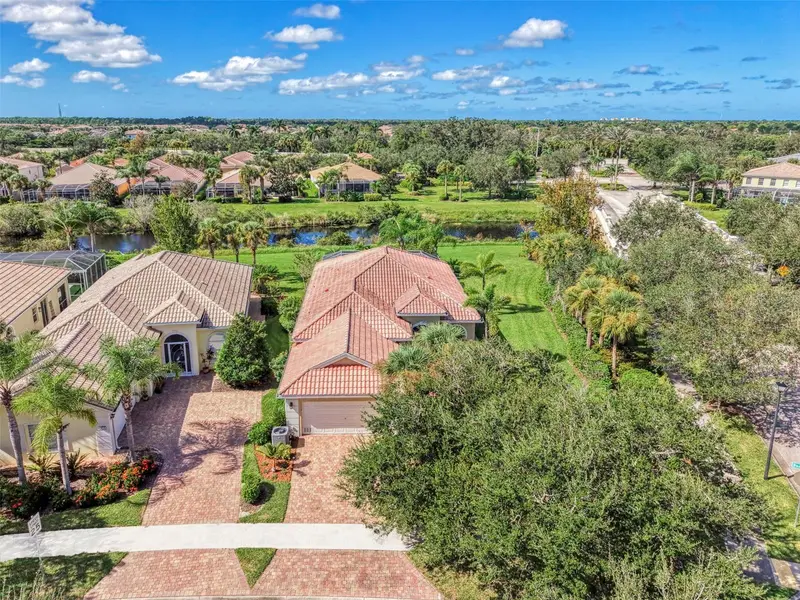
$589,000
5882 Benevento Dr
Sarasota, FL 34238
3 bd · 3 ba · 2,008 sqft
Isles Of Sarasota
MLS ID #A4710345, BRIGHT REALTY.
Listing provided by Stellar MLS
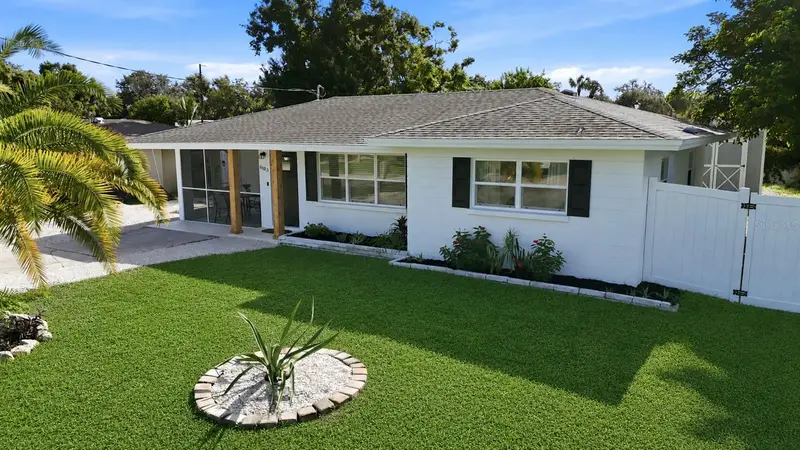
$424,900
6103 Carlton Ave
Sarasota, FL 34231
3 bd · 2 ba · 1,014 sqft
Gulf Gate - Denham Acers
MLS ID #A4701953, MICHAEL SAUNDERS & COMPANY.
Listing provided by Stellar MLS
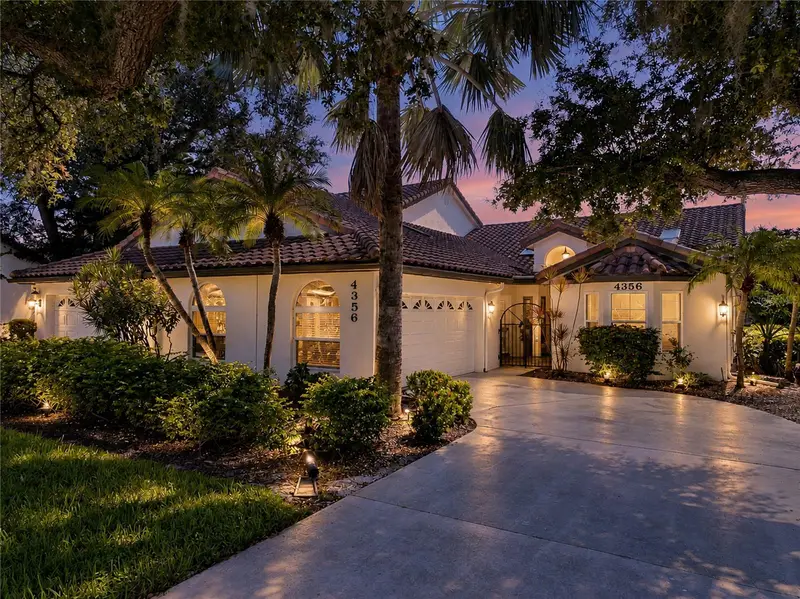
$589,000
4356 Camino Madera
Sarasota, FL 34238
3 bd · 2 ba · 3,009 sqft
Villa Palmeras
MLS ID #A4710359, RE/MAX PALM.
Listing provided by Stellar MLS

Listings courtesy of Stellar MLS as distributed by MLS GRID
IDX information is provided exclusively for consumers’ personal, non-commercial use and may not be used for any purpose other than to identify prospective properties consumers may be interested in purchasing.
Based on information submitted to the MLS GRID as of October 25, 2026 at 9:58 AM ET. All data is obtained from various sources and may not have been verified by broker or MLS GRID. Supplied Open House Information is subject to change without notice. All information should be independently reviewed and verified for accuracy. Properties may or may not be listed by the office/agent presenting the information.
All or a portion of the multiple listing information is provided by Stellar MLS, from a copyrighted compilation of listings. The compilation of listings and each individual listing are © 2026 Stellar MLS. All rights reserved.
Ryan Solberg, Broker · MaxLife Realty LLC · FL License #BK3354351 · Equal Housing Opportunity · Full disclaimer · DMCA