
$715,000
6607 Earthgold Drive
Windermere, FL 34786
Listing updated: July 23, 2026 at 6:51 AM ET
Listing courtesy of Ct Homes Realty Corporation · Francisco Nieves-Taranto · MLS #O6425952 · Active · 407-578-6545Property type
Year built
Lot size
Price / sq ft
HOA dues
Day on market
Garage spaces
Flood zone
About this home
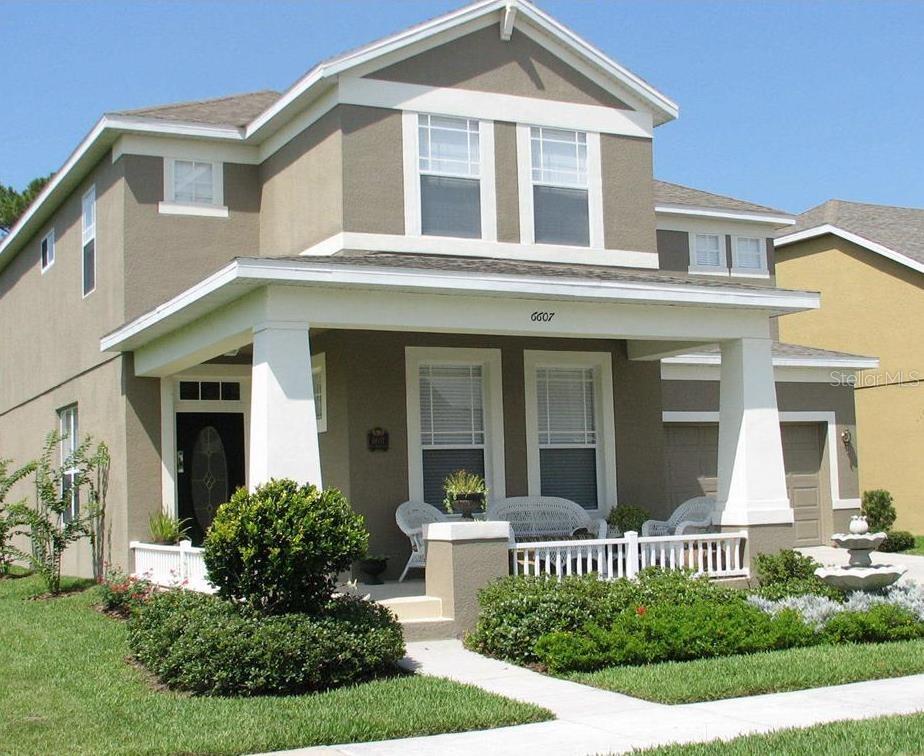
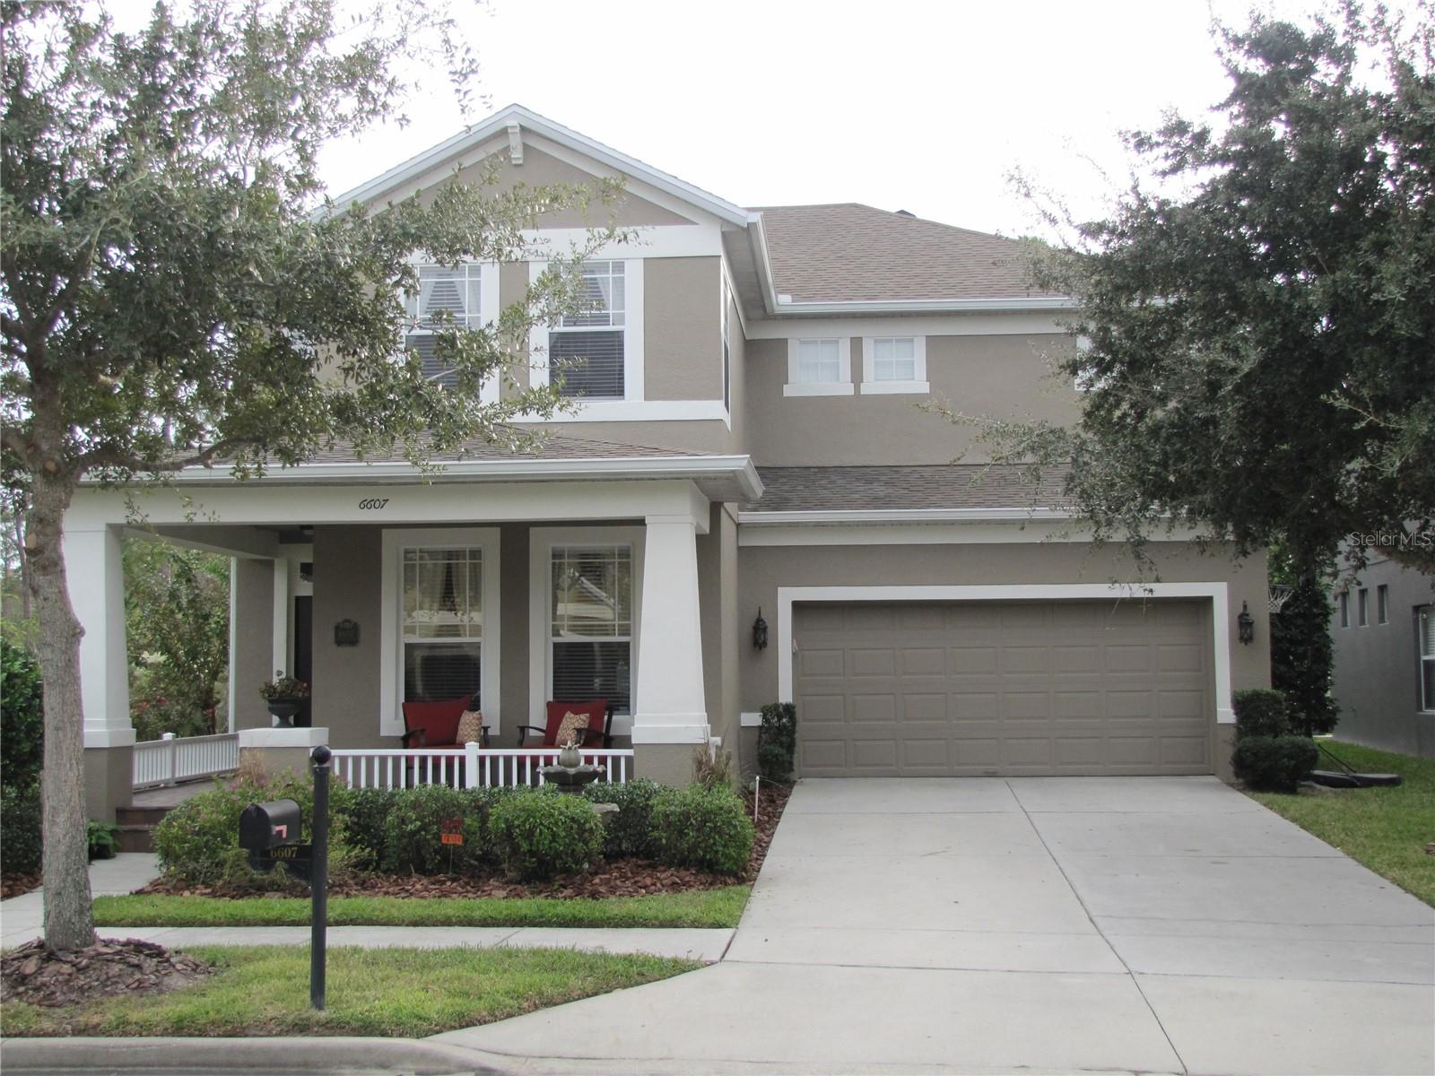
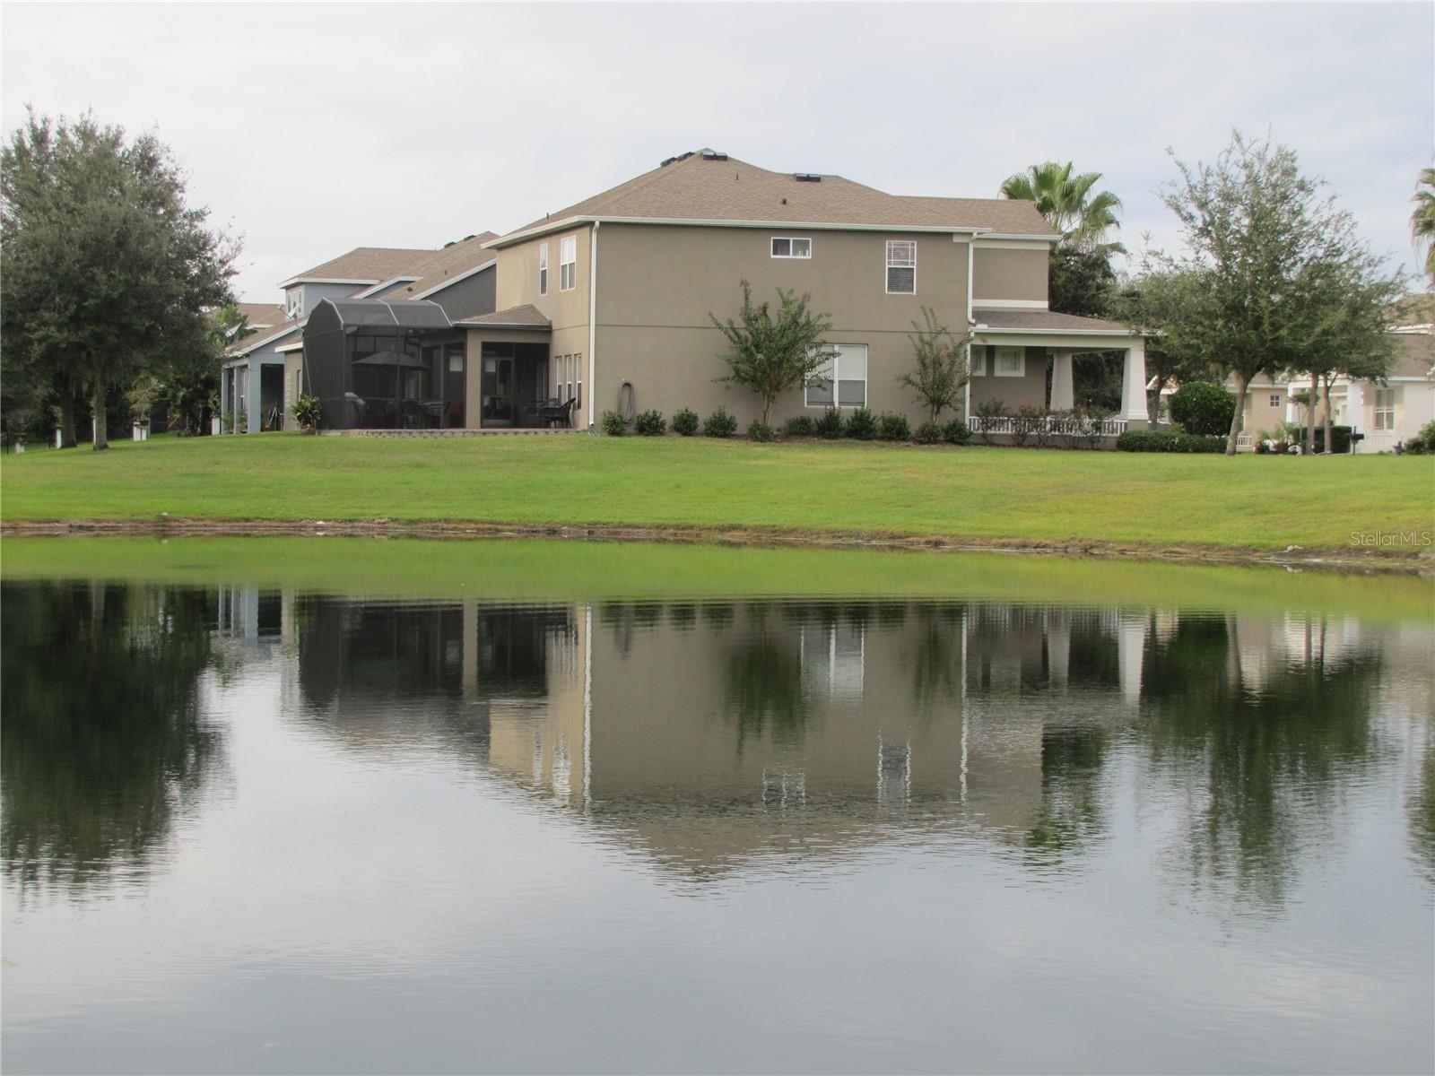
Stunning Windermere Home in Gated Community with Private Boat Ramp Access! Welcome to this beautifully maintained and spacious home located in one of Windermere's desirable gated communities. Designed for both comfortable everyday living and entertaining, this home features elegant formal living and dining rooms that flow seamlessly into an expansive family room and open-concept kitchen, all overlooking a tranquil pond. Step outside to relax on the screened lanai or open patio while enjoying peaceful water views and added privacy. With no neighbor on one side and a scenic pond on the other, this premium lot offers a serene setting you'll love coming home to. Upstairs, you'll find a versatile bonus room, a study that can also serve as a fourth bedroom, two additional bedrooms, and an impressive primary suite. The spacious owner's retreat features a spa-inspired bathroom with a relaxing garden tub, separate walk-in shower, dual vanities, a large walk-in closet, and plenty of room to unwind. Come enjoy all the benefits of this area! BOAT RAMP ACCESS to Lake Speer plus a dock. Proximity to Winter Garden Village, restaurants, FL-429 toll, Turnpike, schools and theme parks. It is located about 15 minutes to Disney World and 30 minutes to Universal Studios.
Estimated monthly payment
Estimate only. Taxes use the listing's reported amount where available; insurance is a Florida-average estimate. Your actual payment will vary — run a full calculation or talk to a lender.
Price & listing history1 days on market
- Status: ActiveJul 22, 2026
- Listed$715,000Jul 22, 2026
- Price increased$715,000
Facts & features
- Property type
- Residential
- Sub type
- Single Family Residence
- Status
- Active
- Days on market
- 1
- Subdivision
- Eden Isle
- County
- Orange
- Year built
- 2003
- Living area
- 2,720 sq ft
- Price/sq ft
- $263
- Building area
- 3,577 sq ft (Public Records)
- Lot size
- 8,291 sq ft
- Lot category
- 0 to less than 1/4
- Flood zone
- X (12095C0380H)
- Garage
- 2 spaces
- Annual taxes
- $8,415 (2025)
- Parcel #
- 22-23-27-1527-01-010
- Zoning
- PD
- MLS #
- O6425952
Ask about this home
Have a question? Ask the broker directly.
Ryan Solberg answers personally — no call center, no spam. Your question goes straight to him.
Interior Details
- Bedrooms
- 3
- Full bathrooms
- 2
- Half bathrooms
- 1
- Flooring
- Carpet, Tile, Wood
- Appliances
- Dishwasher, Microwave, Range, Refrigerator
- Interior features
- Ceiling Fans(s), Crown Molding, Eat-in Kitchen, Kitchen/Family Room Combo, Solid Surface Counters, Stone Counters, Walk-In Closet(s), Window Treatments
- Laundry
- Inside, Laundry Room
- Stories / Levels
- Two
- Direction faces
- Northeast
Heating & Cooling
- Heating
- Central
- Cooling
- Central Air
Parking
- Garage spaces
- 2
- Attached garage
- Yes
- Parking features
- Driveway, Garage Door Opener
HOA & Financial
- HOA fee
- $334 / Quarterly
- Monthly HOA
- $111/mo
- Total monthly fees
- $111/mo
- Total annual fees
- $1,337
- HOA name
- Vista CAM
- CDD
- No
- Min lease term
- 8-12 Months
- Listing terms
- Cash, Conventional, VA Loan
- Ownership
- Fee Simple
- Available for lease
- Yes
- Lease restrictions
- Yes
- Additional lease restrictions
- Unknown. Confirm with HOA.
Exterior & Construction
- Exterior features
- Balcony, French Doors, Private Mailbox, Sidewalk
- Construction materials
- Stucco
- Roof
- Shingle
- Foundation
- Slab
- Water access
- Yes
- Water view
- Yes
- Road surface
- Paved
Utilities
- Sewer
- Public Sewer
- Water source
- Public
- Utilities
- Public
Community
- Pets allowed
- Yes
Schools
Letter grades: Florida DOE 2024–25 school grades (Orange, Seminole, Lake, Osceola, Brevard). Assigned schools from the listing agent — verify enrollment with the district.
Room Details
| Room | Level | Dimensions |
|---|---|---|
| Kitchen | First | |
| Living Room | First | 14x12 |
| Primary Bedroom | Second | 16x14 |
| Dining Room | First | 10x12 |
| Family Room | First | 16x14 |
Listing Details
- Listing date
- 2026-07-22
- On market date
- 2026-07-22
- Original list price
- $715,000
- Occupant type
- Tenant
- MLS area
- 34786 - Windermere
- Listing AOR
- Orlando Regional
- Status changed
- 2026-07-22
- Tax legal description
- EDEN ISLE 52/9 LOT 101
Flood risk
Minimal-risk area outside the mapped floodplain. Flood insurance is optional and typically low-cost.
Source: FEMA flood zone reported on the listing. Confirm current designation at FEMA Flood Map Service Center.
Location
Directions
From FL Turnpike, take FL-429, use the left 2 lanes to turn slightly left to merge onto FL-429 S, take exit 19 for County Rd. 535/Winter Garden Vineland Rd., merge onto Stoneybrook W Pkwy, use the left 2 lanes to turn left onto Winter Garden Vineland Rd, turn right onto Summerport Village Pkwy, at the traffic circle take the 1st exit onto Eden Isle Blvd. Turn left on Earhtgold Dr. House is on the left.
More homes like this
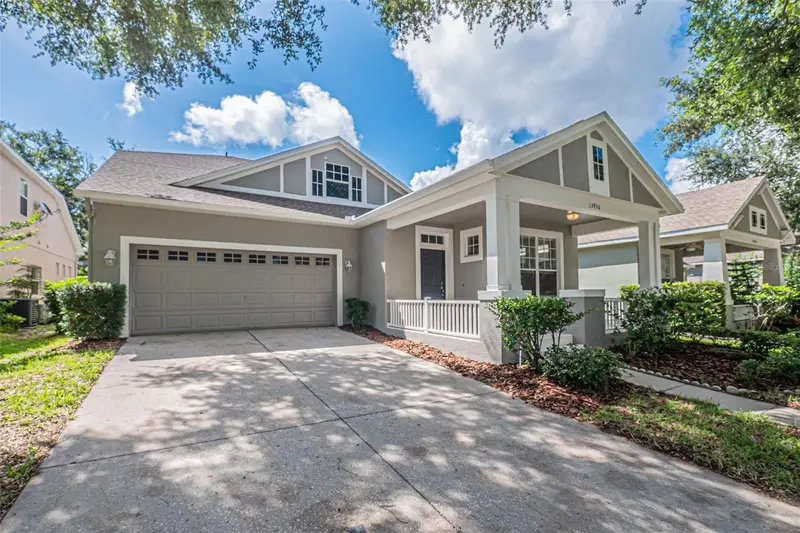
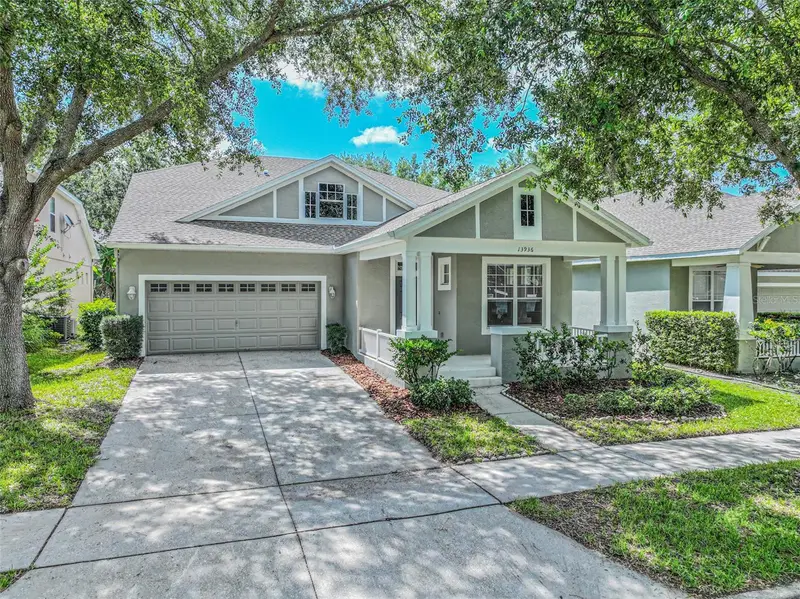
$645,000
13936 Eden Isle Blvd
Windermere, FL 34786
4 bd · 4 ba · 2,675 sqft
Eden Isle
MLS ID #S5150801, TRANSCEND REALTY.
Listing provided by Stellar MLS
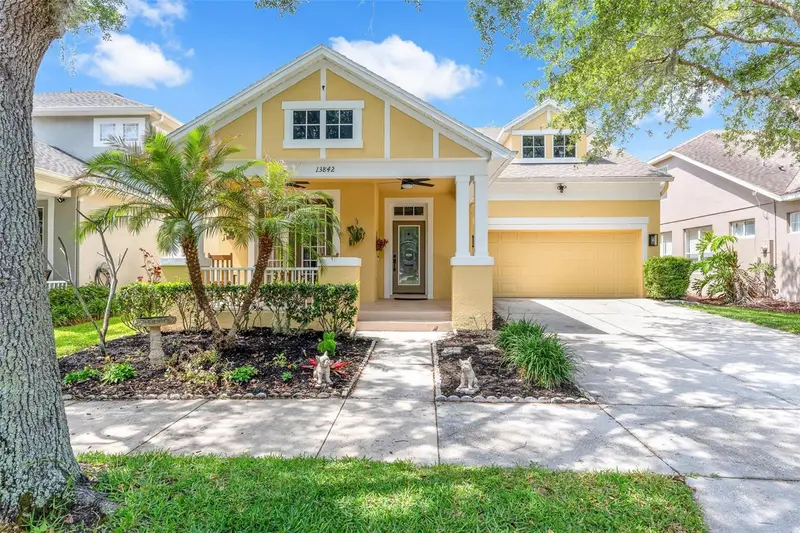
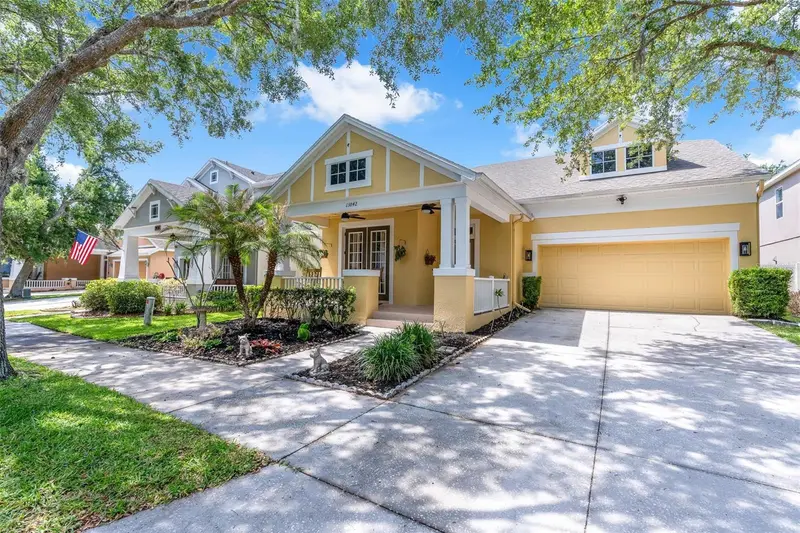
$699,999
13842 Orange Crest Dr
Windermere, FL 34786
5 bd · 3 ba · 2,620 sqft
Eden Isle
MLS ID #O6402132, THE REAL ESTATE COLLECTION LLC.
Listing provided by Stellar MLS
$644,900
12830 Cragside Ln
Windermere, FL 34786
4 bd · 3 ba · 2,683 sqft
Lakes Of Windermere Ph 2a
MLS ID #S5154278, NONA LEGACY POWERED BY LA ROSA.
Listing provided by Stellar MLS
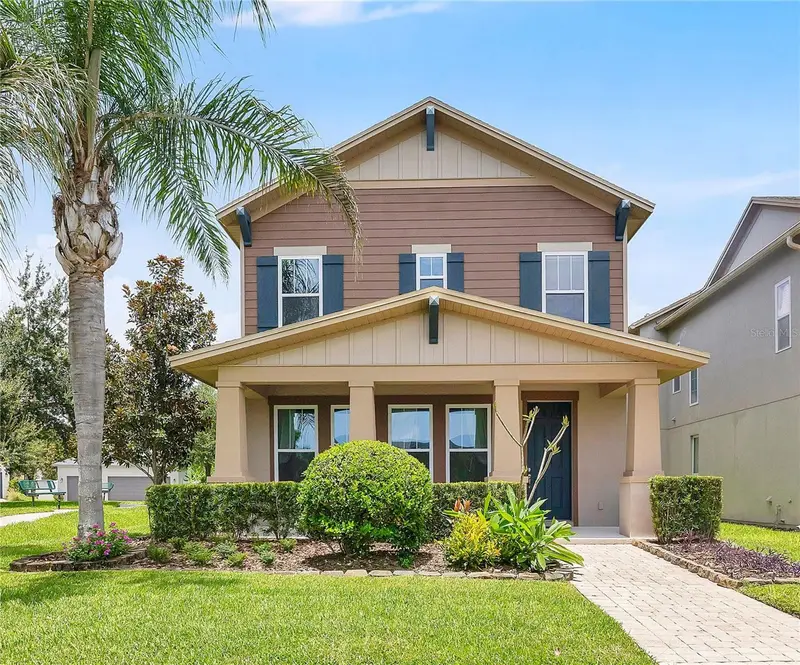
$558,900
11468 Misty Oak Aly
Windermere, FL 34786
3 bd · 3 ba · 2,014 sqft
Ashlin Park Ph 1
MLS ID #O6425336, REAL ESTATE FIRM OF ORLANDO.
Listing provided by Stellar MLS

Listings courtesy of Stellar MLS as distributed by MLS GRID
IDX information is provided exclusively for consumers’ personal, non-commercial use and may not be used for any purpose other than to identify prospective properties consumers may be interested in purchasing.
Based on information submitted to the MLS GRID as of July 23, 2026 at 6:51 AM ET. All data is obtained from various sources and may not have been verified by broker or MLS GRID. Supplied Open House Information is subject to change without notice. All information should be independently reviewed and verified for accuracy. Properties may or may not be listed by the office/agent presenting the information.
All or a portion of the multiple listing information is provided by Stellar MLS, from a copyrighted compilation of listings. The compilation of listings and each individual listing are © 2026 Stellar MLS. All rights reserved.
Ryan Solberg, Broker · MaxLife Realty LLC · FL License #BK3354351 · Equal Housing Opportunity · Full disclaimer · DMCA