

$2,700,000
2313 Riverside DriveTampa, FL 33602
Listing updated: September 2, 2026 at 11:53 AM ET
Listing courtesy of Frank Albert Realty · Frank Albert · MLS #TB8530156 · Active · 813-546-2503Property type
Year built
Lot size
Price / sq ft
HOA dues
Days on market
Garage spaces
Flood zone
About this home
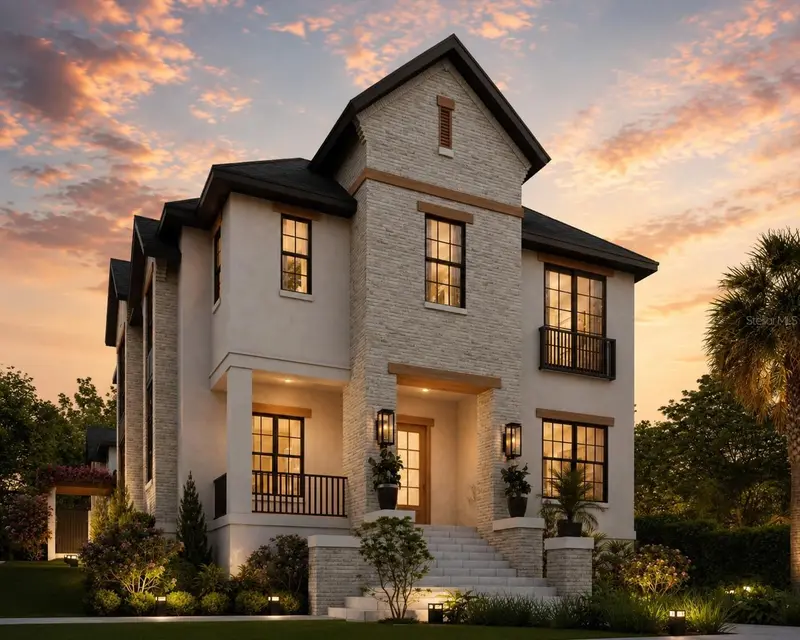
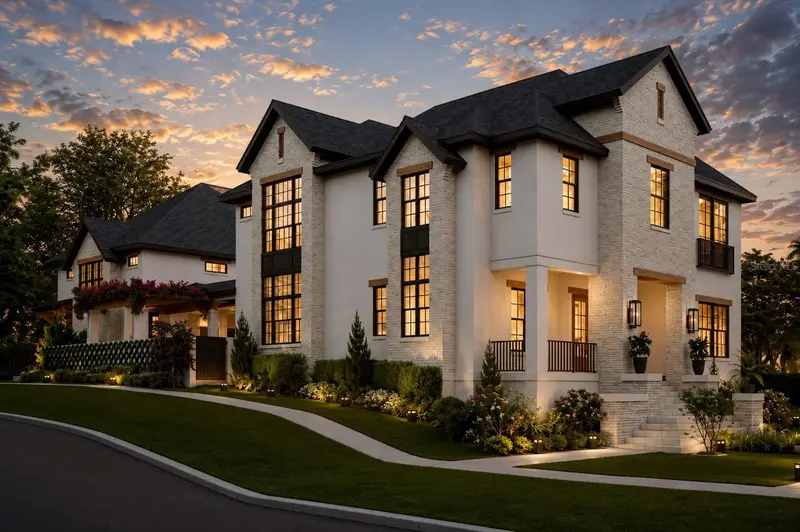
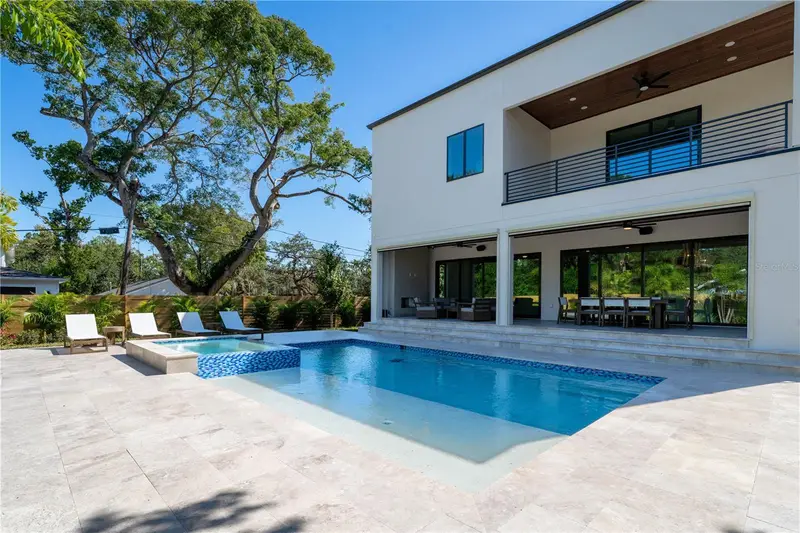
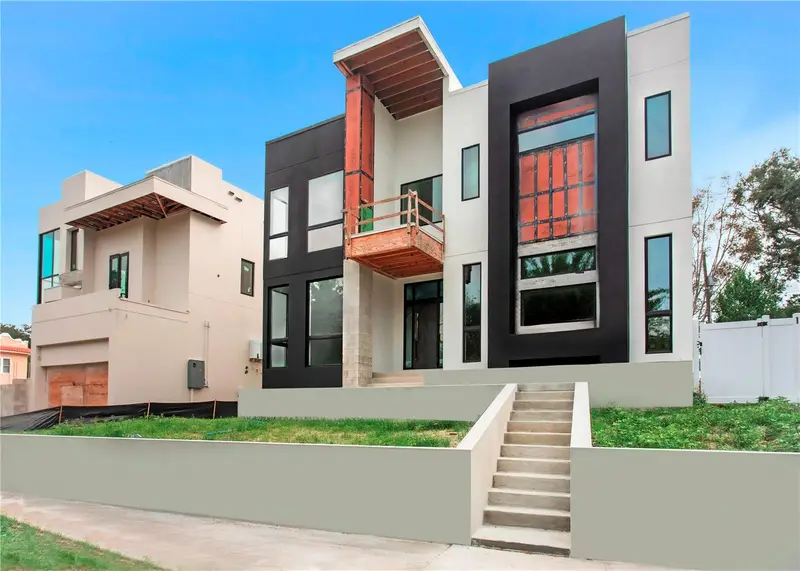
Pre-Construction. To be built. A rare opportunity to own an exceptional new construction estate on one of Ridgewood Park’s most coveted streets, featuring a beautifully designed main residence, detached accessory dwelling unit, and a resort-style backyard created for the ultimate entertainer. Situated on an oversized 150-foot-deep corner lot along Riverside Drive, this architecturally stunning property is just over a block from the Tampa Riverwalk with convenient access to Downtown Tampa, Armature Works, and Tampa Heights. The 3,400-square-foot main residence offers 5 bedrooms, with one currently designed as a private office and another as a spacious bonus room, providing exceptional flexibility. Two upstairs secondary bedrooms feature private en suite baths, while the chef’s kitchen serves as the heart of the home with White Taj Mahal quartz countertops, a premium upgraded appliance package, and a beautifully appointed butler’s pantry with a wet bar. Additional highlights include impact-rated windows, custom stair railings and thoughtfully curated designer finishes throughout. The luxurious primary suite is a true retreat, featuring a spa-inspired bath with a freestanding soaking tub, oversized walk-in shower, expansive walk-in closet, and a private coffee bar. Above the detached three-car garage, the 1,032-square-foot accessory dwelling unit offers a private entrance, bedroom, study, full kitchen, and spacious living area, making it ideal for multigenerational living, guests, a live-in nanny, a private office, or income-producing rental opportunities. The backyard is a true entertainer’s dream, showcasing a resort-style saltwater pool and spa with white travertine decking, a fully equipped outdoor kitchen, outdoor fireplace with a TV feature wall and professionally designed landscaping. A rare blend of timeless architecture, luxury finishes, and unmatched versatility in one of Tampa’s most desirable neighborhoods
Estimated monthly payment
Estimate only. Taxes use the listing's reported amount where available; insurance is a Florida-average estimate. Your actual payment will vary — run a full calculation or talk to a lender.
Price & listing history47 days on market
- Status: ActiveJul 17, 2026
- Listed$2,700,000Jul 17, 2026
Facts & features
- Property type
- Residential
- Sub type
- Single Family Residence
- Status
- Active
- Days on market
- 47
- Subdivision
- Ridgewood Park
- County
- Hillsborough
- Year built
- 2027
- Living area
- 4,602 sq ft
- Price/sq ft
- $587
- Building area
- 5,943 sq ft (Builder)
- Lot size
- 7,250 sq ft
- Lot category
- 0 to less than 1/4
- Flood zone
- X, AE
- Garage
- 3 spaces
- Pool
- Private pool
- Annual taxes
- $3,418 (2025)
- Parcel #
- A-14-29-18-4S0-M00000-00014.1
- Zoning
- RS-50
- MLS #
- TB8530156
Ask about this home
Have a question? Ask the broker directly.
Ryan Solberg answers personally — no call center, no spam. Your question goes straight to him.
Interior Details
- Bedrooms
- 6
- Full bathrooms
- 6
- Flooring
- Tile, Wood
- Appliances
- Dishwasher, Disposal, Freezer, Ice Maker, Microwave, Range, Refrigerator
- Interior features
- Kitchen/Family Room Combo, Open Floorplan, Stone Counters, Thermostat, Walk-In Closet(s), Wet Bar
- Laundry
- Inside, Laundry Room
- Stories / Levels
- Two
- Direction faces
- Southwest
- Fireplace
- Yes
- New construction
- Yes
- In-law suite
- Yes
Heating & Cooling
- Heating
- Central
- Cooling
- Central Air
Parking
- Garage spaces
- 3
- Attached garage
- No
HOA & Financial
- Total monthly fees
- None
- Total annual fees
- None
- CDD
- No
- Min lease term
- No Minimum
- Listing terms
- Cash, Conventional
- Ownership
- Fee Simple
- Available for lease
- Yes
- Lease restrictions
- No
Exterior & Construction
- Exterior features
- Fire Pit, Lighting, Outdoor Kitchen
- Construction materials
- Block, Stone, Stucco, Frame
- Roof
- Shingle
- Foundation
- Slab
- Pool
- Private pool
- Water view
- Yes
- Road surface
- Asphalt
Utilities
- Sewer
- Public Sewer
- Water source
- Public
- Utilities
- Electricity Connected, Natural Gas Connected, Sewer Connected
Room Details
| Room | Level | Dimensions |
|---|---|---|
| Primary Bedroom | Second | |
| Bedroom 2 | First | |
| Kitchen | First | 23x12 |
| Great Room | First | 21x21 |
| Dining Room | First | |
| Bedroom 3 | Second | |
| Bedroom 4 | Second | |
| Bonus Room | Second | 11x15 |
| Garage Apartment | Second |
Listing Details
- Listing date
- 2026-07-17
- On market date
- 2026-07-17
- Original list price
- $2,700,000
- Occupant type
- Vacant
- MLS area
- 33602 - Tampa
- Listing AOR
- Suncoast Tampa
- Status changed
- 2026-07-17
- Tax legal description
- RIDGEWOOD PARK LOT 14 BLOCK M
Flood risk
See FEMA for this zone’s designation and insurance requirements.
Source: FEMA flood zone reported on the listing. Confirm current designation at FEMA Flood Map Service Center.
Location
Directions
From Armature works, west on Palm, North on boulevard, left on Ross, Left on riverside and follow to address.
More homes like this
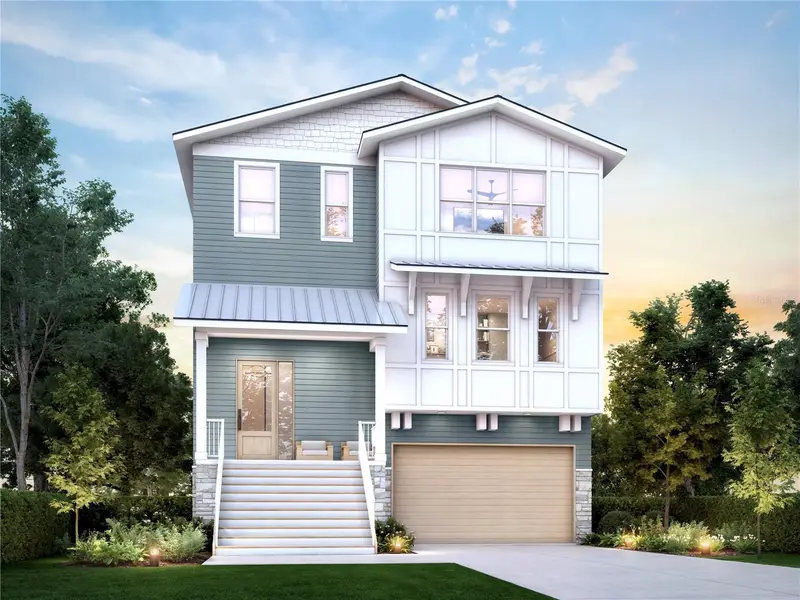
$2,299,999
705 W Park Ave
Tampa, FL 33602
5 bd · 4 ba · 3,698 sqft
Ridgewood Park
MLS ID #TB8532836, MADISON HEIGHTS REALTY GROUP.
Listing provided by Stellar MLS
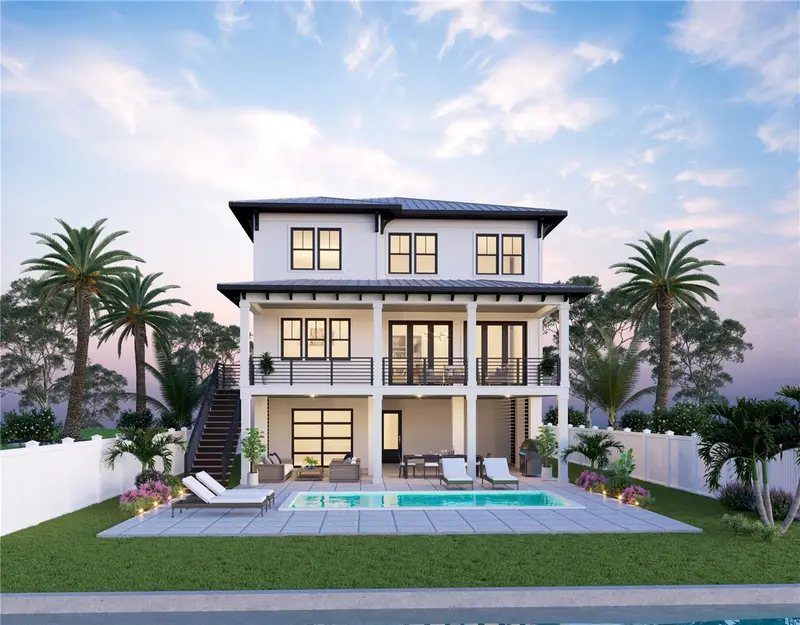
$2,595,000
2519 N Riverside Dr
Tampa, FL 33602
5 bd · 5 ba · 3,500 sqft
Ridgewood Park
MLS ID #TB8522047, HIDDEN HAVEN REALTY.
Listing provided by Stellar MLS
$2,850,000
2309 N Riverside Dr
Tampa, FL 33602
5 bd · 4 ba · 4,244 sqft
Ridgewood Park
MLS ID #TB8533869, COMPASS FLORIDA LLC.
Listing provided by Stellar MLS

Listings courtesy of Stellar MLS as distributed by MLS GRID
IDX information is provided exclusively for consumers’ personal, non-commercial use and may not be used for any purpose other than to identify prospective properties consumers may be interested in purchasing.
Based on information submitted to the MLS GRID as of September 2, 2026 at 11:53 AM ET. All data is obtained from various sources and may not have been verified by broker or MLS GRID. Supplied Open House Information is subject to change without notice. All information should be independently reviewed and verified for accuracy. Properties may or may not be listed by the office/agent presenting the information.
All or a portion of the multiple listing information is provided by Stellar MLS, from a copyrighted compilation of listings. The compilation of listings and each individual listing are © 2026 Stellar MLS. All rights reserved.
Ryan Solberg, Broker · MaxLife Realty LLC · FL License #BK3354351 · Equal Housing Opportunity · Full disclaimer · DMCA