

$1,100,000
1909 Lakewood AvenueOcoee, FL 34761
Listing updated: July 17, 2026 at 6:48 AM ET
Listing courtesy of Olympus Executive Realty Inc · Kristi Lowery · MLS #G5115223 · Active · 407-469-0090Property type
Year built
Lot size
Price / sq ft
HOA dues
Day on market
Garage spaces
Flood zone
About this home
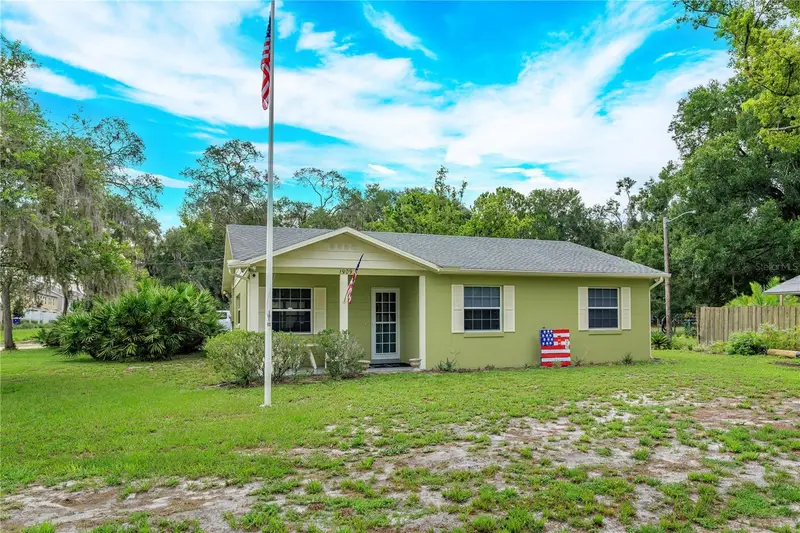
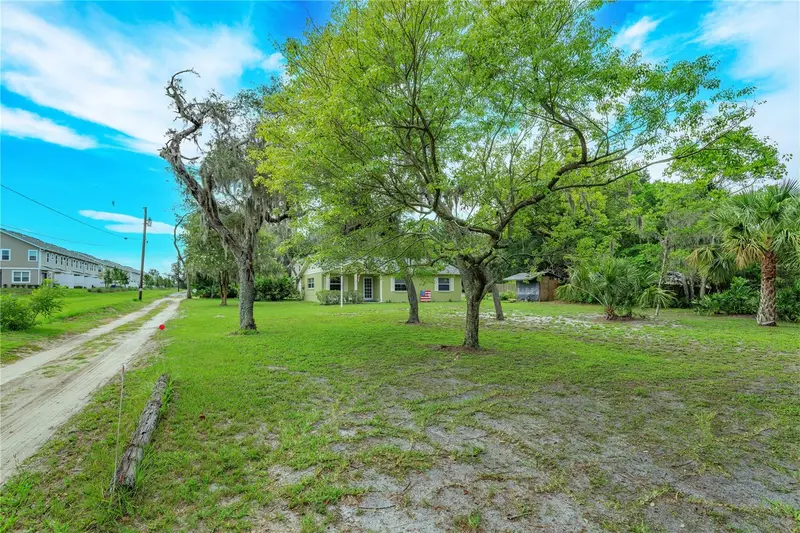
Welcome to this exceptional 3-bedroom, 2-bath home situated on nearly 2.5 acres in the highly desirable and rapidly growing area of Ocoee. Offering the perfect blend of privacy, space, and convenience, this unique property also has the potential to be zoned for agricultural use, providing endless possibilities. A standout feature is the separate one-bedroom apartment located above the detached garage, complete with its own living room, kitchen, dinette area, and full bathroom. This versatile space is ideal for generation rental income, accommodating a college student, creating a private guest suite, or providing comfortable living quarters for an elderly parent. Inside the main home, you'll love the open-concept floor plan that creates a bright and inviting atmosphere, perfect for everyday living and entertaining. Relax and unwind on the screened back porch while enjoying the peaceful surroundings. The roof was replaced in 2017, and both the primary and guest bathrooms have been beautifully remodeled, offering modern style and peace of mind. Conveniently located near major highways, shopping, dining, and entertainment, this property offers the rare opportunity to enjoy acreage while remaining close to everything Central Florida has to offer. Don't miss your chance to own this one-of-a-kind property in one of Ocoee's most sought-after and up-and-coming locations. Schedule your private showing today.
Estimated monthly payment
Estimate only. Taxes use the listing's reported amount where available; insurance is a Florida-average estimate. Your actual payment will vary — run a full calculation or talk to a lender.
Price & listing history1 days on market
- Status: ActiveJul 17, 2026
- Listed$1,100,000Jul 16, 2026
Facts & features
- Property type
- Residential
- Sub type
- Single Family Residence
- Status
- Active
- Days on market
- 1
- Subdivision
- None
- County
- Orange
- Year built
- 1976
- Living area
- 1,813 sq ft
- Price/sq ft
- $607
- Building area
- 2,989 sq ft (Public Records)
- Lot size
- 97,198 sq ft
- Lot category
- 2 to less than 5
- Flood zone
- X (12095C0210H)
- Garage
- 2 spaces
- Annual taxes
- $2,126 (2025)
- Parcel #
- 08-22-28-0000-00-056
- Zoning
- A-1
- MLS #
- G5115223
Ask about this home
Have a question? Ask the broker directly.
Ryan Solberg answers personally — no call center, no spam. Your question goes straight to him.
Interior Details
- Bedrooms
- 4
- Full bathrooms
- 3
- Flooring
- Carpet, Linoleum, Tile
- Appliances
- Range, Range Hood, Refrigerator, Water Softener
- Interior features
- Ceiling Fans(s), Kitchen/Family Room Combo, Living Room/Dining Room Combo, Open Floorplan, Primary Bedroom Main Floor, Solid Wood Cabinets, Thermostat
- Laundry
- In Kitchen, Laundry Closet
- Stories / Levels
- One
- Direction faces
- West
- In-law suite
- Yes
Heating & Cooling
- Heating
- Central, Electric
- Cooling
- Central Air
Parking
- Garage spaces
- 2
- Attached garage
- No
HOA & Financial
- Total monthly fees
- None
- Total annual fees
- None
- CDD
- No
- Homestead exemption
- Yes
- Min lease term
- No Minimum
- Listing terms
- Cash, Conventional, VA Loan
- Ownership
- Fee Simple
- Available for lease
- Yes
- Lease restrictions
- No
Exterior & Construction
- Exterior features
- Lighting, Private Entrance, Private Yard, Rain Gutters, Storage
- Construction materials
- Block, Stucco
- Roof
- Shingle
- Foundation
- Slab
- Road surface
- Dirt
Utilities
- Sewer
- Septic Tank
- Water source
- Well
- Utilities
- BB/HS Internet Available, Cable Available, Cable Connected, Electricity Available, Electricity Connected, Natural Gas Available, Natural Gas Connected, Phone Available, Sewer Available, Sewer Connected
Room Details
| Room | Level | Dimensions |
|---|---|---|
| Dining Room | First | 8x5 |
| Living Room | First | 12x10 |
| Kitchen | First | 13x6 |
| Primary Bedroom | First | 12x11 |
| Bedroom 2 | First | 10x10 |
| Bedroom 3 | First | 10x10 |
Listing Details
- Listing date
- 2026-07-16
- On market date
- 2026-07-16
- Original list price
- $1,100,000
- Occupant type
- Owner
- MLS area
- 34761 - Ocoee
- Listing AOR
- Orlando Regional
- Status changed
- 2026-07-17
- Tax legal description
- W 2 ACRES OF N 7 ACRES OF S 12 ACRES OFN 26 ACRES OF NW1/4 (LESS N 15 FT & LESSE 100 FT) & BEG 347.5 FT S & 752.95 FTE OF NW COR OF NW 1/4 RUN S 26.47 FT N 86 DEG W 391.92 FT N 7.35 FT E 391.45 FTTO POB IN SEC 08-22-28 & THAT PART OF GAP PARCEL LYING WITHIN AREA DESC AS COMMAT TH NW CORNER OF THE NW 1/4 SEC 8-22-28 TH S0-46-14W 347.5 FT TH S89-18-2E 752.95 FT TO POB TH S0-41-58W 26.47 FT TH N86-30-11W 391.92 FT TH N0-41-58E 7.35 FTTH S89-18-2E 391.45 FT TO POB PER 3798/1847 & COMM AT SW COR OF N 1/2 OF NW1/4 TH N00-46-45E 851.40 FT, TH S88-30-19E 210.00 FT TO POB; TH RUN S00-46-45W 209.88FT, TH S88-30-19E 150 FT, TH N00-46-45E209.88 FT, TH N88-30-19W 150 FT TO POB& COMM AT NW COR OF NW1/4 TH S0-11-35E 347.5 FT TH N89-44-1E 113.75 FT TO POB
Flood risk
Minimal-risk area outside the mapped floodplain. Flood insurance is optional and typically low-cost.
Source: FEMA flood zone reported on the listing. Confirm current designation at FEMA Flood Map Service Center.
Location
Directions
.
More homes like this
$5,000
2628 Sebago Avenue W
Jacksonville, FL 32233
3 bd · 1 ba · 1,126 sqft
MLS ID #1090492, Jamie L Boone LLC.
Listing provided by Space Coast MLS (Space Coast Association of REALTORS®)
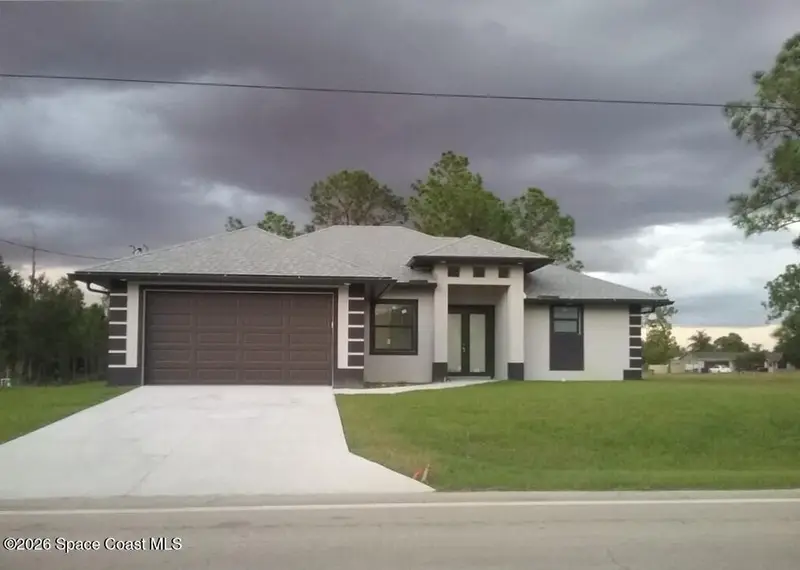
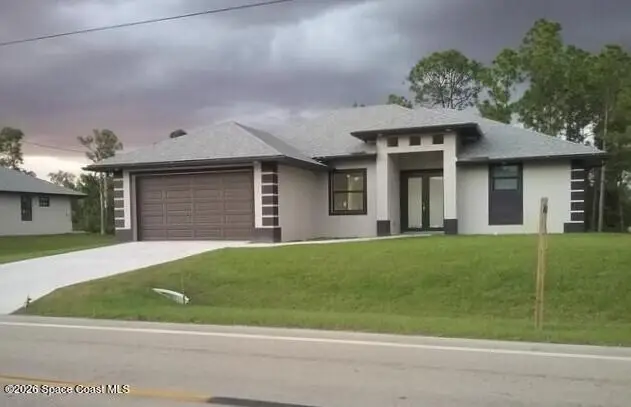
$5,000
2107 E 10th Street
Lehigh Acres, FL 33936
3 bd · 2 ba · 1,589 sqft
MLS ID #1090099, Jaime L Boone LLC.
Listing provided by Space Coast MLS (Space Coast Association of REALTORS®)
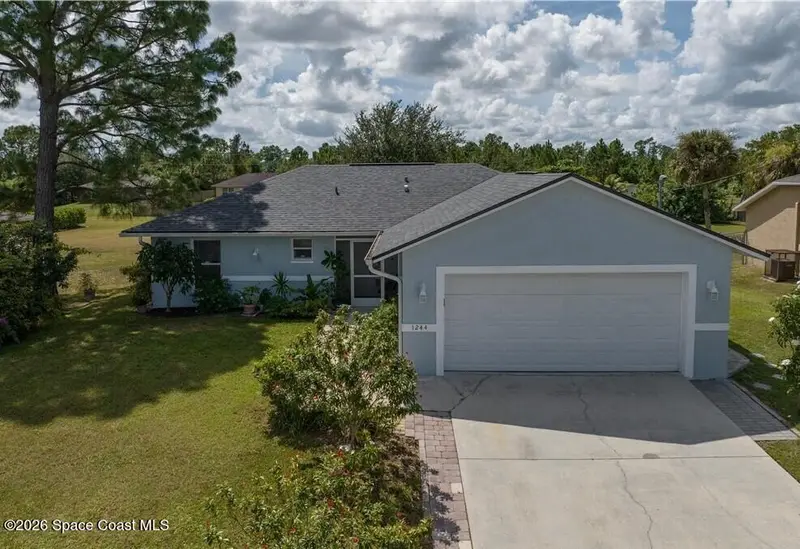
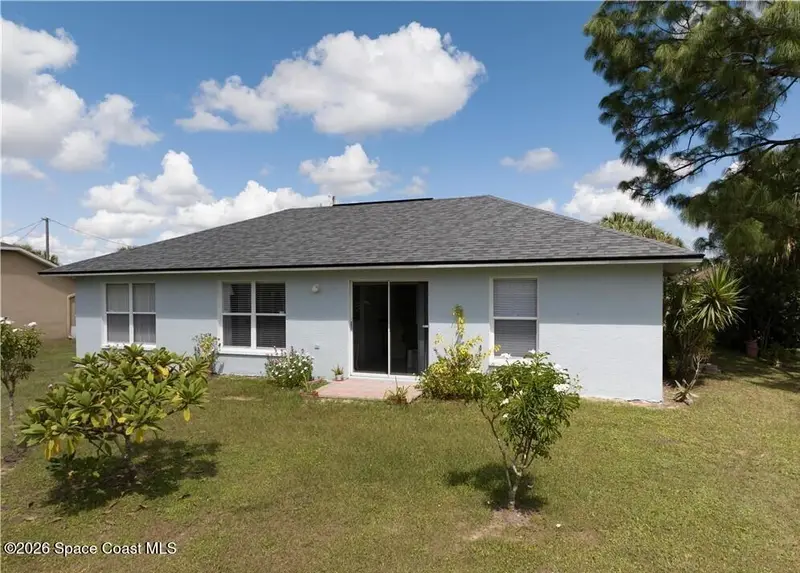
$5,000
1244 Ermine Street E
Lehigh Acres, FL 33974
3 bd · 2 ba · 1,174 sqft
MLS ID #1090092, Jaime L Boone LLC.
Listing provided by Space Coast MLS (Space Coast Association of REALTORS®)
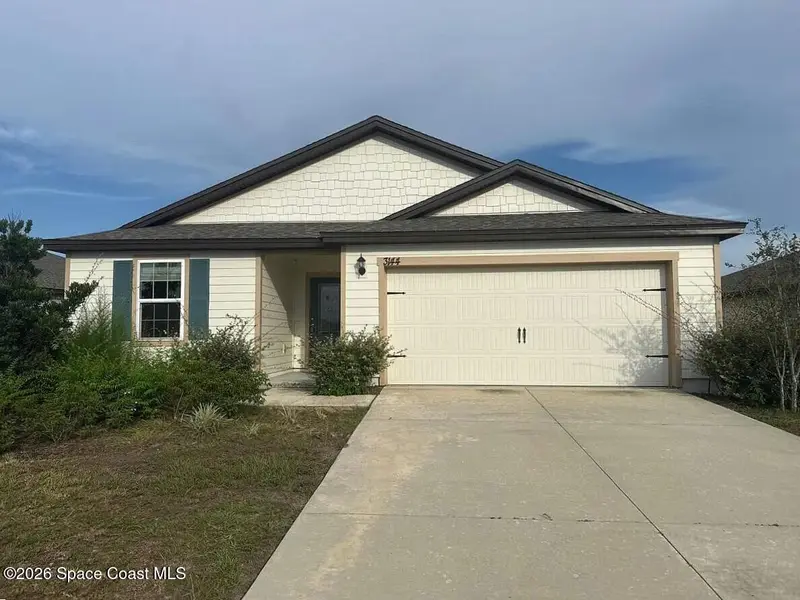
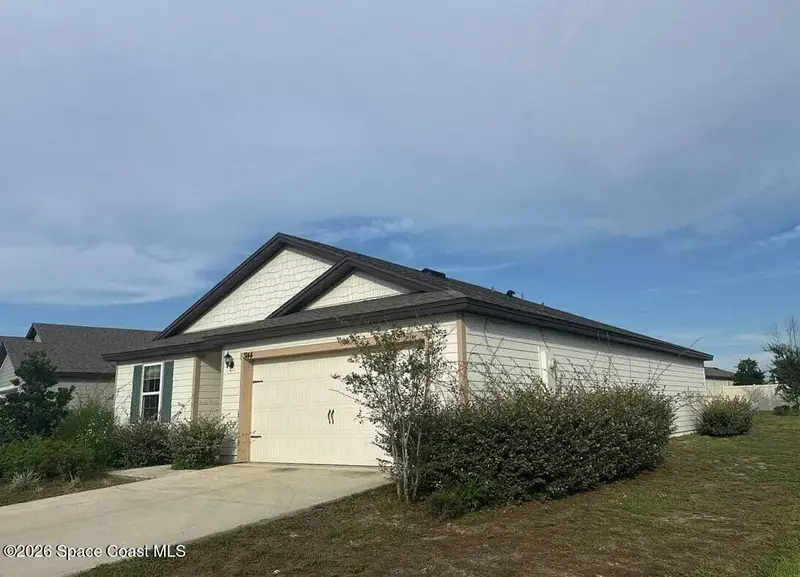
$5,000
3144 Lowgap Place
Green Cove Springs, FL 32043
3 bd · 2 ba · 1,383 sqft
MLS ID #1089920, Jaime L Boone LLC.
Listing provided by Space Coast MLS (Space Coast Association of REALTORS®)

Listings courtesy of Stellar MLS as distributed by MLS GRID
IDX information is provided exclusively for consumers’ personal, non-commercial use and may not be used for any purpose other than to identify prospective properties consumers may be interested in purchasing.
Based on information submitted to the MLS GRID as of July 17, 2026 at 6:48 AM ET. All data is obtained from various sources and may not have been verified by broker or MLS GRID. Supplied Open House Information is subject to change without notice. All information should be independently reviewed and verified for accuracy. Properties may or may not be listed by the office/agent presenting the information.
All or a portion of the multiple listing information is provided by Stellar MLS, from a copyrighted compilation of listings. The compilation of listings and each individual listing are © 2026 Stellar MLS. All rights reserved.
Ryan Solberg, Broker · MaxLife Realty LLC · FL License #BK3354351 · Equal Housing Opportunity · Full disclaimer · DMCA