

$1,325,000
8544 160th AvenueMorriston, FL 32668
Listing updated: October 13, 2026 at 3:33 PM ET
Listing courtesy of Watermark Estates Inc · Amy Agricola · MLS #OM728671 · Active · 561-909-8811Property type
Year built
Lot size
Price / sq ft
HOA dues
Days on market
Flood zone
About this home
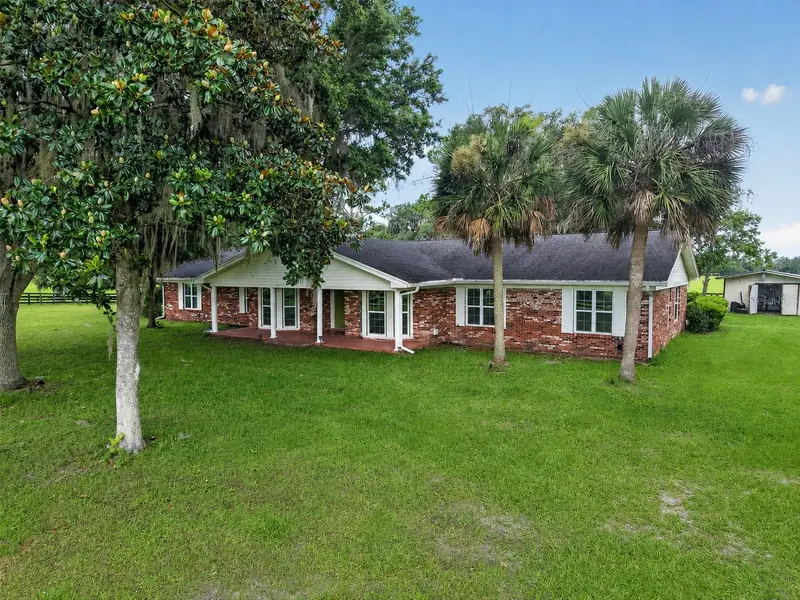
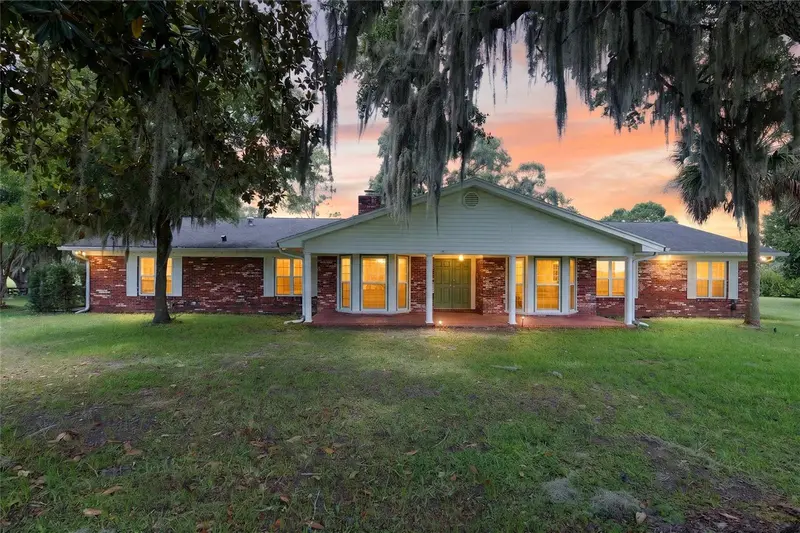
BACK ON MARKET due to buyer's situation. Turnkey, impeccably designed, and exceptionally well-priced, this outstanding 10-acre equestrian estate offers a rare opportunity to own a premier horse property in one of Ocala's most sought-after equestrian corridors. Ideally located just two minutes from HITS and only ten minutes from the World Equestrian Center, this exceptional farm combines a stunning concrete block show barn, a spacious and beautifully updated five-bedroom, three-and-a-half-bath ranch home, and the location serious equestrians dream of. Designed by a professional for professionals and passionate horse owners, the centerpiece of the property is the spectacular newly constructed concrete block 10-stall center-aisle barn. Built to an exceptional standard, it features European-style stalls, elegant paver aisles, soaring ceilings, outstanding airflow, a hot and cold wash rack, feed room with sink, and an impressive rider's lounge complete with a full bathroom. Every detail has been thoughtfully planned to create a facility that is as beautiful as it is functional, allowing the next owner to move in and begin training immediately. The 10-acre farm is equally impressive, with new four-board paddocks, panoramic views across rolling pastures, and ample level ground for a future arena or additional equestrian improvements. A scenic riding easement shaded by majestic live oaks adds even more appeal, while the barn's dedicated well and septic system ensure dependable operation. Complementing the exceptional equestrian facilities is a spacious five-bedroom, three-and-a-half-bath brick ranch residence offering comfortable, elegant living with tasteful updates throughout. The thoughtfully designed home features expansive gathering spaces, two private primary suites—including a newly added in-law suitereat with a private entrance ideal for guests or multigenerational living—a beautifully renewed kitchen with newer appliances, generous workspace, and an oversized pantry, along with formal and informal living areas designed for entertaining and everyday comfort. A large rear patio overlooks the farm, creating the perfect setting to relax after a day with the horses. Whether you're relocating to Ocala, expanding your training operation, or searching for a move-in-ready farm in a premier location, this exceptional property checks every box. Combining a first-class barn, a spacious and welcoming home, outstanding proximity to HITS and WEC, and tremendous value in today's market, this is a rare turnkey opportunity that is ready to enjoy from day one. Accepting back-up offers
Estimated monthly payment
Estimate only. Taxes use the listing's reported amount where available; insurance is a Florida-average estimate. Your actual payment will vary — run a full calculation or talk to a lender.
Price & listing history60 days on market
- Status: ActiveOct 13, 2026
- Listed$1,325,000Jul 19, 2026
Facts & features
- Property type
- Residential
- Sub type
- Farm
- Status
- Active
- Days on market
- 60
- Subdivision
- N/A
- County
- Marion
- Year built
- 1970
- Living area
- 6,350 sq ft
- Price/sq ft
- $209
- Lot size
- 465,656 sq ft
- Lot category
- 10 to less than 20
- Flood zone
- X (12083C0269D)
- Annual taxes
- $5,694 (2025)
- Parcel #
- 12120-001-06
- Zoning
- A1
- MLS #
- OM728671
Ask about this home
Have a question? Ask the broker directly.
Ryan Solberg answers personally — no call center, no spam. Your question goes straight to him.
Interior Details
- Bedrooms
- 4
- Full bathrooms
- 3
- Half bathrooms
- 1
- Flooring
- Laminate
- Appliances
- Dishwasher, Electric Water Heater, Microwave, Range, Refrigerator
- Interior features
- Eat-in Kitchen, Primary Bedroom Main Floor, Solid Surface Counters
- Laundry
- Inside, Laundry Room
- Stories / Levels
- One
- Direction faces
- North
- Fireplace
- Yes
- In-law suite
- Yes
Heating & Cooling
- Heating
- Central
- Cooling
- Central Air
HOA & Financial
- Total monthly fees
- None
- Total annual fees
- None
- CDD
- No
- Homestead exemption
- Yes
- Min lease term
- No Minimum
- Listing terms
- Cash, Conventional, Owner Financing
- Ownership
- Fee Simple
- Available for lease
- Yes
- Lease restrictions
- No
Exterior & Construction
- Construction materials
- Brick
- Roof
- Shingle
- Foundation
- Slab
- Road surface
- Asphalt, Paved
Utilities
- Sewer
- Septic Tank
- Water source
- Well
- Utilities
- Electricity Connected
Schools
Letter grades: Florida DOE 2024–25 school grades (Orange, Seminole, Lake, Osceola, Brevard). Assigned schools from the listing agent — verify enrollment with the district.
Room Details
| Room | Level | Dimensions |
|---|---|---|
| Kitchen | First | |
| Living Room | First | |
| Primary Bedroom | First |
Listing Details
- Listing date
- 2026-07-18
- On market date
- 2026-07-19
- Original list price
- $1,325,000
- Occupant type
- Owner
- MLS area
- 32668 - Morriston
- Listing AOR
- Orlando Regional
- Status changed
- 2026-10-13
- Tax legal description
- SEC 10 TWP 14 RGE 19 BCC EASEMENT BOOK 1 PAGE 020 RECORDED IN BOOK 2 PAGE 282 PDMARKHAM PROPERTIES LOT 6 DESC AS FOLLOWS: COM AT SE COR OF SE 1/4 OF SEC 10 SAID PT ALSO BEING NE COR OF NE 1/4 OF SEC 15 TH N 00-17-37 W 1446.92 FT TO POB TH N 00-17-37 W 1226.96 FT PT BEING NE COR OF SE 1/4 OF SEC 10 TH N 89-23-40 W 41.16 FT TH N 00-07-55 W 155.91 FT TO PT ON CURVE OF S ROW OF CTY RD 326 SAID CURVE CONCAVE NWLY HAVING RADIAL BEARING OF N 08-08-40 W 17171.78 FT & CENTRAL ANGLE OF 01-01-43 TH SWLY AL G ARC OF CURVE A DIS OF 308.30 FT THROUGH A CHORD BEARING & DIS OF S 82-22-12 W 308.30 FT TH S 00-17-58 E 111.75 FT TH S 00-17-58 E 1226.87 FT TH S 89-22-44 E 346.40 FT BEING POB. TOGETHER WITH AN INGRESS, EGRESS DRAINAGE AND UTILITY EASEMENT BEING
Flood risk
Minimal-risk area outside the mapped floodplain. Flood insurance is optional and typically low-cost.
Source: FEMA flood zone reported on the listing. Confirm current designation at FEMA Flood Map Service Center.
Location
Directions
Head northwest on Highway 27, Take a left onto 326. Follow to NW 160th, look for two rearing horse statues. There is a gate and this is a shared driveway with the back property.
More homes like this


$20,000
4th St
Altoona, FL 32702
0.15 acres
MLS ID #O6392549, COMPASS FLORIDA LLC.
Listing provided by Stellar MLS

$25,000
Nw 55th St
Gainesville, FL 32607
0.8 acres
MLS ID #D6148490, CENTURY 21 SUNBELT REALTY.
Listing provided by Stellar MLS

$39,000
1507 Clark Ave
Lehigh Acres, FL 33972
0.5 acres
MLS ID #O6445246, REALNET FLORIDA REAL ESTATE.
Listing provided by Stellar MLS


$42,000
0000 Sw 134th Ave
Archer, FL 32618
0.33 acres
MLS ID #GC537733, ENABLE PROPERTIES LLC.
Listing provided by Stellar MLS

Listings courtesy of Stellar MLS as distributed by MLS GRID
IDX information is provided exclusively for consumers’ personal, non-commercial use and may not be used for any purpose other than to identify prospective properties consumers may be interested in purchasing.
Based on information submitted to the MLS GRID as of October 13, 2026 at 3:33 PM ET. All data is obtained from various sources and may not have been verified by broker or MLS GRID. Supplied Open House Information is subject to change without notice. All information should be independently reviewed and verified for accuracy. Properties may or may not be listed by the office/agent presenting the information.
All or a portion of the multiple listing information is provided by Stellar MLS, from a copyrighted compilation of listings. The compilation of listings and each individual listing are © 2026 Stellar MLS. All rights reserved.
Ryan Solberg, Broker · MaxLife Realty LLC · FL License #BK3354351 · Equal Housing Opportunity · Full disclaimer · DMCA