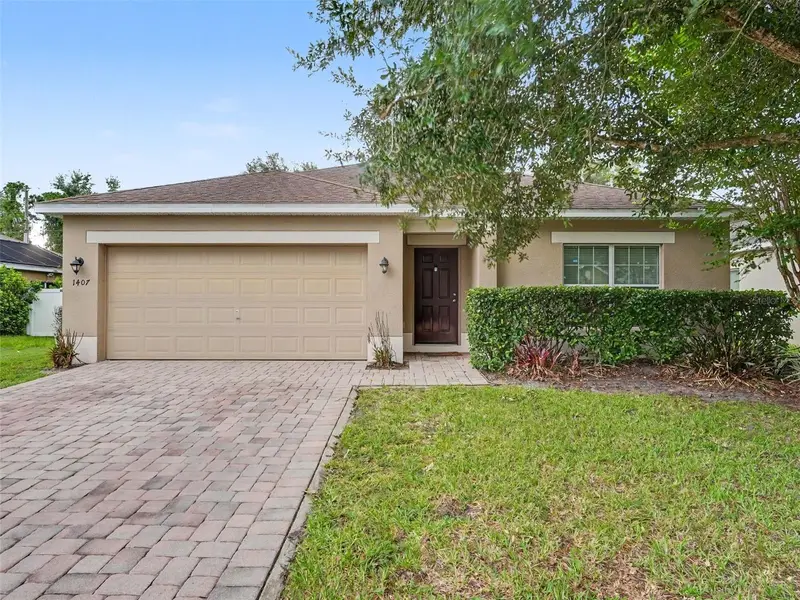


$330,000
1407 Marsh Meadow LnDavenport, FL 33896
Listing updated: October 13, 2026 at 12:38 PM ET
Listing courtesy of Orchard Brokerage, Llc · Jen McCarty · MLS #O6425866 · Active · 844-515-9880Property type
Year built
Lot size
Price / sq ft
HOA dues
Days on market
Garage spaces
Flood zone
About this home
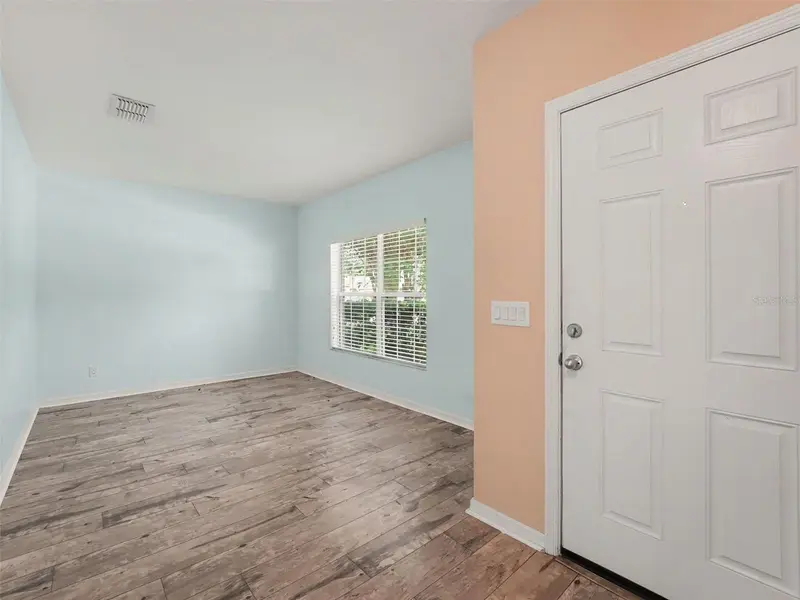
A DISCOUNTED INTEREST RATE and NO LENDER FEE FUTURE REFINANCING available for qualified buyers purchasing this home! Welcome Home to Ashebrook! Discover the perfect blend of comfort, style, and convenience in this beautifully maintained 3 bedroom, 2 bath home. Featuring a thoughtfully designed open and split-bedroom floor plan, this inviting home offers comfortable living spaces ideal for both everyday life and entertaining. A versatile flex room just off the entry is filled with natural light and can easily serve as a home office, reading room, playroom, or additional living space. The heart of the home is the spacious kitchen, featuring granite countertops, stainless steel appliances, rich wood cabinetry, a breakfast bar, and a cozy dining area that flows seamlessly into the main living space. The private owner's suite provides a peaceful retreat with a generous walk-in closet and spa-inspired ensuite bath complete with dual vanities, a soaking tub, and a separate walk-in shower. The brand new A/C in 2024, an interior laundry room and attached garage add to the home's everyday efficiency and functionality. Step outside and enjoy year-round Florida living from the covered lanai overlooking the fully fenced backyard. Mature shade trees and an extended brick-paver patio create a private outdoor setting perfect for entertaining, weekend barbecues, al fresco dining, or simply relaxing. Ashebrook residents enjoy a community park, playground, and scenic walking trails, while the home's convenient location places you just minutes from shopping, dining, major roadways, and Central Florida's world-renowned attractions, shopping, dining, and major roadways. Move-in ready and designed for the way you live, this home offers the space, comfort, and lifestyle you've been searching for. Click the Virtual Tour link to experience the 3D walkthrough.
Estimated monthly payment
Estimate only. Taxes use the listing's reported amount where available; insurance is a Florida-average estimate. Your actual payment will vary — run a full calculation or talk to a lender.
Price & listing history76 days on market
- Status: ActiveSep 23, 2026
- Listed$350,000Jul 21, 2026
- Price reduced$330,000
Property Documents
Documents the listing agent has made public for this property. Free to view and download.
- Offer InstructionsPDFView / Download ↓
- Affiliated Business Disclosure OrchardPDFView / Download ↓
- OM Rate DiscountPDFView / Download ↓
- 2-1 Buydown FlyerPDFView / Download ↓
- Seller Property DisclosurePDFView / Download ↓
- HOA DisclosurePDFView / Download ↓
- Flood DisclosurePDFView / Download ↓
- Flood DisclosurePDFView / Download ↓
Facts & features
- Property type
- Residential
- Sub type
- Single Family Residence
- Status
- Active
- Days on market
- 76
- Subdivision
- Ashebrook
- County
- Osceola
- Year built
- 2012
- Living area
- 1,690 sq ft
- Price/sq ft
- $195
- Building area
- 2,255 sq ft (Public Records)
- Lot size
- 7,144 sq ft
- Lot category
- 0 to less than 1/4
- Flood zone
- X
- Garage
- 2 spaces
- Annual taxes
- $4,830 (2025)
- Parcel #
- 35-25-27-2558-0001-0280
- Zoning
- PD
- MLS #
- O6425866
Ask about this home
Have a question? Ask the broker directly.
Ryan Solberg answers personally — no call center, no spam. Your question goes straight to him.
Interior Details
- Bedrooms
- 3
- Full bathrooms
- 2
- Flooring
- Vinyl
- Appliances
- Cooktop, Dishwasher, Disposal, Electric Water Heater, Microwave, Range
- Interior features
- L Dining, Open Floorplan, Primary Bedroom Main Floor, Walk-In Closet(s)
- Laundry
- Inside
- Stories / Levels
- One
- Direction faces
- West
Heating & Cooling
- Heating
- Central
- Cooling
- Central Air
Parking
- Garage spaces
- 2
- Attached garage
- Yes
HOA & Financial
- HOA fee
- $425 / Semi-Annually
- Monthly HOA
- $71/mo
- Total monthly fees
- $71/mo
- Total annual fees
- $850
- HOA name
- Ashebrook HOA
- CDD
- No
- Homestead exemption
- Yes
- Min lease term
- No Minimum
- Listing terms
- Assumable, Cash, Conventional, FHA, VA Loan
- Ownership
- Fee Simple
- Available for lease
- Yes
- Lease restrictions
- No
- Additional lease restrictions
- Buyer/Agent to verify with HOA.
- Approval process
- Buyer/Agent to verify with HOA.
Exterior & Construction
- Exterior features
- Lighting, Sidewalk
- Construction materials
- Block, Stucco
- Roof
- Shingle
- Foundation
- Slab
- Road surface
- Asphalt, Paved
Utilities
- Sewer
- Public Sewer
- Water source
- Public
- Utilities
- BB/HS Internet Available, Cable Available, Electricity Connected, Public
Community
- Pets allowed
- Yes
Room Details
| Room | Level | Dimensions |
|---|---|---|
| Living Room | First | 14x9 |
| Family Room | First | 14x16 |
| Kitchen | First | 12x13 |
| Primary Bedroom | First | 13x12 |
| Bedroom 2 | First | 14x11 |
| Bedroom 3 | First | 14x10 |
Listing Details
- Listing date
- 2026-07-20
- On market date
- 2026-07-21
- Original list price
- $350,000
- Occupant type
- Owner
- MLS area
- 33896 - Davenport / Champions Gate
- Listing AOR
- Orlando Regional
- Status changed
- 2026-09-23
- Tax legal description
- ASHEBROOK SUBDIVISION PB 18 PG 77-79 LOT 28
Flood risk
Minimal-risk area outside the mapped floodplain. Flood insurance is optional and typically low-cost.
Source: FEMA flood zone reported on the listing. Confirm current designation at FEMA Flood Map Service Center.
Location
Directions
from I4 west, take exit for Osceola Polk Line Rd and head east. Turn left on Sullivan Road. Turn left on Bridge View Drive.Turn right on Marsh Meadow Ln. Home is down on the right.
More homes like this
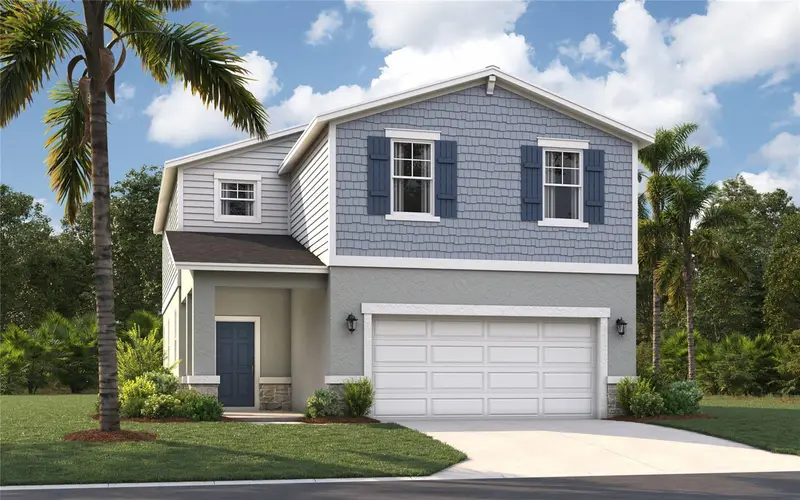
$396,490
4466 River Beacon Blvd
Davenport, FL 33837
4 bd · 3 ba · 2,313 sqft
Wynnstone
MLS ID #O6449593, SM FLORIDA BROKERAGE LLC.
Listing provided by Stellar MLS
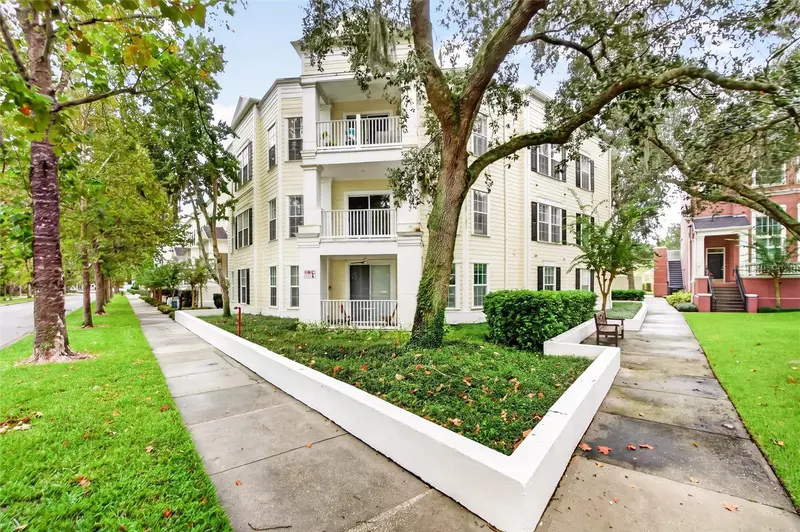
$455,000
460 Water St #460
Celebration, FL 34747
3 bd · 2 ba · 1,476 sqft
Water Street Condo Ph 3
MLS ID #S5159449, IMAGINATION REALTY, INC.
Listing provided by Stellar MLS
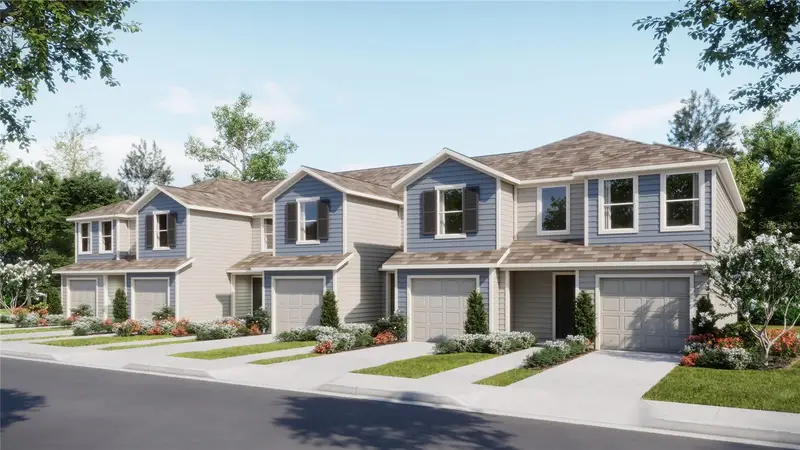
$264,340
1545 Plank Pl
Davenport, FL 33837
3 bd · 3 ba · 1,378 sqft
Brentwood Th
MLS ID #O6449592, LENNAR REALTY.
Listing provided by Stellar MLS
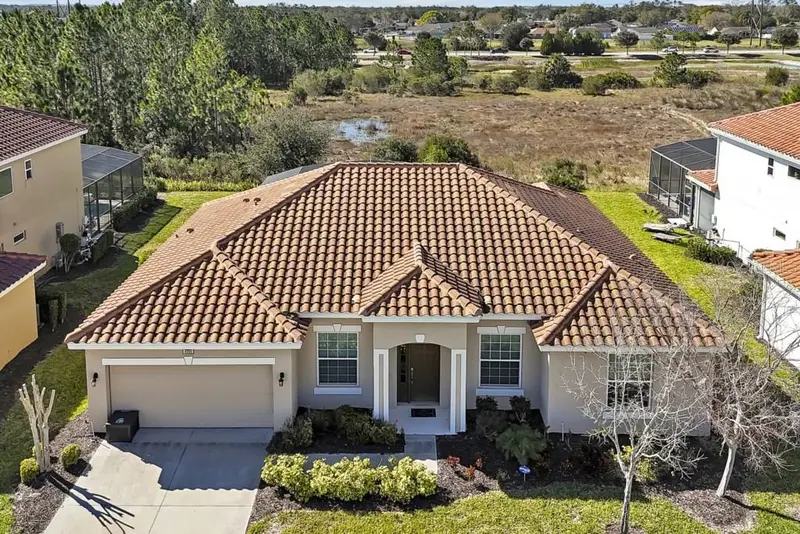
$450,000
4095 Oaktree Dr
Davenport, FL 33837
4 bd · 3 ba · 2,292 sqft
Oakmont Ph 01
MLS ID #S5159444, SIGNATURE COLLECTION REALTY IN.
Listing provided by Stellar MLS

Listings courtesy of Stellar MLS as distributed by MLS GRID
IDX information is provided exclusively for consumers’ personal, non-commercial use and may not be used for any purpose other than to identify prospective properties consumers may be interested in purchasing.
Based on information submitted to the MLS GRID as of October 13, 2026 at 12:38 PM ET. All data is obtained from various sources and may not have been verified by broker or MLS GRID. Supplied Open House Information is subject to change without notice. All information should be independently reviewed and verified for accuracy. Properties may or may not be listed by the office/agent presenting the information.
All or a portion of the multiple listing information is provided by Stellar MLS, from a copyrighted compilation of listings. The compilation of listings and each individual listing are © 2026 Stellar MLS. All rights reserved.
Ryan Solberg, Broker · MaxLife Realty LLC · FL License #BK3354351 · Equal Housing Opportunity · Full disclaimer · DMCA