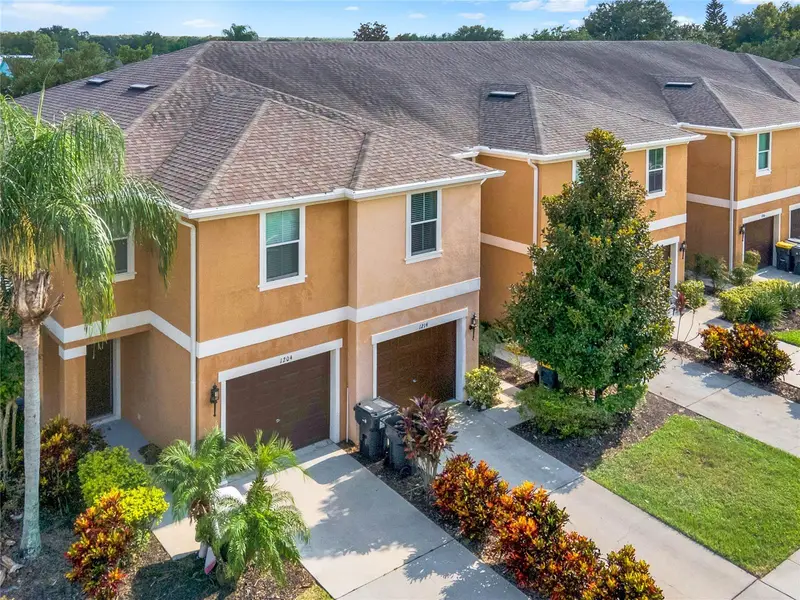

$285,000
1214 Chelsea DriveDavenport, FL 33897
Listing updated: September 20, 2026 at 8:14 AM ET
Listing courtesy of The Valenzuela Real Estate Gro · Yolenis Bottaro · MLS #O6425727 · Active · 305-776-4866Property type
Year built
Lot size
Price / sq ft
HOA dues
Days on market
Garage spaces
Flood zone
About this home
Welcome to this well-maintained 3-bedroom, 2.5-bathroom townhouse located in a desirable gated community just 15 minutes from Disney. This property offers a fantastic investment opportunity. Enjoy access to a refreshing community pool, and benefit from the close proximity to popular restaurants, excellent schools, and exciting attractions. This townhouse is the ideal blend of comfort, convenience, and prime location, making it an excellent choice for families and investors alike. No short term rental allowed.
Estimated monthly payment
Estimate only. Taxes use the listing's reported amount where available; insurance is a Florida-average estimate. Your actual payment will vary — run a full calculation or talk to a lender.
Price & listing history65 days on market
- Status: ActiveJul 17, 2026
- Listed$285,000Jul 17, 2026
Facts & features
- Property type
- Residential
- Sub type
- Townhouse
- Status
- Active
- Days on market
- 65
- Subdivision
- Towns Legacy Park
- County
- Polk
- Year built
- 2016
- Living area
- 1,539 sq ft
- Price/sq ft
- $185
- Lot size
- 1,568 sq ft
- Lot category
- 0 to less than 1/4
- Flood zone
- X (12105C0100G)
- Garage
- 2 spaces
- Annual taxes
- $3,218 (2025)
- Parcel #
- 26-25-12-999952-001180
- MLS #
- O6425727
Ask about this home
Have a question? Ask the broker directly.
Ryan Solberg answers personally — no call center, no spam. Your question goes straight to him.
Interior Details
- Bedrooms
- 3
- Full bathrooms
- 2
- Half bathrooms
- 1
- Flooring
- Carpet, Ceramic Tile
- Appliances
- Dishwasher, Disposal, Electric Water Heater, Microwave, Range, Refrigerator
- Interior features
- Crown Molding, Kitchen/Family Room Combo, Open Floorplan, PrimaryBedroom Upstairs, Stone Counters, Thermostat
- Laundry
- Laundry Closet
- Stories / Levels
- Two
- Direction faces
- North
Heating & Cooling
- Heating
- Electric, Heat Pump
- Cooling
- Central Air
Parking
- Garage spaces
- 2
- Attached garage
- Yes
HOA & Financial
- HOA fee
- $200 / Monthly
- Monthly HOA
- $200/mo
- Total monthly fees
- $249/mo
- Total annual fees
- $2,993
- HOA name
- Extreme Management Team / Robert Oldro
- CDD
- No
- Homestead exemption
- Yes
- Min lease term
- No Minimum
- Listing terms
- Cash, Conventional, FHA, VA Loan
- Ownership
- Co-op
- Available for lease
- Yes
- Lease restrictions
- No
Exterior & Construction
- Exterior features
- Rain Gutters, Sidewalk
- Construction materials
- Block, Stucco
- Roof
- Shingle
- Foundation
- Slab
- Road surface
- Asphalt
Utilities
- Sewer
- Public Sewer
- Water source
- Public
- Utilities
- Cable Connected, Electricity Connected, Phone Available, Sewer Connected, Water Connected
Community
- Pets allowed
- Yes
Room Details
| Room | Level | Dimensions |
|---|---|---|
| Kitchen | First | |
| Dining Room | First | |
| Balcony/Porch/Lanai | First | |
| Bathroom 1 | First | |
| Primary Bedroom | Second | |
| Bedroom 2 | Second | |
| Bedroom 3 | Second | |
| Bathroom 2 | Second | |
| Bathroom 3 | Second | |
| Family Room | Second | |
| Living Room | First |
Listing Details
- Listing date
- 2026-07-10
- On market date
- 2026-07-17
- Original list price
- $285,000
- Occupant type
- Tenant
- MLS area
- 33897 - Davenport
- Listing AOR
- Orlando Regional
- Status changed
- 2026-07-17
- Tax legal description
- TOWNS OF LEGACY PARK PLAT BOOK 129 PGS 36 THRU 38 LOT 118
Flood risk
Minimal-risk area outside the mapped floodplain. Flood insurance is optional and typically low-cost.
Source: FEMA flood zone reported on the listing. Confirm current designation at FEMA Flood Map Service Center.
Location
Directions
From I-4 Eastbound (coming from Tampa): Take Exit 64 for US-192 W. Turn left onto US-27 S. Turn right onto Legacy Park Blvd. Turn left onto Ashbourne Way. Turn right onto Chelsea Dr. 1214 Chelsea Dr is on the right. From I-4 Westbound (coming from Orlando): Take Exit 64 for US 192 W. Turn left onto US-27 S. Turn right onto Legacy Park Blvd. Turn left onto Ashbourne Way. Turn right onto Chelsea Dr. 1214 Chelsea Dr is on the right.
More homes like this
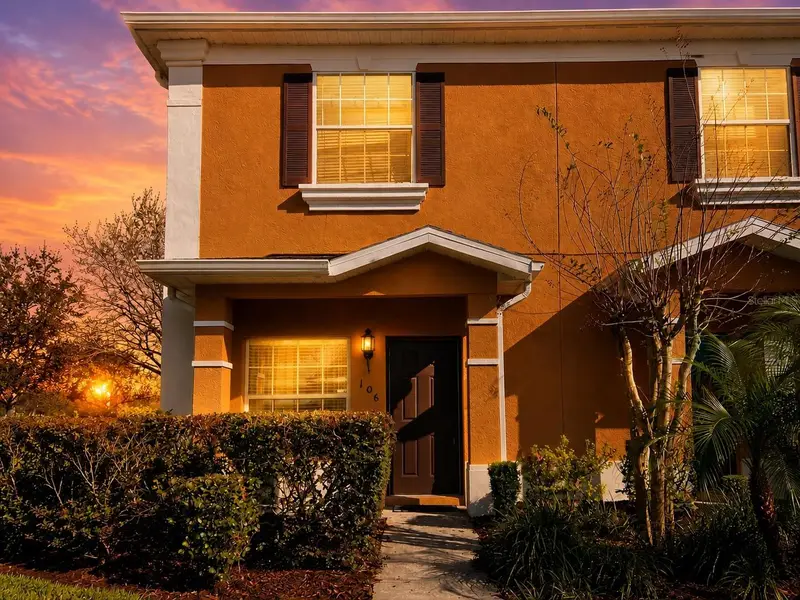
$223,000
106 Weymouth Dr
Davenport, FL 33897
2 bd · 3 ba · 1,076 sqft
Towns Legacy Park
MLS ID #S5154571, AXEN REALTY, LLC.
Listing provided by Stellar MLS
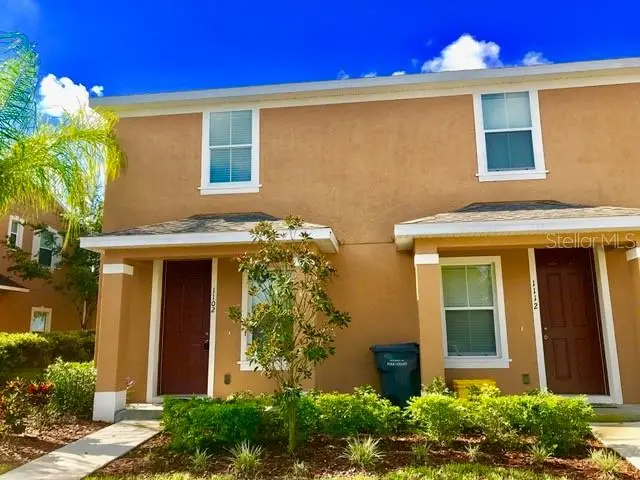
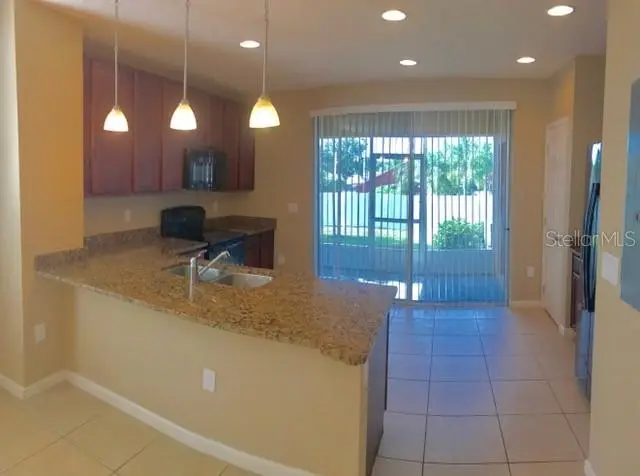
$230,000
1102 Chelsea Dr
Davenport, FL 33897
2 bd · 3 ba · 1,076 sqft
Towns Legacy Park
MLS ID #O6429952, AGENT TRUST REALTY CORPORATION.
Listing provided by Stellar MLS
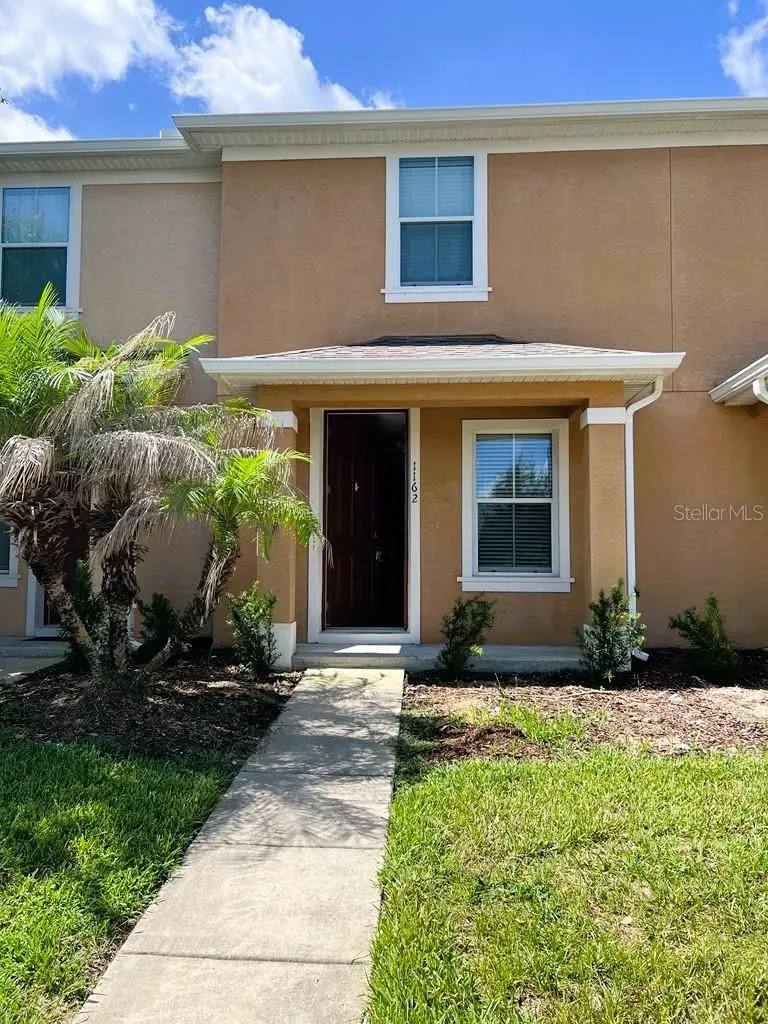
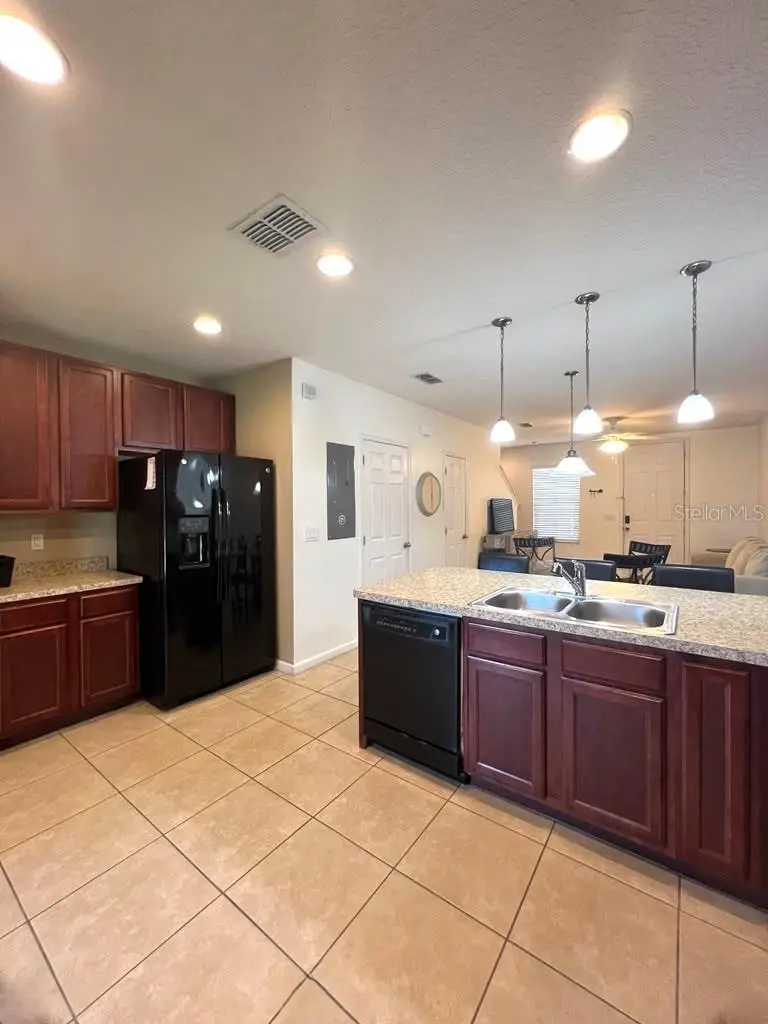
$270,000
1162 Chelsea Dr
Davenport, FL 33897
2 bd · 3 ba · 988 sqft
Towns Legacy Park
MLS ID #O6424004, RE/MAX DOWNTOWN.
Listing provided by Stellar MLS

Listings courtesy of Stellar MLS as distributed by MLS GRID
IDX information is provided exclusively for consumers’ personal, non-commercial use and may not be used for any purpose other than to identify prospective properties consumers may be interested in purchasing.
Based on information submitted to the MLS GRID as of September 20, 2026 at 8:14 AM ET. All data is obtained from various sources and may not have been verified by broker or MLS GRID. Supplied Open House Information is subject to change without notice. All information should be independently reviewed and verified for accuracy. Properties may or may not be listed by the office/agent presenting the information.
All or a portion of the multiple listing information is provided by Stellar MLS, from a copyrighted compilation of listings. The compilation of listings and each individual listing are © 2026 Stellar MLS. All rights reserved.
Ryan Solberg, Broker · MaxLife Realty LLC · FL License #BK3354351 · Equal Housing Opportunity · Full disclaimer · DMCA