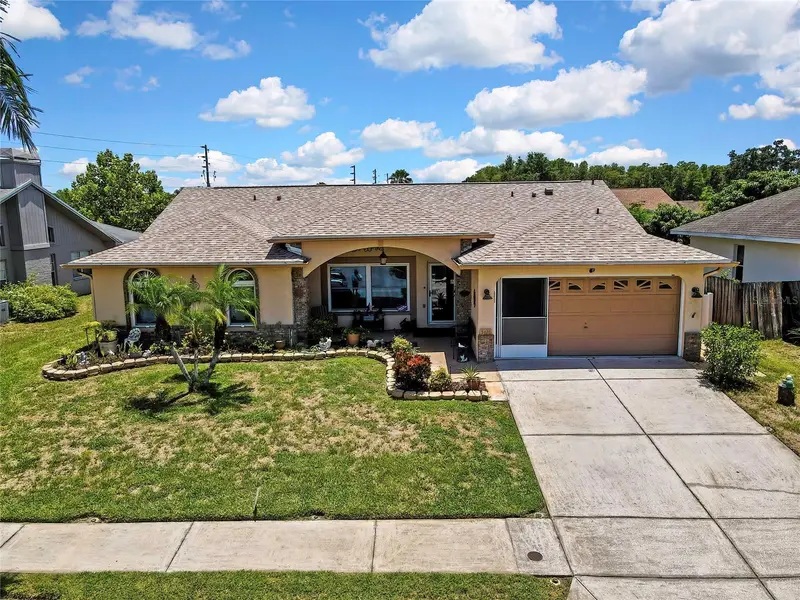

$419,000
5426 La Plata DriveNew Port Richey, FL 34655
Listing updated: September 12, 2026 at 2:38 PM ET
Listing courtesy of Charles Rutenberg Realty Inc · Annie O Ostipwko · MLS #W7887715 · Active · 727-538-9200Property type
Year built
Lot size
Price / sq ft
HOA dues
Days on market
Garage spaces
Flood zone
About this home
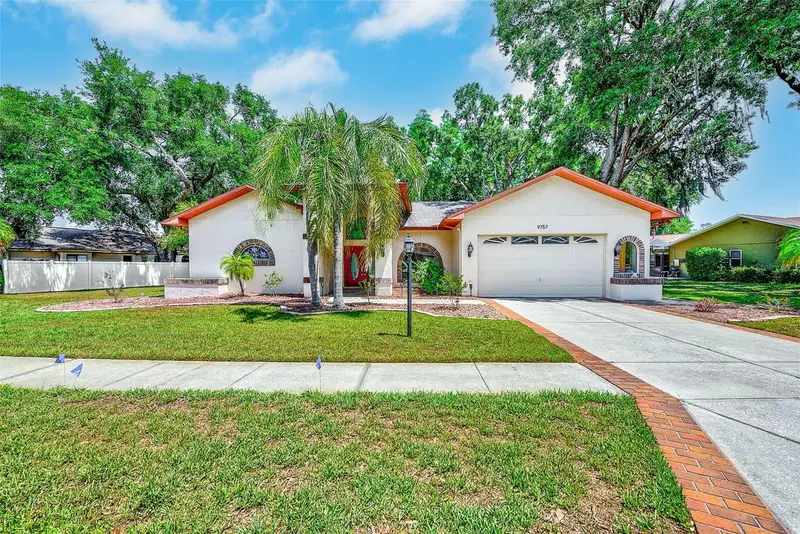
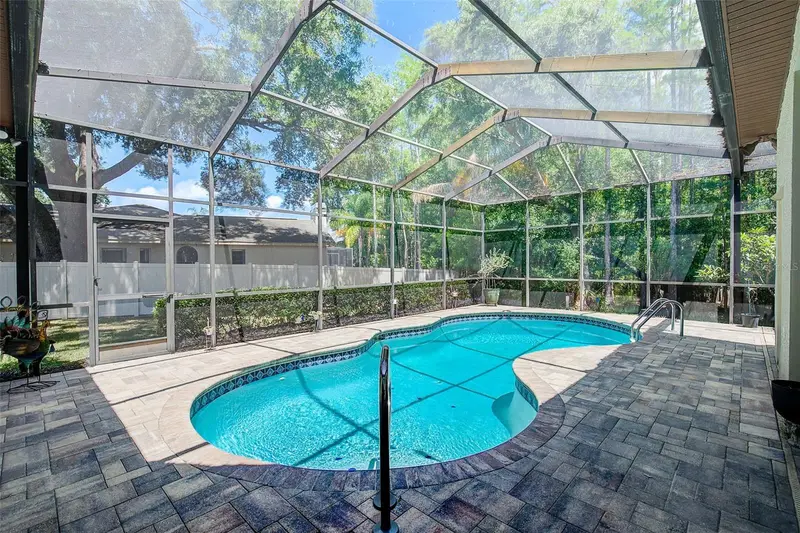
BEST DEAL IN NEW PORT RICHEY!! Big beautiful pool home located in the desirable community of HUNTERS RIDGE!! . This fabulous property boasts ALL THE BIG FIXES !! BRAND NEW ROOF ( JULY 2026), , BRAND NEW A/C , FULL SYSTEM WITH HEAT PUMP! ( JULY 2026), FRESH INTERIOR PAINT ( 2025) , NEW LUXURY VINYL PLANK FLOORING THROUGHOUT ALL COMMON AREAS! ( 2024), NEW FRENCH DOORS TO THE LANAI ( 2025). ALL BATHROOMS HAVE BEEN UPDATED WITH SOLID WOOD CABINETS AND STONE SURFACE COUNTRTOPS! This beauty features an open , light bright and airy layout! PRIMARY BEDROOM ENSUITE IS TREMENDOUS and features an updated solid wood double sink vanity, and a walk in all tile shower! The remaining 3 bedrooms are a good size Queen/full, fully tiled and freshly painted! Our beautiful lanai and cool deck was just resurfaced and overlooks a tremendous yard that is fully enclosed in new vinyl fencing with two full entry gates for landscaping ease!! Absolutely Perfect for entertaining and family fun! The irrigation system runs off its own well, keeping things green while cutting water bills to a fraction of the cost! This is prime New Port Richey, Highly rated schools. top of the line shopping , 30 minutes to Tampa and our beautiful Clearwater beaches! Also only 10 Minutes to Downtown New Port Richey and all its Parks, restaurants , and festivities! Come take a look, its a must see!
Estimated monthly payment
Estimate only. Taxes use the listing's reported amount where available; insurance is a Florida-average estimate. Your actual payment will vary — run a full calculation or talk to a lender.
Price & listing history58 days on market
- Status: ActiveJul 16, 2026
- Listed$449,000Jul 16, 2026
- Price reduced$419,000
Property Documents
Documents the listing agent has made public for this property. Free to view and download.
Facts & features
- Property type
- Residential
- Sub type
- Single Family Residence
- Status
- Active
- Days on market
- 58
- Subdivision
- Hunters Ridge
- County
- Pasco
- Year built
- 1990
- Living area
- 1,976 sq ft
- Price/sq ft
- $212
- Building area
- 2,525 sq ft (Builder)
- Lot size
- 7,700 sq ft
- Lot category
- 0 to less than 1/4
- Flood zone
- X (12101C0357F)
- Garage
- 2 spaces
- Pool
- Private pool
- Annual taxes
- $2,781 (2025)
- Parcel #
- 16-26-12-012.0-000.00-314.0
- Zoning
- R4
- MLS #
- W7887715
Ask about this home
Have a question? Ask the broker directly.
Ryan Solberg answers personally — no call center, no spam. Your question goes straight to him.
Interior Details
- Bedrooms
- 4
- Full bathrooms
- 2
- Half bathrooms
- 1
- Flooring
- Ceramic Tile, Luxury Vinyl
- Appliances
- Dishwasher, Dryer, Electric Water Heater, Exhaust Fan, Microwave, Range, Refrigerator, Washer
- Interior features
- Cathedral Ceiling(s), Chair Rail, Eat-in Kitchen, Kitchen/Family Room Combo, Primary Bedroom Main Floor, Solid Surface Counters, Solid Wood Cabinets, Split Bedroom, Stone Counters, Thermostat, Walk-In Closet(s), Window Treatments
- Laundry
- Inside, Laundry Closet
- Stories / Levels
- One
- Direction faces
- West
Heating & Cooling
- Heating
- Central, Electric, Heat Pump
- Cooling
- Central Air
Parking
- Garage spaces
- 2
- Attached garage
- Yes
- Parking features
- Driveway, Garage Door Opener
HOA & Financial
- HOA fee
- $325 / Annually
- Monthly HOA
- $27/mo
- Total monthly fees
- $27/mo
- Total annual fees
- $325
- HOA name
- community
- CDD
- No
- Homestead exemption
- Yes
- Min lease term
- No Minimum
- Listing terms
- Cash, Conventional, FHA
- Ownership
- Fee Simple
- Available for lease
- Yes
- Lease restrictions
- No
Exterior & Construction
- Exterior features
- Private Entrance, Private Mailbox, Private Yard, Sidewalk
- Construction materials
- Block
- Roof
- Shingle
- Foundation
- Slab
- Pool
- Private pool
- Road surface
- Concrete
Utilities
- Sewer
- Public Sewer
- Water source
- None, Public, Well
- Utilities
- Cable Connected, Electricity Connected, Public, Sewer Connected, Sprinkler Well, Water Connected
Community
- Pets allowed
- Cats OK, Dogs OK
Room Details
| Room | Level | Dimensions |
|---|---|---|
| Kitchen | First | 22x35 |
| Living Room | First | 20x30 |
| Primary Bedroom | First | 25x25 |
| Bathroom 1 | First | 8x10 |
| Bedroom 2 | First | 14x16 |
| Bedroom 3 | First | 16x14 |
| Bedroom 4 | First | 10x12 |
| Dining Room | First | 13x25 |
| Family Room | First | 25x18 |
Listing Details
- Listing date
- 2026-07-15
- On market date
- 2026-07-16
- Original list price
- $449,000
- Occupant type
- Owner
- MLS area
- 34655 - New Port Richey/Seven Springs/Trinity
- Listing AOR
- Suncoast Tampa
- Status changed
- 2026-07-16
- Tax legal description
- HUNTERS RIDGE UNIT FOUR PB 26 PG 122-124 LOT 314 OR 1950 PG 759 OR 9785 PG 3347
Flood risk
Minimal-risk area outside the mapped floodplain. Flood insurance is optional and typically low-cost.
Source: FEMA flood zone reported on the listing. Confirm current designation at FEMA Flood Map Service Center.
Location
Directions
little rd to Huters ridge
More homes like this
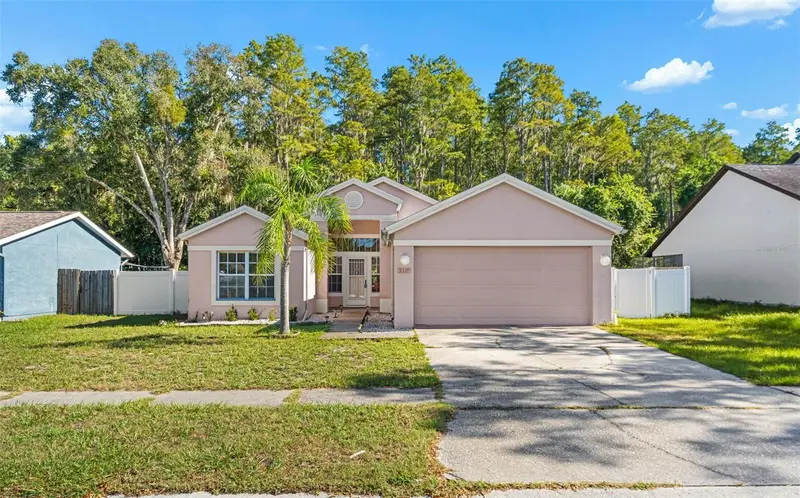
$315,000
9339 Calle Alta
New Port Richey, FL 34655
3 bd · 2 ba · 1,448 sqft
Hunters Ridge
MLS ID #W7889675, REALNET FLORIDA REAL ESTATE.
Listing provided by Stellar MLS
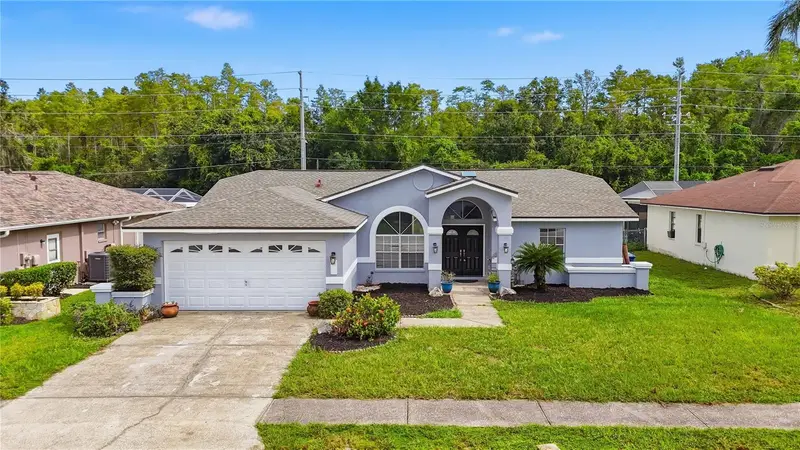
$340,000
9719 Lomalinda Ct
New Port Richey, FL 34655
3 bd · 2 ba · 1,794 sqft
Hunters Ridge
MLS ID #TB8551119, COLDWELL BANKER REALTY.
Listing provided by Stellar MLS
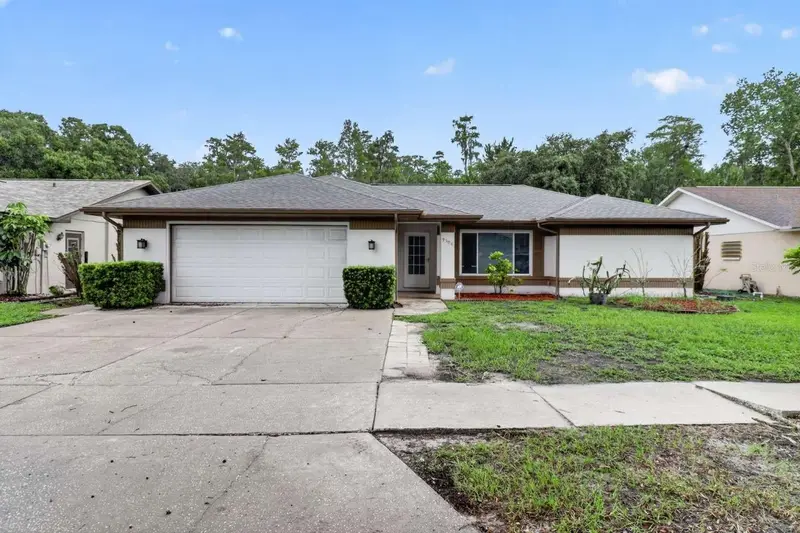
$349,000
9504 Via Segovia
New Port Richey, FL 34655
3 bd · 2 ba · 1,701 sqft
Hunters Ridge
MLS ID #TB8556649, WWW.HOMEZU.COM.
Listing provided by Stellar MLS
$449,900
9757 Hermosillo Dr
New Port Richey, FL 34655
3 bd · 3 ba · 2,359 sqft
Hunters Ridge
MLS ID #TB8504639, COASTAL PROPERTIES GROUP INTER.
Listing provided by Stellar MLS

Listings courtesy of Stellar MLS as distributed by MLS GRID
IDX information is provided exclusively for consumers’ personal, non-commercial use and may not be used for any purpose other than to identify prospective properties consumers may be interested in purchasing.
Based on information submitted to the MLS GRID as of September 12, 2026 at 2:38 PM ET. All data is obtained from various sources and may not have been verified by broker or MLS GRID. Supplied Open House Information is subject to change without notice. All information should be independently reviewed and verified for accuracy. Properties may or may not be listed by the office/agent presenting the information.
All or a portion of the multiple listing information is provided by Stellar MLS, from a copyrighted compilation of listings. The compilation of listings and each individual listing are © 2026 Stellar MLS. All rights reserved.
Ryan Solberg, Broker · MaxLife Realty LLC · FL License #BK3354351 · Equal Housing Opportunity · Full disclaimer · DMCA