$223,000
12432 Knollbrook Lane
Hudson, FL 34669
Listing updated: September 23, 2026 at 2:20 PM ET
 Listing courtesy of Keller Williams Realty- Palm Harbor · Mark Wimmer PLLC · MLS #W7887709 · Active · 727-772-0772
Property type
Year built
Lot size
Price / sq ft
HOA dues
Days on market
Garage space
Flood zone
About this home
Privacy and tranquility abound in this end unit villa that backs up to a conservation area. The interior features a high ceiling in the great room, newer luxury vinyl flooring, the air conditioned Florida room not only adds lots of space but has plenty of windows and a door to the rear patio looking over the wooded space behind you where nature comes to your back door The kitchen was redone to offer more space and provide a breakfast bar and a dinette area overlooking the fenced in courtyard. The great room also has space for a formal dining room if you wish. Part of the remodel was to add granite counter tops in the kitchen, dinette and primary bathroom. The primary bedroom has both a walk in closet and a full size linen closet with it’s own private bathroom that has a large low entry shower. The split floor plan has the second bedroom and bathroom on the other side of the unit The second bedroom has a door to the garage so you don’t have to go outside on a rainy day to get in your car or to do laundry. The garage door also has a screen to let in the breeze if you are working on the work bench or doing laundry. This all age community features a pool and low monthly HOA fees.
Estimated monthly payment
Estimate only. Taxes use the listing's reported amount where available; insurance is a Florida-average estimate. Your actual payment will vary — run a full calculation or talk to a lender.
Price & listing history41 days on market
- Status: ActiveSep 23, 2026
- Listed$223,000Jul 19, 2026
- Price increased$223,000
Facts & features
- Property type
- Residential
- Sub type
- Villa
- Status
- Active
- Days on market
- 41
- Subdivision
- Shadow Run
- County
- Pasco
- Year built
- 1984
- Living area
- 1,268 sq ft
- Price/sq ft
- $176
- Building area
- 1,592 sq ft (Public Records)
- Lot size
- 4,244 sq ft
- Lot category
- 0 to less than 1/4
- Flood zone
- X (12101C0203F)
- Garage
- 1 spaces
- Annual taxes
- $911 (2025)
- Parcel #
- 17-25-04-0060-00000-0290
- Zoning
- PUD
- MLS #
- W7887709
Ask about this home
Have a question? Ask the broker directly.
Ryan Solberg answers personally — no call center, no spam. Your question goes straight to him.
Interior Details
- Bedrooms
- 2
- Full bathrooms
- 2
- Flooring
- Ceramic Tile, Luxury Vinyl
- Appliances
- Dishwasher, Dryer, Electric Water Heater, Range, Washer
- Interior features
- Ceiling Fans(s), High Ceilings, Living Room/Dining Room Combo, Open Floorplan, Stone Counters, Walk-In Closet(s)
- Laundry
- In Garage
- Stories / Levels
- One
- Direction faces
- North
Heating & Cooling
- Heating
- Central, Electric
- Cooling
- Central Air
Parking
- Garage spaces
- 1
- Attached garage
- Yes
HOA & Financial
- HOA fee
- $155 / Monthly
- Monthly HOA
- $155/mo
- Total monthly fees
- $155/mo
- Total annual fees
- $1,860
- HOA name
- Rita Merger
- CDD
- No
- Homestead exemption
- Yes
- Min lease term
- No Minimum
- Listing terms
- Cash, Conventional
- Ownership
- Fee Simple
- Available for lease
- Yes
- Lease restrictions
- Yes
- Additional lease restrictions
- please contact HOA to verify restrictions
- Approval process
- HOA approval required
Exterior & Construction
- Exterior features
- Private Entrance, Private Yard
- Construction materials
- Frame
- Roof
- Shingle
- Foundation
- Slab
- Road surface
- Asphalt
Utilities
- Sewer
- Public Sewer
- Water source
- Public
- Utilities
- Cable Available, Electricity Connected, Public, Water Connected
Community
- Pets allowed
- Yes
Room Details
| Room | Level | Dimensions |
|---|---|---|
| Living Room | First | 27x12 |
| Primary Bedroom | First | 14x11 |
| Dinette | First | 9x7 |
| Kitchen | First | 9x5 |
| Florida Room | First | 20x8 |
| Bedroom 2 | First | 12x11 |
Listing Details
- Listing date
- 2026-07-15
- On market date
- 2026-07-19
- Original list price
- $223,000
- Occupant type
- Vacant
- MLS area
- 34669 - Hudson/Port Richey
- Listing AOR
- Suncoast Tampa
- Status changed
- 2026-09-23
- Tax legal description
- SHADOW RUN UNIT 1 PB 22 PGS 93-94 LOT 29
Flood risk
Minimal-risk area outside the mapped floodplain. Flood insurance is optional and typically low-cost.
Source: FEMA flood zone reported on the listing. Confirm current designation at FEMA Flood Map Service Center.
Location
Directions
hwy 52 to N on Sugar Creek Blvd to L on Knollbrook, house on left at the end
More homes like this
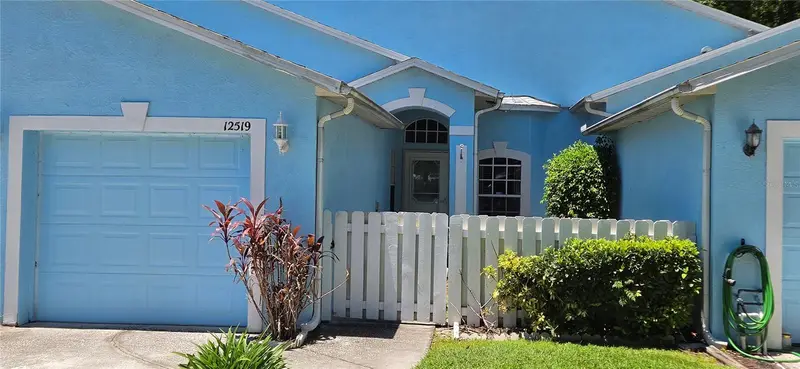
$160,000
12519 Hollybrook Ln
Hudson, FL 34669
2 bd · 2 ba · 978 sqft
Shadow Run
MLS ID #W7886505, FLORIDA REAL ESTATE PARTNERS.
Listing provided by Stellar MLS
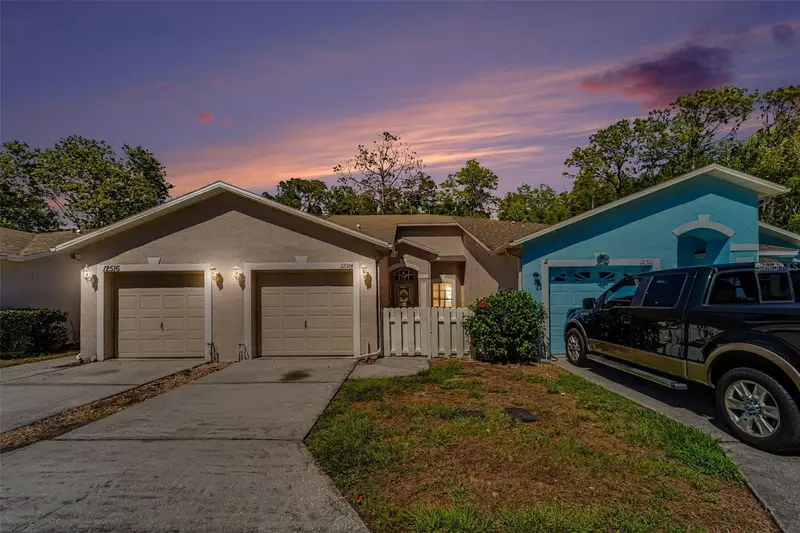
$167,000
12514 Hollybrook Ln
Hudson, FL 34669
2 bd · 2 ba · 986 sqft
Shadow Run
MLS ID #TB8509826, LPT REALTY, LLC.
Listing provided by Stellar MLS
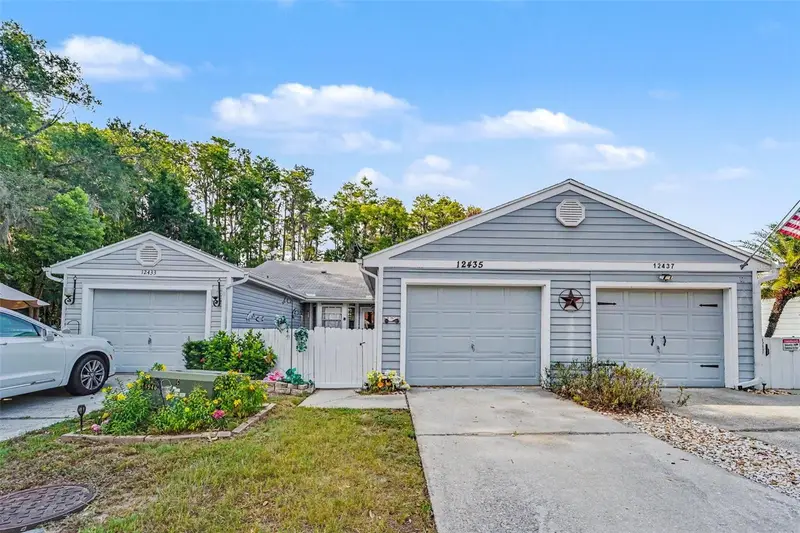
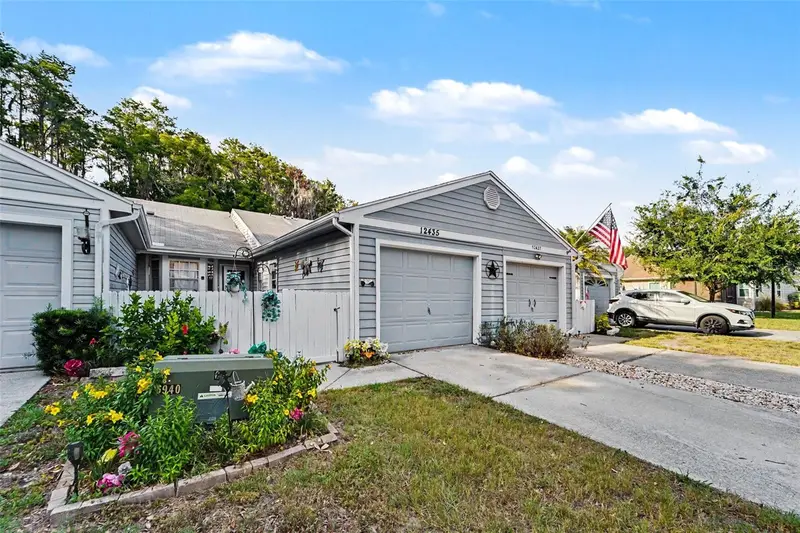
$170,000
12435 Knollbrook Ln
Hudson, FL 34669
2 bd · 2 ba · 888 sqft
Shadow Run
MLS ID #A4698311, JOSEPH WALTER REALTY LLC.
Listing provided by Stellar MLS
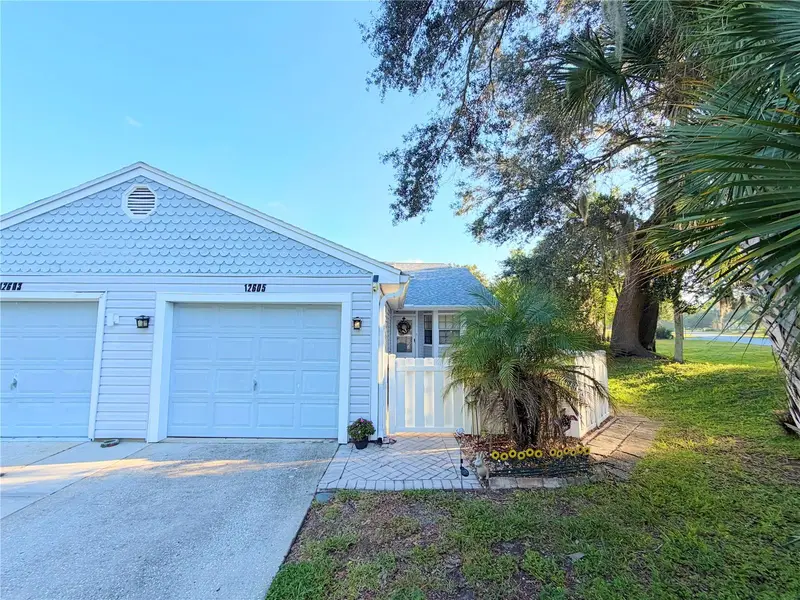
$209,900
12605 Knollbrook Ln
Hudson, FL 34669
2 bd · 2 ba · 1,044 sqft
Shadow Run
MLS ID #W7888616, RE/MAX ALLIANCE GROUP.
Listing provided by Stellar MLS

Listings courtesy of Stellar MLS as distributed by MLS GRID
IDX information is provided exclusively for consumers’ personal, non-commercial use and may not be used for any purpose other than to identify prospective properties consumers may be interested in purchasing.
Based on information submitted to the MLS GRID as of September 23, 2026 at 2:20 PM ET. All data is obtained from various sources and may not have been verified by broker or MLS GRID. Supplied Open House Information is subject to change without notice. All information should be independently reviewed and verified for accuracy. Properties may or may not be listed by the office/agent presenting the information.
All or a portion of the multiple listing information is provided by Stellar MLS, from a copyrighted compilation of listings. The compilation of listings and each individual listing are © 2026 Stellar MLS. All rights reserved.
Ryan Solberg, Broker · MaxLife Realty LLC · FL License #BK3354351 · Equal Housing Opportunity · Full disclaimer · DMCA