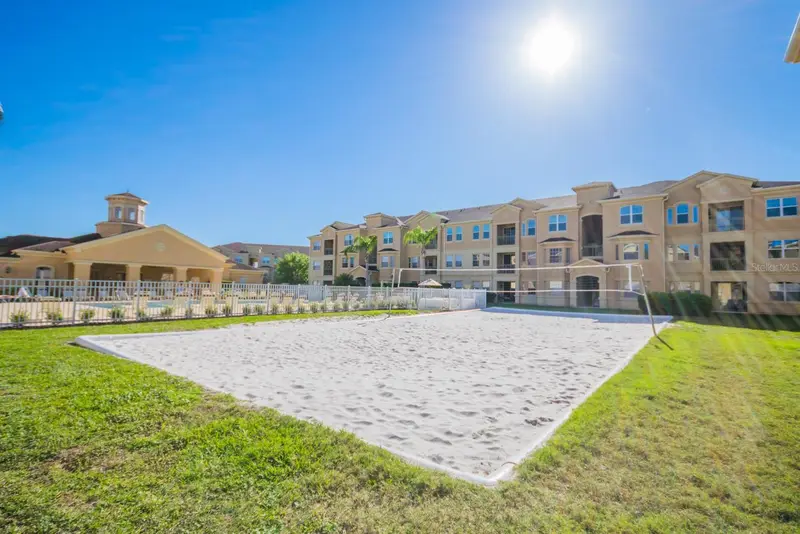



$255,000
505 Terrace Ridge CircleDavenport, FL 33896
Listing updated: July 17, 2026 at 6:48 AM ET
Listing courtesy of Empire Network Realty · Claudia Bonilla PA · MLS #O6425641 · Active · 407-440-3798Property type
Year built
Lot size
Price / sq ft
HOA dues
Day on market
Flood zone
About this home
This UPGRADED AND FURNISH Condo at Terrace Ridge At Town Center, a GATED COMMUNITY. THE HOA FEE INCLUDED CABLE, INTERNET, VALET TRASH SEVICE, WATER, PEST CONTROL building insurance and grounds maintenance.NEW ROOF 2024 Close to shopping, Walt Disney World, Reunion, Champions Gate, and easy access to major freeways makes this a desired area to live and enjoy the Central Florida Lifestyle. This lovely 4 bedroom, 2 bath, CORNER UNIT, is on the TOP FLOOR, with access via stairs, lets in extra light and great views. The OPEN-CONCEPT Living area is inviting and bright with many windows,HIGH CEILINGS, built-in desk and beautiful LAMINATE FLOOR THROUGHOUT. The Kitchen has a Breakfast Bar, upgraded cabinets and CUSTON LIGHTING. Relax on your SCREAM BALCONY over looking the nature and mature trees. This SPLIT FLOOR PLAN unit has spacious bedrooms and dual sinks in the guest and master bathrooms to provide more than ample space for those extra guests. The GARDEN TUB in the Guest Bathroom will be a welcome place to soak after a long day at the theme parks! Relax at your community pool with close proximity to unit. Additional amenities include a clubhouse, fitness center and game room. THIS UNIT HAS A STORAGE ROOM.
Estimated monthly payment
Estimate only. Taxes use the listing's reported amount where available; insurance is a Florida-average estimate. Your actual payment will vary — run a full calculation or talk to a lender.
Price & listing history1 days on market
- Status: ActiveJul 16, 2026
- Listed$255,000Jul 16, 2026
Facts & features
- Property type
- Residential
- Sub type
- Condominium
- Status
- Active
- Days on market
- 1
- Subdivision
- Terrace Ridge At Town Center East Condo
- County
- Polk
- Year built
- 2005
- Living area
- 1,688 sq ft
- Price/sq ft
- $151
- Building area
- 1,758 sq ft (Public Records)
- Lot size
- 683 sq ft
- Flood zone
- X (12105C0125H)
- Annual taxes
- $2,748 (2024)
- Parcel #
- 27-26-02-701011-003240
- MLS #
- O6425641
Ask about this home
Have a question? Ask the broker directly.
Ryan Solberg answers personally — no call center, no spam. Your question goes straight to him.
Interior Details
- Bedrooms
- 4
- Full bathrooms
- 2
- Flooring
- Laminate, Tile
- Appliances
- Cooktop, Dishwasher, Disposal, Dryer, Electric Water Heater, Exhaust Fan, Freezer, Microwave, Refrigerator, Washer
- Interior features
- Ceiling Fans(s), Dry Bar, High Ceilings, Living Room/Dining Room Combo, Thermostat, Walk-In Closet(s)
- Laundry
- Laundry Closet
- Stories / Levels
- One
- Direction faces
- North
Heating & Cooling
- Heating
- Central, Electric
- Cooling
- Central Air
HOA & Financial
- HOA fee
- $755 / Monthly
- Monthly HOA
- $755/mo
- Total monthly fees
- $755/mo
- Total annual fees
- $9,058
- HOA name
- Margaret
- CDD
- No
- Min lease term
- No Minimum
- Ownership
- Condominium
- Available for lease
- Yes
- Lease restrictions
- No
- Additional lease restrictions
- Short term rentals allowed.
Exterior & Construction
- Exterior features
- Balcony, Sidewalk, Sliding Doors
- Construction materials
- Stucco
- Roof
- Shingle
- Foundation
- Slab
- Road surface
- Asphalt
Utilities
- Sewer
- Public Sewer
- Water source
- Public
- Utilities
- Cable Available, Electricity Available, Public, Sewer Available, Water Available
Community
- Pets allowed
- Breed Restrictions, Number Limit, Yes
Schools
Letter grades: Florida DOE 2024–25 school grades (Orange, Seminole, Lake, Osceola, Brevard). Assigned schools from the listing agent — verify enrollment with the district.
Room Details
| Room | Level | Dimensions |
|---|---|---|
| Primary Bedroom | Second | 13x16 |
| Primary Bathroom | Second | 9x10 |
| Bedroom 2 | Second | 9x10 |
| Bedroom 3 | Second | 10x12 |
| Bedroom 4 | Second | 10x12 |
| Bathroom 2 | Second | 9x10 |
| Kitchen | Second | 13x15 |
| Living Room | Second | 14x10 |
| Dining Room | Second | 12x9 |
| Balcony/Porch/Lanai | Second | 7x8 |
Listing Details
- Listing date
- 2026-07-16
- On market date
- 2026-07-16
- Original list price
- $255,000
- Occupant type
- Vacant
- MLS area
- 33896 - Davenport / Champions Gate
- Listing AOR
- Orlando Regional
- Status changed
- 2026-07-16
- Tax legal description
- TERRACE RIDGE AT TOWN CENTER EAST, A CONDOMINIUM OR 6192 PGS 1845 THRU 1901 UNIT 324 & AN UNDIVIDED INTEREST IN THE COMMON ELEMENTS AS PER CONDO DECLARATION
Flood risk
Minimal-risk area outside the mapped floodplain. Flood insurance is optional and typically low-cost.
Source: FEMA flood zone reported on the listing. Confirm current designation at FEMA Flood Map Service Center.
Location
Directions
From I-4 exit 58
More homes like this
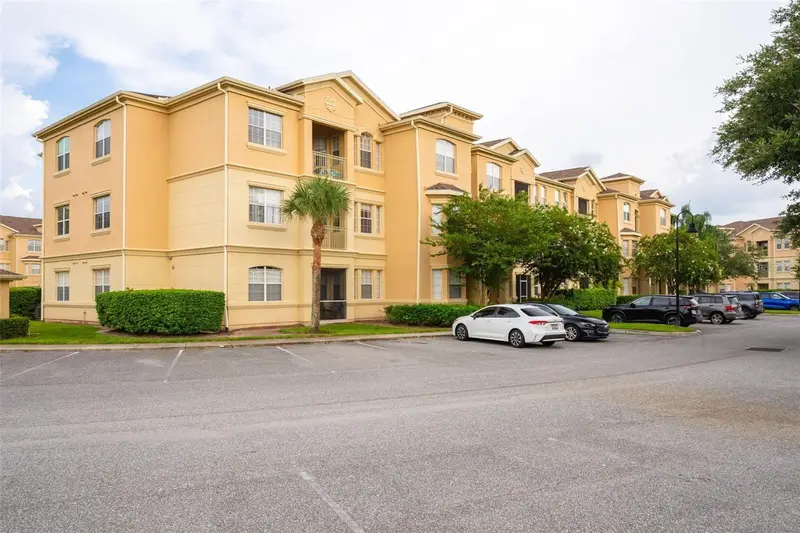
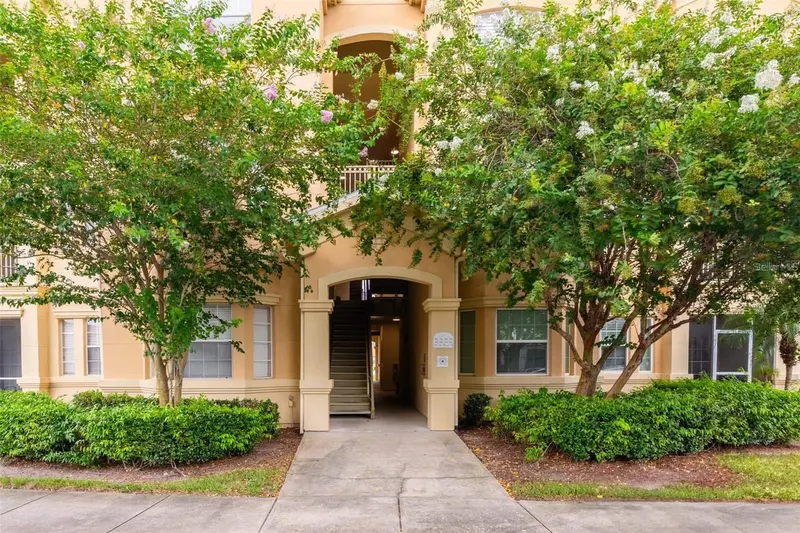
$171,000
709 Terrace Ridge Cir #709
Davenport, FL 33896
3 bd · 2 ba · 1,542 sqft
Terrace Ridge At Town Center East Condo
MLS ID #TB8519395, NEX-GEN FLORIDA REALTY, INC..
Listing provided by Stellar MLS
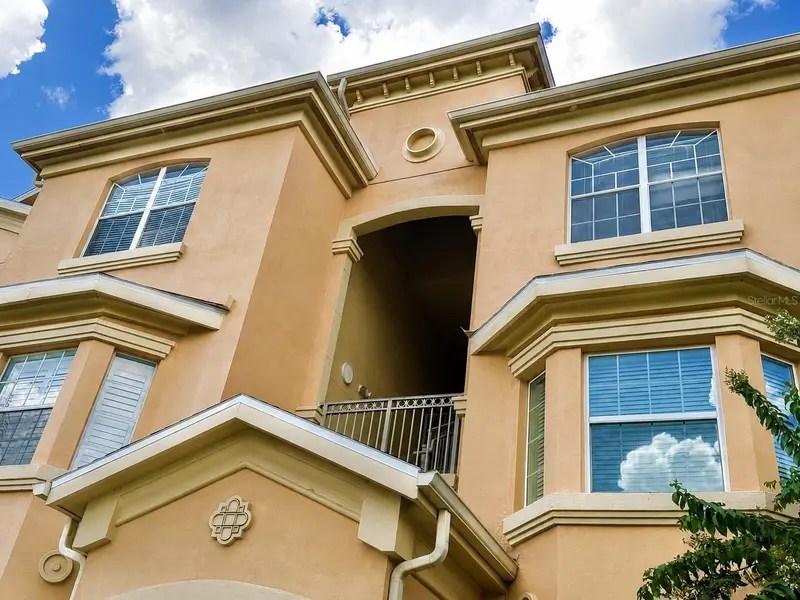
$184,500
612 Terrace Ridge Cir #126
Davenport, FL 33896
2 bd · 2 ba · 1,261 sqft
Terrace Ridge At Town Center East Condo
MLS ID #O6437783, FLORIDA REALTY MARKETPLACE.
Listing provided by Stellar MLS
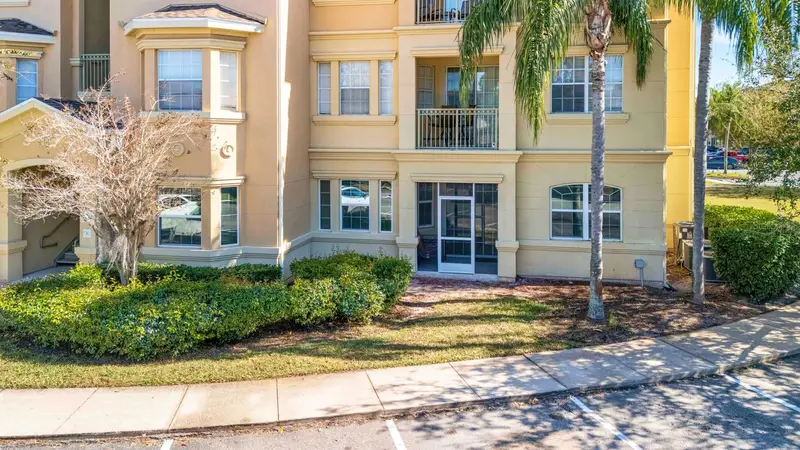
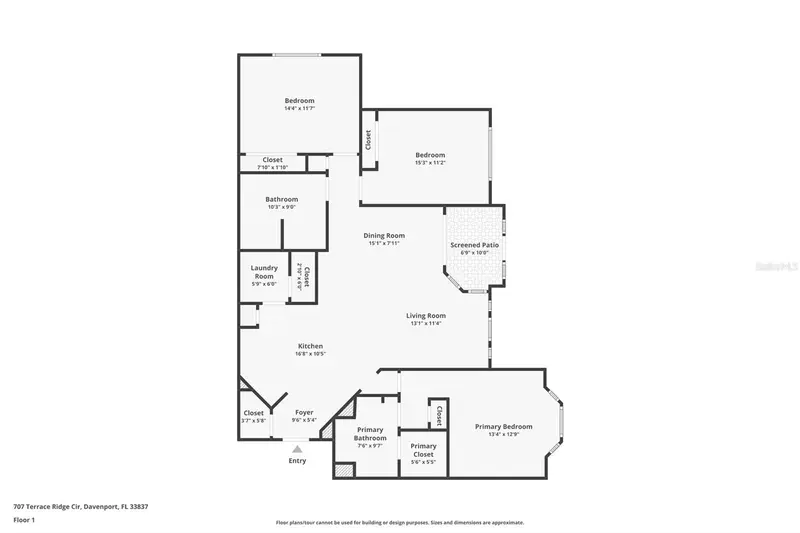
$198,900
707 Terrace Ridge Cir #707
Davenport, FL 33896
3 bd · 2 ba · 1,542 sqft
Terrace Ridge At Town Center East Condo
MLS ID #TB8470524, RE/MAX REALTY UNLIMITED.
Listing provided by Stellar MLS
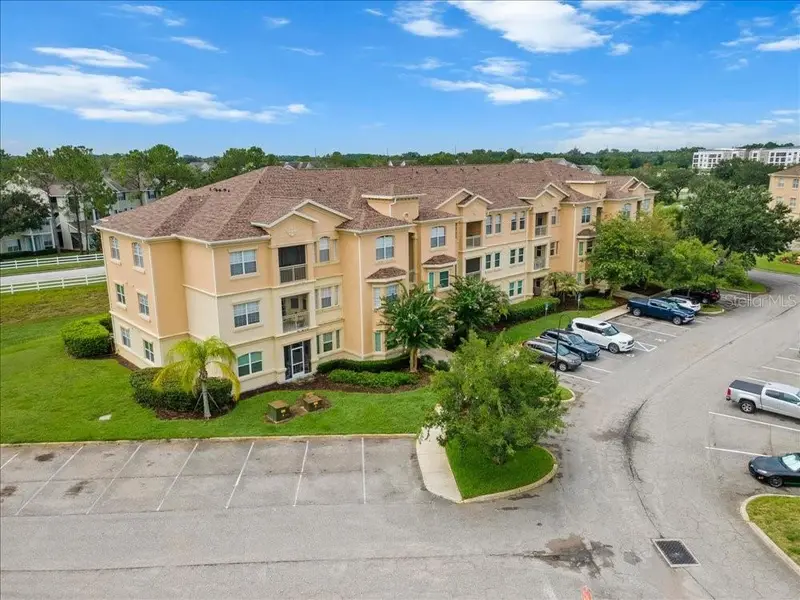
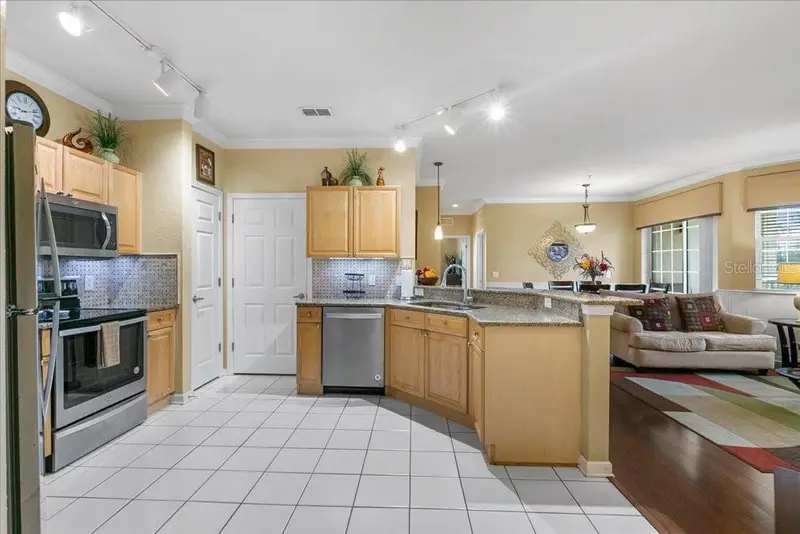
$214,900
110 Terrace Ridge Cir #110
Davenport, FL 33896
3 bd · 2 ba · 1,542 sqft
Terrace Ridge At Town Center East Condo
MLS ID #O6431340, LPT REALTY, LLC.
Listing provided by Stellar MLS

Listings courtesy of Stellar MLS as distributed by MLS GRID
IDX information is provided exclusively for consumers’ personal, non-commercial use and may not be used for any purpose other than to identify prospective properties consumers may be interested in purchasing.
Based on information submitted to the MLS GRID as of July 17, 2026 at 6:48 AM ET. All data is obtained from various sources and may not have been verified by broker or MLS GRID. Supplied Open House Information is subject to change without notice. All information should be independently reviewed and verified for accuracy. Properties may or may not be listed by the office/agent presenting the information.
All or a portion of the multiple listing information is provided by Stellar MLS, from a copyrighted compilation of listings. The compilation of listings and each individual listing are © 2026 Stellar MLS. All rights reserved.
Ryan Solberg, Broker · MaxLife Realty LLC · FL License #BK3354351 · Equal Housing Opportunity · Full disclaimer · DMCA