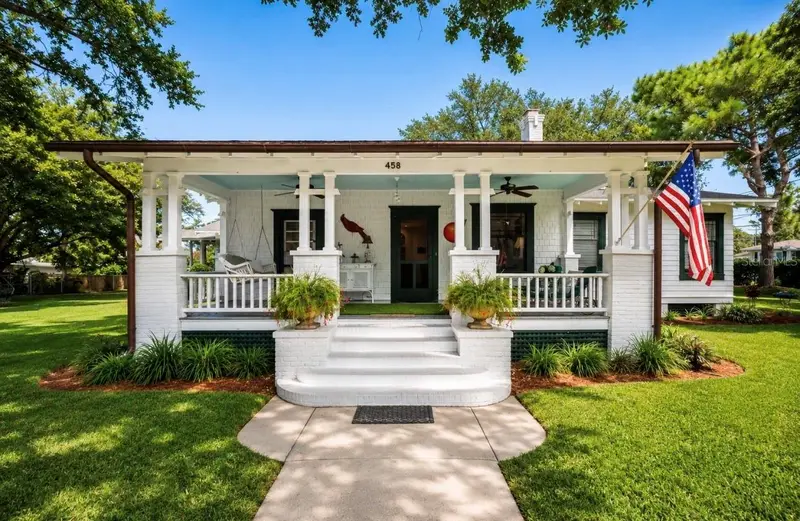

$1,950,000
458 Scotland StreetDunedin, FL 34698
Listing updated: July 20, 2026 at 6:07 AM ET
Listing courtesy of Katie Ducharme Realty, Llc · Katie Ducharme Procissi · MLS #TB8529820 · Active · 727-492-8490Property type
Year built
Lot size
Price / sq ft
HOA dues
Days on market
Garage spaces
Flood zone
About this home
Step back in time and discover one of Downtown Dunedin’s most extraordinary opportunities. Nestled on an exceptionally large approximately 0.60-acre parcel just moments from the heart of downtown, this rare circa-1915 historic home offers a lifestyle that is nearly impossible to recreate. Surrounded by mature trees and lush landscaping, the property feels like a private retreat while placing you just a short stroll from Main Street’s award-winning restaurants, breweries, boutique shopping, waterfront parks, marina, and year-round festivals. From the moment you arrive, the welcoming front porch, charming white picket fence, natural gas lantern, and timeless architectural details create an unforgettable first impression. Inside, rich character abounds with soaring 10-foot ceilings, beautiful heart pine flooring, elegant crown molding, original built-in china cabinetry, and a cozy wood-burning fireplace that serves as the heart of the home. Every room reflects the craftsmanship and warmth of a bygone era while offering the comfort and functionality desired for modern living. Beyond the home’s undeniable charm lies one of its greatest assets—the incredible property itself. The expansive lot provides endless possibilities for enjoying outdoor living, future expansion, or simply embracing the privacy and space that is almost unheard of in Downtown Dunedin. Adding even more value is the spacious detached garage, offering exceptional room for vehicles, storage, hobbies, or a workshop—an increasingly rare feature in the downtown district. Thoughtful updates preserve the home’s historic integrity while providing peace of mind, including an architectural shingle roof (2020), two separate HVAC systems (newest replaced July 2022) with transferable service agreements, solar roof vents, and copper gutters that add both beauty and longevity. The home is also situated approximately 24 feet above sea level according to USGS records. Zoned Downtown Core (DC) Commercial, this unique property offers exceptional flexibility and tremendous long-term potential beyond its current residential use. Whether you envision preserving it as a treasured historic home, creating an income-producing investment, or exploring future possibilities, this is a truly unique opportunity. Buyers should verify all zoning regulations, permitted uses, and future development opportunities directly with the City of Dunedin. Rarely does a property combine historic charm, an oversized lot, a substantial detached garage, incredible versatility, and one of the most desirable locations in Downtown Dunedin. This is more than a home—it’s an opportunity to own a piece of Dunedin’s history while investing in its future. Schedule your private showing today.
Estimated monthly payment
Estimate only. Taxes use the listing's reported amount where available; insurance is a Florida-average estimate. Your actual payment will vary — run a full calculation or talk to a lender.
Price & listing history4 days on market
- Status: ActiveJul 16, 2026
- Listed$1,950,000Jul 16, 2026
Facts & features
- Property type
- Residential
- Sub type
- Single Family Residence
- Status
- Active
- Days on market
- 4
- Subdivision
- Jones Geo L Sub
- County
- Pinellas
- Year built
- 1915
- Living area
- 2,308 sq ft
- Price/sq ft
- $845
- Building area
- 3,362 sq ft (Public Records)
- Lot size
- 26,075 sq ft
- Lot category
- 1/2 to less than 1
- Flood zone
- X (12103C0068H)
- Garage
- 2 spaces
- Annual taxes
- $2,843 (2024)
- Parcel #
- 34-28-15-44280-000-0053
- Zoning
- DC
- MLS #
- TB8529820
Ask about this home
Have a question? Ask the broker directly.
Ryan Solberg answers personally — no call center, no spam. Your question goes straight to him.
Interior Details
- Bedrooms
- 4
- Full bathrooms
- 3
- Flooring
- Wood
- Appliances
- Dryer, Range, Refrigerator, Washer
- Interior features
- Crown Molding
- Laundry
- Inside, Laundry Closet
- Stories / Levels
- One
- Direction faces
- South
- Fireplace
- Yes
Heating & Cooling
- Heating
- Central
- Cooling
- Central Air
Parking
- Garage spaces
- 2
- Attached garage
- No
HOA & Financial
- Total monthly fees
- None
- Total annual fees
- None
- CDD
- No
- Homestead exemption
- Yes
- Min lease term
- No Minimum
- Listing terms
- Cash, Conventional
- Ownership
- Fee Simple
- Available for lease
- Yes
- Lease restrictions
- No
Exterior & Construction
- Exterior features
- Lighting
- Construction materials
- Frame
- Roof
- Shingle
- Foundation
- Crawlspace
- Road surface
- Paved
Utilities
- Sewer
- Public Sewer
- Water source
- Public
- Utilities
- Public
Schools
Letter grades: Florida DOE 2024–25 school grades (Orange, Seminole, Lake, Osceola, Brevard). Assigned schools from the listing agent — verify enrollment with the district.
Room Details
| Room | Level | Dimensions |
|---|---|---|
| Living Room | First | 20x20 |
| Kitchen | First | 12x12 |
| Primary Bedroom | First | 16x14 |
Listing Details
- Listing date
- 2026-07-16
- On market date
- 2026-07-16
- Original list price
- $1,950,000
- Occupant type
- Owner
- MLS area
- 34698 - Dunedin
- Listing AOR
- Suncoast Tampa
- Status changed
- 2026-07-16
- Tax legal description
- JONES', GEO. L. SUB E 179FT OF THE W 635FT OF LOT 5 LESS S 20FT FOR SCOTLAND ST
Flood risk
Minimal-risk area outside the mapped floodplain. Flood insurance is optional and typically low-cost.
Source: FEMA flood zone reported on the listing. Confirm current designation at FEMA Flood Map Service Center.
Location
Directions
From Main Street turn left on Highlands and right on Scotland and the home is on the right hand side
More homes like this
$1,375,000
1020 Sunset Point Rd #112
Clearwater, FL 33755
2 bd · 2 ba · 1,420 sqft
Serena By The Sea Condo
MLS ID #TB8559552, VALOR LUXURY REALTY.
Listing provided by Stellar MLS
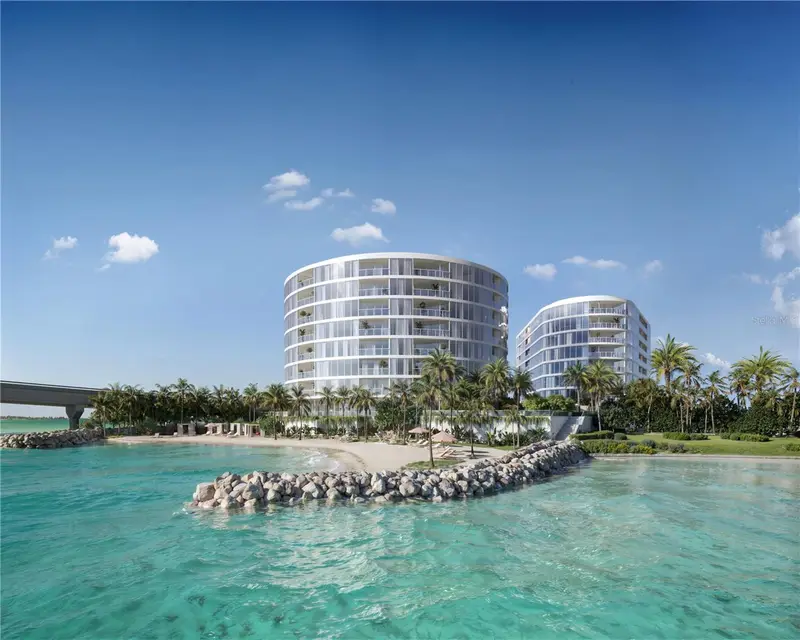
$2,675,000
805 S Gulfview Blvd #407a
Clearwater Beach, FL 33767
3 bd · 4 ba · 2,392 sqft
Viceroy Residences Clearwater Beach
MLS ID #TB8473136, VCWB DEVELOPMENT SALES, LLC.
Listing provided by Stellar MLS
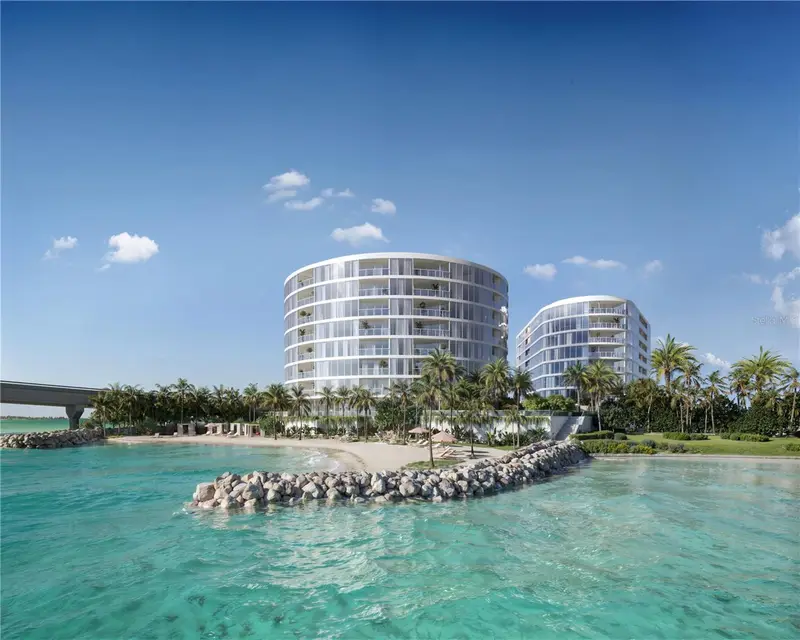
$1,499,000
805 S Gulfview Blvd #305b
Clearwater Beach, FL 33767
2 bd · 3 ba · 2,173 sqft
Viceroy Residences Clearwater Beach
MLS ID #TB8472814, VCWB DEVELOPMENT SALES, LLC.
Listing provided by Stellar MLS
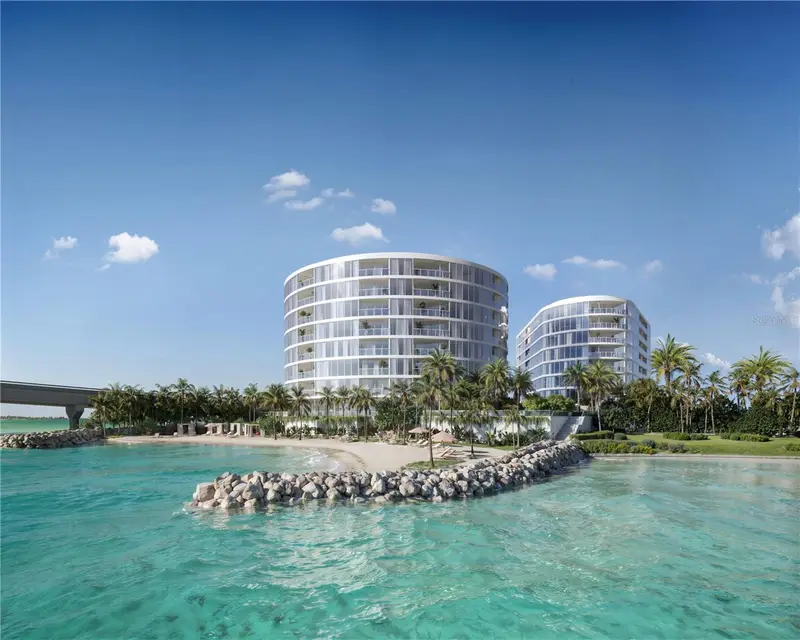
$1,599,000
805 S Gulfview Blvd #306b
Clearwater, FL 33767
2 bd · 3 ba · 2,078 sqft
Viceroy Residences Clearwater Beach
MLS ID #TB8558381, VCWB DEVELOPMENT SALES, LLC.
Listing provided by Stellar MLS

Listings courtesy of Stellar MLS as distributed by MLS GRID
IDX information is provided exclusively for consumers’ personal, non-commercial use and may not be used for any purpose other than to identify prospective properties consumers may be interested in purchasing.
Based on information submitted to the MLS GRID as of July 20, 2026 at 6:07 AM ET. All data is obtained from various sources and may not have been verified by broker or MLS GRID. Supplied Open House Information is subject to change without notice. All information should be independently reviewed and verified for accuracy. Properties may or may not be listed by the office/agent presenting the information.
All or a portion of the multiple listing information is provided by Stellar MLS, from a copyrighted compilation of listings. The compilation of listings and each individual listing are © 2026 Stellar MLS. All rights reserved.
Ryan Solberg, Broker · MaxLife Realty LLC · FL License #BK3354351 · Equal Housing Opportunity · Full disclaimer · DMCA